Aurorastraat 40, Almere — a residence of international distinction
Some homes set themselves apart; others place themselves beyond comparison. On Aurorastraat in Almere stands a villa in the latter category: an exceptional residence where architecture, space and lifestyle meet in remarkable balance.
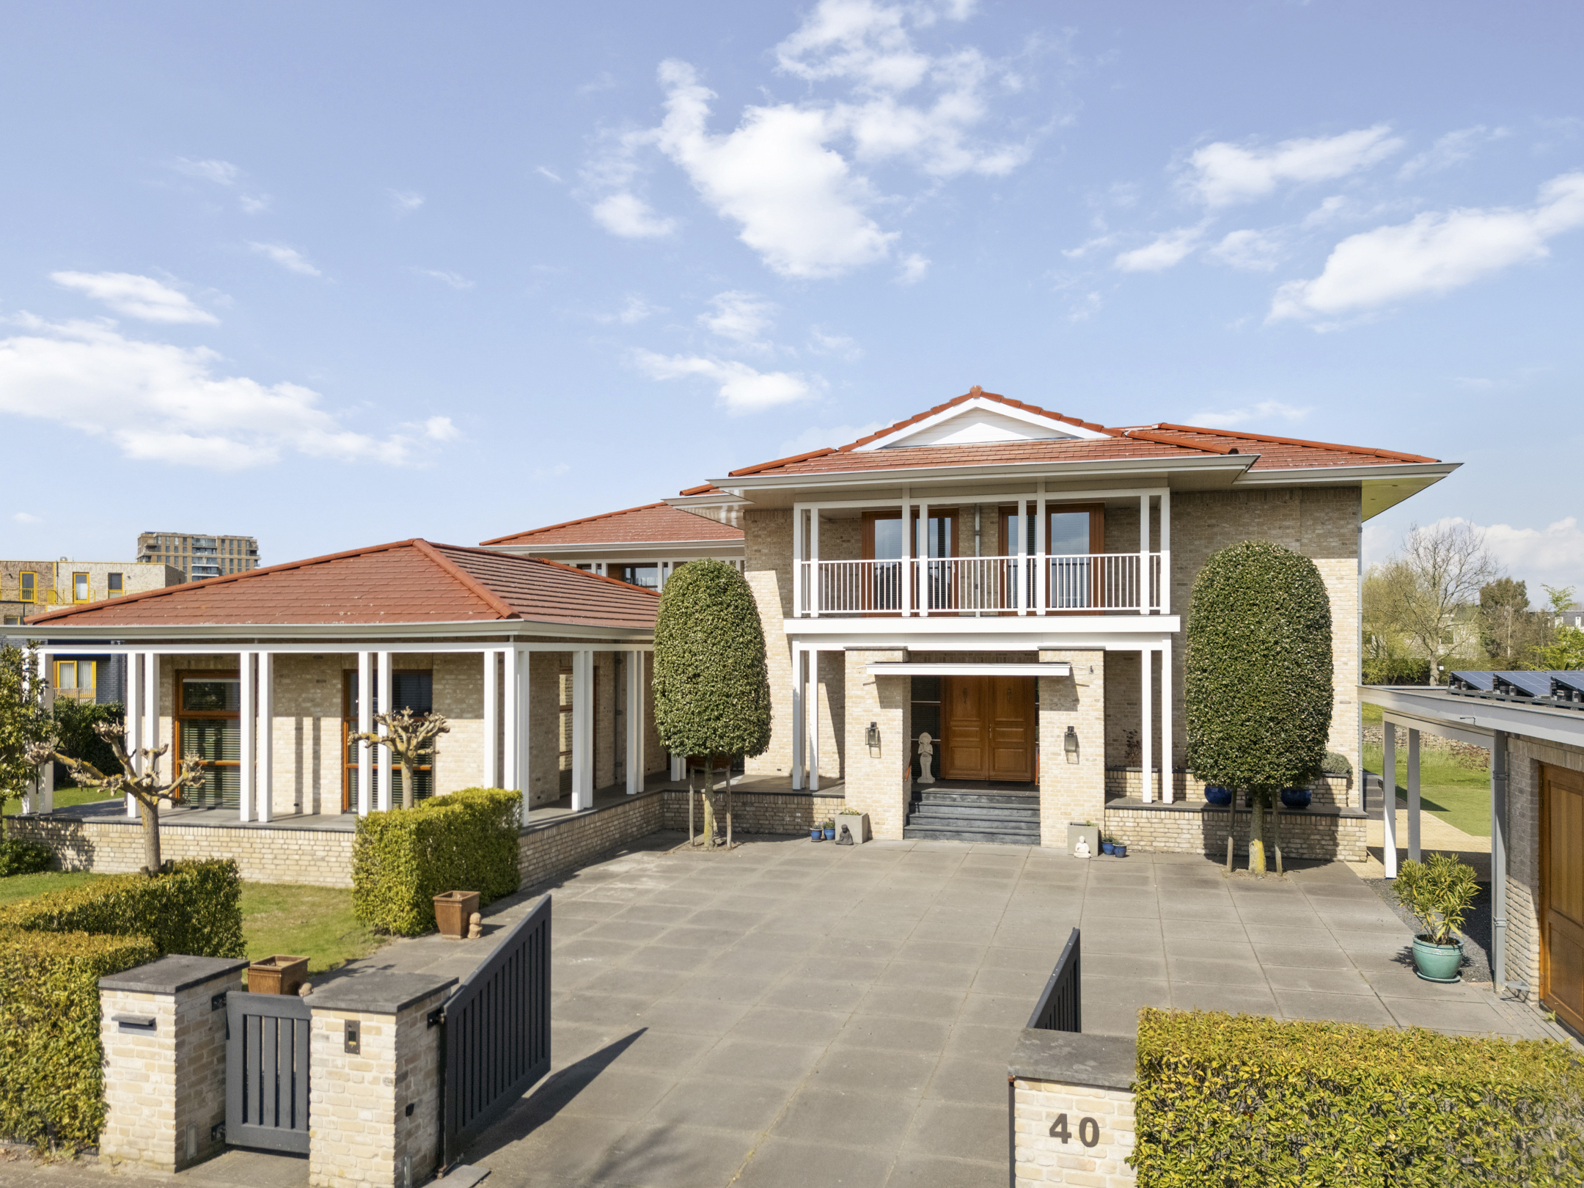
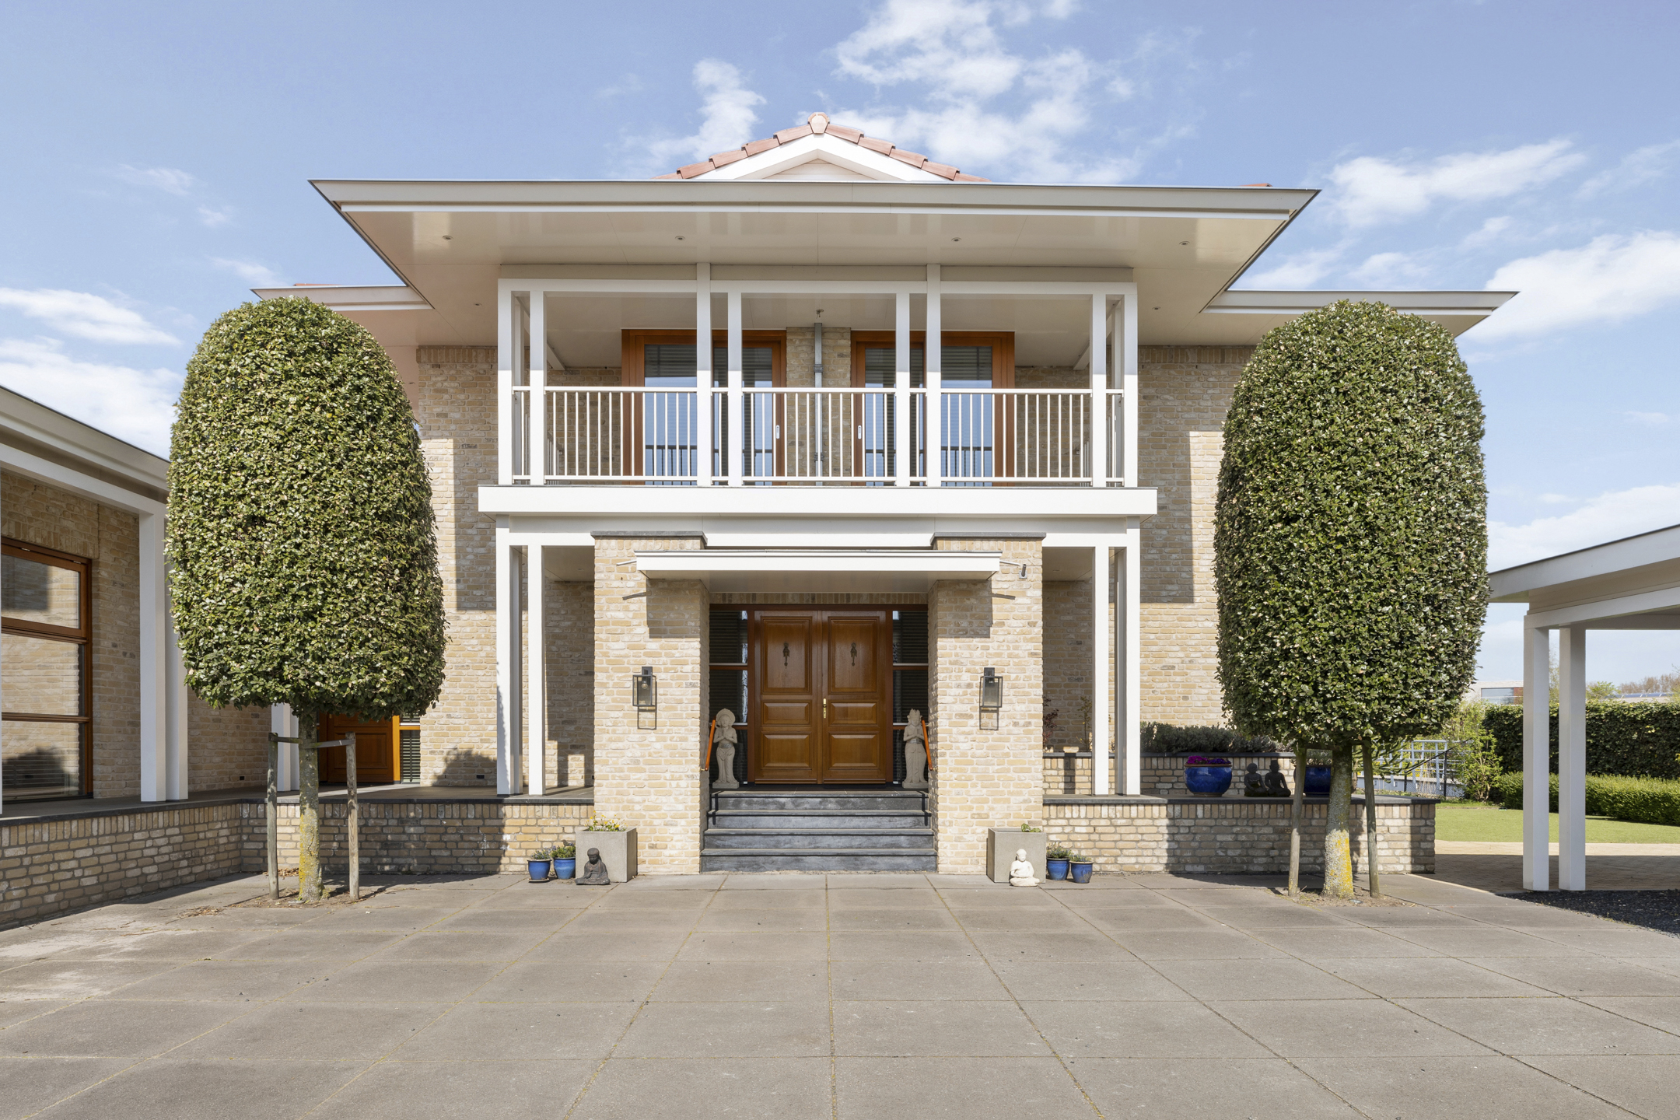
Inspired by the iconic Villas By-The-Sea of Seri Tanjung Pinang in Penang, the home translates refined resort living into Dutch quality and comfort. Ceilings of approximately three metres, generous triple-glazed windows and a seamless connection between interior and garden create a rare sense of openness. Here, the feeling of a holiday becomes part of everyday life.
An exceptional setting
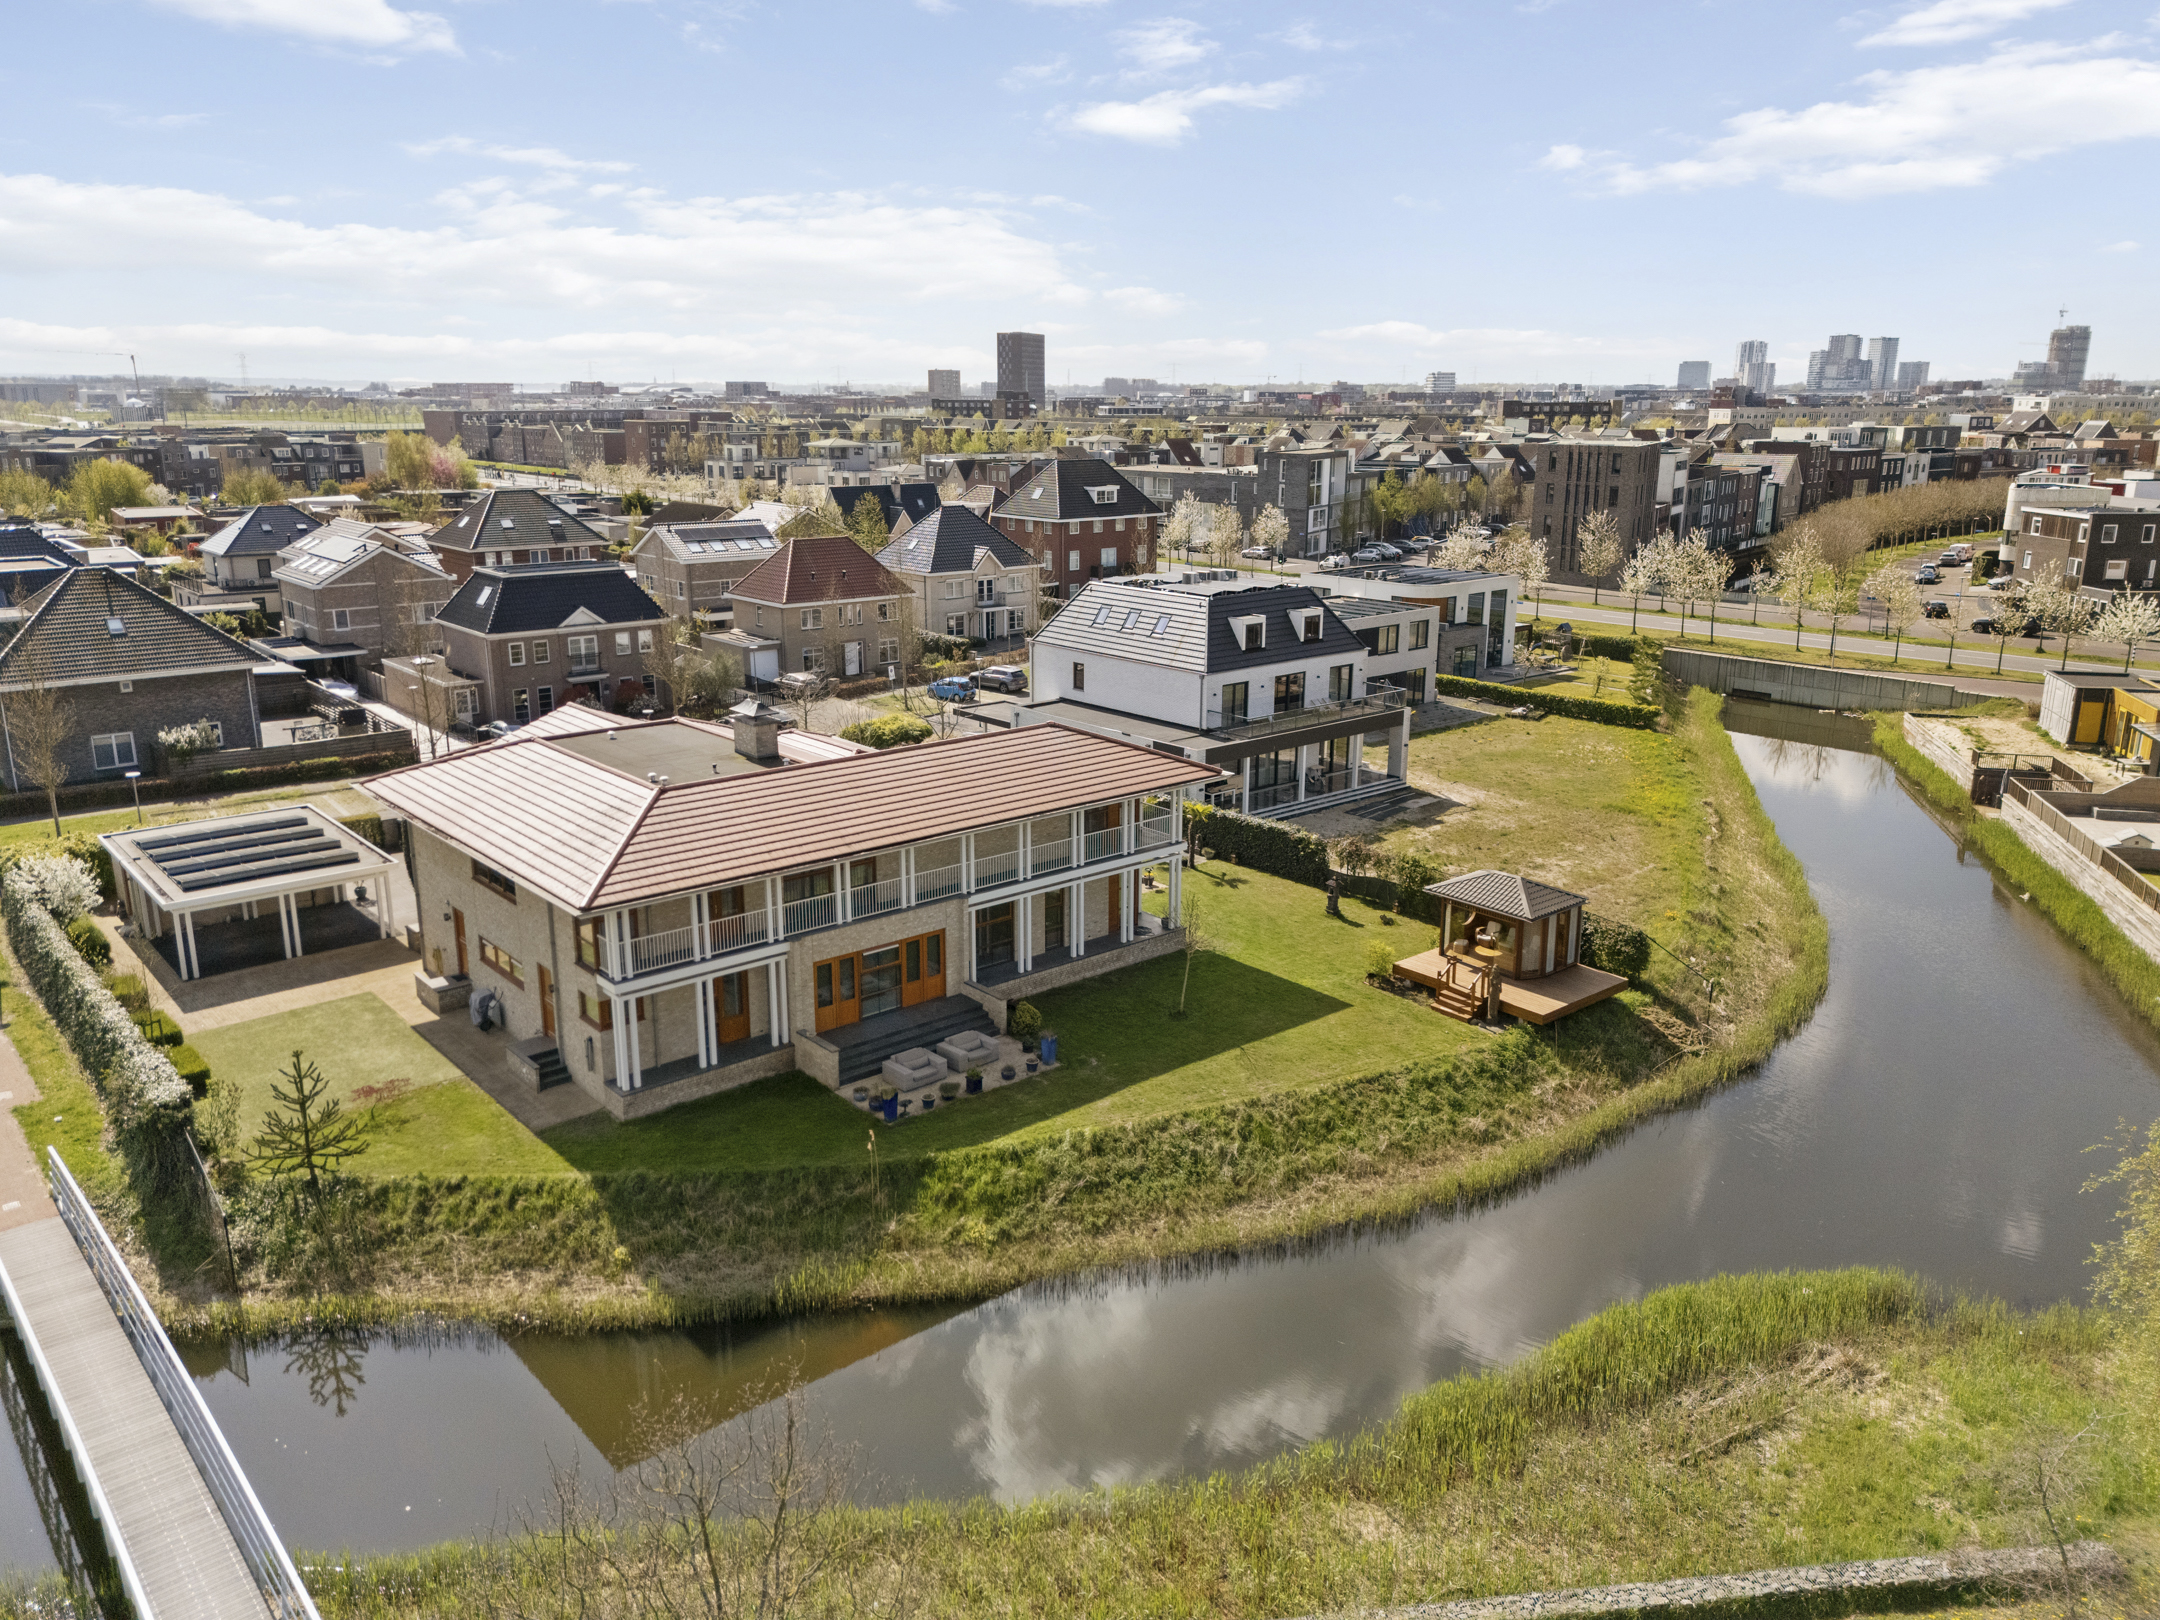
Set on a plot of 1,920 m², created by combining two parcels of land, the villa rests on a foundation of space, privacy and tranquillity. Every element has been designed to enhance calm, comfort and freedom.
Ground floor
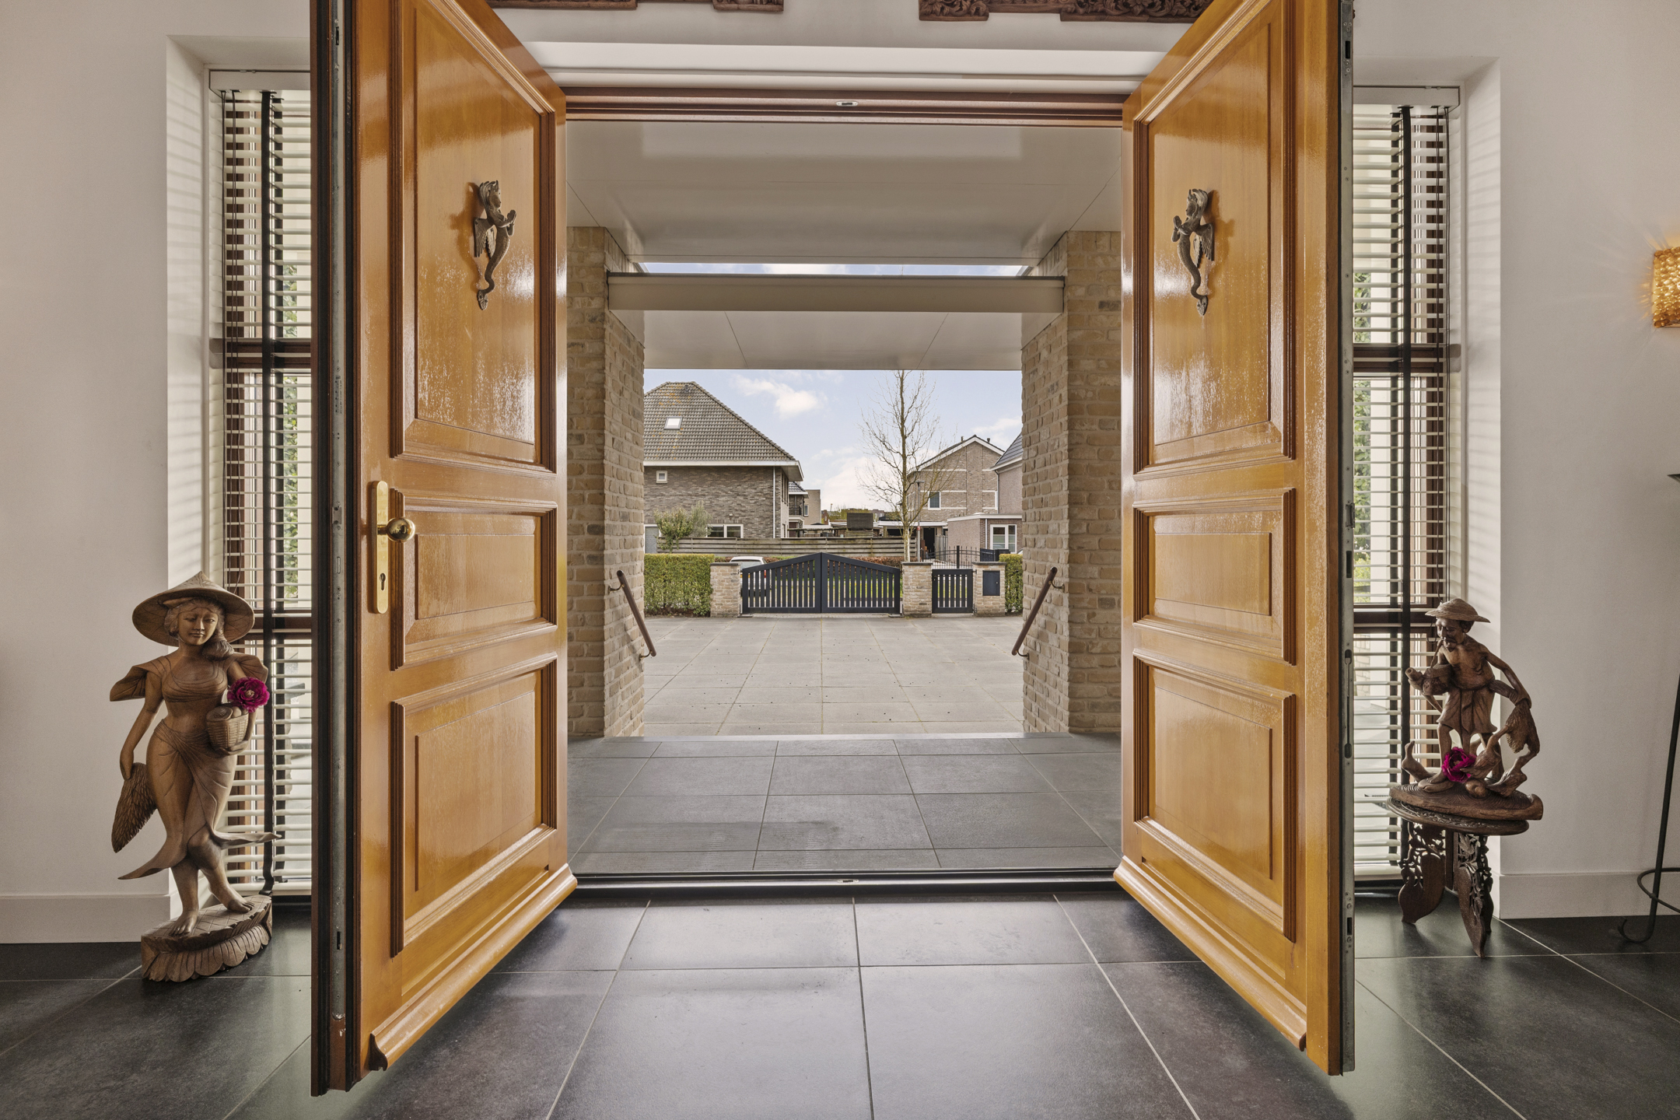
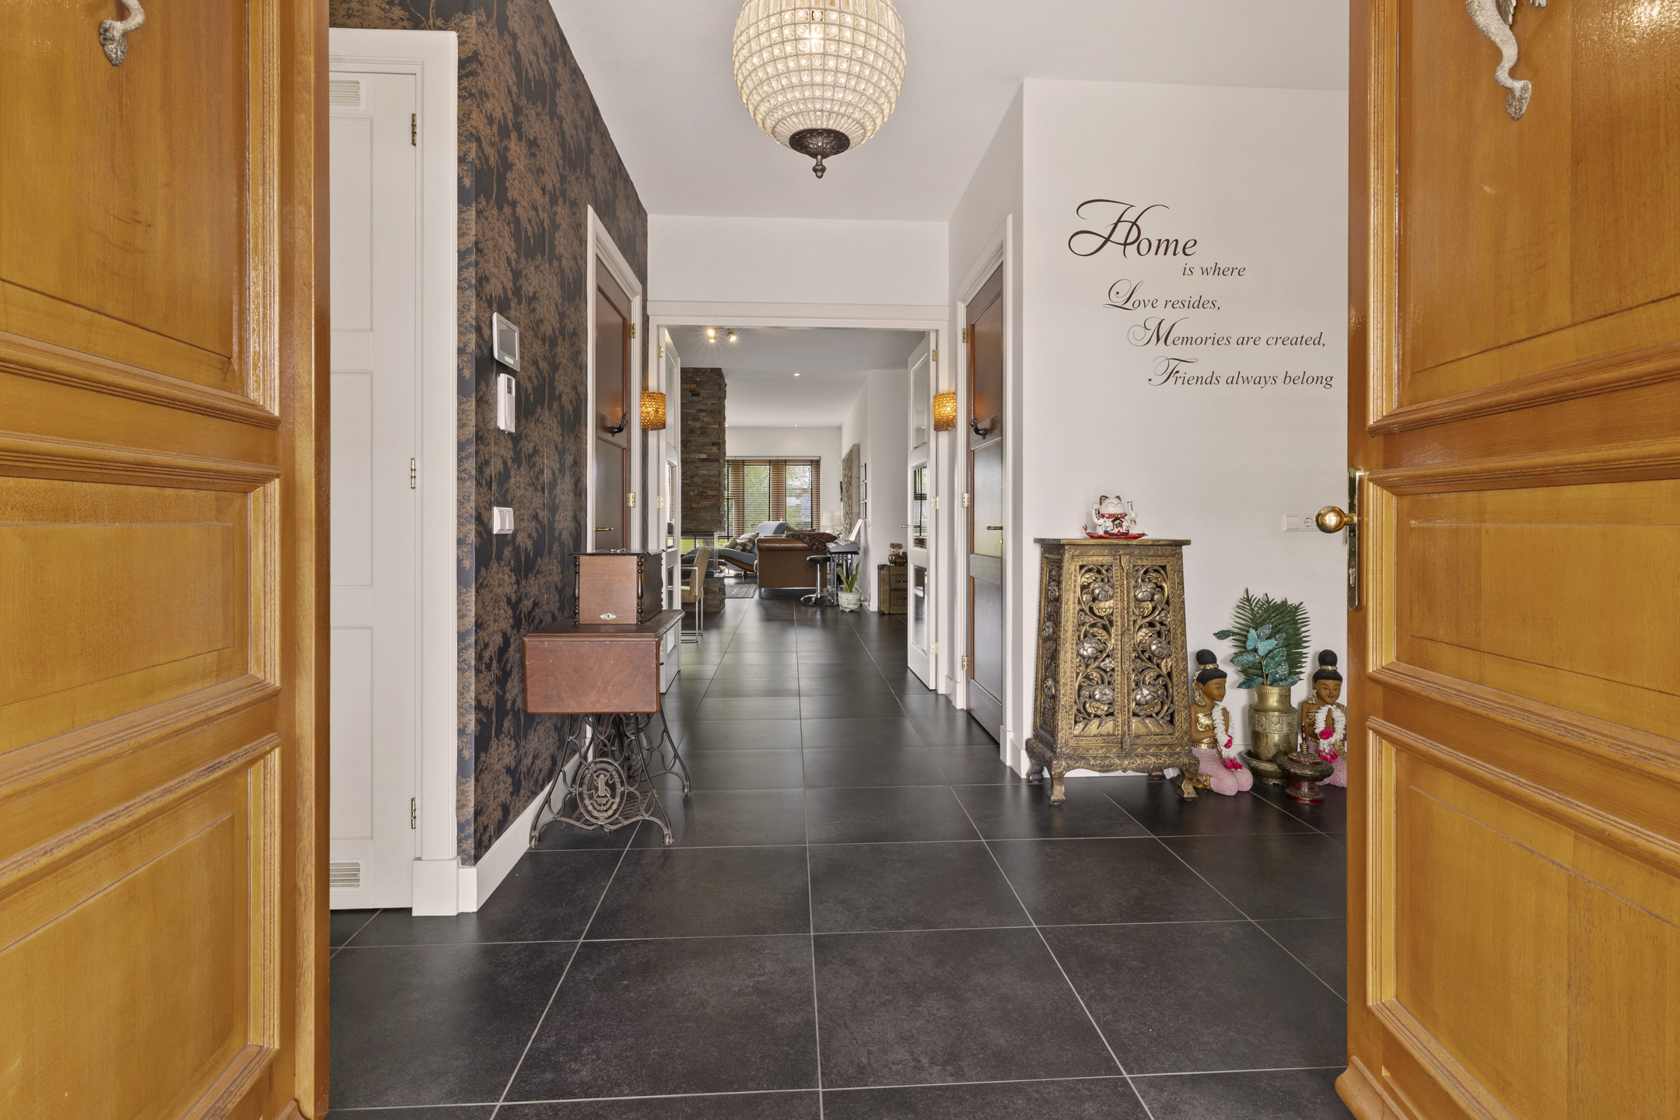
The entrance, with an 8-person lift, immediately sets the tone. From the central hallway the living room opens up, with a built-in see-through fireplace as its focal point. Living and dining areas flow naturally into one another, equally suited to intimate evenings and elegant entertaining.
The kitchen, centred around an impressive island, forms the heart of the home. It is fitted with an induction hob, fridge-freezer combination, separate refrigerator and freezer, dishwasher, combi-microwave oven, steam oven and integrated coffee machine, complemented by an adjacent wet kitchen. Next to the kitchen are a second downstairs bedroom and bathroom.
A dedicated wing offers a large office and meeting room with its own facilities, ideal for combining home life with professional use. This area has a separate entrance and dedicated toilet, allowing business relations to be received with discretion.
From the living area, a covered veranda of 28.9 m² opens onto a 120 m² terrace, creating a fluid transition into the garden.
First floor
The first floor comprises four generously sized bedrooms, each connected to a central family room suitable as a fitness area, hobby room or private cinema. The master suite includes a walk-in wardrobe and an en-suite bathroom with Sun shower. All four bathrooms are finished with refined sanitary fittings and spa-style toilets with shower functions. Several balconies provide a combined 39 m² of outdoor space at first-floor level.
The garden — a private retreat
The garden has been thoughtfully landscaped with several places for quiet enjoyment. The Oriental garden pavilion of 10.2 m², built on a fully founded base with concrete piles, is a subtle tribute to the villa’s Asian inspiration: a private place to read, reflect or receive guests.
Sustainability
The residence is fully gas-free and holds energy label A+. District heating by Vattenfall, underfloor heating across fifteen individually controlled zones and twenty owned solar panels (8,600 Wp, yielding approximately 8,400 kWh in 2025) make sustainability an integral part of the home. The double carport includes an EV charging point, the detached garage of 24.1 m² provides additional storage, and the entrance gate is remote controlled.
Location
Almere offers tranquillity, space and excellent accessibility. An international IB school is moments away, shops are within walking distance and nature begins at the doorstep. Amsterdam can be reached in approximately twenty minutes, Schiphol Airport in around thirty minutes.
At a glance
Built in 2013 — plot 1,920 m² — living area 477 m² — volume 2,064 m³ — ten rooms, including six bedrooms — four bathrooms — six toilets — energy label A+ — fully gas-free — lift — triple glazing — underfloor heating in fifteen zones — twenty owned solar panels — double carport with EV charging — detached garage — approx. 190 m² of terraces — balconies — Oriental garden pavilion on founded base.
Viewings strictly by appointment.