Some homes are simply lived in. Others are loved, remembered, and woven into the story of a lifetime. Welcome to this extraordinary estate on 1.23 private acres in the coveted Oakdale neighborhood of Far North Dallas. Backing to a lush greenbelt along scenic White Rock Creek, this 7-bedroom, 7-full-bath, 3-half-bath sanctuary invites you to slow down, breathe deeper, and fall in love with a lifestyle most only dream about.
From the moment you arrive, greeted by dual circular drives, you feel it: this is somewhere special. A 4-car garage tucked away behind an electric gate, all-new windows fill the home with natural light, and a whole-home generator quietly stands guard, powering every interior light, exterior fixture, and pool equipment so daily life never skips a beat.
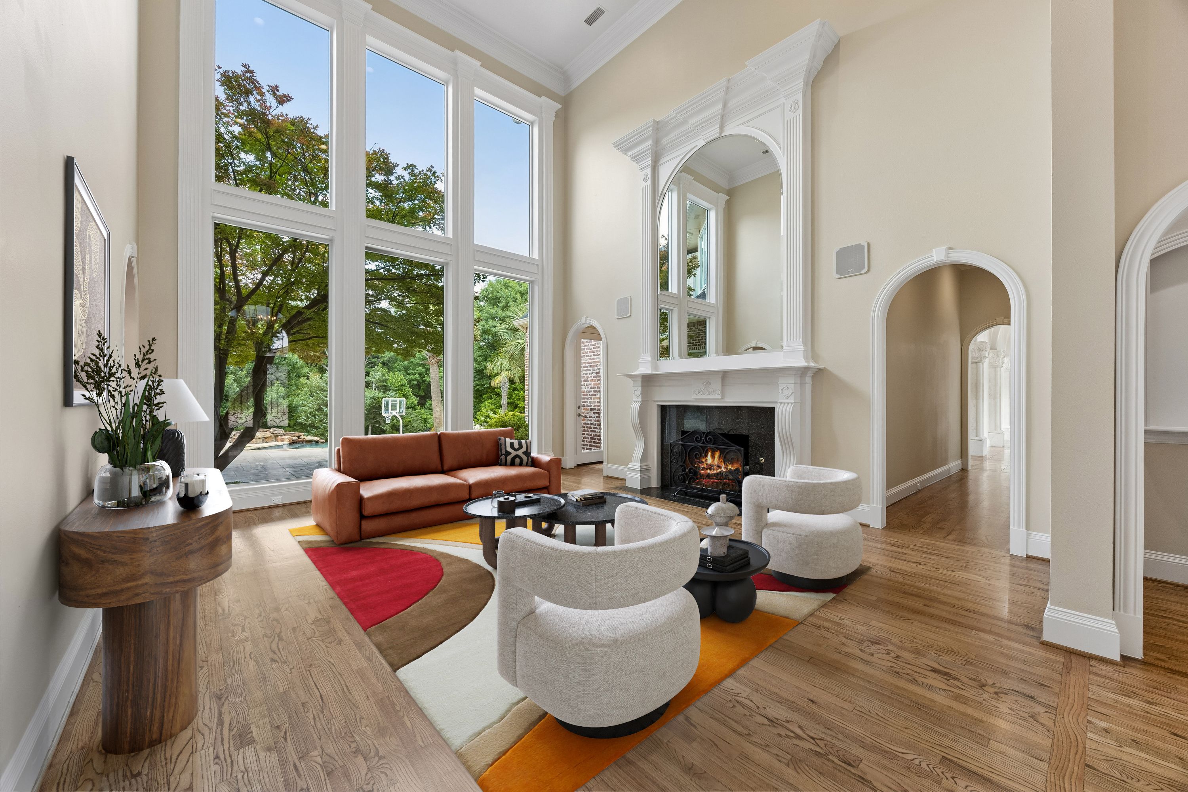
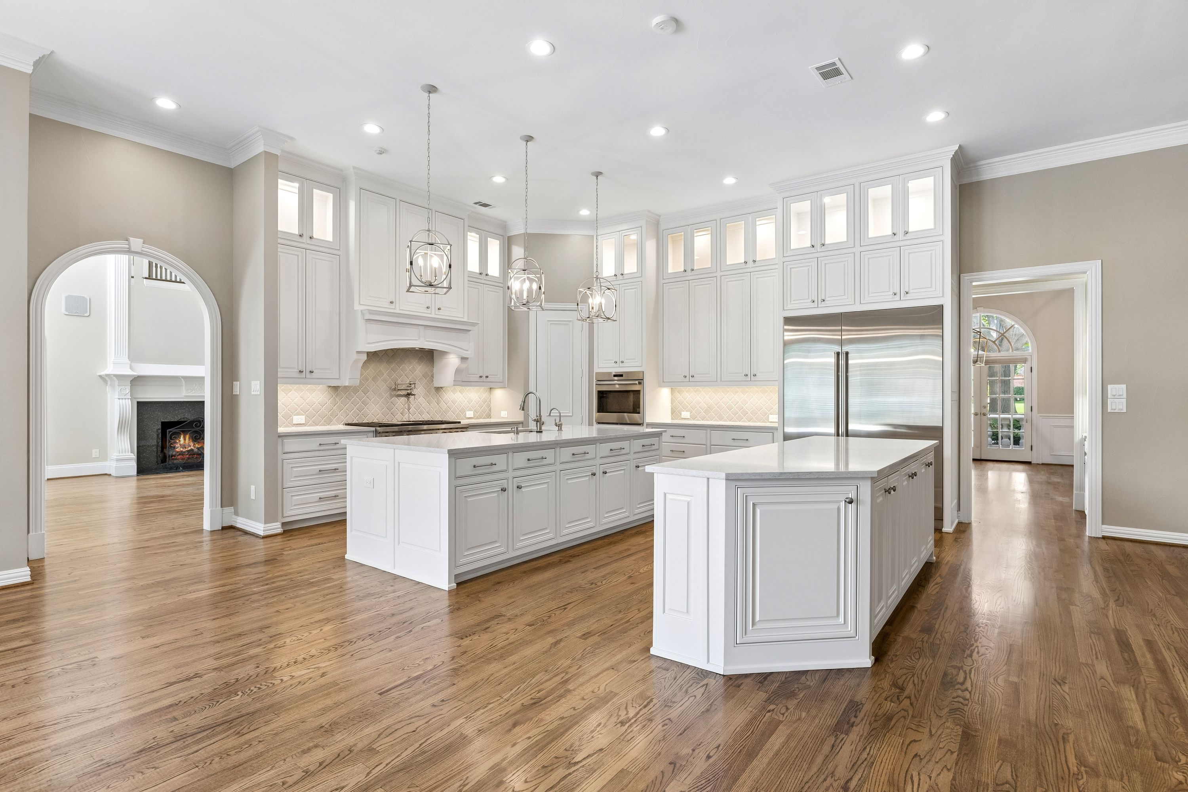
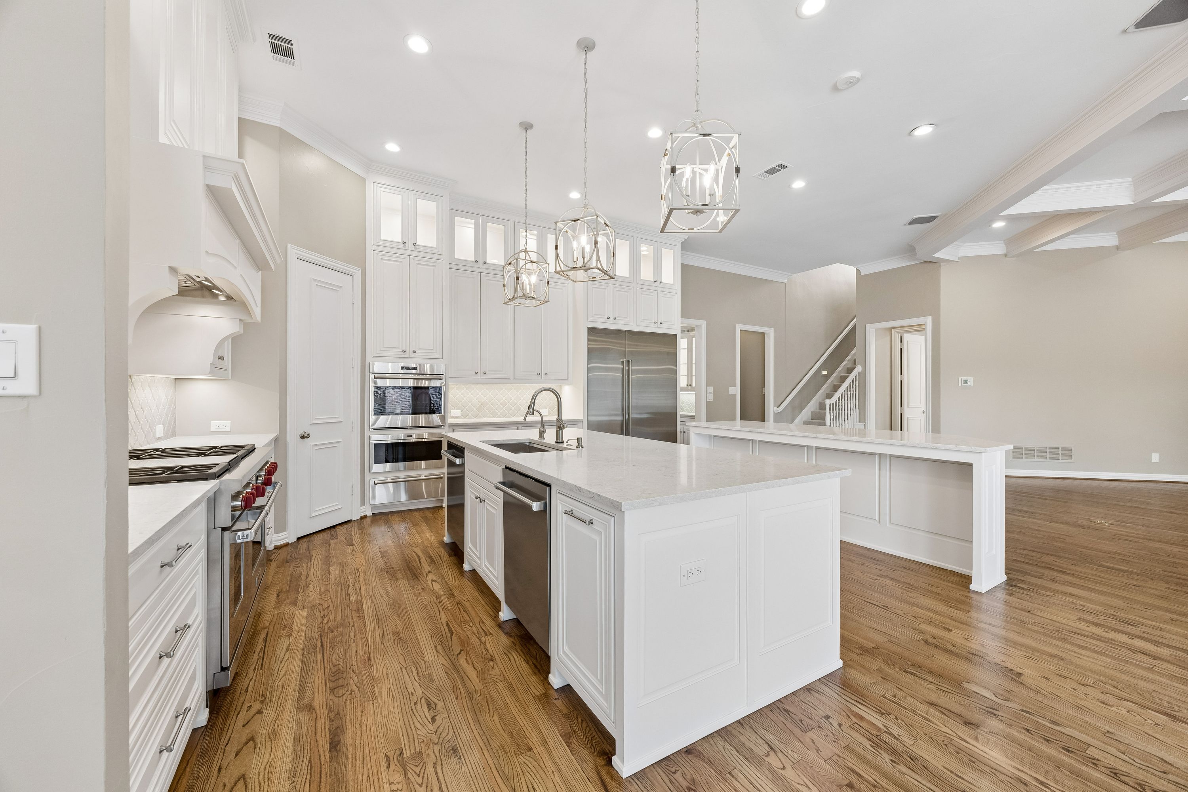
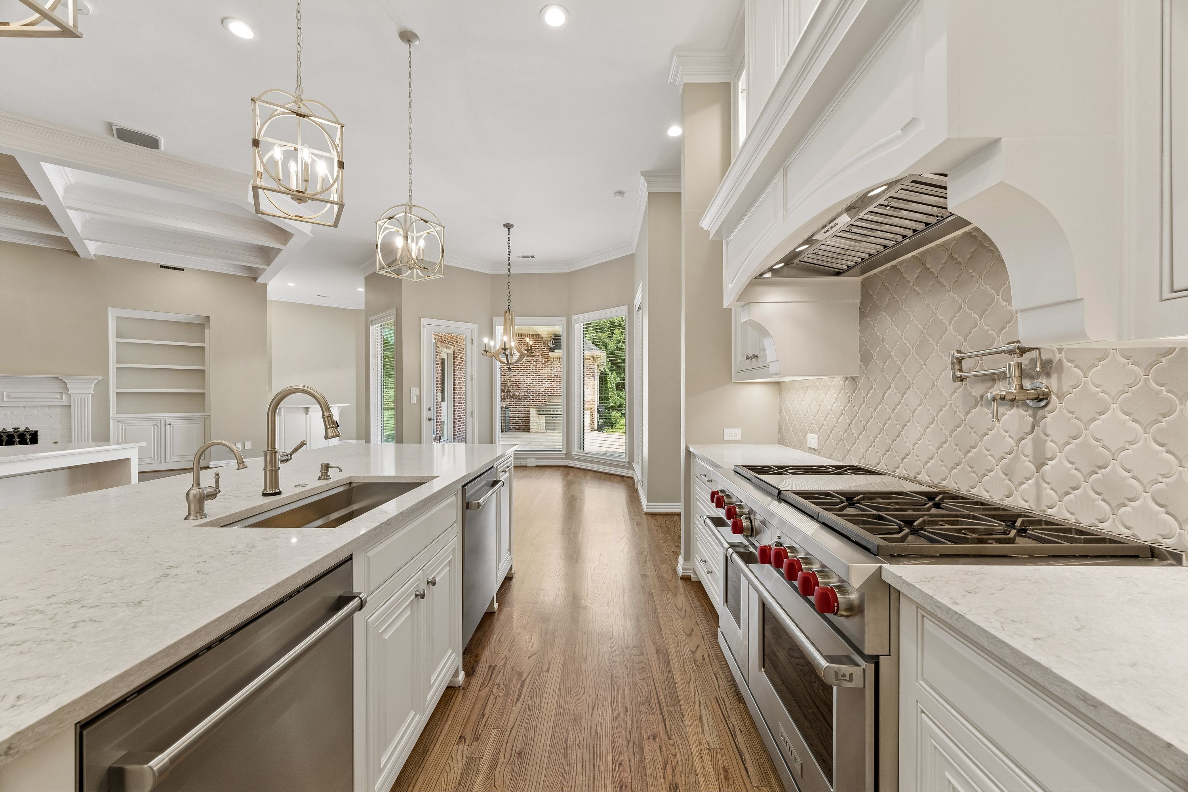
Step inside the soaring two-story entry, where a formal living room wrapped in a wall of windows greets you and a sweeping grand staircase rises like something out of a film. Imagine candlelit dinners in the formal dining room, French doors flung open to a front-facing alfresco patio as laughter drifts into the evening air. A butler's pantry leads to the heart of the home: a chef's kitchen with two oversized islands, spacious pantry, Sub-Zero, Wolf range, double Wolf ovens, microwave, warming drawer, and two dishwashers. Picture slow Sunday mornings in the sunlit breakfast nook with the pool shimmering beyond the glass. The kitchen flows into a welcoming family room anchored by a brick fireplace and custom built-ins, while a curved wet bar becomes the natural gathering spot.
Even ordinary moments feel elevated here. A newly renovated utility room offers custom cabinetry, built-in ironing board, utility sink, drip-dry area, & storage. A refreshed guest suite welcomes visitors in style, while a serene private office with floor-to-ceiling bookshelves invites quiet focus and afternoons lost in a good book.
Retreat to a primary suite that feels like your own private resort. A spacious sitting area beckons for morning coffee, while the spa-inspired bath wraps you in calm with a shower featuring dual heads, handheld sprayer, and bench, two vanities, a bidet, and two oversized custom closets. Nearby, a mirrored exercise room makes wellness effortless, and a large cedar closet keeps treasured pieces beautifully preserved.
A second-level landing with built-in bookshelves leads to three ensuite bedrooms, each its own peaceful escape. One features a living room, offering additional privacy as a private guest suite or teen retreat, while the media room with projector and big screen sets the stage for unforgettable nights.
This home was made for celebrations. The expansive second wing unfolds into a ballroom-sized living area with rich wood built-ins, where milestone occasions come to life. An extended bar with dishwasher, two beverage refrigerators, microwave, warming drawer, and walk-in closet keeps every party flowing. A second laundry room and downstairs primary suite with built-in desk, accessible shower, walk-in closet, and private garden patio offer remarkable flexibility for extended stays. Upstairs, an oversized guest suite features a private balcony tucked among the treetops, plus a loft overlooking the ballroom and a sunlit craft room. A wraparound covered patio frames the pool and gardens beyond.
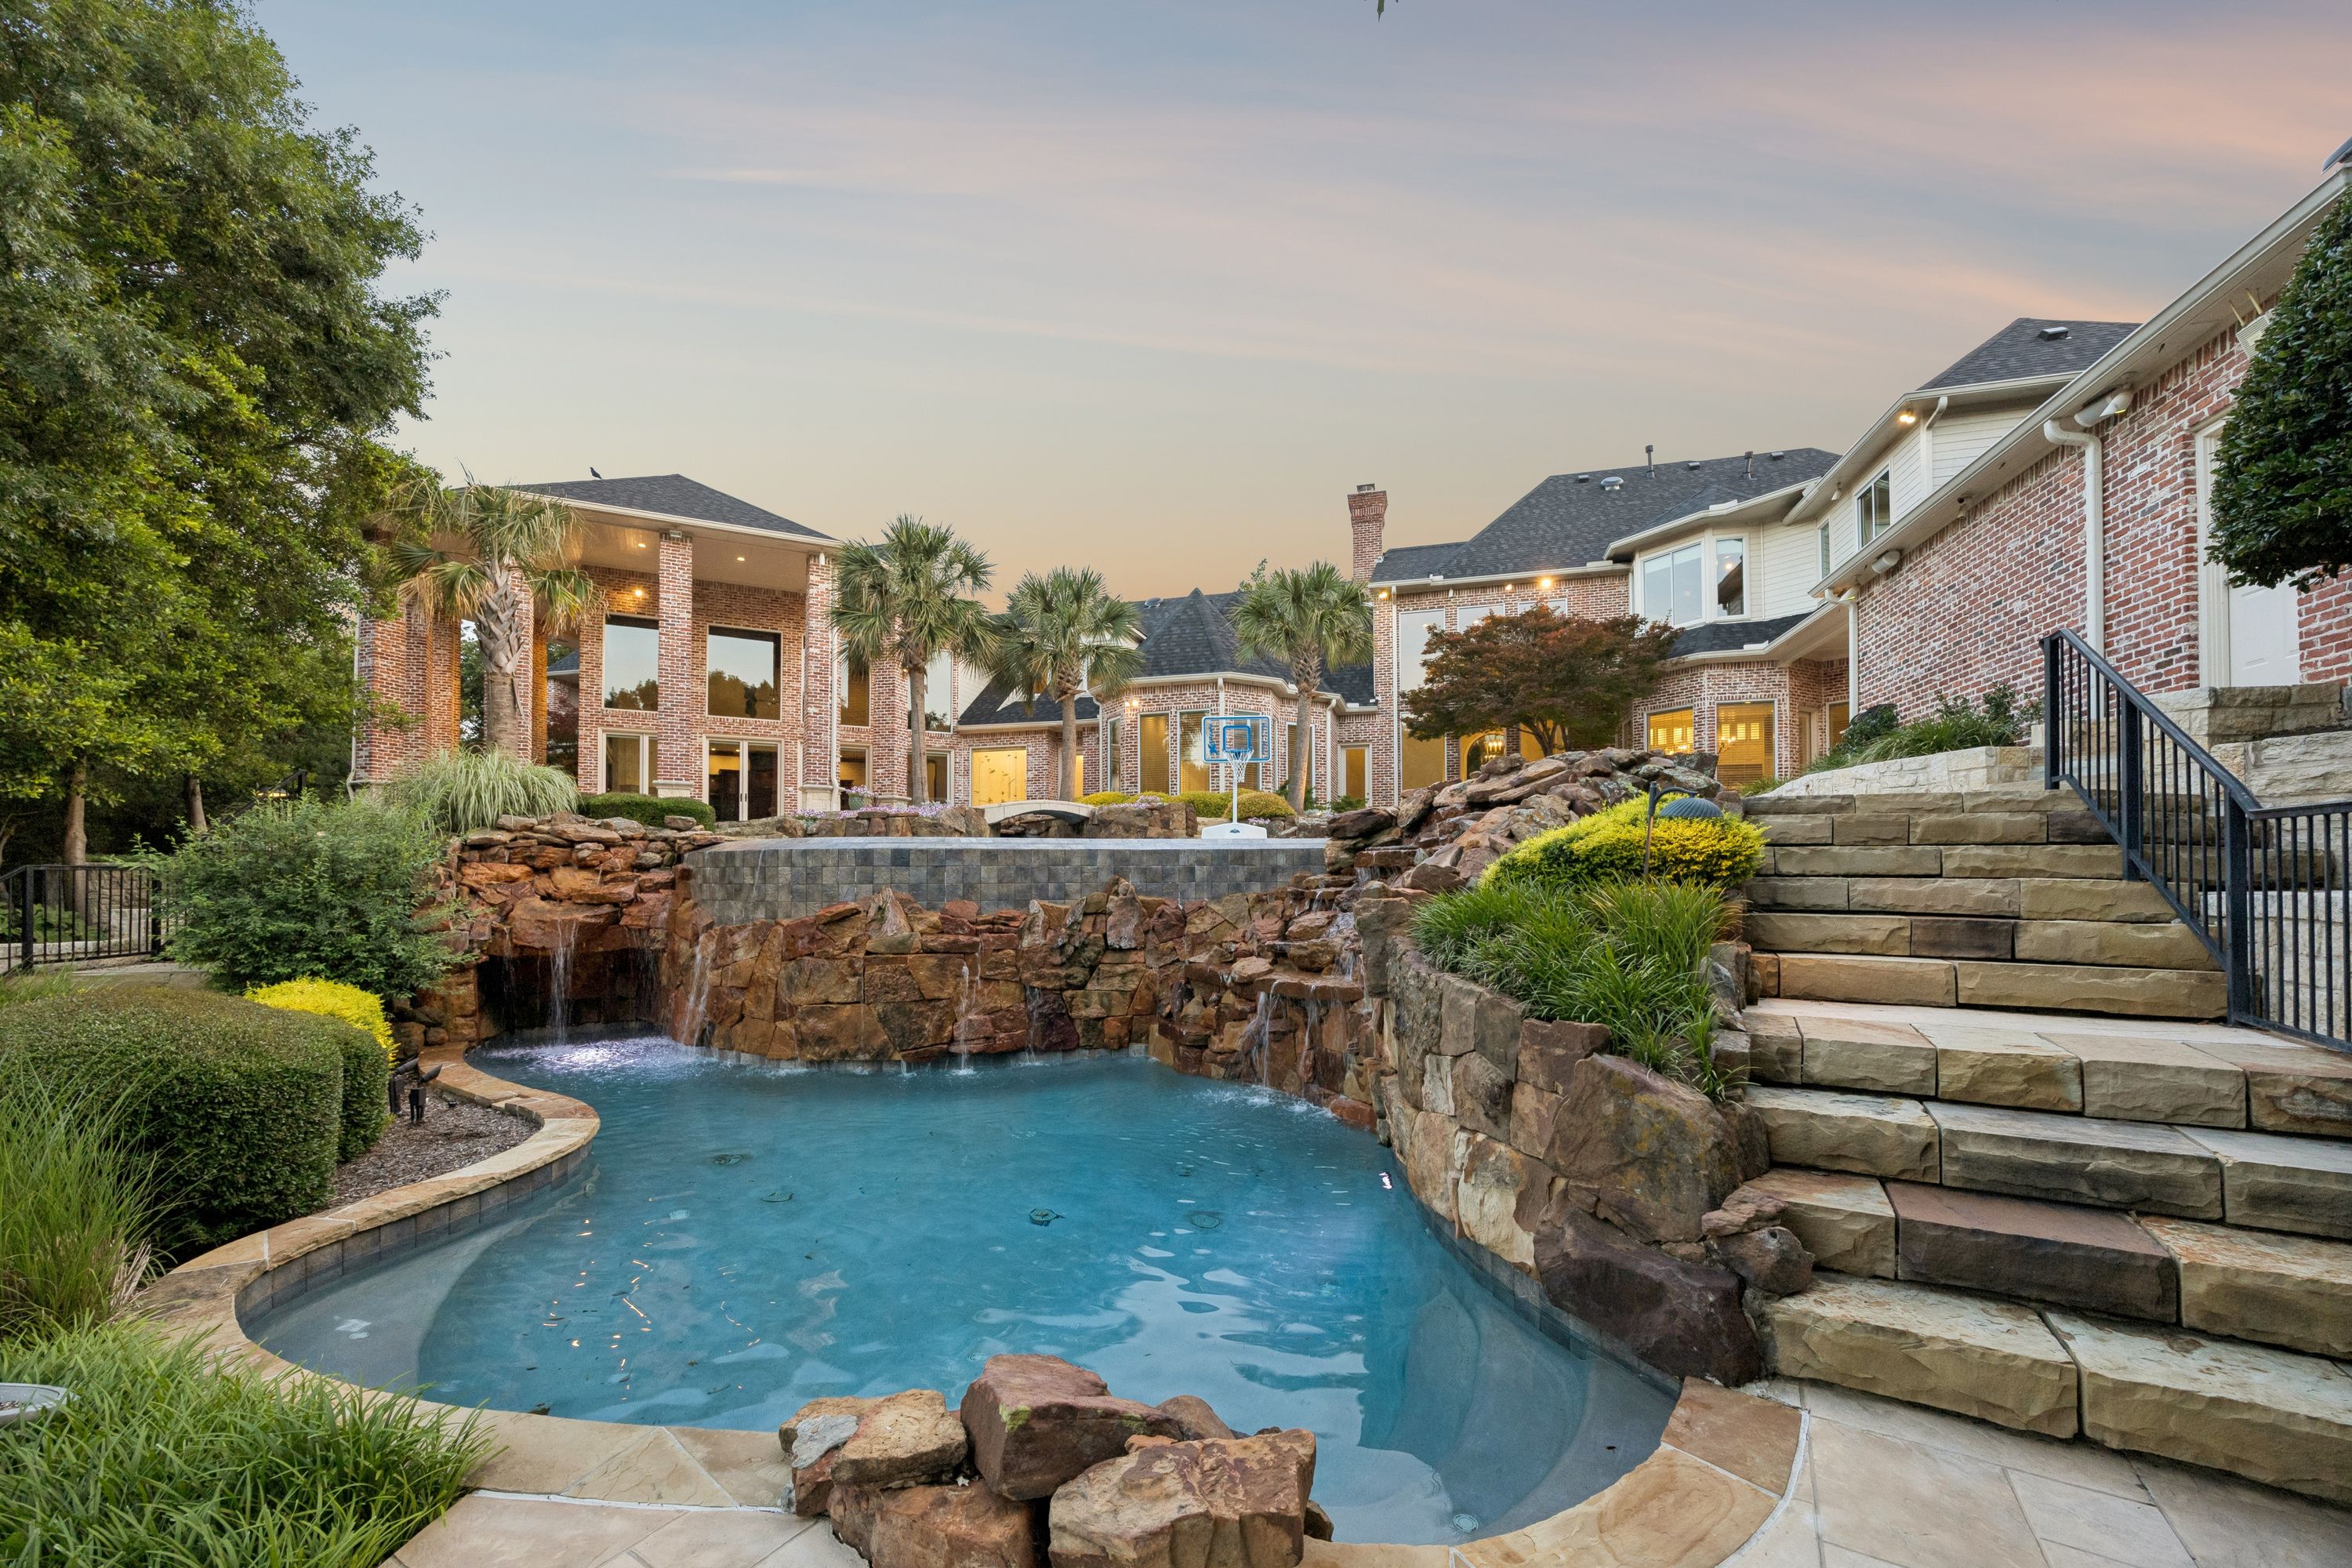
And then there's the backyard, the kind you simply don't find in Far North Dallas. Step outside and feel the world fall away. Extensive patios, covered and open, invite you to linger over morning coffee or unwind with a glass of wine as the sun melts behind the trees. A built-in BBQ grill stands ready, while a breathtaking two-tier infinity pool with graceful bridge cascades into a rock-walled grotto. Soak in the hot tub under a canopy of stars. A gazebo overlooks the sprawling lawn. Enjoy the sport court for basketball & pickleball, then wander the shaded path to a stone firepit where conversations stretch late into the night.
This grand estate is not one to be missed