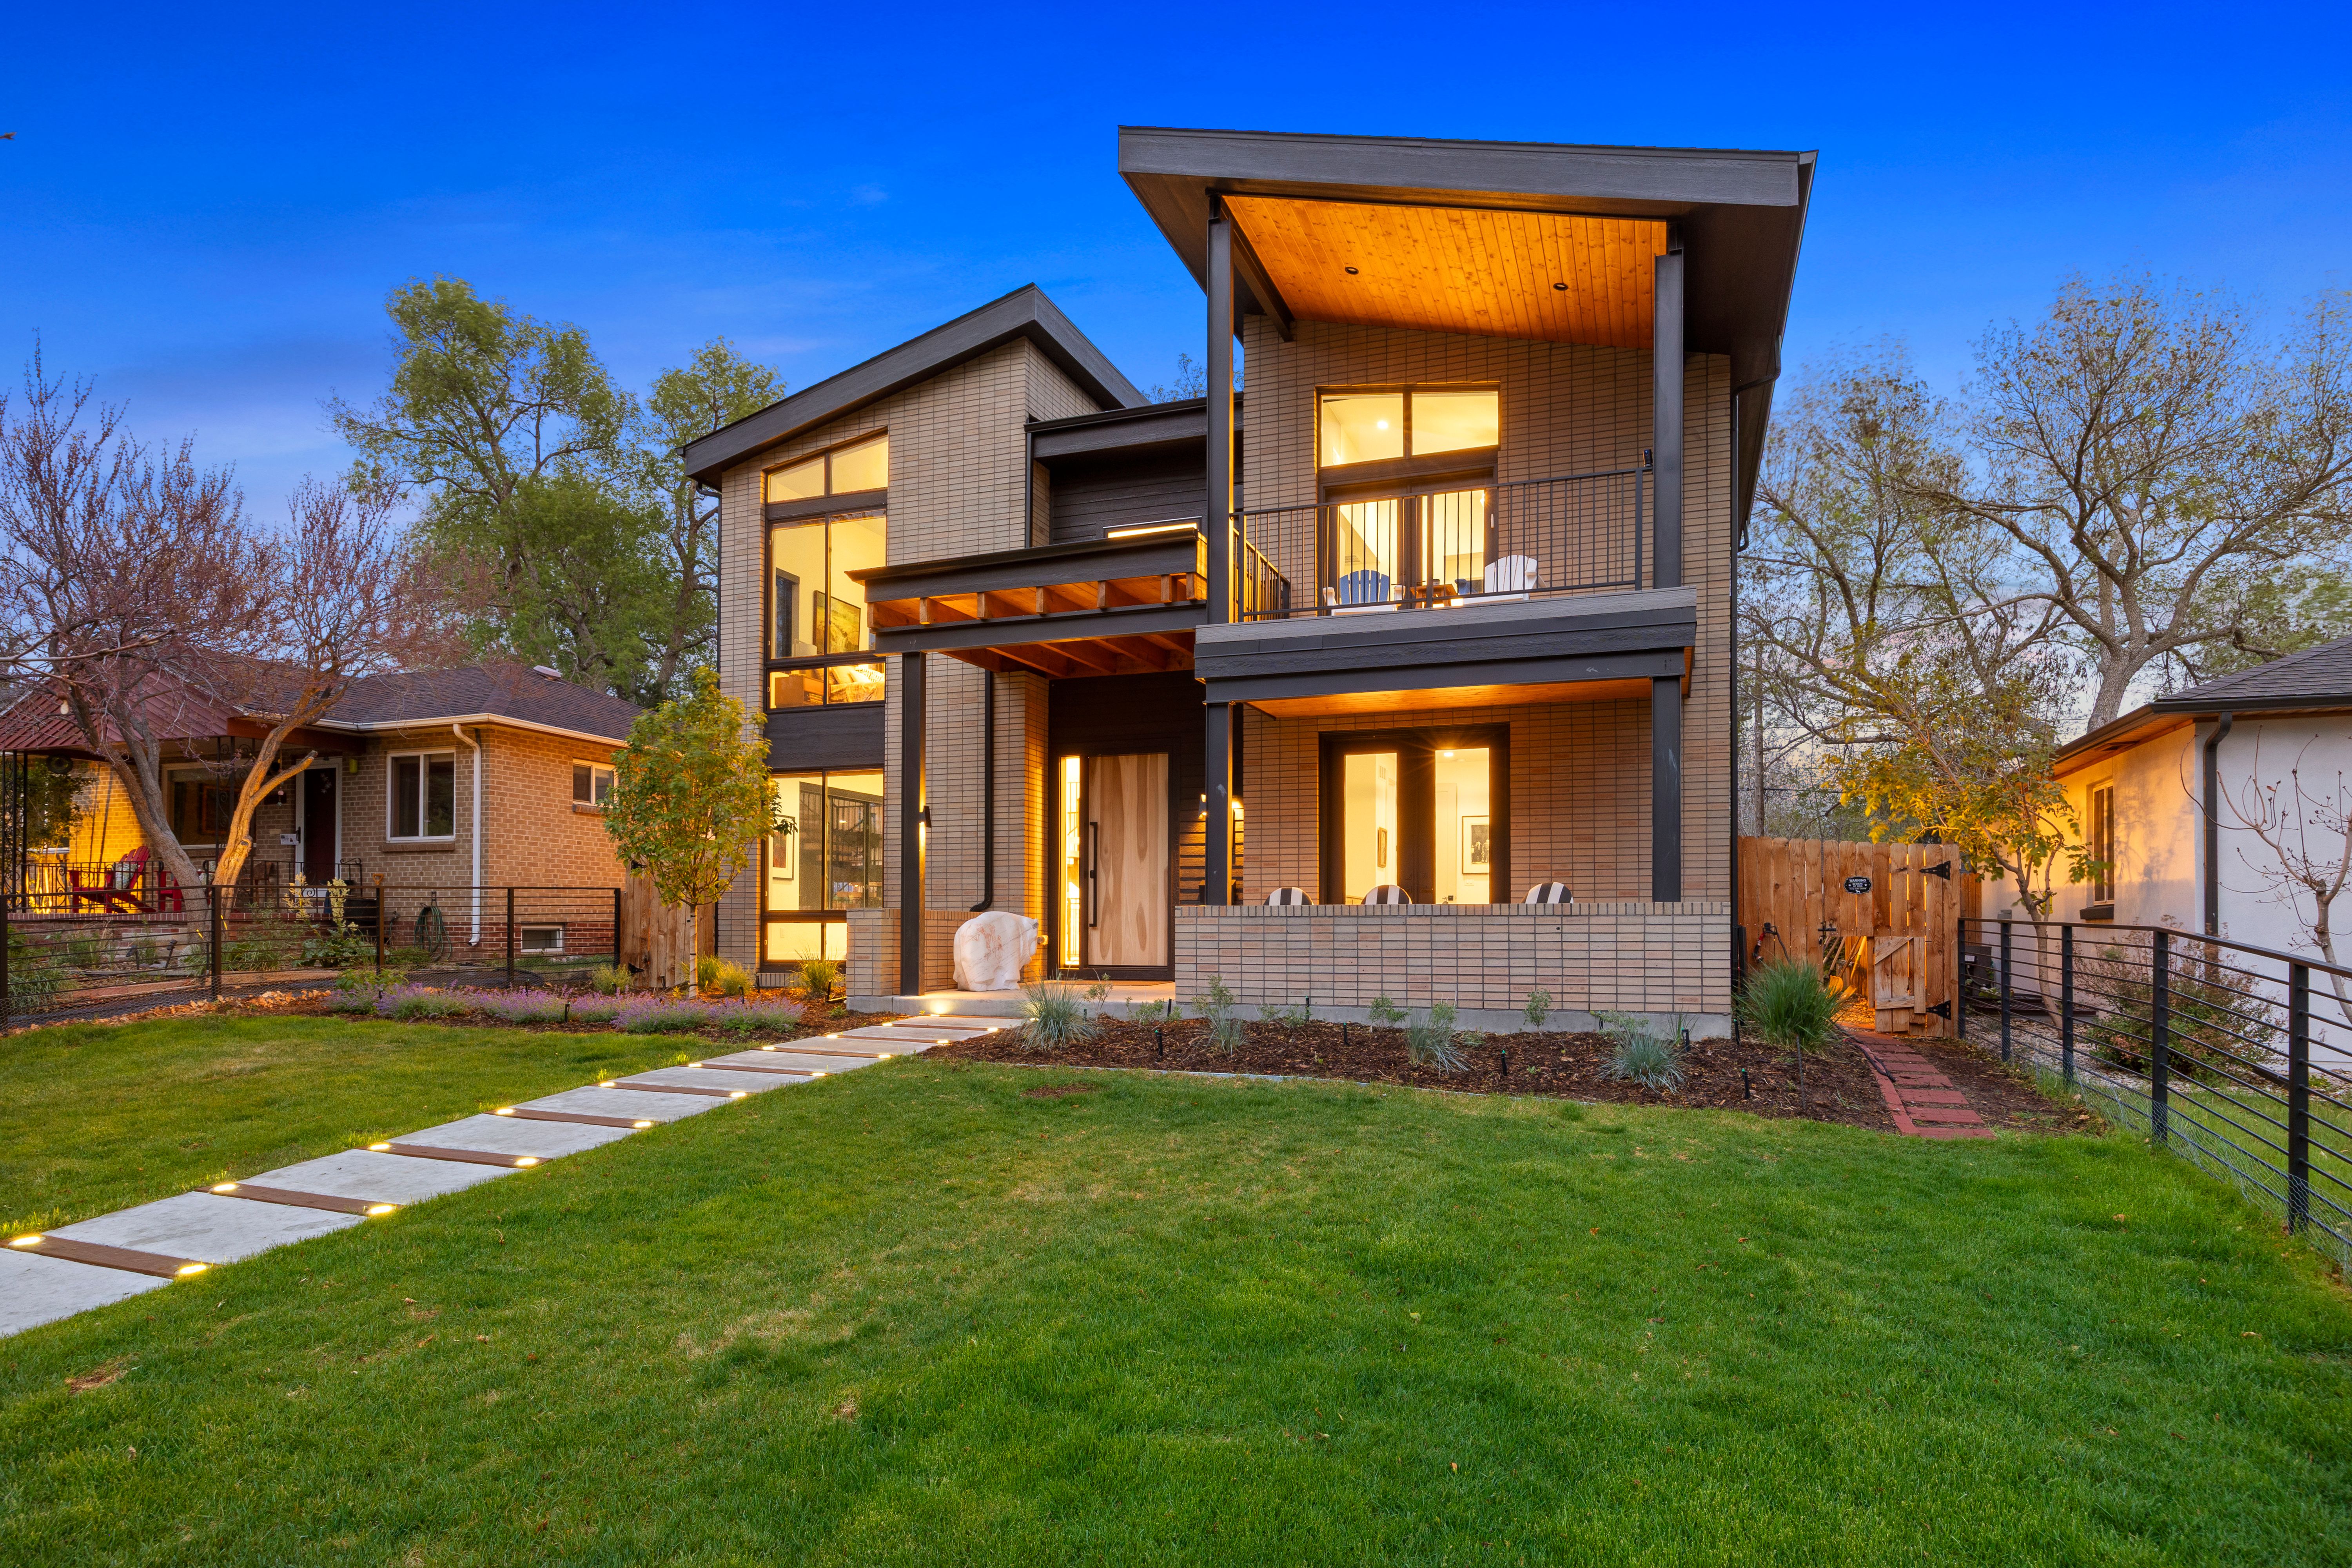
Property photo 1
Property photo 2
Property photo 3
Property photo 4
Property photo 5
5 Beds
5 Baths
4,701 sqft

$2,050,000

1652 South Josephine Street , Denver CO, 80210

Price per sqft$436.08
Built in2024
Property size4,701 sqft
Property typeResidential

Overview

Active

Listed May 1, 2026

Updated Jun 18

This stunning, contemporary 5-bedroom Cory Merrill home is an urban oasis that you will never want to leave. This 2024- build residence has been designed and executed with special attention to maximizing space, light, and functionality. No detail has been overlooked, and this original owner has improved on perfection with many tasteful modifications. Upon entering the residence, the soaring ceilings and open floor plan is flooded with light. Hardwood floors throughout. A generous formal dining room leads you to a gourmet granite kitchen with top-of-the-line stainless appliances. Adjacent to the kitchen is the south and east facing family room with fireplace and sliding glass doors that open to the back courtyard and private backyard, bringing outside in. Adjacent to the powder room is the tasteful, private study (5th Bedroom) with glass exterior doors that open to the front patio. Completing this main level is a 3-car tandem garage w/alley access. A contemporary hardwood staircase leads you upstairs. The vaulted Primary Suite includes a west-facing balcony, fireplace, baccarat crystal chandelier, a gorgeous 5 pc bath with marble flooring and walls and a steam shower, adjacent to a huge walk-in closet. Completing this upper level are 2 more bedrooms, each with ensuite baths & loads of light, and a spacious laundry with storage cabinets and sink. A DREAM entertaining and “hanging” basement includes a family room, large entertainment wet bar with seating, guest bedroom, full bath, and “OMG” a golf simulator studio (6th Bedroom). It just doesn’t get much better.

$13,639/mo

Est. mortgage payment based on a $2,050,000 home price.

All estimates are provided by Luxury Presence for informational purposes only. Actual amounts may vary.

Additional information

MLS® ID
5849009
Available since
May 1, 2026

Interior Features

Bedrooms
5
Bathrooms
5
Fireplace
Yes
Cooling
Yes
Basement
Yes

Exterior Features

Lot Size
0.14 Acres

Other Property Details

Taxes
$3,890
Tax Frequency
Annually

 Courtesy of Ronald Feldman | LIV Sotheby's International Realty

Based on information from DASH - Sotheby's International Realty (SIR) as of 6/18/2026. This information is for your personal, non-commercial use and may not be used for any purpose other than to identify prospective properties you may be interested in purchasing. The display of MLS data is usually deemed reliable but is NOT guaranteed accurate by the MLS. Buyers are responsible for verifying the accuracy of all information should investigate the data themselves or retain appropriate professionals. Information from sources other than the Listing Agent may have been included in the MLS data. Unless otherwise specified in writing, Broker/Agent has not and will not verify any information obtained from other sources. The Broker/Agent providing the information contained herein may or may not have been the Listing and/or Selling Agent. 

©2026 DASH - Sotheby's International Realty (SIR). All rights reserved. 

Data last updated 1:56 PM UTC, 6/18/2026

Powered by Luxury Presence