Property photo 1
Property photo 2
Property photo 3
Property photo 4
Property photo 5
5 Beds
3 Baths

Contact for Price

34 Corella Crescent, Byron Bay NSW

Property typeResidential

Overview

Active

Listed May 19, 2026

Updated 2h ago

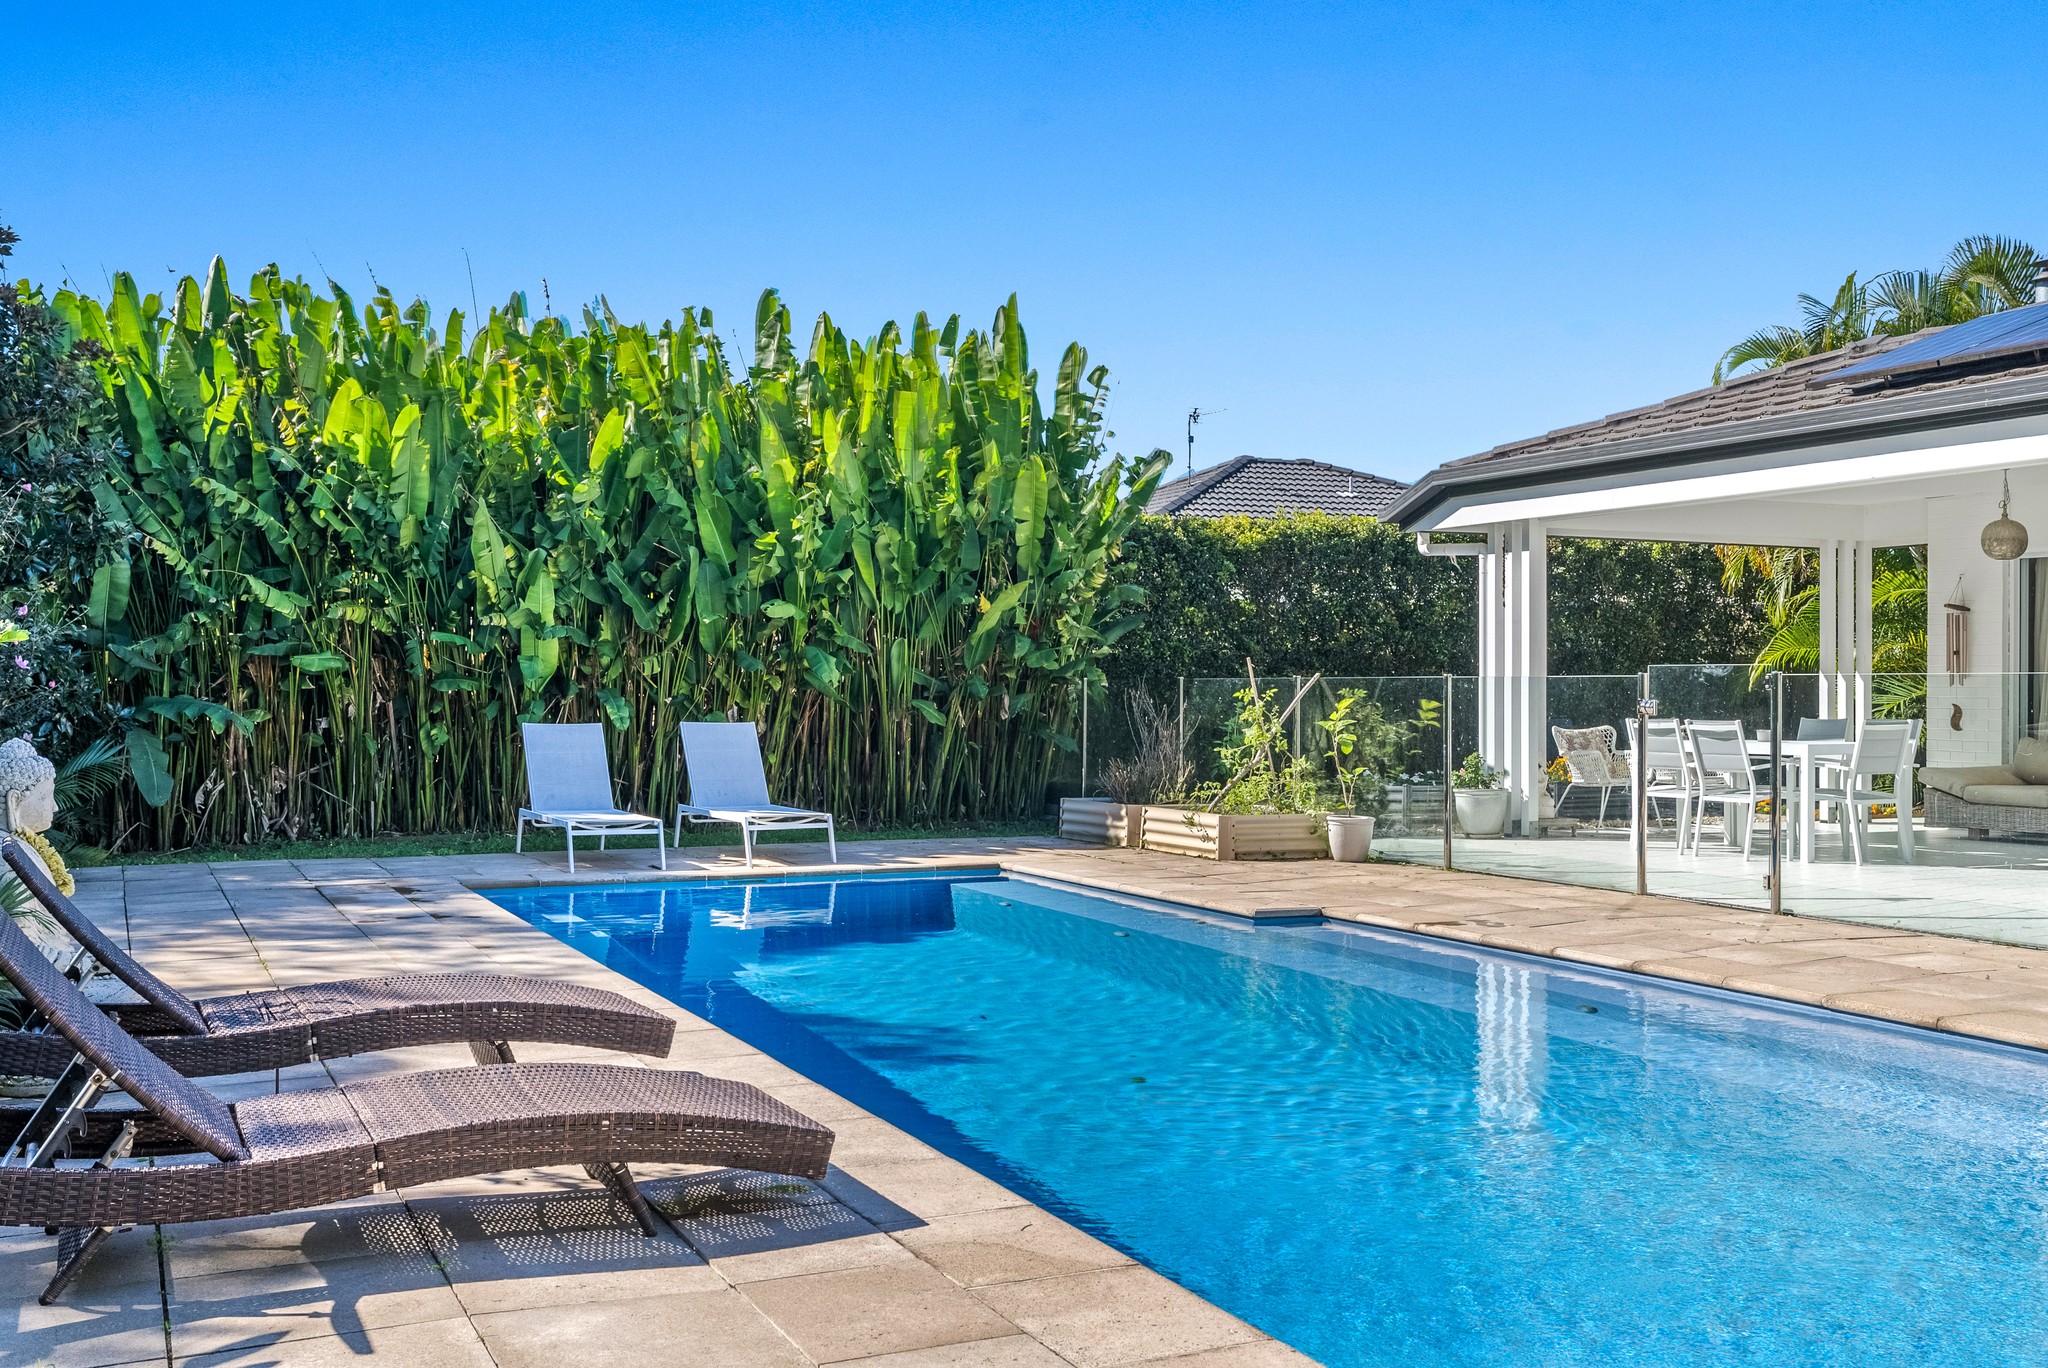
Premium family living finds a new address in peaceful community-focussed surroundings in Mullumbimby's well-planned Tallowood Ridge Estate. This expansive and cleverly designed residence delivers a luxurious contemporary approach to easily managed living and entertaining, while providing space and style like few others in the area. The home is designed to offer the ideal haven for those on a quest for a low maintenance in/outdoor environment, featuring an easy flow from the living area to an alfresco dining patio. Perfect for year-round entertaining, it enjoys relaxing leafy views over the resort-style swimming pool, poolside terrace and sundrenched north-facing backyard that backs onto a nature reserve at the rear. The substantial single-level layout provides multiple living areas for maximum family comfort with a light-filled open plan casual area plus a separate formal lounge and media room. The lounge is equipped with a kitchenette and bathroom access making it ideal for a self-contained living space. The gourmet kitchen features a walk-in butler's pantry and an island breakfast bar, plus there are five well-sized bedrooms, including a master with a unique outdoor soaking tub. This is the perfect readymade retreat for a large and growing family, and the generous 787sqm block is the final touch. Conveniently located in a quiet setting, it's just five minutes from the heart of Mullumbimby and less than 20 minutes to Byron Bay. - A contemporary family home on a spacious 797sqm north-to-rear block - Layout can be dual key: 3 bedroom house + 2 bedroom SC wing each with independent access - Well-designed floorplan with light and airy living, media and dining areas - A separate lounge room with kitchenette and bathroom, ideal for guests - Quality entertainer's kitchen with an island breakfast bar and butler's pantry - All five bedrooms are air-conditioned and have built-ins and ceiling fans - A level flow to a large entertainment patio capturing scenic leafy views - 12 metre swimming pool, poolside sun terrace and raised veggie gardens - Auto double garage with workshop, storage, laundry and internal access

Additional information

MLS® ID
L6PQK7
Available since
May 19, 2026

Interior Features

Bedrooms
5
Bathrooms
3
Basement
No

 Courtesy of Denzil Lloyd | Byron Bay Sotheby's International Realty

Based on information from DASH - Sotheby's International Realty (SIR) as of 10/11/2026. This information is for your personal, non-commercial use and may not be used for any purpose other than to identify prospective properties you may be interested in purchasing. The display of MLS data is usually deemed reliable but is NOT guaranteed accurate by the MLS. Buyers are responsible for verifying the accuracy of all information should investigate the data themselves or retain appropriate professionals. Information from sources other than the Listing Agent may have been included in the MLS data. Unless otherwise specified in writing, Broker/Agent has not and will not verify any information obtained from other sources. The Broker/Agent providing the information contained herein may or may not have been the Listing and/or Selling Agent. 

©2026 DASH - Sotheby's International Realty (SIR). All rights reserved. 

Data last updated 5:36 AM UTC, 10/11/2026

Powered by Luxury Presence