Property photo 1
Property photo 2
Property photo 3
Property photo 4
Property photo 5
3 Beds
5 Baths
7,535 sqft

Contact for Price

Lugano-Davesco, Lugano TI, 6900

Built in2014
Property size7,535 sqft
Property typeResidential

Overview

Active

Listed Aug 27, 2026

Updated 8h ago

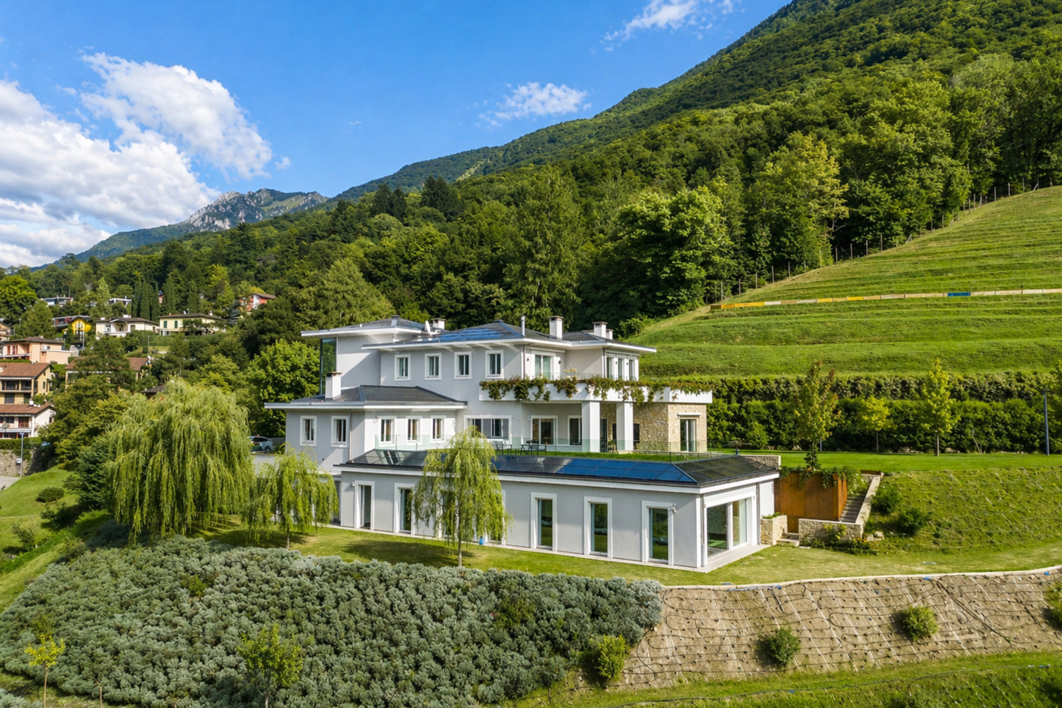
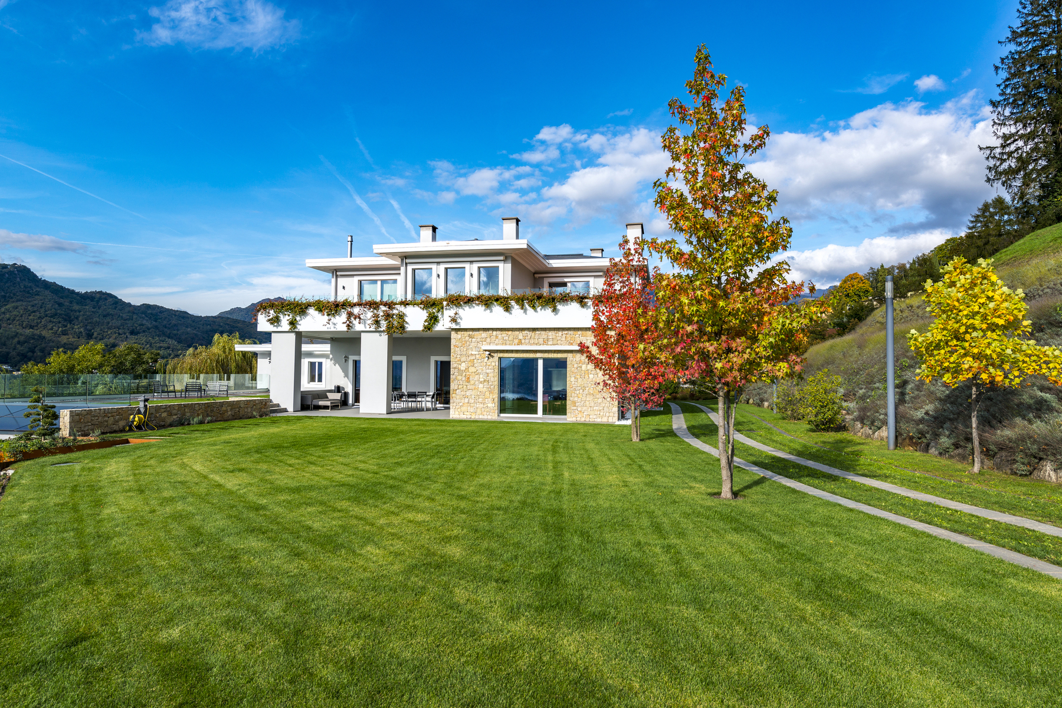
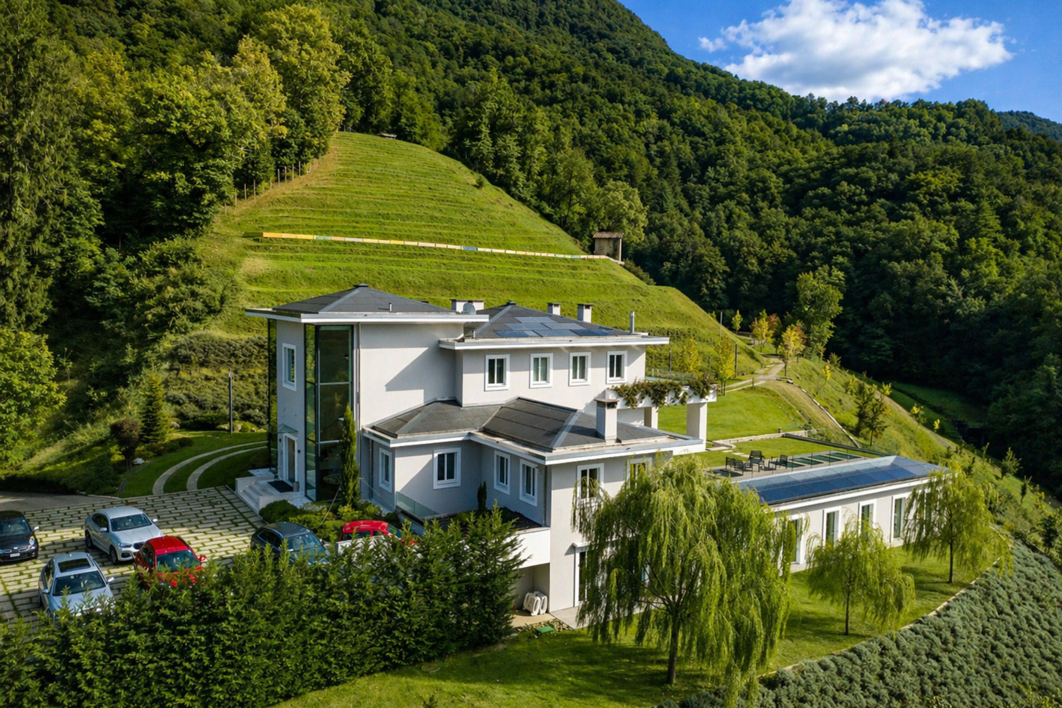
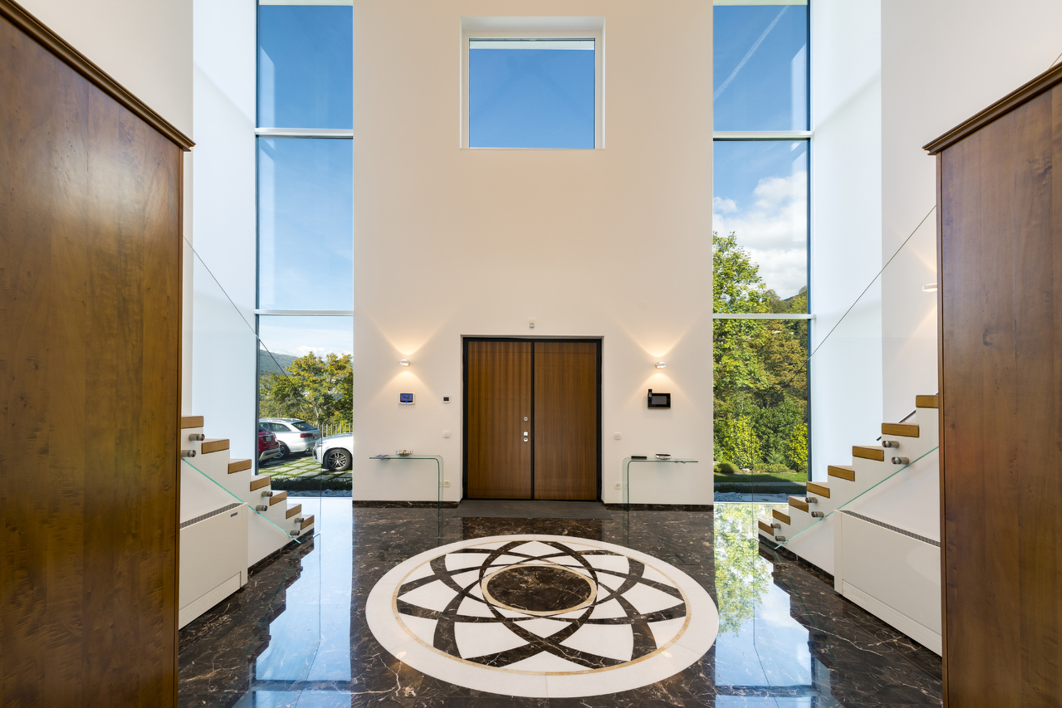
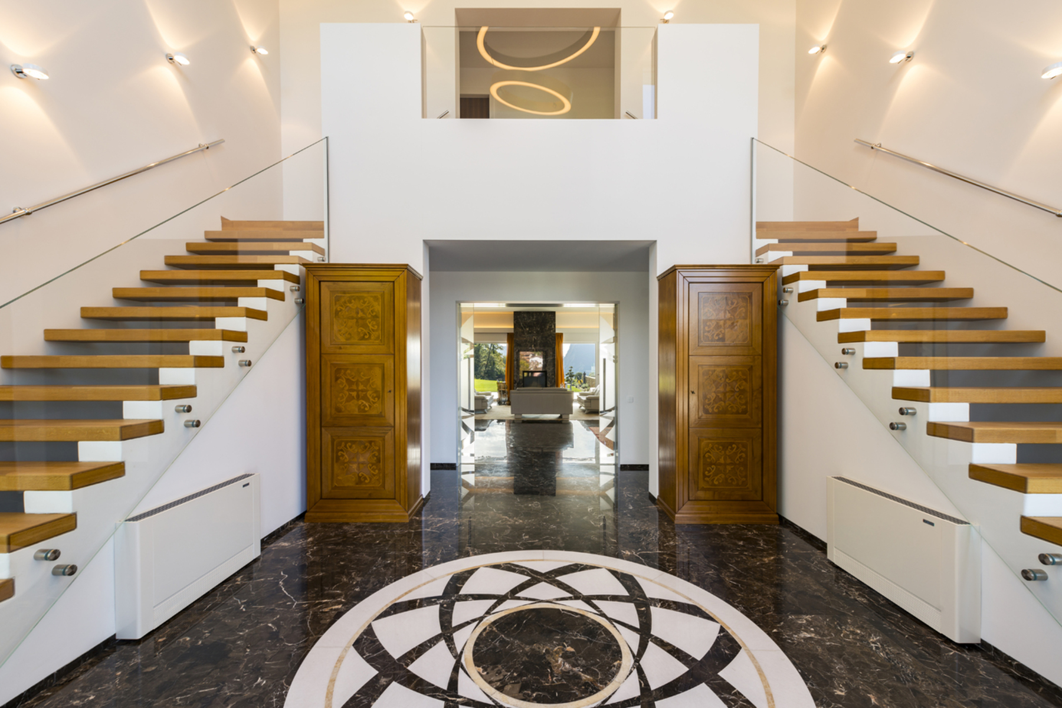
Set on its own hillside, five minutes from the centre of Lugano, Villa Giada occupies a commanding and secluded position. Its own woodland wraps the house on every side and sets it apart from the rest of the hill, while the view ahead opens onto Lake Lugano and Monte San Salvatore. The setting is quiet and self-contained, the house living off its own garden and the light that crosses it from one side to the other. The property extends over roughly 6.2 hectares of land. Around the house, the landscaped garden of more than a thousand square metres accompanies the portico and the outdoor areas; beyond it, the owned woodland forms a natural belt that shelters the residence and secures its privacy over time. It is a holding that belongs entirely to the villa and sets it apart from its surroundings. The entrance opens into a full-height atrium. Symmetrical side staircases, high ceilings and marble floors establish the scale and proportion of the interiors from the outset. From here the house unfolds across the main living floor, arranged around an open-plan living room of roughly one hundred square metres: damask marble flooring, a central fireplace and continuous glazing that draws the garden inside. The same level holds a study with a fireplace facing the grounds, a TV room, a formal dining room and an eat-in kitchen with double ovens and a wine cellar, opening directly onto the portico and the outdoor dining areas. The upper floor is given over to rest. Two suites, each more than thirty square metres, have a bathroom with shower and whirlpool tub, a bespoke walk-in wardrobe and a private terrace. From the terraces, turned towards the lake, the view descends over the water and the landscape, in the stillness particular to this position. The lower level gathers the wellness spaces. An indoor pool with glazed walls faces the garden, alongside a sauna and a gym; a third bedroom with bathroom, a vaulted wine cellar, the laundry and the plant rooms complete the floor. Here too natural light takes the lead, carried by the glazing that opens onto the greenery and dispels any sense of being below ground. Built in 2014, the property combines generous spaces with current technical provision: underfloor heating with a heat pump, triple-glazed windows, photovoltaic panels, integrated climate control and a security system. Outside, the landscaped garden, the portico and several private parking spaces complete an estate made to be lived in year-round, a short distance from the amenities and the leading international schools of the Lugano area.

Additional information

MLS® ID
#6181063
Available since
August 27, 2026

Interior Features

Bedrooms
3
Bathrooms
5
Cooling
Yes
Basement
No

Exterior Features

Lot Size
1.43 Acres

 Courtesy of Alfred Küpper | Fontana Sotheby's International Realty

Based on information from DASH - Sotheby's International Realty (SIR) as of 10/14/2026. This information is for your personal, non-commercial use and may not be used for any purpose other than to identify prospective properties you may be interested in purchasing. The display of MLS data is usually deemed reliable but is NOT guaranteed accurate by the MLS. Buyers are responsible for verifying the accuracy of all information should investigate the data themselves or retain appropriate professionals. Information from sources other than the Listing Agent may have been included in the MLS data. Unless otherwise specified in writing, Broker/Agent has not and will not verify any information obtained from other sources. The Broker/Agent providing the information contained herein may or may not have been the Listing and/or Selling Agent. 

©2026 DASH - Sotheby's International Realty (SIR). All rights reserved. 

Data last updated 5:42 AM UTC, 10/14/2026

Powered by Luxury Presence