Property photo 1
Property photo 2
Property photo 3
Property photo 4
Property photo 5
5 Beds
5 Baths
5,275 sqft

$2,999,999

12103 202nd St SE , Snohomish WA, 98296

Price per sqft$568.72
Built in2023
Property size5,275 sqft
Property typeResidential

Overview

Active

Listed Sep 16, 2026

Updated 34h ago

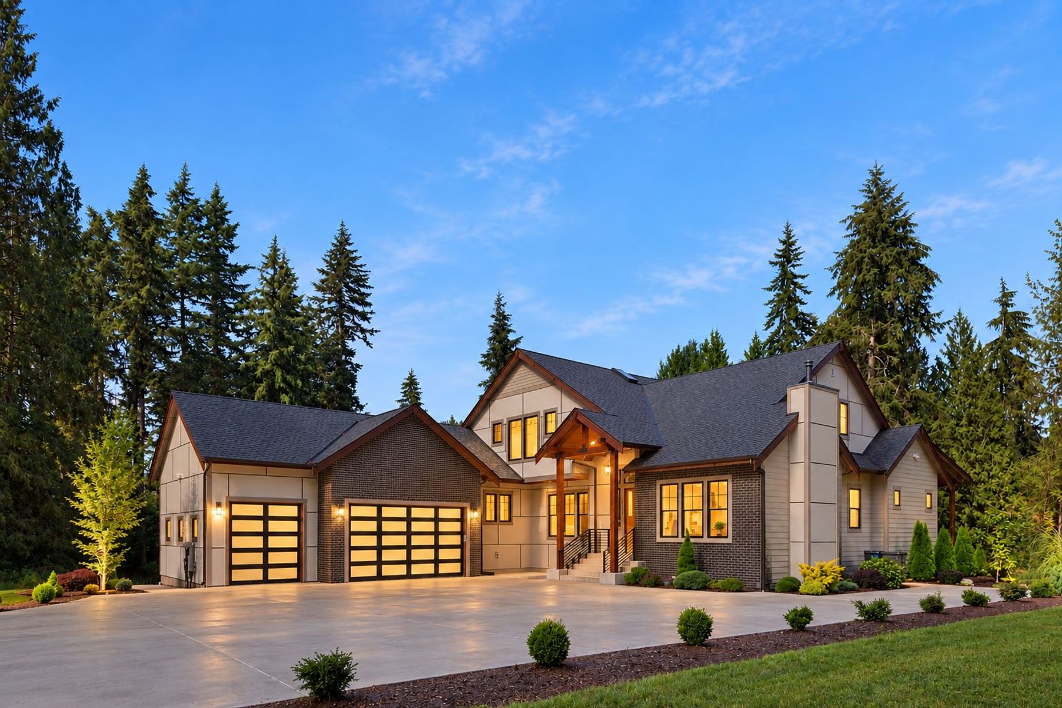
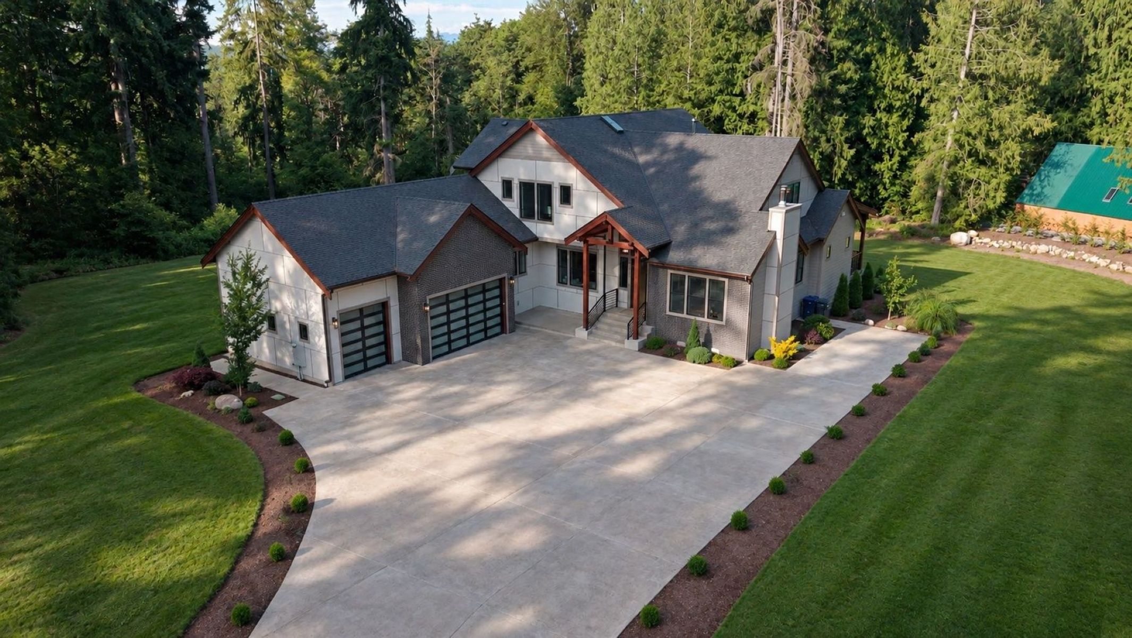
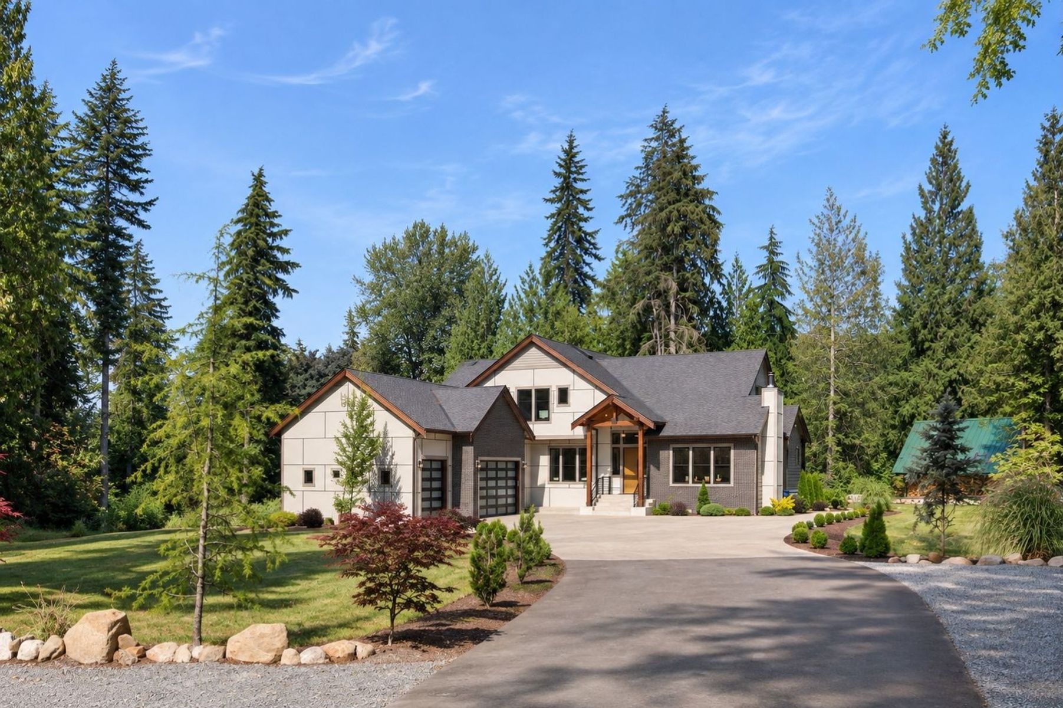
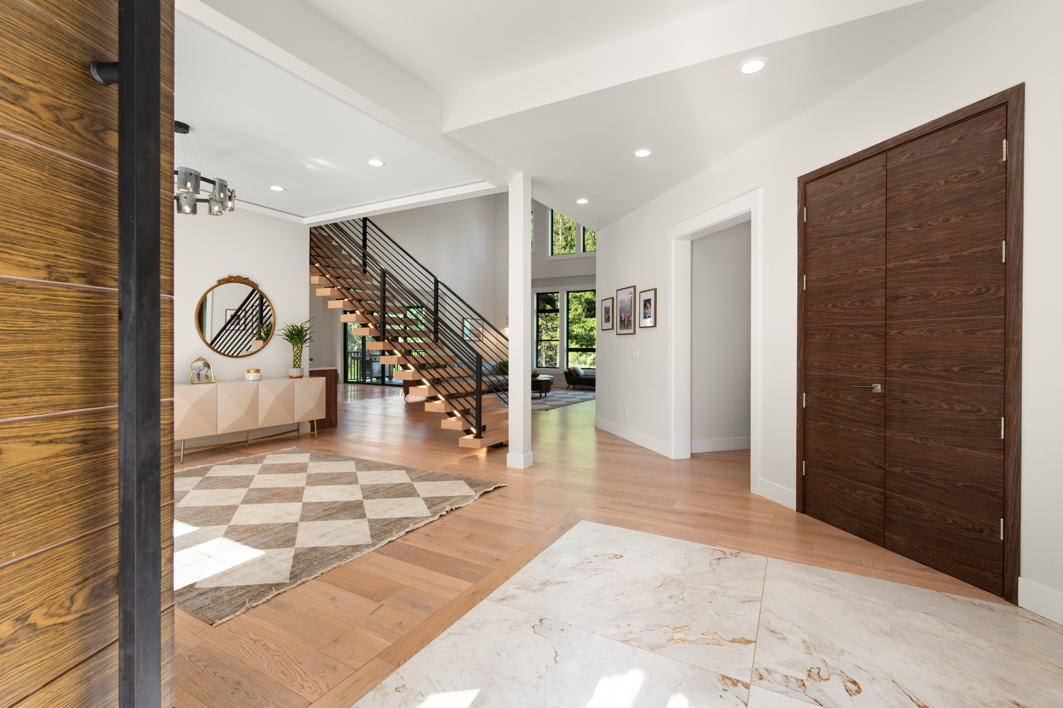
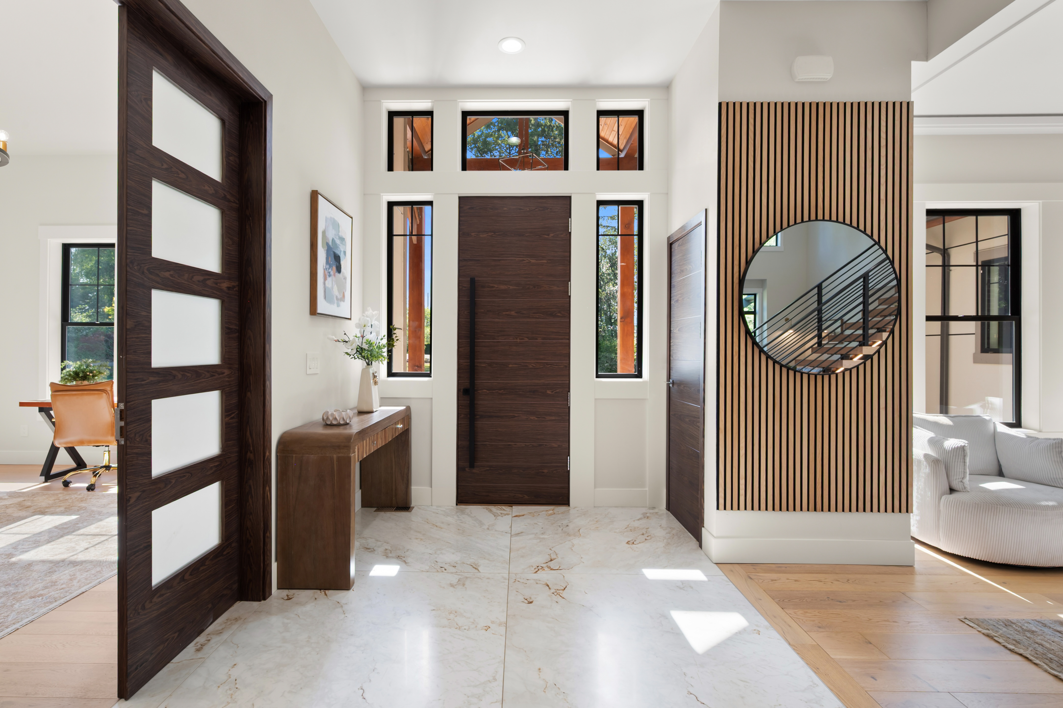
Modern luxury estate on 5 picturesque acres directly across desired location-The Golf Club at Echo Falls. Private driveway leads to this secluded custom one-of-a-kind retreat. A grand welcoming entry showcases dramatic light filled great room with 24-foot vaulted ceilings and a floor-to-ceiling porcelain-tile gas fireplace, spectacular windows, custom open LED-lit stairs and skylights .Open space chef’s kitchen offers luxury Thermador appliances, a gas cooktop, and a one-of-a-kind huge 10'x7' marble island from slab gallery, automatic under-cabinet lighting, a spice pantry and access to spectacular deck. The grand primary suite includes office/lounge room, spa-inspired bath with heated floors, vaulted ceilings, a private deck and walk-in closet. A second primary suite is on the main floor, along with an oversized light filled office featuring a wood-burning fireplace. Three spacious bedrooms and two bathrooms complete the upper level. 3-car garage featuring epoxy floors and an EV charger. Plus a detached heated 1-car garage. Additional 1,170-square-foot of basement with separate electrical panel, plumbing and drywall rough-ins. 3-zone heat pump, ionic central air purifier, 400-amp main power, fully automated power generator, full property 10-zone sprinkler system. Private outdoor area features exterior finished A-Frame style cabin (2 bedrooms,1 bath), utility-equipped gazebo, custom outdoor brick oven with granite counter built-in, and a paver fire pit. Welcome Home!

$19,959/mo

Est. mortgage payment based on a $2,999,999 home price.

All estimates are provided by Luxury Presence for informational purposes only. Actual amounts may vary.

Additional information

MLS® ID
2582952
Available since
September 16, 2026

Interior Features

Bedrooms
5
Bathrooms
5
Fireplace
Yes
Cooling
Yes
Heating
Yes
Basement
Yes

Exterior Features

Lot Size
5 Acres

Other Property Details

Taxes
$12,647
Tax Frequency
Annually
Garage
Yes

 Courtesy of Olga Derman | Realogics Sotheby's International Realty

Based on information from DASH - Sotheby's International Realty (SIR) as of 10/10/2026. This information is for your personal, non-commercial use and may not be used for any purpose other than to identify prospective properties you may be interested in purchasing. The display of MLS data is usually deemed reliable but is NOT guaranteed accurate by the MLS. Buyers are responsible for verifying the accuracy of all information should investigate the data themselves or retain appropriate professionals. Information from sources other than the Listing Agent may have been included in the MLS data. Unless otherwise specified in writing, Broker/Agent has not and will not verify any information obtained from other sources. The Broker/Agent providing the information contained herein may or may not have been the Listing and/or Selling Agent. 

©2026 DASH - Sotheby's International Realty (SIR). All rights reserved. 

Data last updated 7:24 AM UTC, 10/10/2026

Powered by Luxury Presence