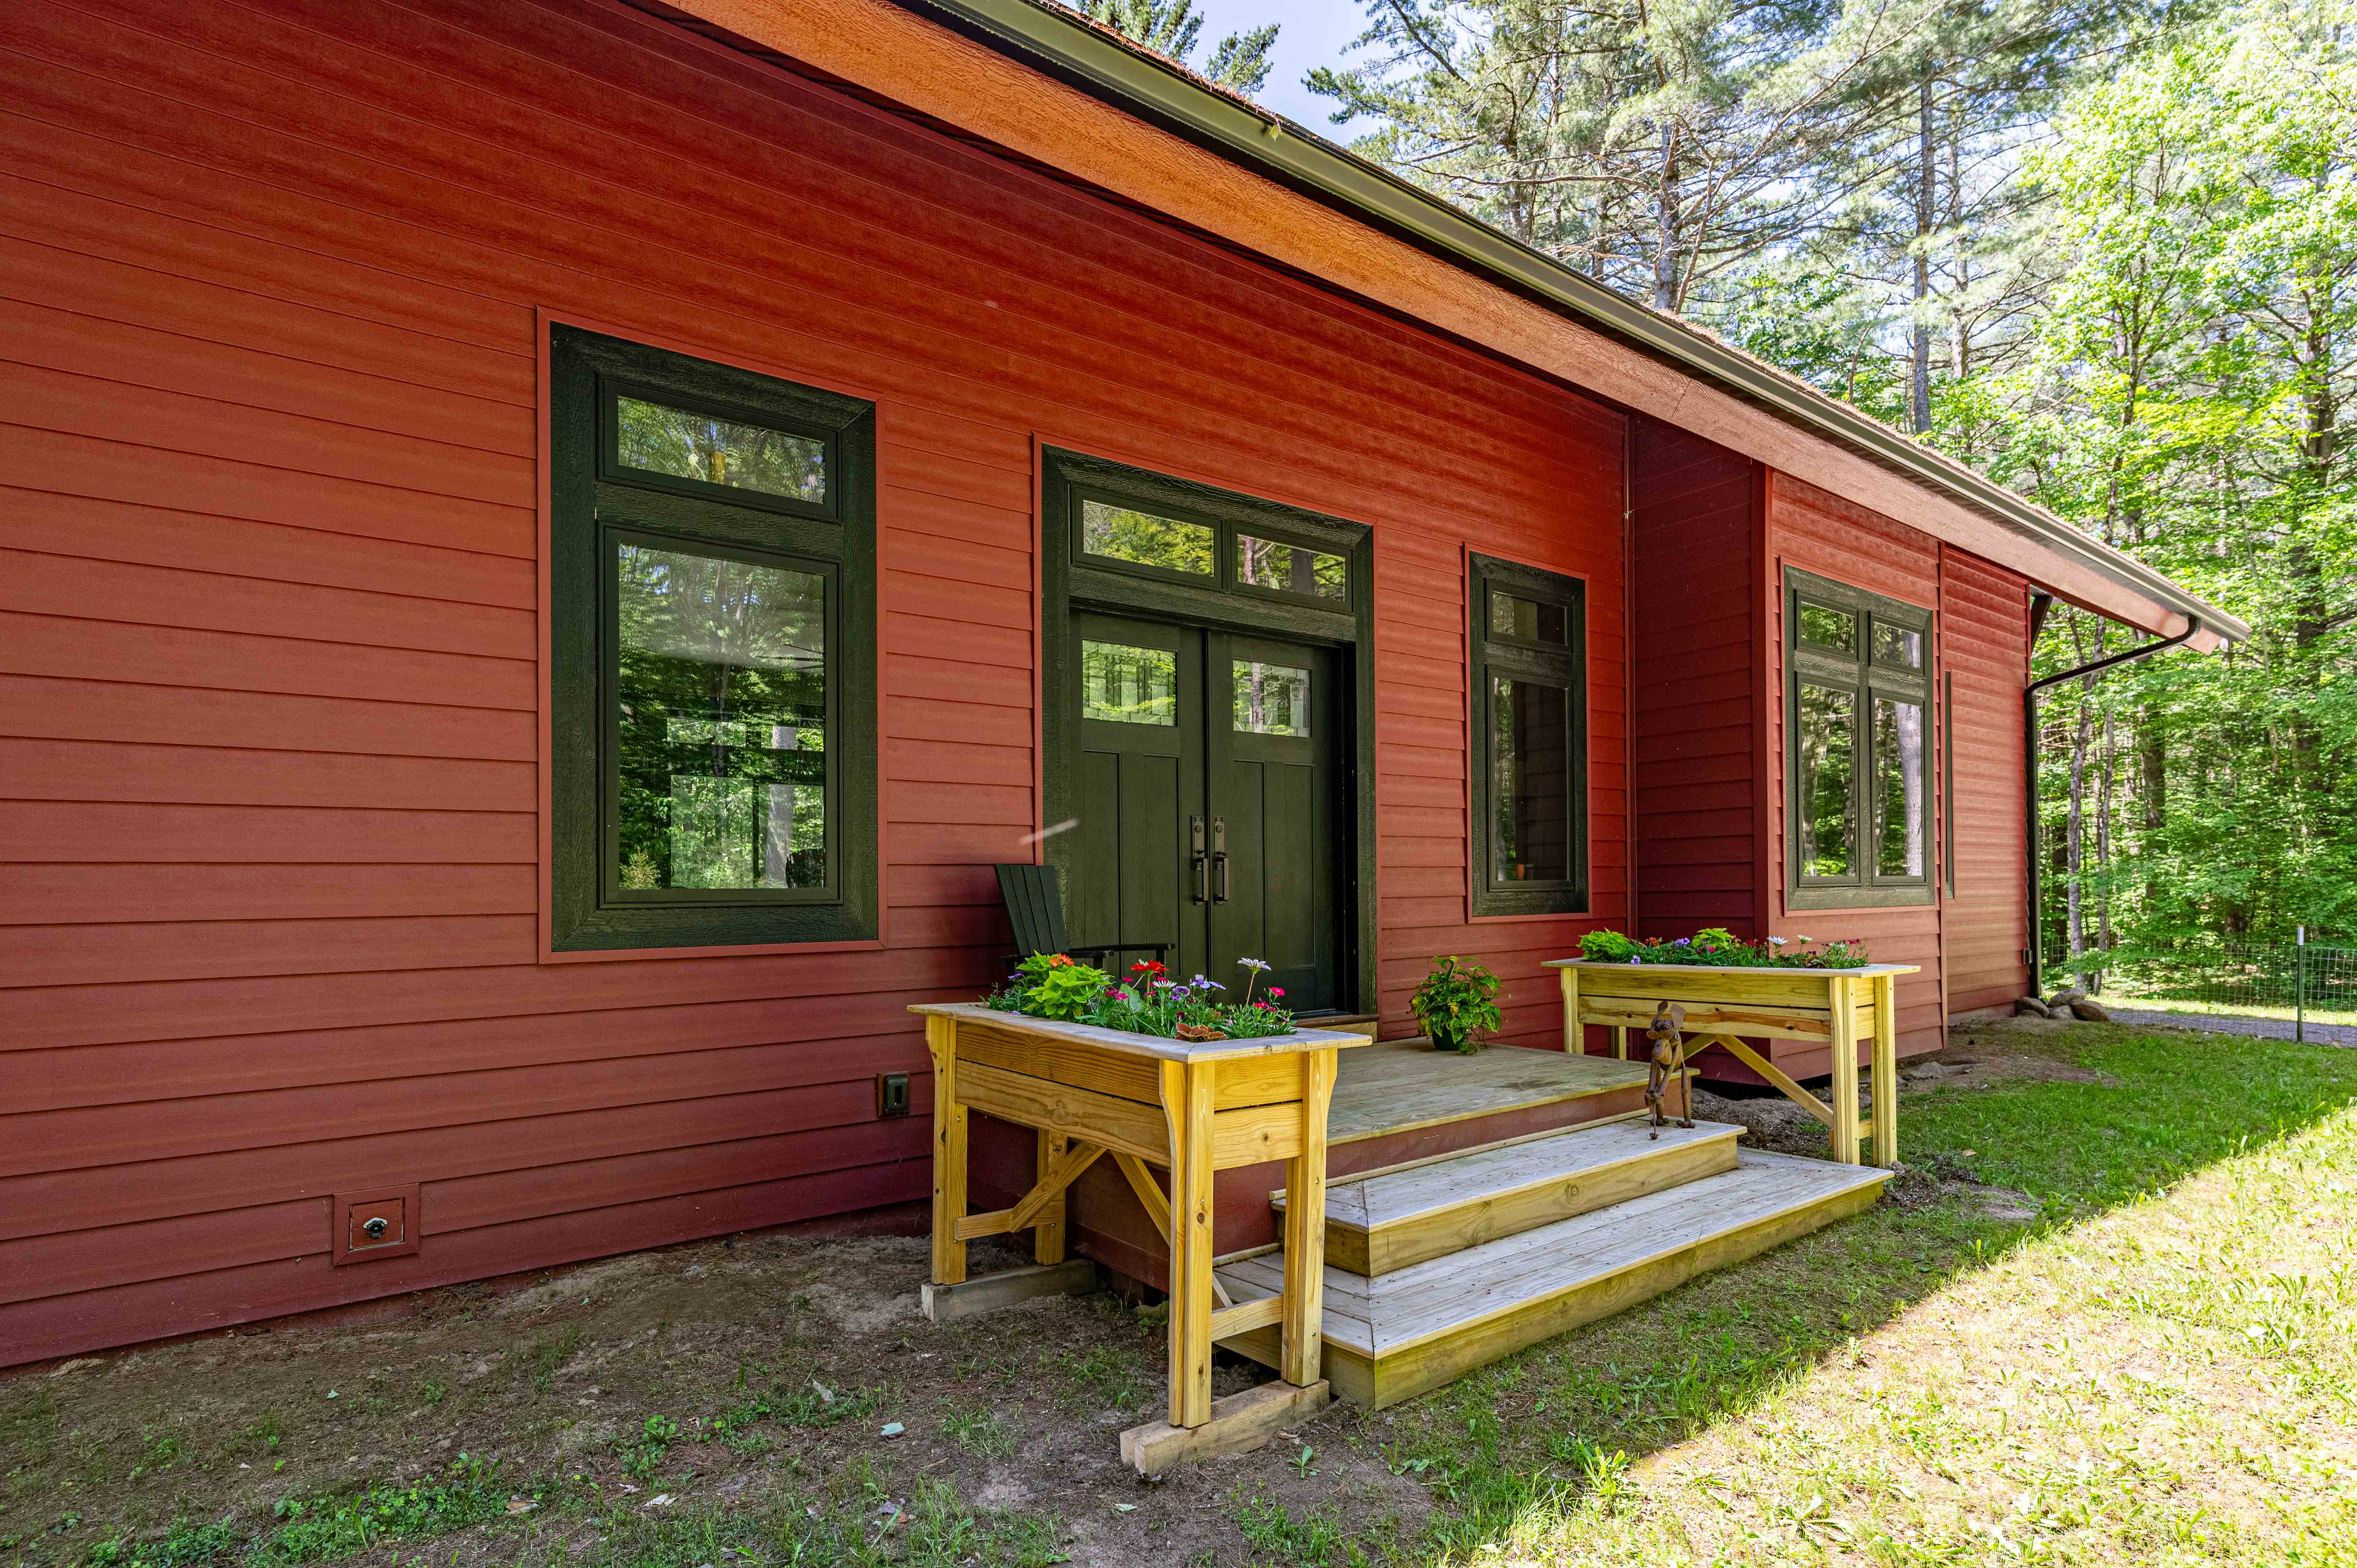
Property photo 1
Property photo 2
Property photo 3
Property photo 4
Property photo 5
4 Beds
4 Baths
2,970 sqft

$789,000

5512 Pine Wood Drive, Greig NY, 13345

Price per sqft$265.66
Property size2,970 sqft
Property typeResidential

Overview

Active

Listed Feb 6, 2026

Updated 43h ago

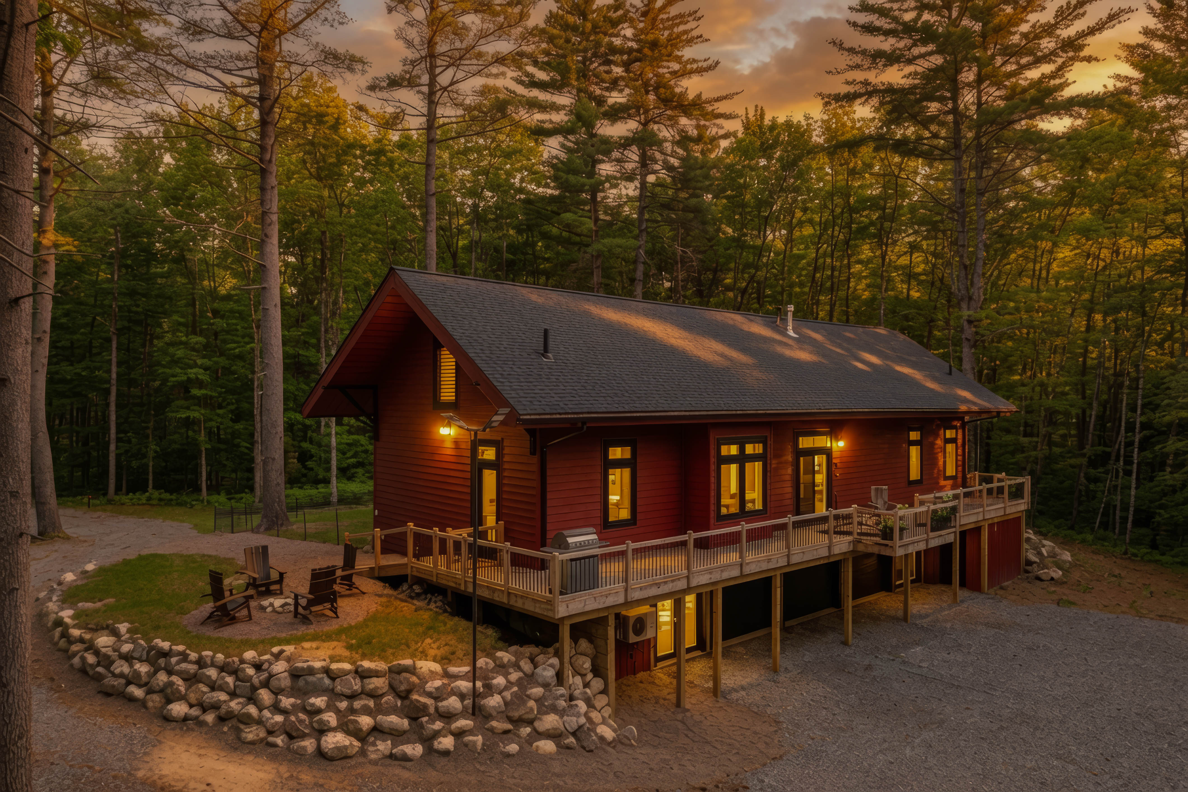
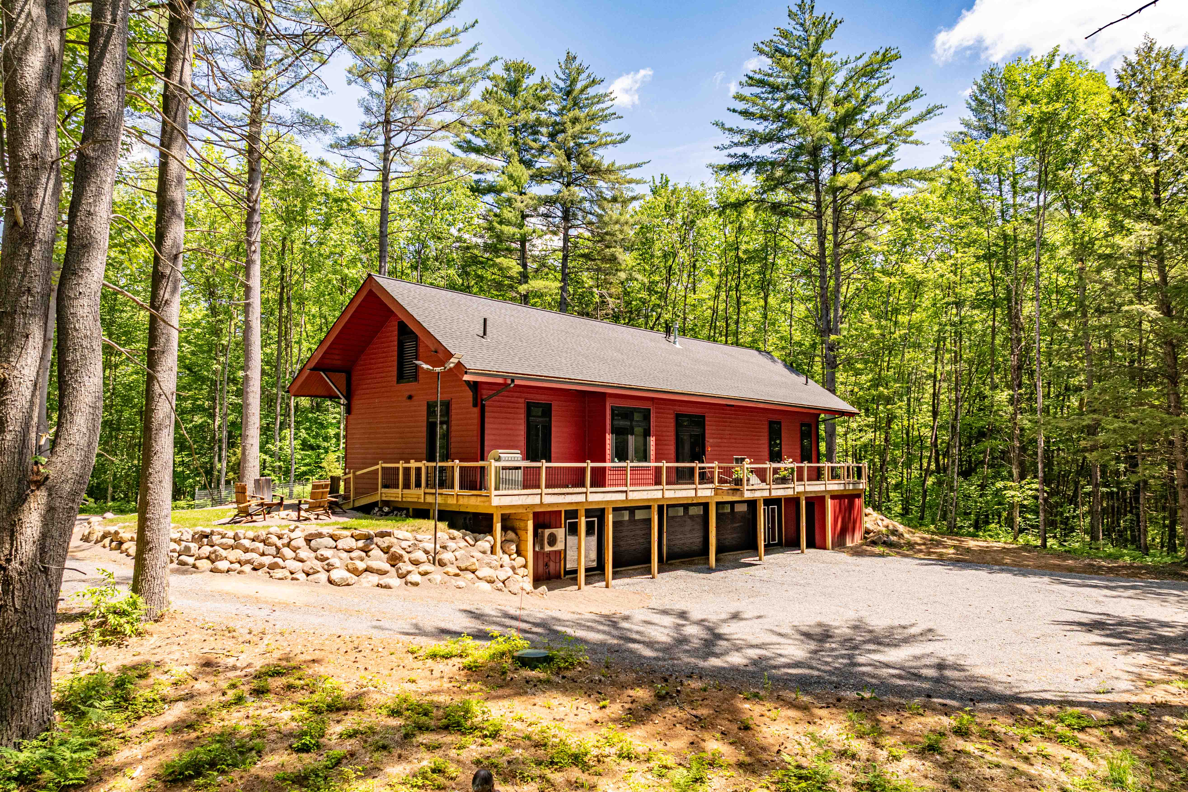
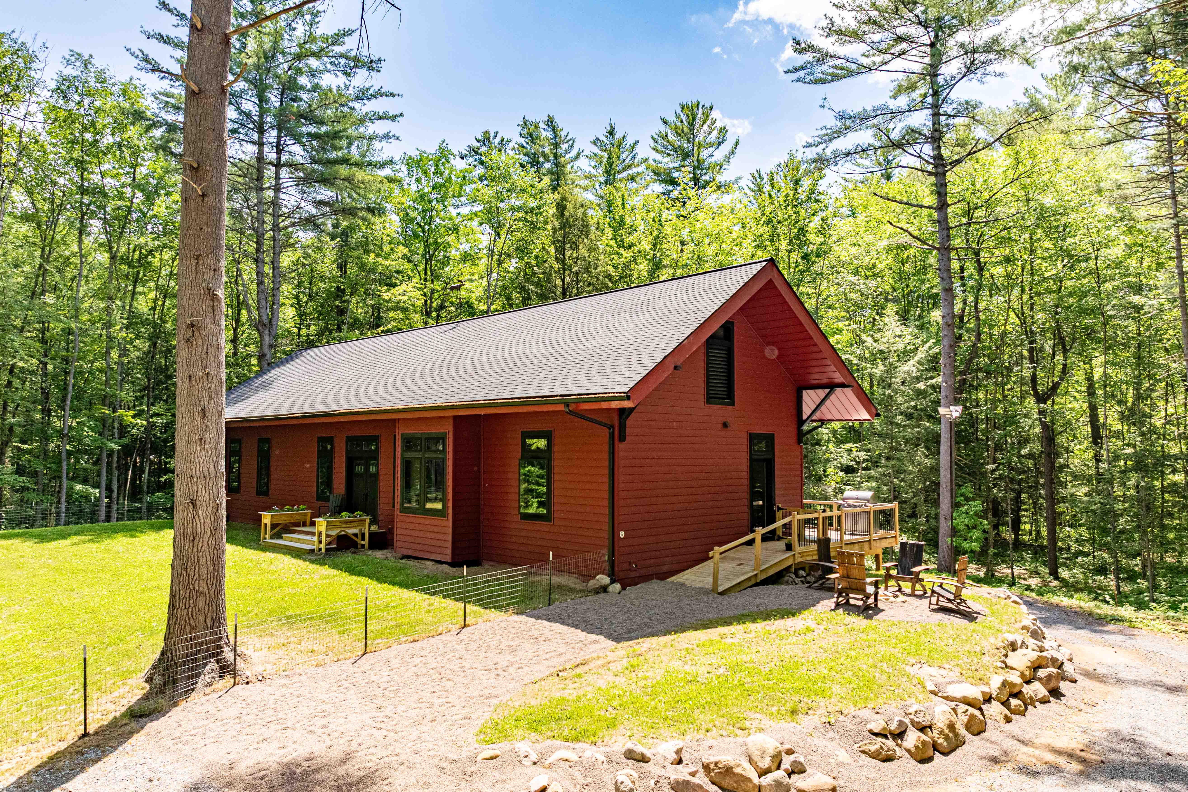
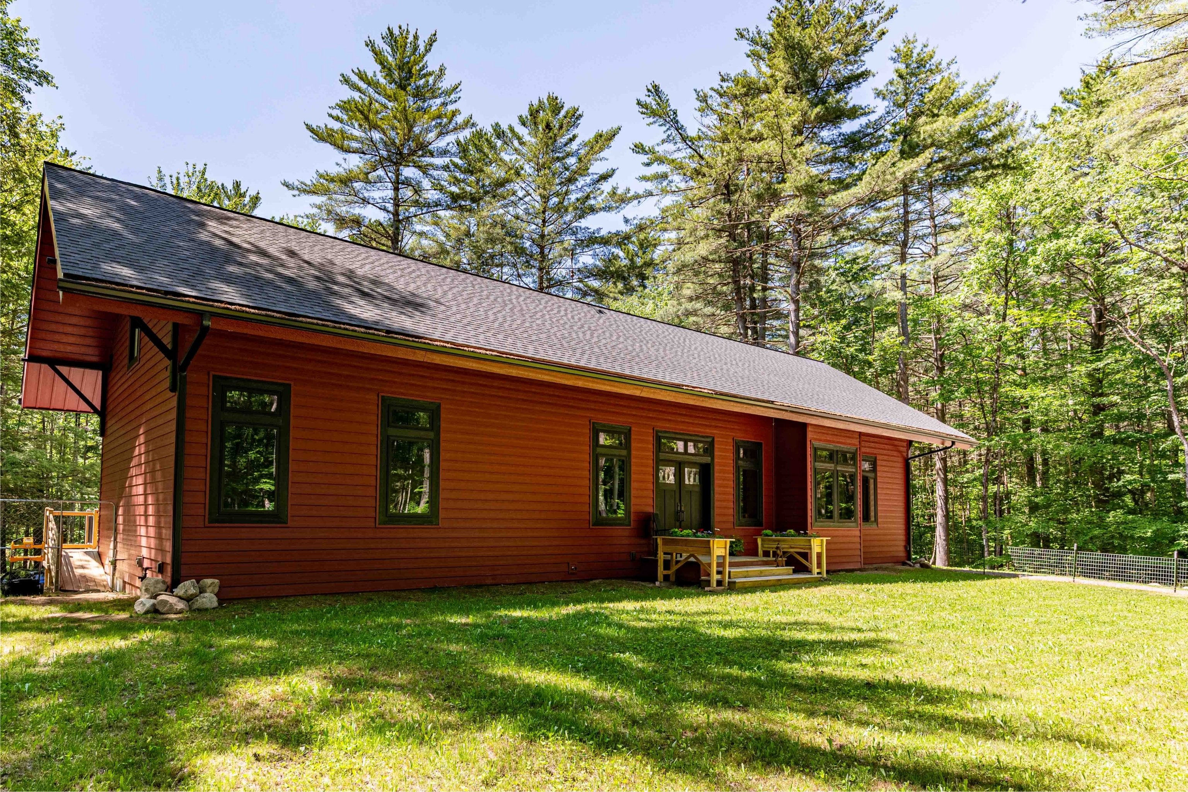
Set on 12.85 private acres in Greig, NY, this exceptional new construction home blends thoughtful craftsmanship with modern luxury in a stunning natural setting. This three-story residence offers a bright, open floor plan with expansive windows that frame the peaceful surroundings. A propane fireplace anchors the living area, while a porch provides an inviting spot to relax and enjoy the landscape. The showpiece kitchen is both beautiful and functional, centered around an Ilve Majestic range and hood, flanked by integrated Liebherr refrigerator and freezer units seamlessly built into custom cabinetry. A spacious island with Cambria quartz countertops offers room for seating, a farmhouse sink, and dual dishwashers — ideal for entertaining or everyday living. The main level features six-inch white oak flooring, ten-foot ceilings, and a stunning primary suite with dual vanities, a soaking tub, and a custom shower accented with IPE Brazilian walnut walls. Radiant flooring warms the ground level, which includes a dedicated home office and an immaculate three-car garage with potential for future conversion to living space. A separate studio with its own entrance, private bath, and kitchenette offers incredible flexibility — ideal for a guest suite, rental, home office, gym, or creative space. The third floor adds a large bedroom, a full bath, and a generous unfinished space that is ready for a game room, theater, or additional living area. Despite its privacy, the property is a short trail away from area restaurants and minutes from Brantingham Lake, ATV and snowmobile trails, the Pine Tree Inn, and Brantingham Golf Club. A scenic wetland enhances the natural setting. High-end furnishings are available separately for $50,000, creating a turnkey opportunity.

$5,249/mo

Est. mortgage payment based on a $789,000 home price.

All estimates are provided by Luxury Presence for informational purposes only. Actual amounts may vary.

Additional information

MLS® ID
206529
Available since
February 6, 2026

Interior Features

Bedrooms
4
Bathrooms
4
Fireplace
Yes
Heating
Yes
Basement
Yes

Exterior Features

Lot Size
12.85 Acres

Other Property Details

Taxes
$968
Tax Frequency
Annually
Garage
Yes

 Courtesy of Heather Timm Keen | Timm Associates Sotheby's International Realty

Based on information from DASH - Sotheby's International Realty (SIR) as of 10/10/2026. This information is for your personal, non-commercial use and may not be used for any purpose other than to identify prospective properties you may be interested in purchasing. The display of MLS data is usually deemed reliable but is NOT guaranteed accurate by the MLS. Buyers are responsible for verifying the accuracy of all information should investigate the data themselves or retain appropriate professionals. Information from sources other than the Listing Agent may have been included in the MLS data. Unless otherwise specified in writing, Broker/Agent has not and will not verify any information obtained from other sources. The Broker/Agent providing the information contained herein may or may not have been the Listing and/or Selling Agent. 

©2026 DASH - Sotheby's International Realty (SIR). All rights reserved. 

Data last updated 7:18 AM UTC, 10/10/2026

Powered by Luxury Presence