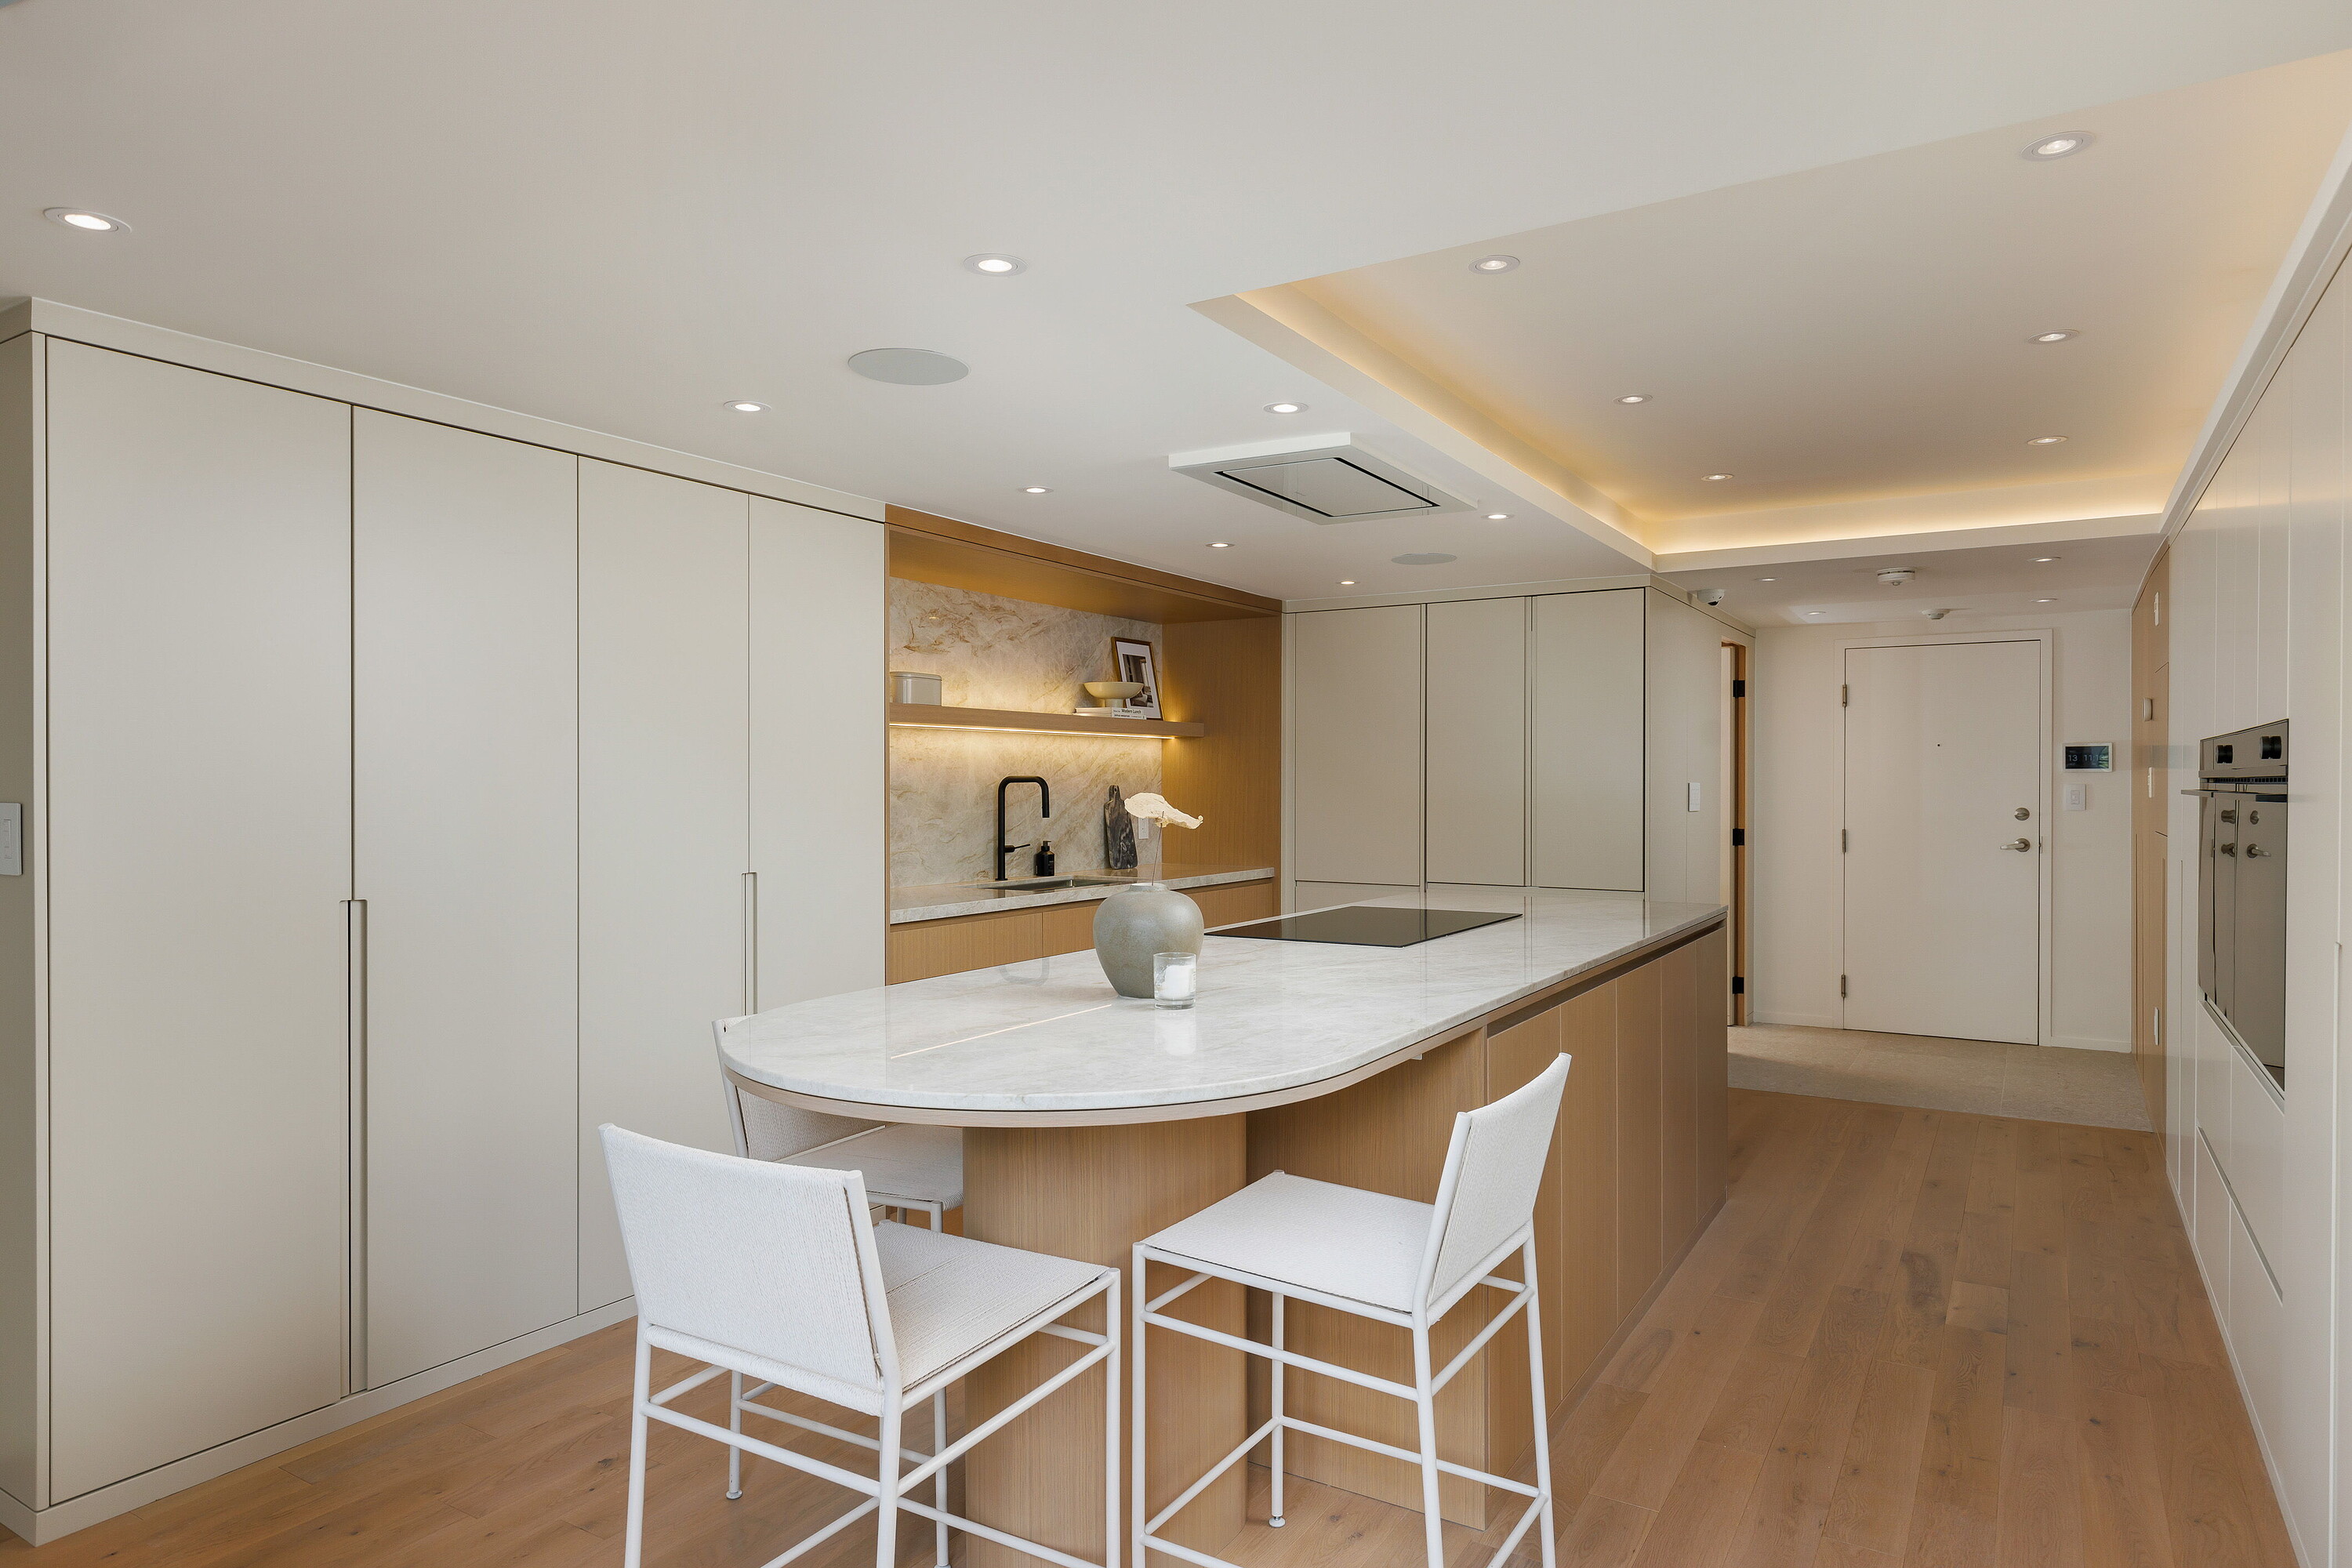
Property photo 1
Property photo 2
Property photo 3
Property photo 4
Property photo 5
2 Beds
4 Baths
2,757 sqft

$1,823,900

1100 Lansdowne Ave 339, Toronto ON, M6H4K1

Price per sqft$661.55
Property size2,757 sqft
Property typeCondominium

Overview

Active

Listed Sep 22, 2026

Updated 26h ago

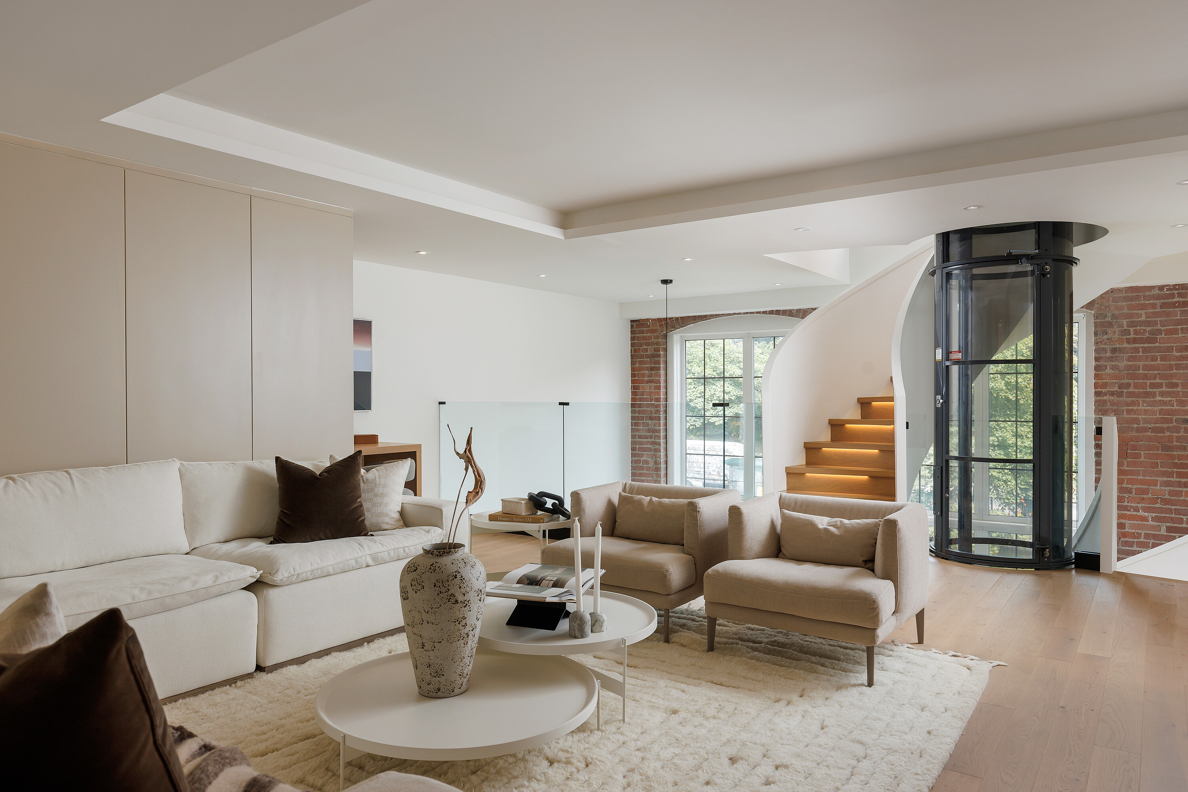
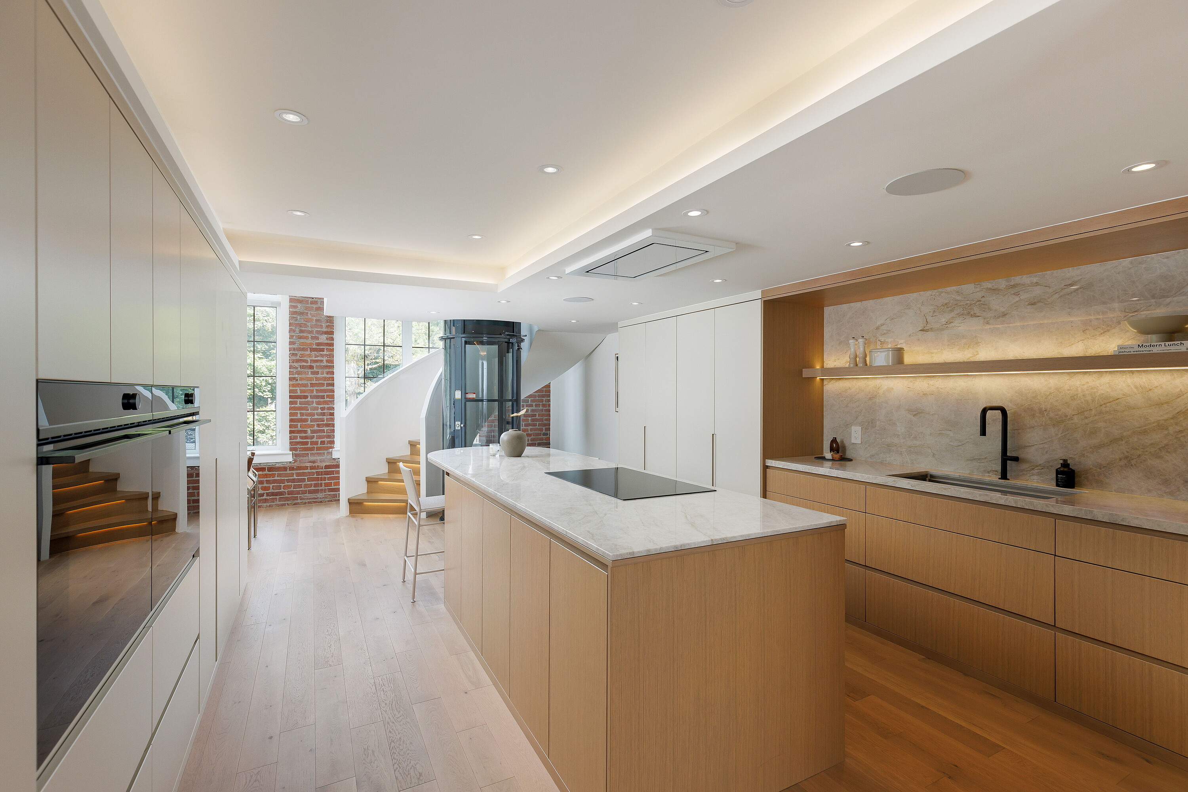
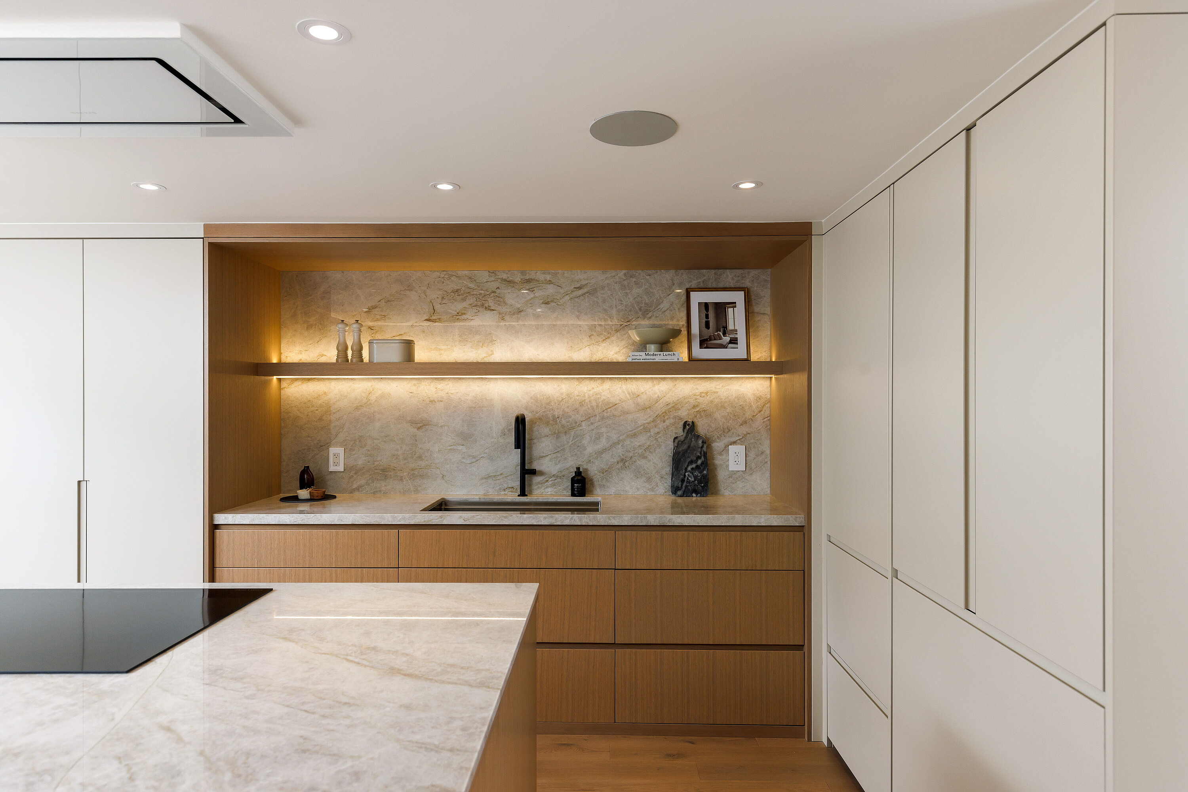
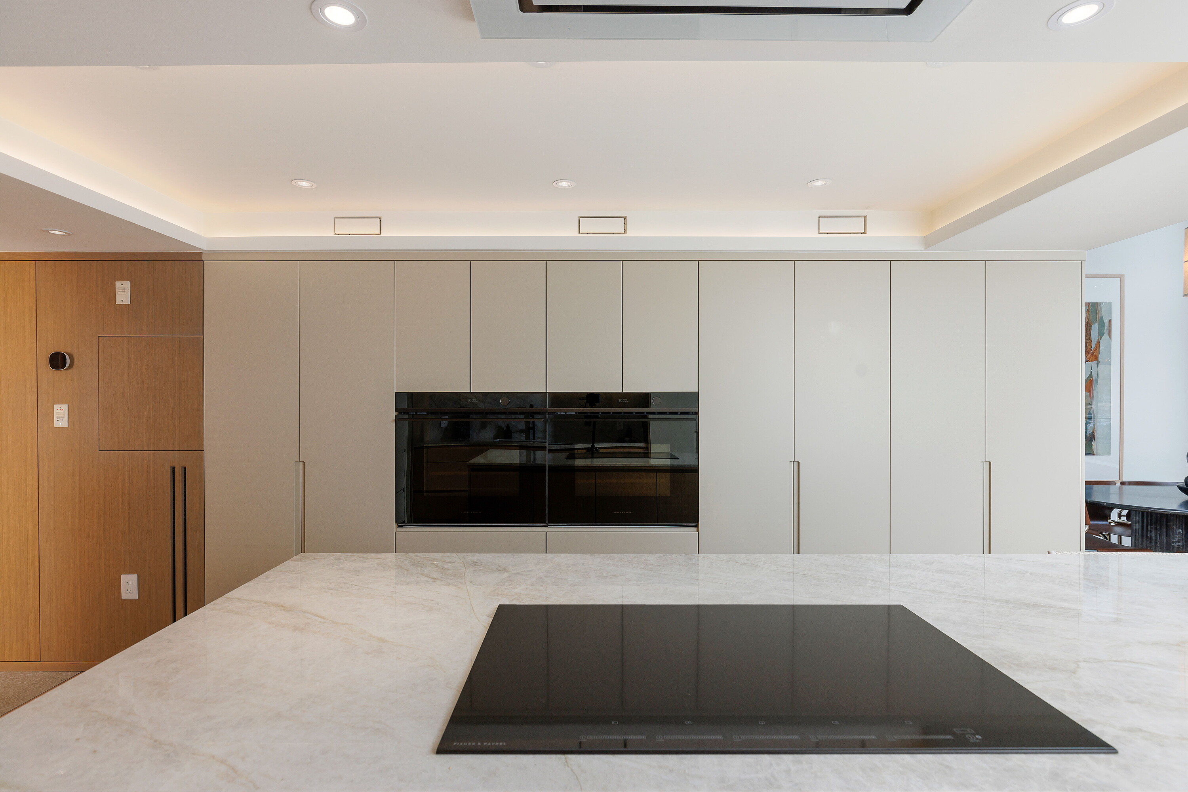
Rising four dramatic levels, this architecturally significant 2,700+ sq ft residence in Toronto’s historic Foundry Lofts is a rare showcase of scale, history, and contemporary design. Every detail of this newly reimagined hard loft has been carefully curated, blending bespoke finishes with soaring volumes of space. The main level welcomes with a light-filled gourmet kitchen and dining area framed by exposed brick and expansive two-storey windows. Here, Fisher & Paykel appliances and Taj Mahal quartz countertops pair with a striking Audo Copenhagen pendant above the dining table, creating a seductive balance of function and elegance. From this level, a sculptural spiral staircase and a private three-level elevator rise through the home, connecting each dramatic floor above. The second level offers a versatile family/media room with an office nook overlooking the main floor, enhanced by a full bathroom, allowing the space to double as a private guest retreat or additional bedroom as needed. The third-level great room is the heart of the home: crowned with a soaring 29-foot cathedral ceiling and flanked by Crittall-inspired industrial windows that flood the space with natural light. Anchored by a custom steam fireplace and illuminated by a sculptural New Works pendant, the room is a masterpiece of scale and atmosphere, complemented by a wet bar, exposed brick, and herringbone floors. The indulgent primary suite is a private sanctuary featuring a freestanding tub, an oversized glass-enclosed shower, and custom wardrobes. A second bedroom, additional bathrooms, and a fourth-level glass-railed home office with commanding views of the great room complete this extraordinary residence. Located atop the Junction Triangle, one of Toronto’s hottest neighbourhoods, this rare home includes two underground parking spaces, a locker, and unmatched style, space, and sophistication.

$12,134/mo

Est. mortgage payment based on a $1,823,900 home price.

All estimates are provided by Luxury Presence for informational purposes only. Actual amounts may vary.

Additional information

MLS® ID
W13812878
Available since
September 22, 2026

Interior Features

Bedrooms
2
Bathrooms
4
Cooling
Yes
Basement
No

Other Property Details

Taxes
$6,447
Tax Frequency
Annually

 Courtesy of Adrian Mainella | Sotheby's International Realty Canada

Based on information from DASH - Sotheby's International Realty (SIR) as of 10/11/2026. This information is for your personal, non-commercial use and may not be used for any purpose other than to identify prospective properties you may be interested in purchasing. The display of MLS data is usually deemed reliable but is NOT guaranteed accurate by the MLS. Buyers are responsible for verifying the accuracy of all information should investigate the data themselves or retain appropriate professionals. Information from sources other than the Listing Agent may have been included in the MLS data. Unless otherwise specified in writing, Broker/Agent has not and will not verify any information obtained from other sources. The Broker/Agent providing the information contained herein may or may not have been the Listing and/or Selling Agent. 

©2026 DASH - Sotheby's International Realty (SIR). All rights reserved. 

Data last updated 5:46 AM UTC, 10/11/2026

Powered by Luxury Presence