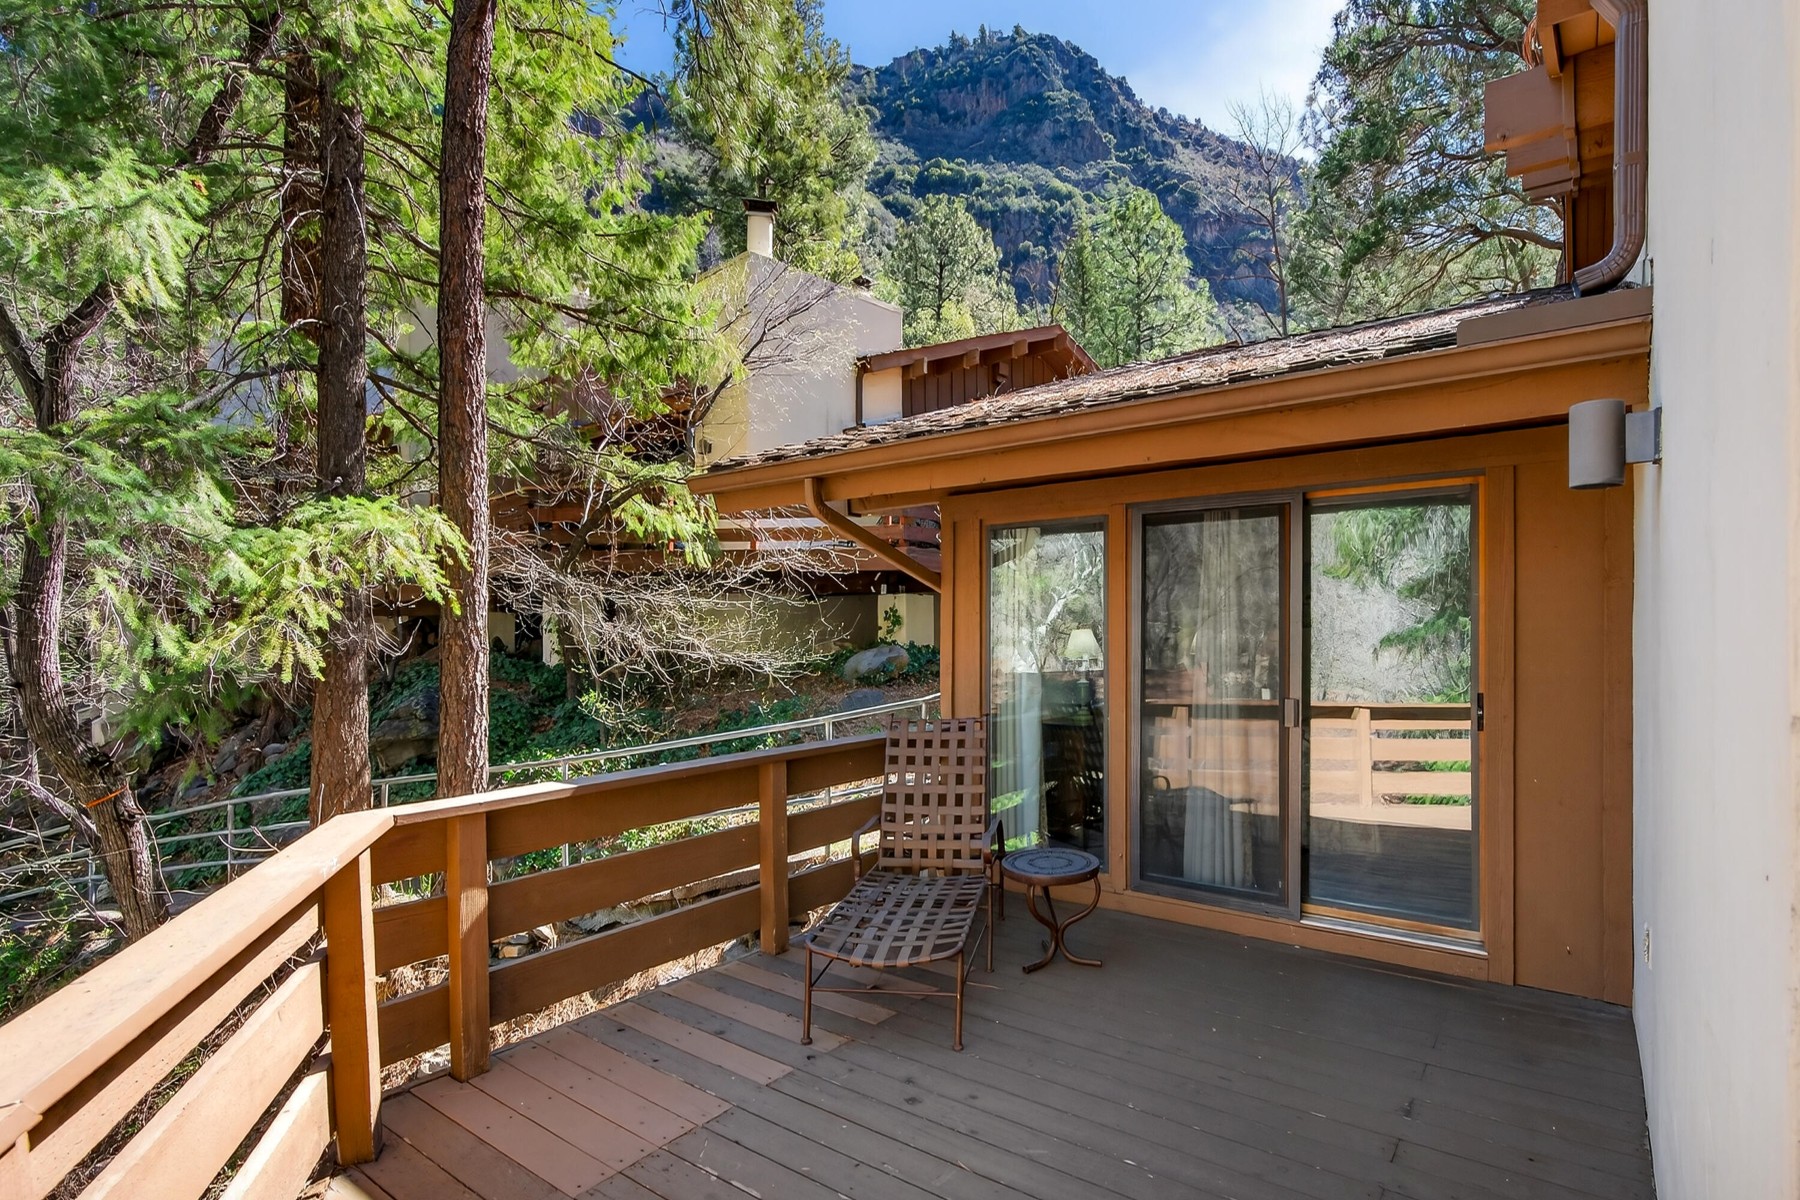
Property photo 1
Property photo 2
Property photo 3
Property photo 4
Property photo 5
2 Beds
2 Baths
1,554 sqft

$719,000

8351 N State Route 89A 19, Sedona AZ, 86336

Price per sqft$462.68
Built in1984
Property size1,554 sqft
Property typeOther

Overview

Active

Listed Mar 19, 2026

Updated 3 days ago

own a rare retreat in Oak Creek Canyon - Junipine Creekhouse #19. One of only 50 residences. 69° in June-- YES - STR zoning & private creek access. This largest-floor-plan townhome offers two main-level ensuite bedrooms plus a spacious sleeping loft. Vaulted ceilings, rough-hewn beams, & a native river-rock wood-burning fireplace create an inviting mountain ambiance. Expansive windows & a wraparound redwood deck invite birdsong, canyon breezes, and forest views--perfect for mindful mornings, forest bathing, and al fresco dining. Kitchen & baths were tastefully updated ~7 years ago. ''Most'' Furnishings convey (at no cost & no value) for turnkey ease. Enjoy 10 acres of private common area on Oak Creek frontage, 2 hiking trails towering pines, tranquil walks, and optional nightly rental inc Junipine Resort -- "COOL" Canyon Living & STR allowed! Located in the heart of spectacular Oak Creek Canyon, Junipine Resort offers one of the most unique ownership opportunities in the greater Sedona area. At approximately 5,500 feet in elevation, the community enjoys cooler temperatures, abundant evergreens, and the soothing presence of Oak Creek flowing through the canyon below. Junipine is a boutique community of just 50 townhomes set on beautifully wooded grounds with approximately 10 acres of shared creekside common area. Owners and guests enjoy direct access to Oak Creek--ideal for relaxing, wading, picnicking, or simply experiencing the natural beauty that makes this canyon one of Arizona's most treasured landscapes. Unlike many Sedona properties, Junipine is zoned to allow nightly short-term rentals, offering owners the flexibility to enjoy a private retreat while also generating income to offset expenses. Townhome #19 is ideally positioned within the community along the path to the creek, surrounded by a peaceful woodland setting. 3 Sleeping Rooms - 2 Ensuite Bedrooms Primary Suite King bed, private bathroom, sliding glass door ro red wood deck, and a wood-burning kiva fireplace--perfect for cozy canyon evenings. Second Bedroom (Ensuite) Two queen beds with a full bathroom, offering spacious and comfortable accommodations for family, friends or guests. Loft Sleeping Retreat Overlooking the great room, the airy loft serves as a flexible third sleeping space featuring two twin beds, a cozy reading nook, and space for board games or quiet relaxation after a day along Oak Creek. This inviting upper-level retreat is ideal for children, guests, or extended family gatherings. Living Spaces The main living area reflects classic mountain lodge architecture created by renowned Sedona architect Don Woods. Rich natural materials and thoughtful design create a warm, inviting environment that feels both timeless and connected to the surrounding canyon landscape. Architectural highlights include: " Vaulted ceilings that enhance the sense of space and light " Rough-hewn wood beams and natural wood ceilings " A striking native river-rock wood-burning fireplace as the focal point of the great room The open great-room design flows effortlessly into the kitchen and dining areas, creating an ideal setting for gathering with family and friends after a day exploring Oak Creek Canyon. Outdoor Living One of the home's most memorable features is the expansive wrap around redwood deck extending from the great room to the primary suite. Surrounded by towering pines and canyon air, the deck serves as a natural extension of the living space. Here you can enjoy: " Morning coffee as sunlight filters through the forest canopy " Al fresco dining beneath cool canyon skies " Reading, conversation, or board games in the fresh mountain air " The gentle soundtrack of birdsong and canyon breezes " Office - Might even sneak a little work in on the laptop - Primary Bedroom (bird bed frame - headboard) and some art / bird decor will not convey - bedframe will be changed out prior to close. This is sentimental to owner. It's the kind of outdoor space th

$4,784/mo

Est. mortgage payment based on a $719,000 home price.

All estimates are provided by Luxury Presence for informational purposes only. Actual amounts may vary.

Additional information

MLS® ID
7082823
Available since
March 19, 2026

Interior Features

Bedrooms
2
Bathrooms
2
Basement
No

Exterior Features

Lot Size
0.16 Acres

Other Property Details

Taxes
$3,359
Tax Frequency
Annually

 Courtesy of Heather Malloy | Russ Lyon Sotheby's International Realty

Based on information from DASH - Sotheby's International Realty (SIR) as of 10/10/2026. This information is for your personal, non-commercial use and may not be used for any purpose other than to identify prospective properties you may be interested in purchasing. The display of MLS data is usually deemed reliable but is NOT guaranteed accurate by the MLS. Buyers are responsible for verifying the accuracy of all information should investigate the data themselves or retain appropriate professionals. Information from sources other than the Listing Agent may have been included in the MLS data. Unless otherwise specified in writing, Broker/Agent has not and will not verify any information obtained from other sources. The Broker/Agent providing the information contained herein may or may not have been the Listing and/or Selling Agent. 

©2026 DASH - Sotheby's International Realty (SIR). All rights reserved. 

Data last updated 7:25 AM UTC, 10/10/2026

Powered by Luxury Presence