Property photo 1
Property photo 2
Property photo 3
Property photo 4
Property photo 5
4 Beds
4 Baths
2,853 sqft

$10,520,000

St James, London ENG, SW1H

Price per sqft$3,687.35
Property size2,853 sqft
Property typeCondominium

Overview

Active

Listed Apr 21, 2026

Updated 5h ago

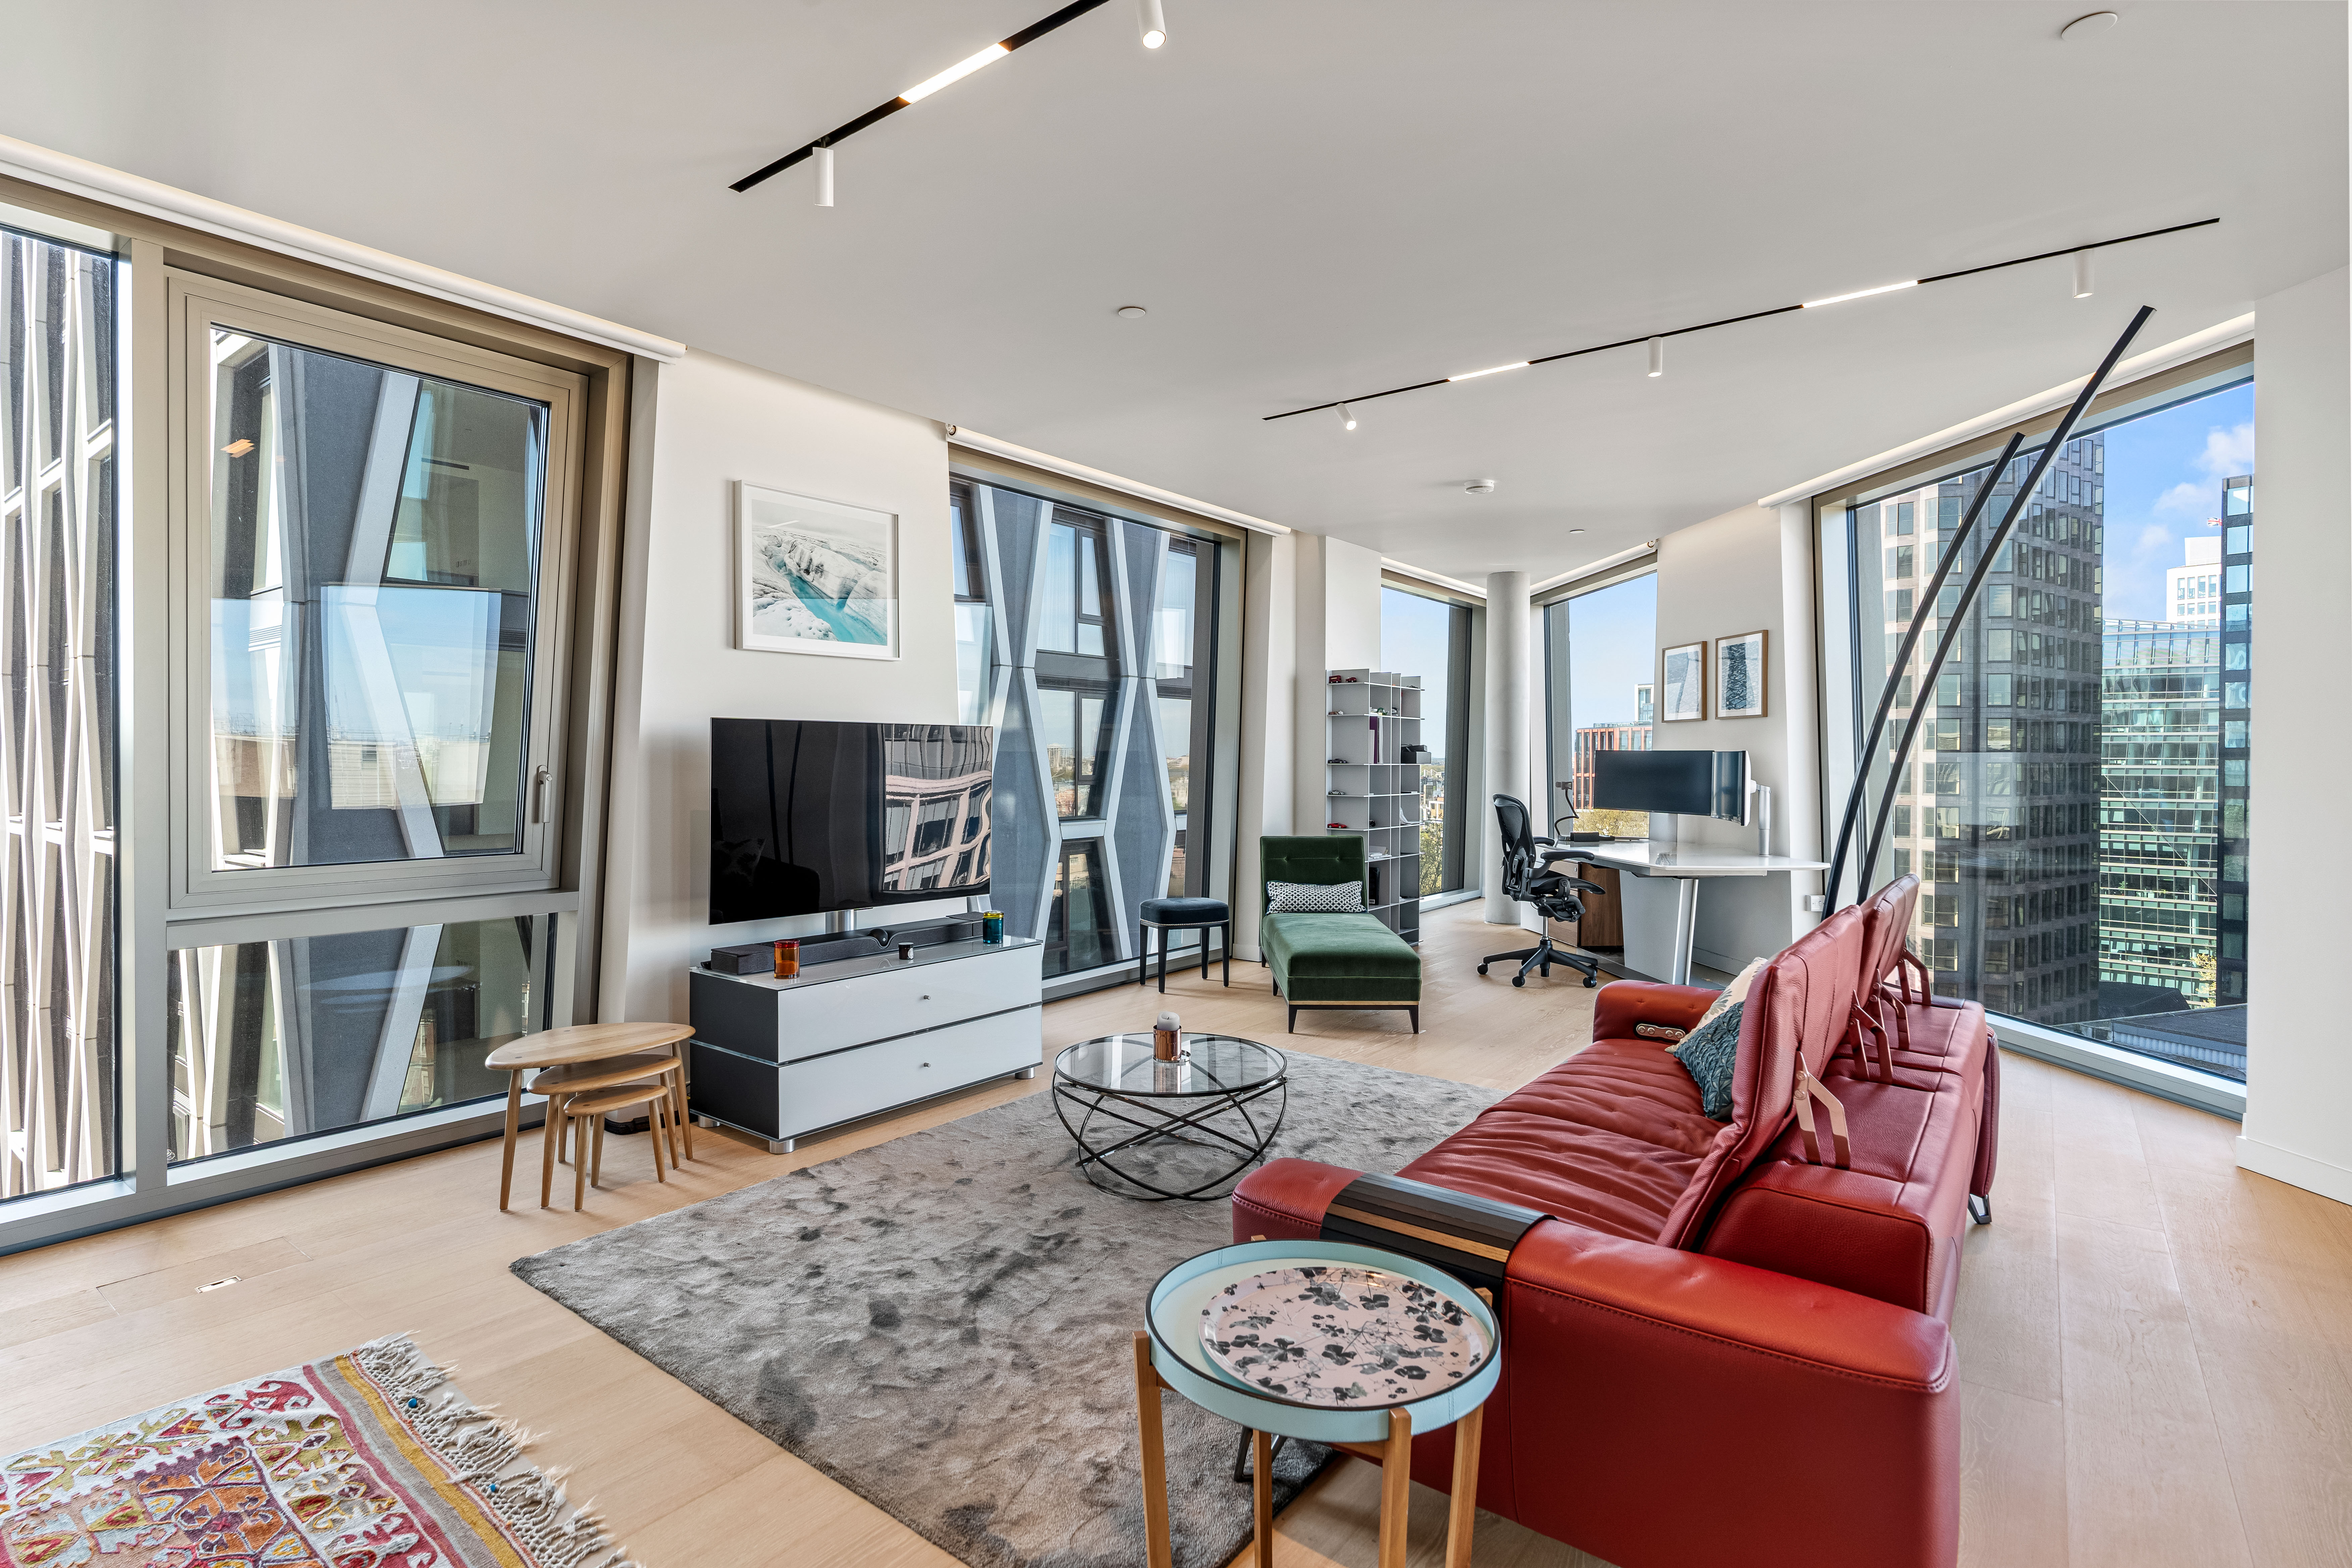
Set high on the tenth floor of one of Westminster’s most architecturally distinctive modern buildings, this expansive four-bedroom apartment spans approximately 2,853 sq ft and pairs dramatic design with far-reaching London views. The plan is both unusual and remarkably effective, with a vast, angled reception room running the length of the apartment and drawing in light from a succession of full-height windows. It is a home that feels immediately metropolitan, polished and quietly impressive. The principal living and entertaining space is the real showpiece. Generous enough to accommodate multiple seating and dining arrangements, it has an easy sense of flow despite its scale, with the geometry of the building giving the room a striking character of its own. Glazing wraps the apartment in open skyline views, while pale timber floors and crisp white walls keep the effect clean, bright and contemporary. There is plenty of room here for large-scale entertaining, but it would work just as well for daily life, with clearly defined zones for dining, sitting and relaxing. Just off the main reception room, the kitchen is contemporary streamlined, centred around a stone island with bar seating. Integrated cabinetry and appliances are neatly concealed, giving it a smart, architectural feel that sits well with the rest of the apartment. It is open enough to remain connected to the reception space, yet set back just enough to feel purposeful. The bedroom accommodation features four double bedrooms. The principal suite is particularly generous, with extensive fitted storage and a large ensuite bathroom finished in a restrained, contemporary palette with a freestanding bath and separate shower. The remaining bedrooms are all good proportions, several with their own ensuite bath or shower rooms, making the apartment especially well suited to families, visiting guests or those looking for lateral London living with flexibility. The bathrooms are finished with a darker stone that adds depth and contrast to the otherwise light-filled interiors. Throughout, the apartment has been finished with incredible attention to detail, with an emphasis on clean lines, strong materials and a sense of space. The layout is practical as well as visually striking, with a utility room and good storage integrated into the plan. Broadway sits in one of central London’s most connected and politically storied settings, moments from St James’s Park, Westminster and Victoria. This is a part of the city where grand government buildings and historic streetscapes meet some of London’s best transport links, destination hotels and well-established restaurants. Green Park and St James’s Park are both close at hand, while Belgravia, Mayfair and Chelsea are all within easy reach. For buyers wanting a substantial, design-led apartment in the heart of prime central London, it is an address that feels both practical and unmistakably prestigious.

$69,990/mo

Est. mortgage payment based on a $10,520,000 home price.

All estimates are provided by Luxury Presence for informational purposes only. Actual amounts may vary.

Additional information

MLS® ID
UK-S-07630
Available since
April 21, 2026

Interior Features

Bedrooms
4
Bathrooms
4
Basement
No

 Courtesy of George Vernon | United Kingdom Sotheby's International Realty

Based on information from DASH - Sotheby's International Realty (SIR) as of 10/11/2026. This information is for your personal, non-commercial use and may not be used for any purpose other than to identify prospective properties you may be interested in purchasing. The display of MLS data is usually deemed reliable but is NOT guaranteed accurate by the MLS. Buyers are responsible for verifying the accuracy of all information should investigate the data themselves or retain appropriate professionals. Information from sources other than the Listing Agent may have been included in the MLS data. Unless otherwise specified in writing, Broker/Agent has not and will not verify any information obtained from other sources. The Broker/Agent providing the information contained herein may or may not have been the Listing and/or Selling Agent. 

©2026 DASH - Sotheby's International Realty (SIR). All rights reserved. 

Data last updated 5:34 AM UTC, 10/11/2026

Powered by Luxury Presence