Property photo 1
Property photo 2
Property photo 3
Property photo 4
Property photo 5
6 Beds
6 Baths
5,915 sqft

$2,595,000

5470 Old Stagecoach Road , Colorado Springs CO, 80908

Price per sqft$438.72
Built in2021
Property size5,915 sqft
Property typeResidential

Overview

Active

Listed Aug 3, 2026

Updated 3 days ago

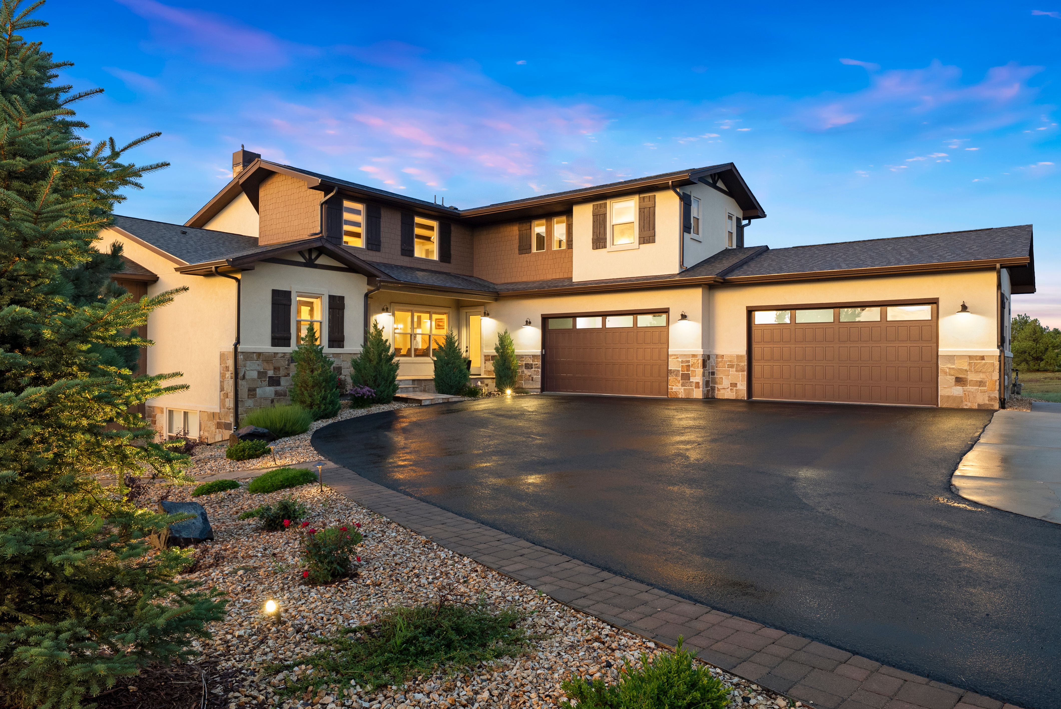
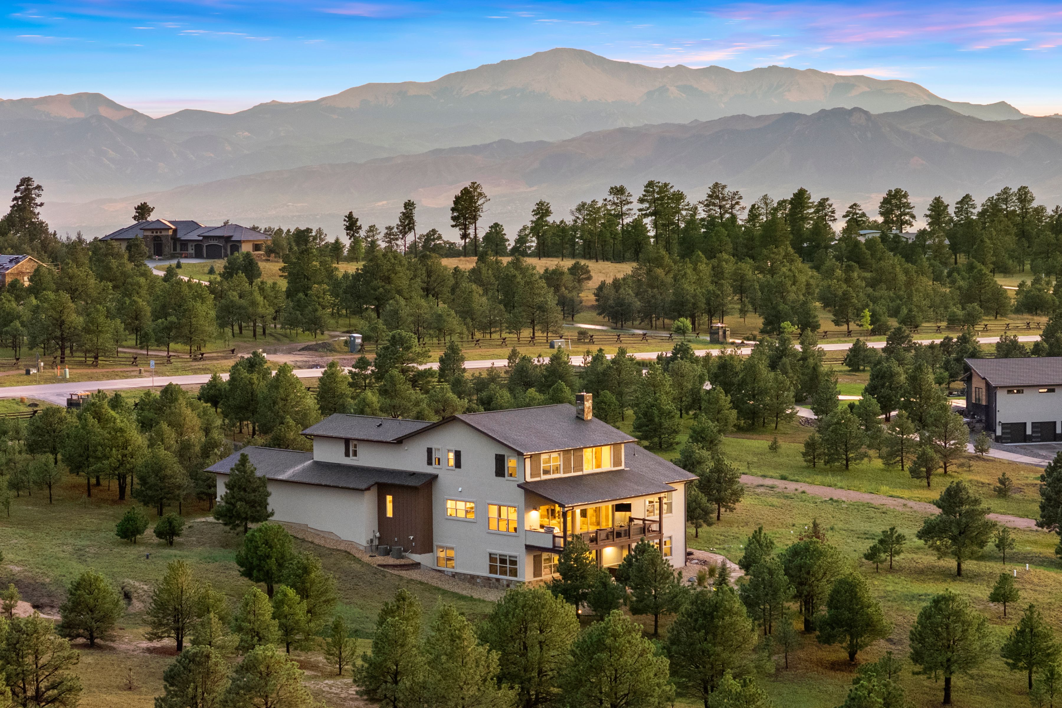
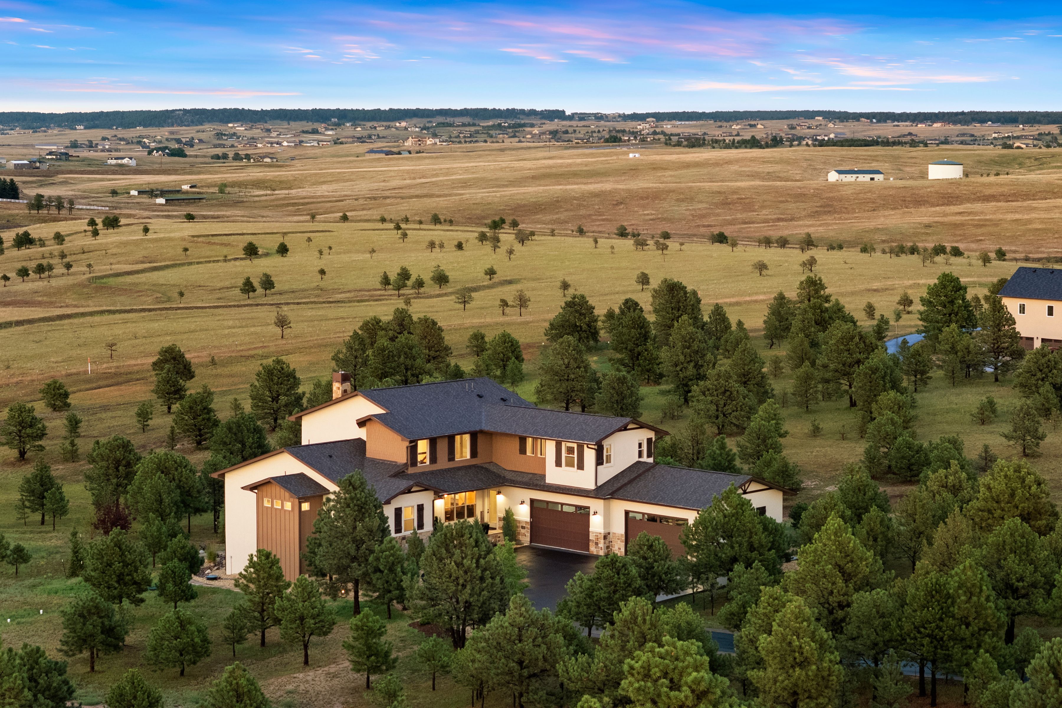
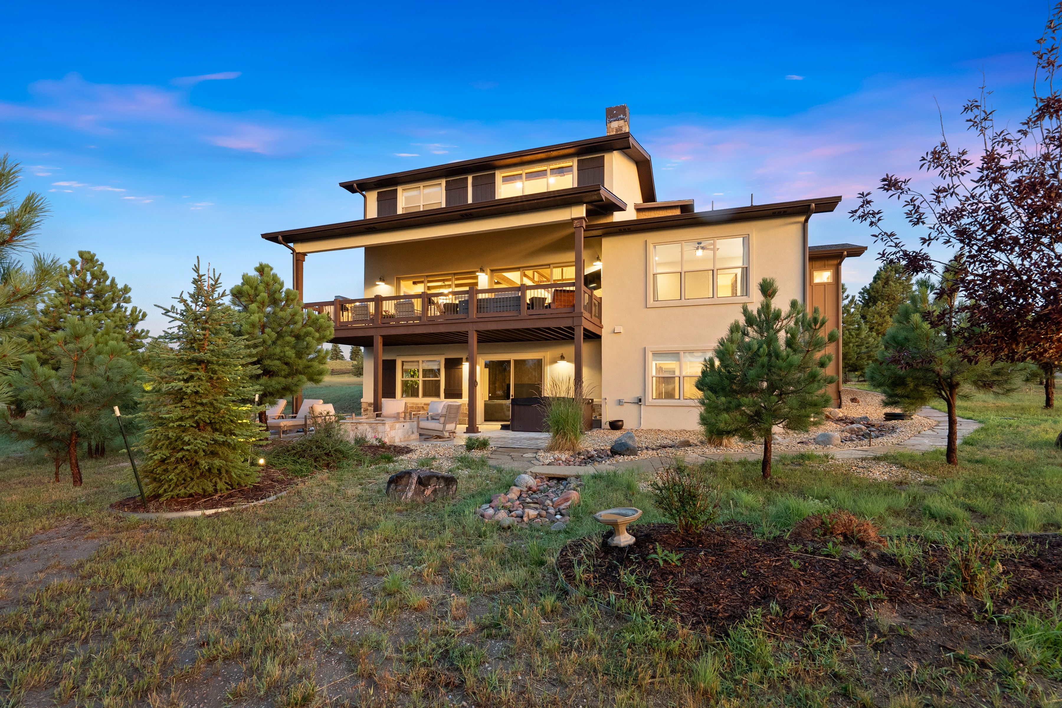
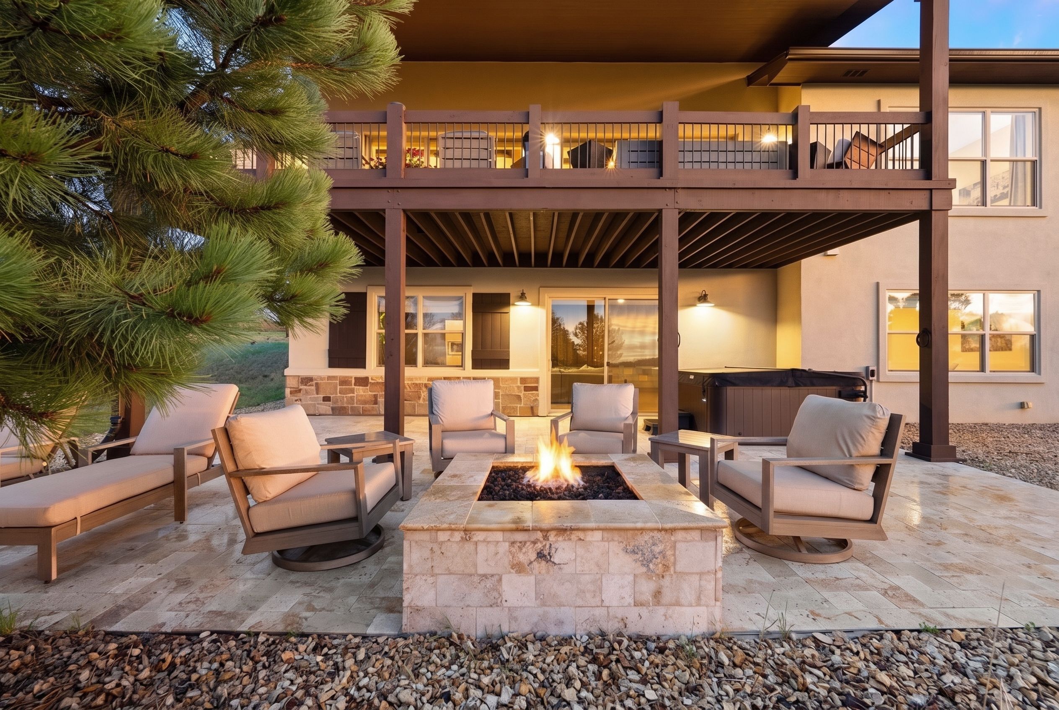
Stunning mountain modern Craftsman nestled on a private 5-acre wooded homesite in the coveted Flying Horse North community. Expertly crafted with the finest materials, professionally designed with exceptional attention to detail by a premier builder, this nearly 6,000-square-foot home features a main-level primary suite, 6 ensuite bedrooms w/ walk-in closets, office, 6 baths, oversized 4-car garage. Walking distance to the premier 18-hole Flying Horse North Championship Golf Course. Exceptional access to Highway 83 and I-25 offers an easy commute to Colorado Springs or Denver while providing convenient access to the finest amenities in north El Paso County. Award-winning School District 20. The expansive great room showcases soaring vaulted ceilings w/ hand-scraped wood beams, a dramatic statement chandelier, and a stunning floor-to-ceiling Telluride stone fireplace, all framed by a wall of collapsible doors opening to the outdoor living spaces for the ultimate indoor/outdoor lifestyle. Enjoy the expansive covered tiled deck complete with an outdoor kitchen overlooking mature trees and peaceful pastoral views of the neighboring ranches. The gourmet kitchen is designed for effortless entertaining with stone countertops, commercial-grade appliances, a 6-burner gas range with griddle, double ovens, and a spacious walk-in pantry. The luxurious main-level primary offers a walk-in closet and spa-inspired 5-piece bath featuring an oversized multi-head shower, freestanding tub, and dual vanities. The fully finished walk-out lower level includes an impressive family room highlighted by custom stone and wood accent walls, wet bar, golf simulator, and walk-out access to the tiled patio with a gas firepit and hot tub. The upper level offers 2 bedrooms and a spacious multi-purpose loft. Solid wood custom doors, substantial custom millwork, exposed wood beams, stone flooring throughout the main level, smooth-finish drywall, professional landscaping, and a tranquil water feature.

$17,265/mo

Est. mortgage payment based on a $2,595,000 home price.

All estimates are provided by Luxury Presence for informational purposes only. Actual amounts may vary.

Additional information

MLS® ID
7592863
Available since
August 3, 2026

Interior Features

Bedrooms
6
Bathrooms
6
Fireplace
Yes
Cooling
Yes
Heating
Yes
Basement
Yes

Exterior Features

Lot Size
5.01 Acres

Other Property Details

Taxes
$9,018
Tax Frequency
Annually
Garage
Yes

 Courtesy of Michael Turner | LIV Sotheby's International Realty

Based on information from DASH - Sotheby's International Realty (SIR) as of 10/10/2026. This information is for your personal, non-commercial use and may not be used for any purpose other than to identify prospective properties you may be interested in purchasing. The display of MLS data is usually deemed reliable but is NOT guaranteed accurate by the MLS. Buyers are responsible for verifying the accuracy of all information should investigate the data themselves or retain appropriate professionals. Information from sources other than the Listing Agent may have been included in the MLS data. Unless otherwise specified in writing, Broker/Agent has not and will not verify any information obtained from other sources. The Broker/Agent providing the information contained herein may or may not have been the Listing and/or Selling Agent. 

©2026 DASH - Sotheby's International Realty (SIR). All rights reserved. 

Data last updated 7:19 AM UTC, 10/10/2026

Powered by Luxury Presence