
Property photo 1
Property photo 2
Property photo 3
Property photo 4
Property photo 5
4 Beds
5 Baths
365 sqft

$2,914,500

Agios Nikolaos Aristi, Zakynthos F

Price per sqft$7,984.93
Property size365 sqft
Property typeResidential

Overview

Active

Listed Mar 19, 2020

Updated 20h ago

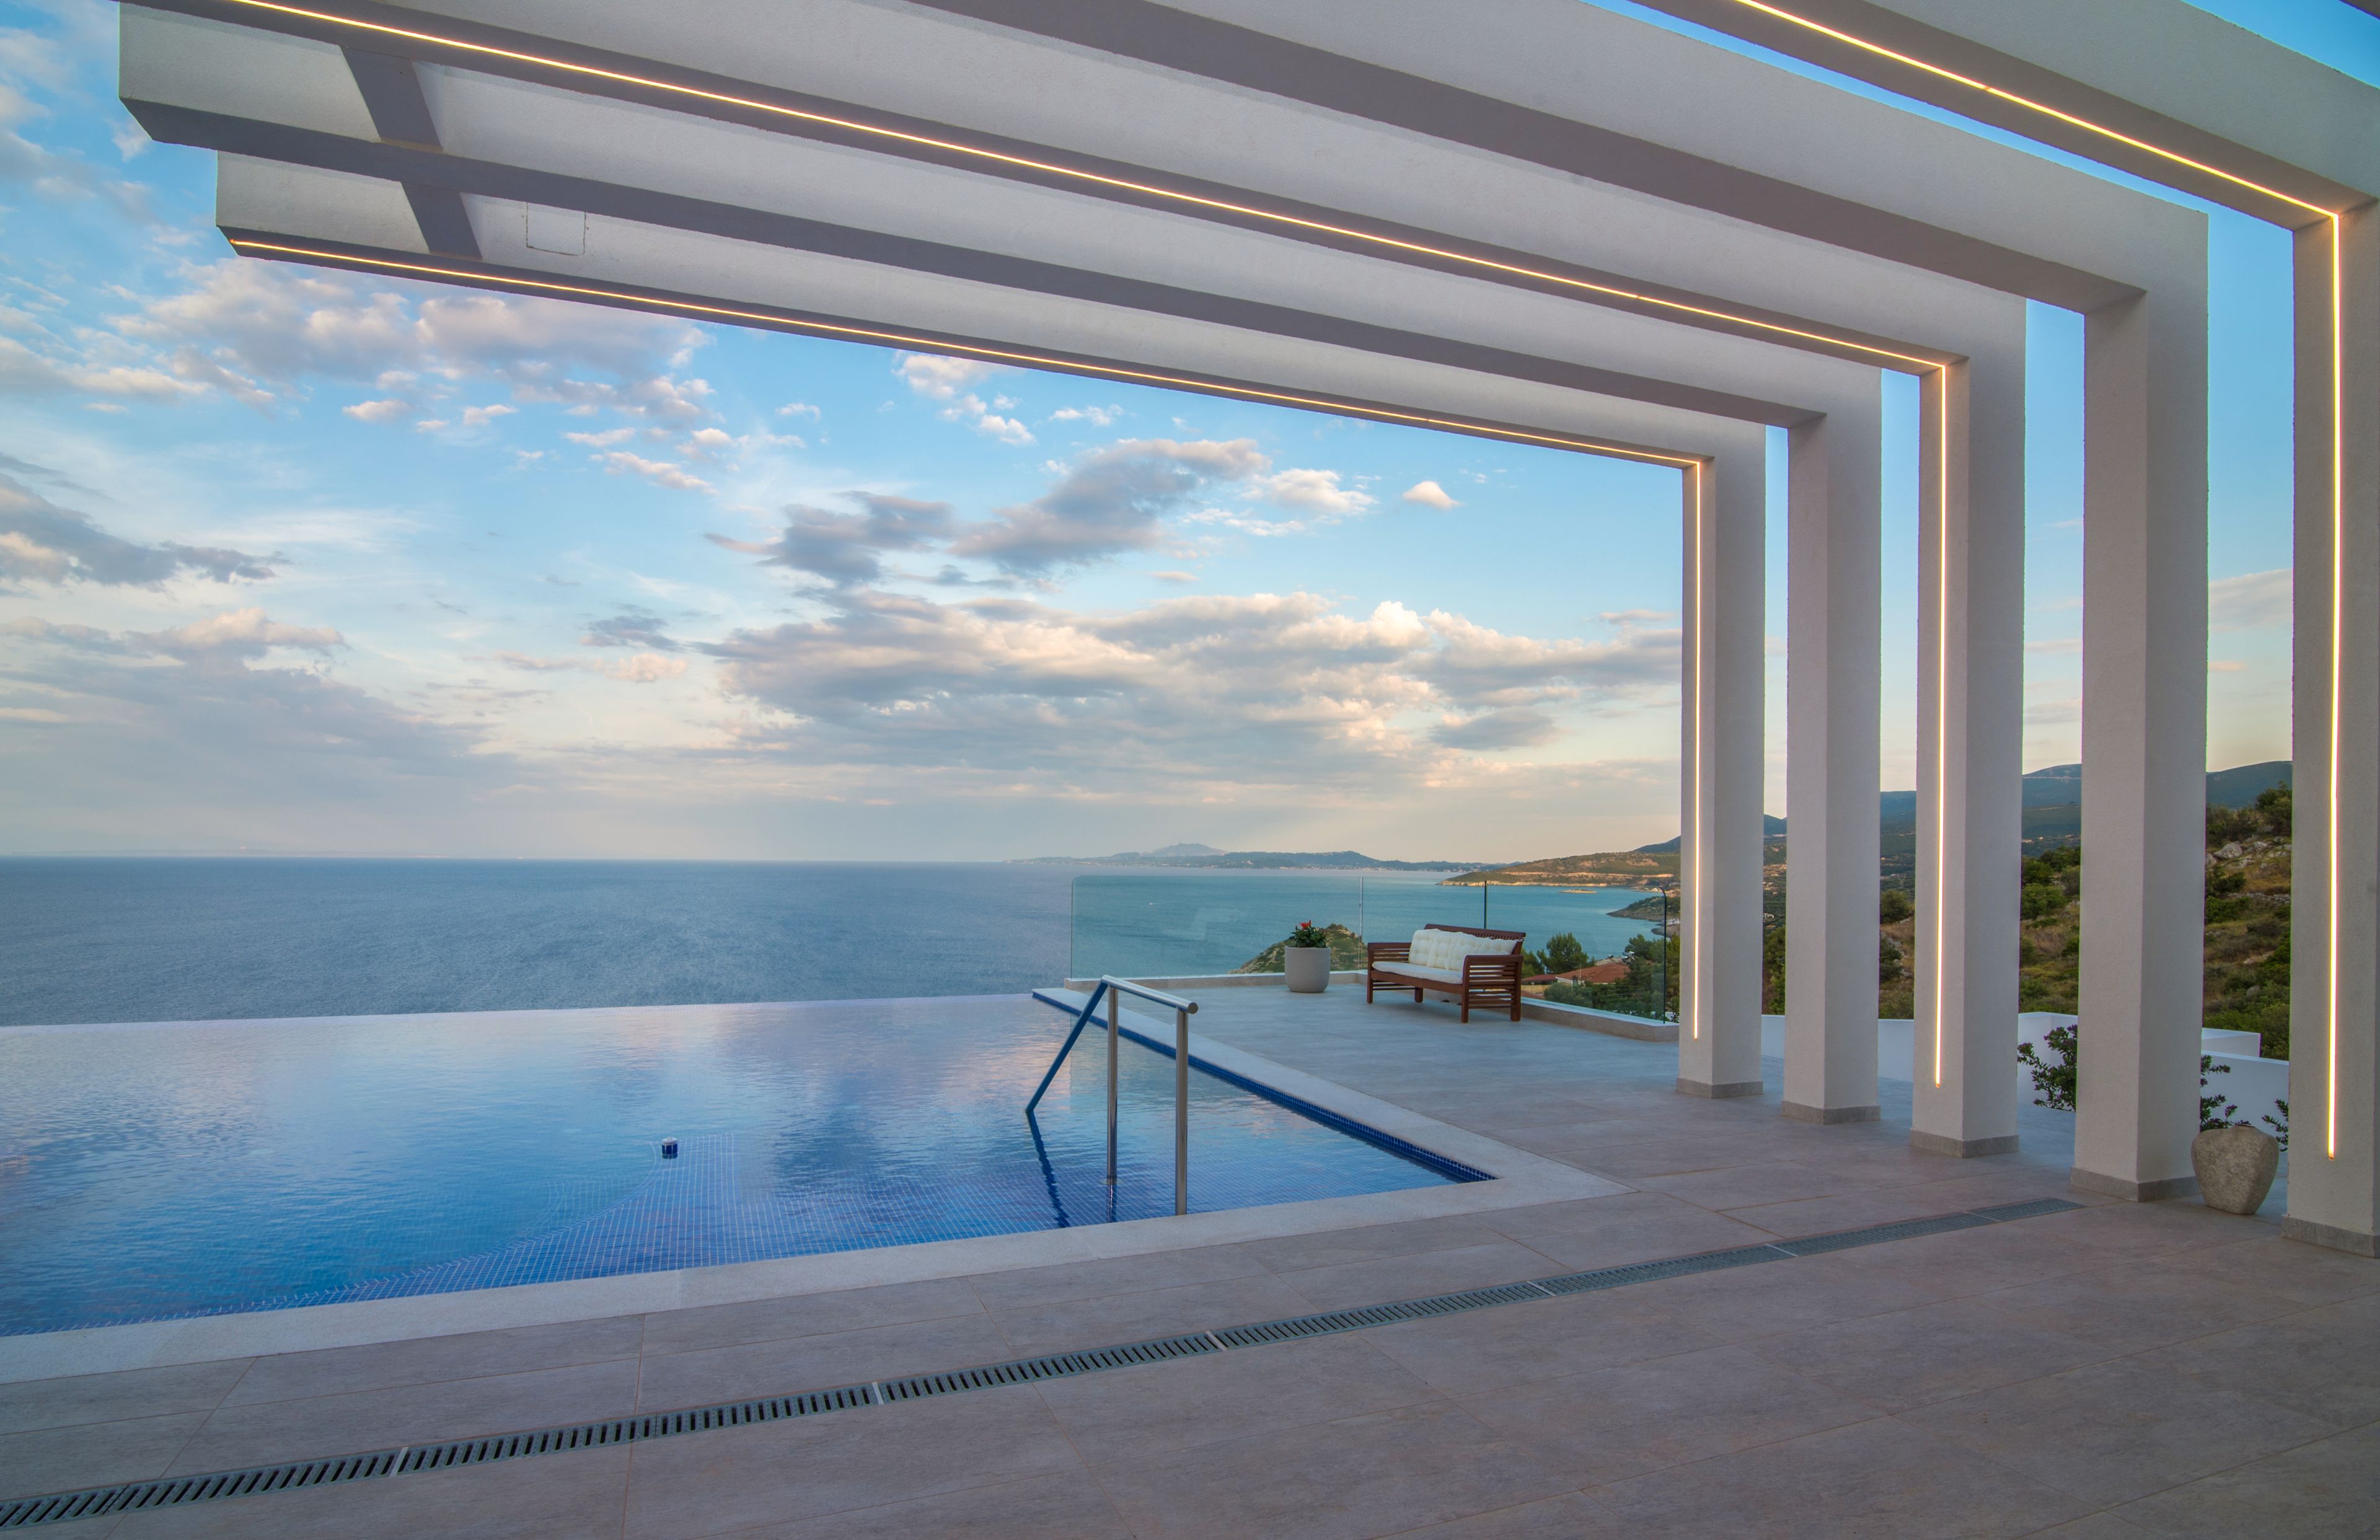



*]:pointer-events-auto R6Vx5W_threadScrollVars scroll-mb-[calc(var(--scroll-root-safe-area-inset-bottom,0px)+var(--thread-response-height))] scroll-mt-(--header-height)" dir="auto" data-turn-id="d87db5c6-53c4-4cdc-af1a-f5b43f3355ca" data-turn-id-container="d87db5c6-53c4-4cdc-af1a-f5b43f3355ca" data-testid="conversation-turn-561" data-scroll-anchor="false" data-turn="user"> *]:pointer-events-auto R6Vx5W_threadScrollVars scroll-mb-[calc(var(--scroll-root-safe-area-inset-bottom,0px)+var(--thread-response-height))] scroll-mt-[calc(var(--header-height)+min(200px,max(70px,20svh)))]" dir="auto" data-turn-id="request-6a0d800c-8340-8327-b8d1-db31d586d20d-2" data-turn-id-container="request-6a0d800c-8340-8327-b8d1-db31d586d20d-2" data-testid="conversation-turn-562" data-scroll-anchor="false" data-turn="assistant"> Set on a hillside above the Ionian Sea on Zakynthos, Aristi is a contemporary residence positioned to take full advantage of its south-western orientation and uninterrupted sea views. The villa occupies a 4,171 sqm plot, where the elevated setting creates a constant visual connection with the coastline and the open horizon beyond. From morning through to sunset, the changing light across the water becomes an integral part of the experience of the house. Extending across 365 sqm (3,928 sq.ft.), the architecture combines clean lines with a restrained palette of stone, timber and natural textures that reflect the landscape of the island. Wide glazed openings run throughout the residence, allowing the sea and sky to remain present from almost every principal space. The design prioritises openness and natural light, creating interiors that feel closely connected to their surroundings without compromising privacy. Arranged over two levels, the villa is organised around a series of interconnected living spaces that face directly towards the sea. The principal reception areas open seamlessly onto the terraces, allowing the interior and exterior spaces to function as a continuous environment during the warmer months. Floor-to-ceiling glazing frames the panoramic outlook, while the orientation of the house ensures that natural light moves gradually through the interiors across the day. The accommodation has been carefully arranged to provide both privacy and independence. The upper level contains an en suite bedroom positioned to enjoy elevated views across the Ionian, while the main living level incorporates the principal suite alongside a further en suite bedroom. Two additional guest suites occupy a more secluded position near the lower terrace level, creating a distinct sense of separation while maintaining the same visual connection to the sea and landscape. Outdoor areas form a natural extension of the architecture. Broad terraces follow the contours of the site, creating a sequence of spaces that engage directly with the views and changing light. The infinity pool is positioned along the seaward edge of the property, visually extending towards the horizon, while shaded areas provide shelter throughout the warmer months. The relationship between the terraces, the water and the surrounding landscape allows the architecture to remain secondary to its setting. Designed with sustainability in mind, the villa incorporates locally sourced materials and an environmentally conscious approach to construction. Additional features include air conditioning, security systems, storage areas and private parking. Although the setting feels peaceful and private, Zakynthos Town, the marina, beaches and a range of restaurants remain within easy reach. The elevated position, open outlook and strong connection to the surrounding landscape create a residence shaped as much by the sea and the light as by the architecture itself. As evening approaches, the horizon becomes the focal point of the property, with the final light settling across the Ionian before the sun disappears into the distance.

$19,390/mo

Est. mortgage payment based on a $2,914,500 home price.

All estimates are provided by Luxury Presence for informational purposes only. Actual amounts may vary.

Additional information

MLS® ID
ARISTI
Available since
March 19, 2020

Interior Features

Bedrooms
4
Bathrooms
5
Basement
Yes

Exterior Features

Lot Size
0.1 Acres

 Courtesy of Konstantinos Volikas | Greece Sotheby's International Realty

Based on information from DASH - Sotheby's International Realty (SIR) as of 10/11/2026. This information is for your personal, non-commercial use and may not be used for any purpose other than to identify prospective properties you may be interested in purchasing. The display of MLS data is usually deemed reliable but is NOT guaranteed accurate by the MLS. Buyers are responsible for verifying the accuracy of all information should investigate the data themselves or retain appropriate professionals. Information from sources other than the Listing Agent may have been included in the MLS data. Unless otherwise specified in writing, Broker/Agent has not and will not verify any information obtained from other sources. The Broker/Agent providing the information contained herein may or may not have been the Listing and/or Selling Agent. 

©2026 DASH - Sotheby's International Realty (SIR). All rights reserved. 

Data last updated 5:45 AM UTC, 10/11/2026

Powered by Luxury Presence