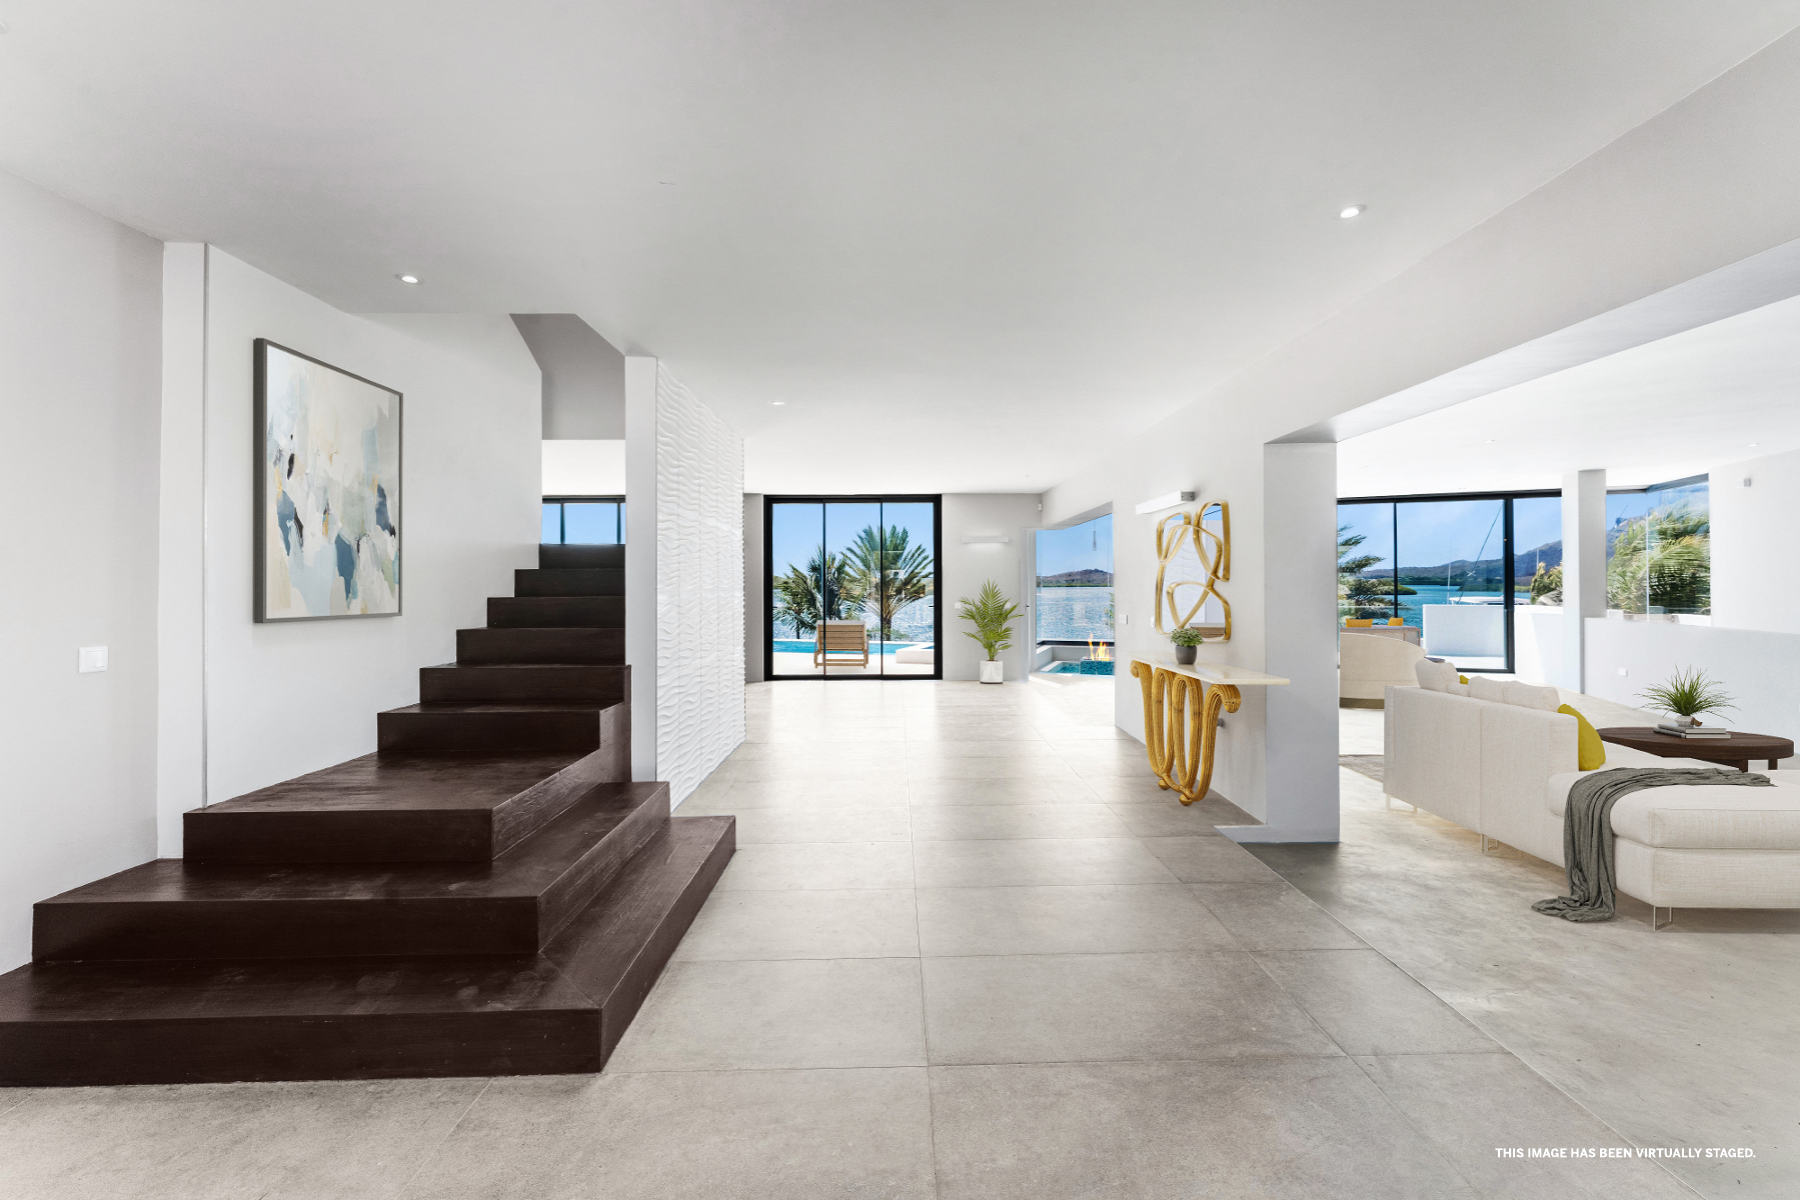
Situated within the exclusive, gated marina community of Jan Sofat, directly along Spanish Water Bay, this newly completed villa combines contemporary architecture with privacy and a direct connection to the waterfront. With its private dock, panoramic views, and expansive outdoor living areas, the property embraces the essence of Caribbean waterfront living.
The villa offers approximately 646 square meters of living space across three levels, featuring seven bedrooms, eight full bathrooms, and a guest powder room. High ceilings and expansive windows create a bright, open atmosphere throughout. From the entrance hall, the interior flows into the main living area, where a fireplace with an integrated indoor waterfall introduces a distinctive architectural element.
The adjoining kitchen connects naturally to the dining area and outdoor terrace. An exclusive designer kitchen is available as an optional addition, combining generous kitchen islands, stone-inspired countertops, and warm wood cabinetry. The kitchen features a fully integrated refrigerator, a separate freezer with an ice maker, and a wine cooler with a custom cabinet panel. Additional appliances include an oven with an air-fry function, a second oven with a microwave function, an induction cooktop with integrated extraction, and a dishwasher. A spacious sink and a Quooker faucet providing boiling, chilled, and sparkling water complete the design.
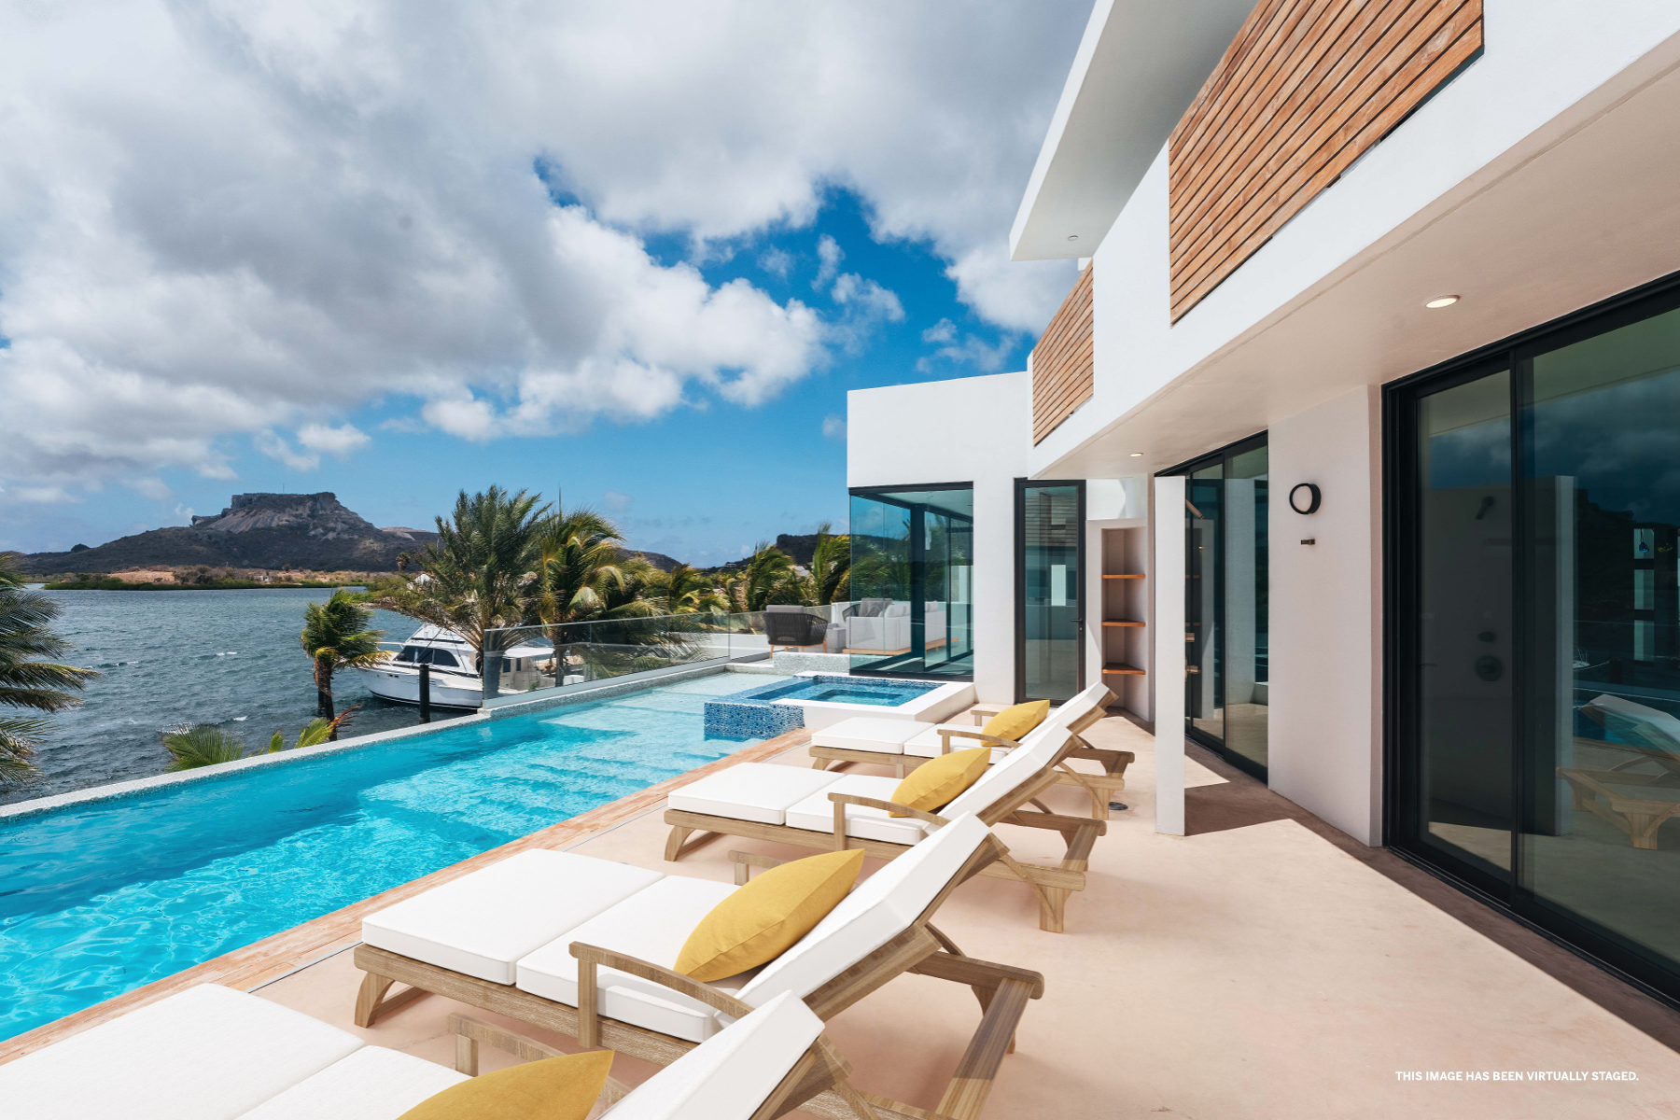
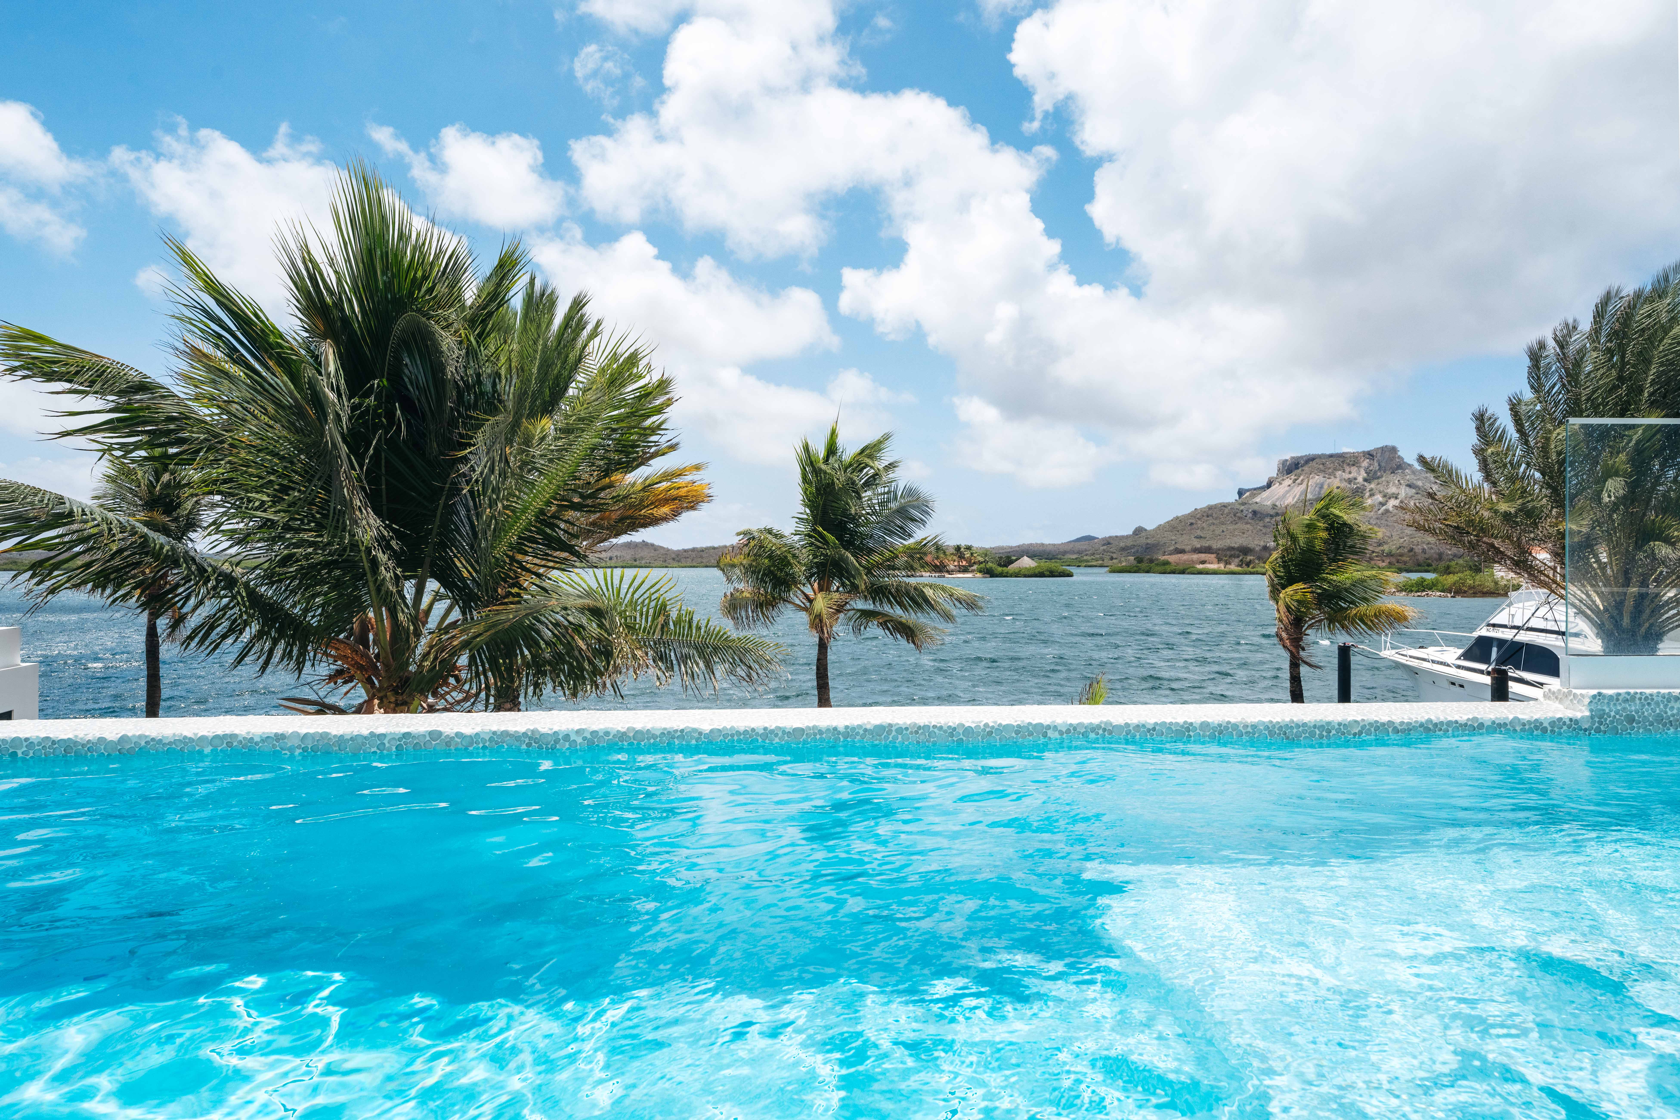
Expansive sliding glass doors connect the living area to the terrace, where an infinity pool with a jacuzzi overlooks Spanish Water Bay. The open layout provides an inviting setting for relaxed afternoons, outdoor dining, and entertaining guests.
The second floor features the primary suite, complete with a freestanding Duravit bathtub, a walk-in shower with dual rainfall showerheads, a spacious walk-in closet, and a private terrace overlooking the water. This level also accommodates a second living room, a dedicated office with its own terrace, and additional bedrooms with en-suite bathrooms.
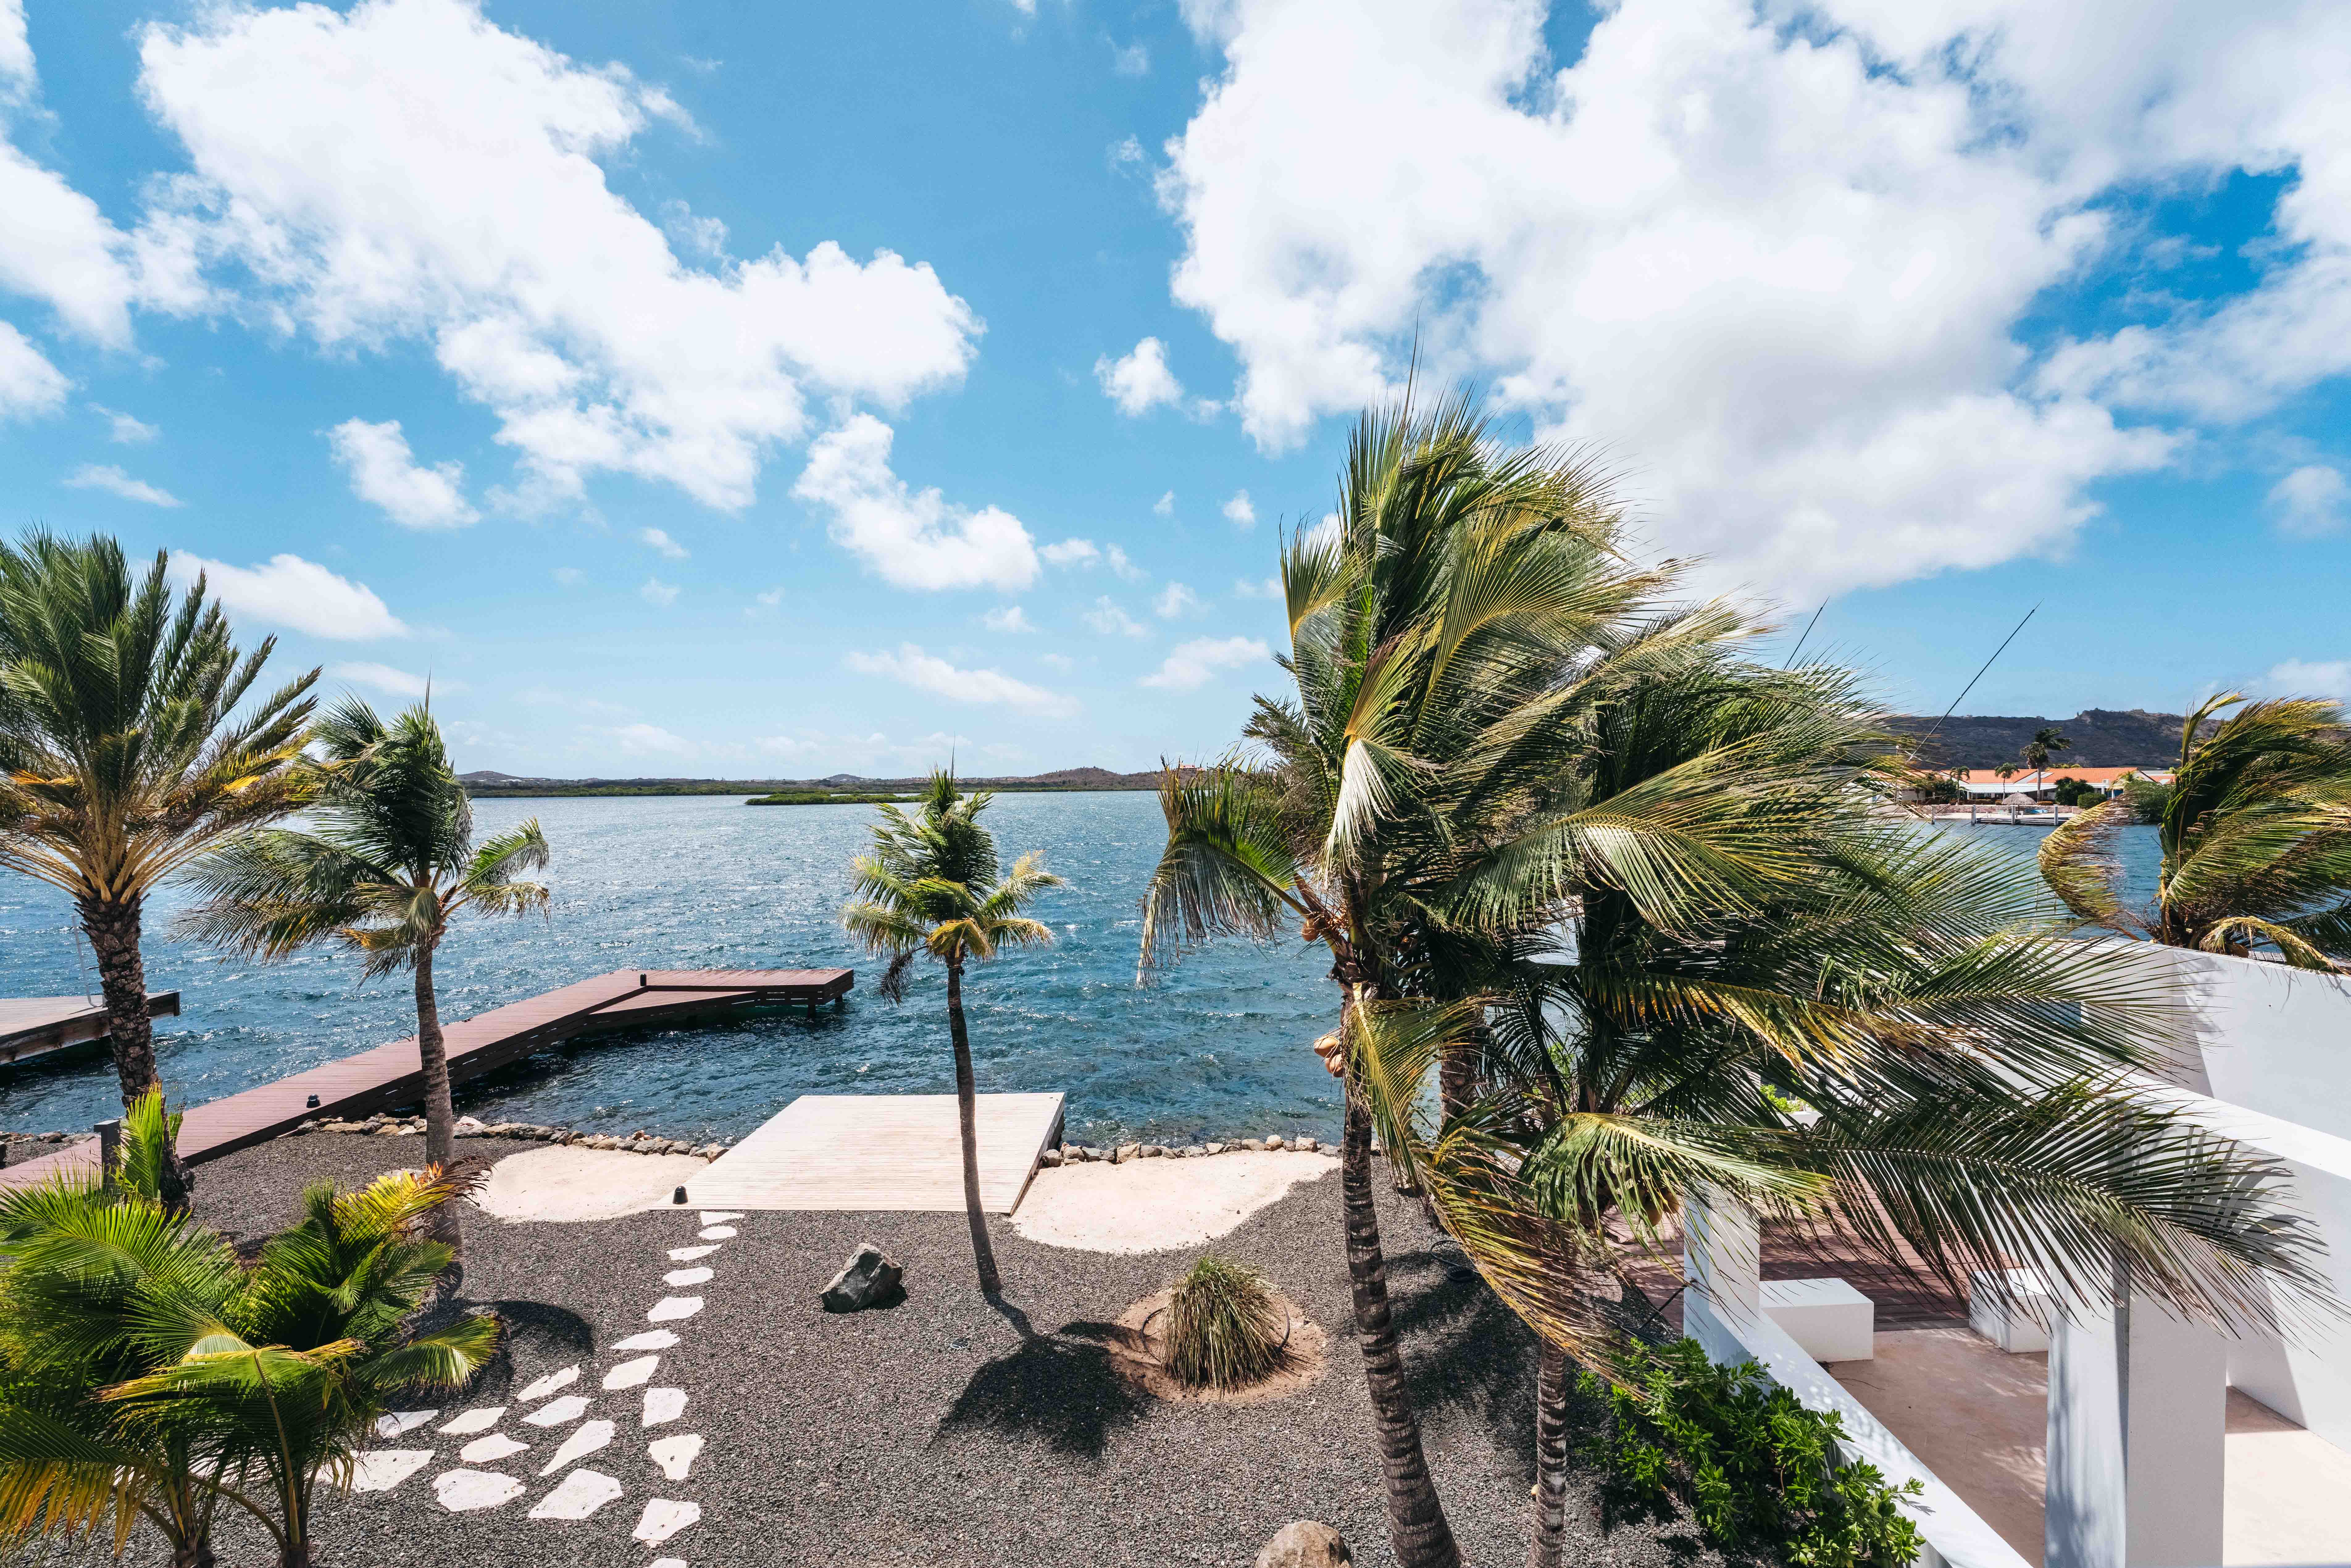
The lower level is dedicated to leisure and entertainment, featuring a private home theater, wine cellar, fitness room, and direct access to a second plunge pool and the waterfront dock. The 13-meter private dock is equipped with water and electricity connections and accommodates vessels up to 20 meters in length.
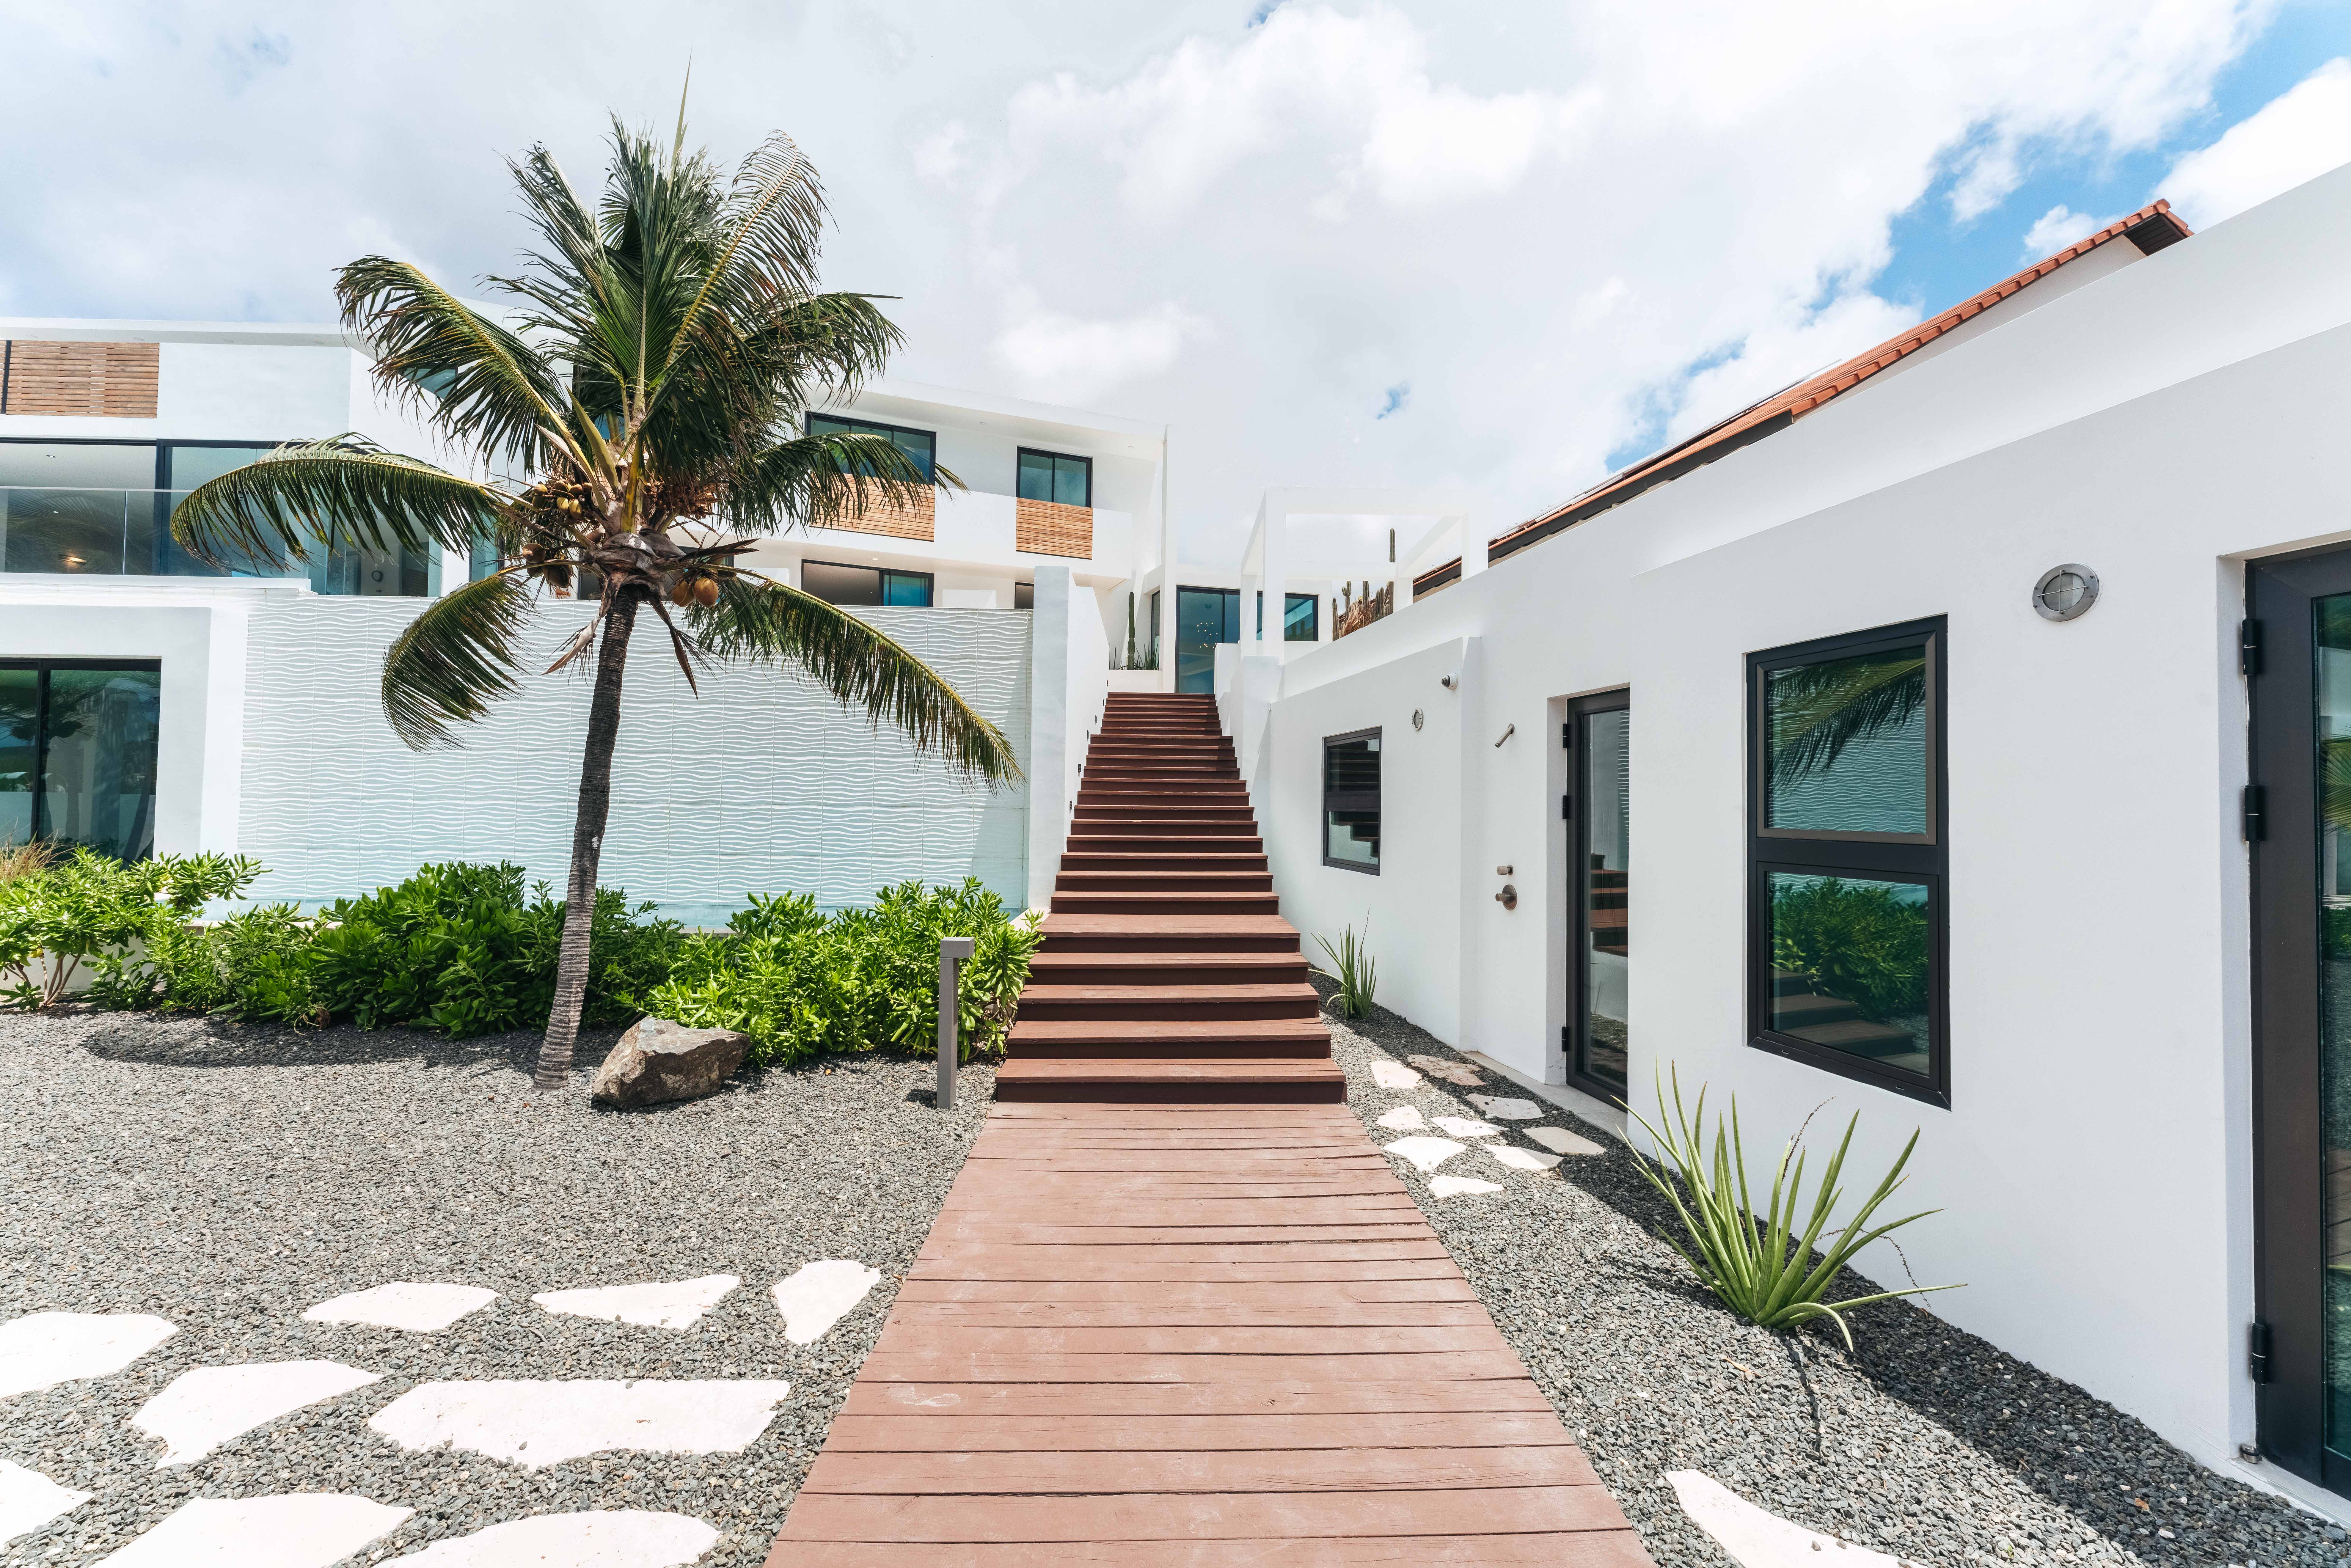
A separate 66-square-meter guest residence offers a living area with an open kitchen, bedroom, and bathroom. Its rooftop serves as an expansive terrace with views across Spanish Water Bay.
Additional features include a 38-cubic-meter water reservoir for irrigation, provisions for solar panels and a generator, and a security system with 14 cameras and an intercom. Air conditioning systems and a water heater are also scheduled to be installed, further enhancing the comfort and functionality of the residence.
Jan Sofat 175 brings together contemporary design, generous living spaces, and direct access to Spanish Water Bay in one of Curaçao’s most desirable residential communities.
The designer kitchen shown in the renderings is available.
Contact Curaçao Sotheby’s International Realty today to arrange a private viewing.