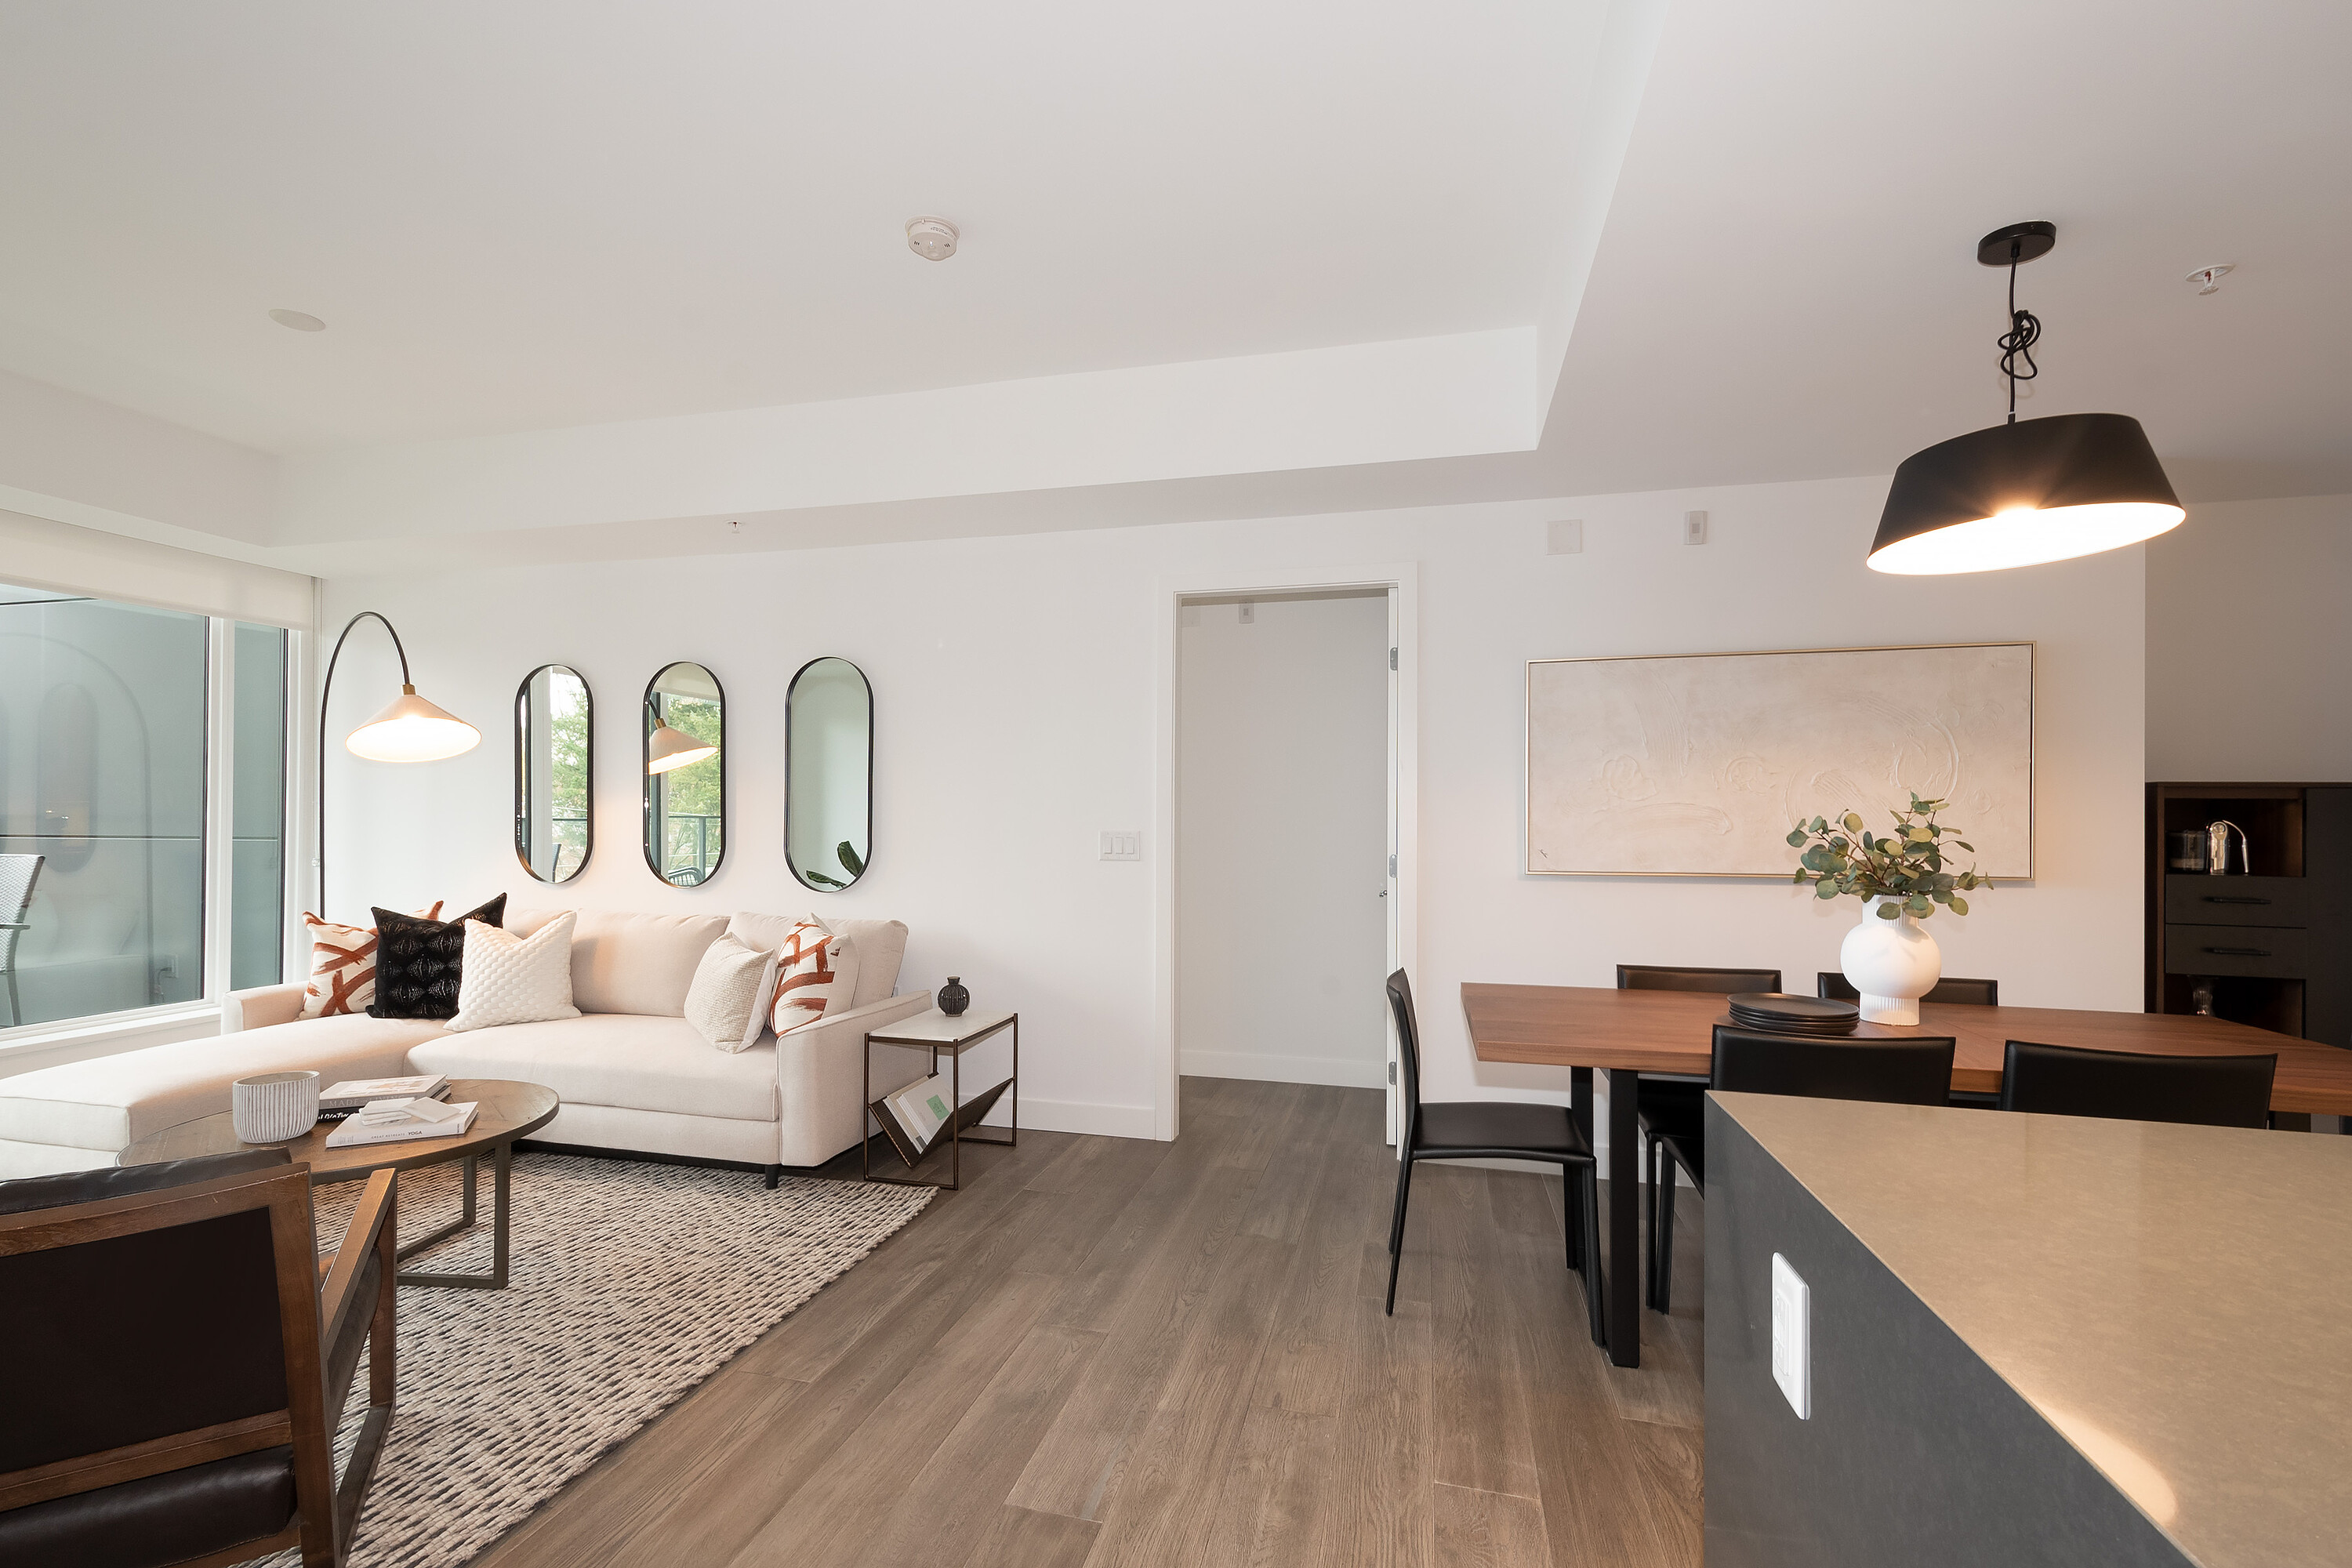
Property photo 1
Property photo 2
Property photo 3
Property photo 4
Property photo 5
2 Beds
2 Baths
1,316 sqft

$1,395,700

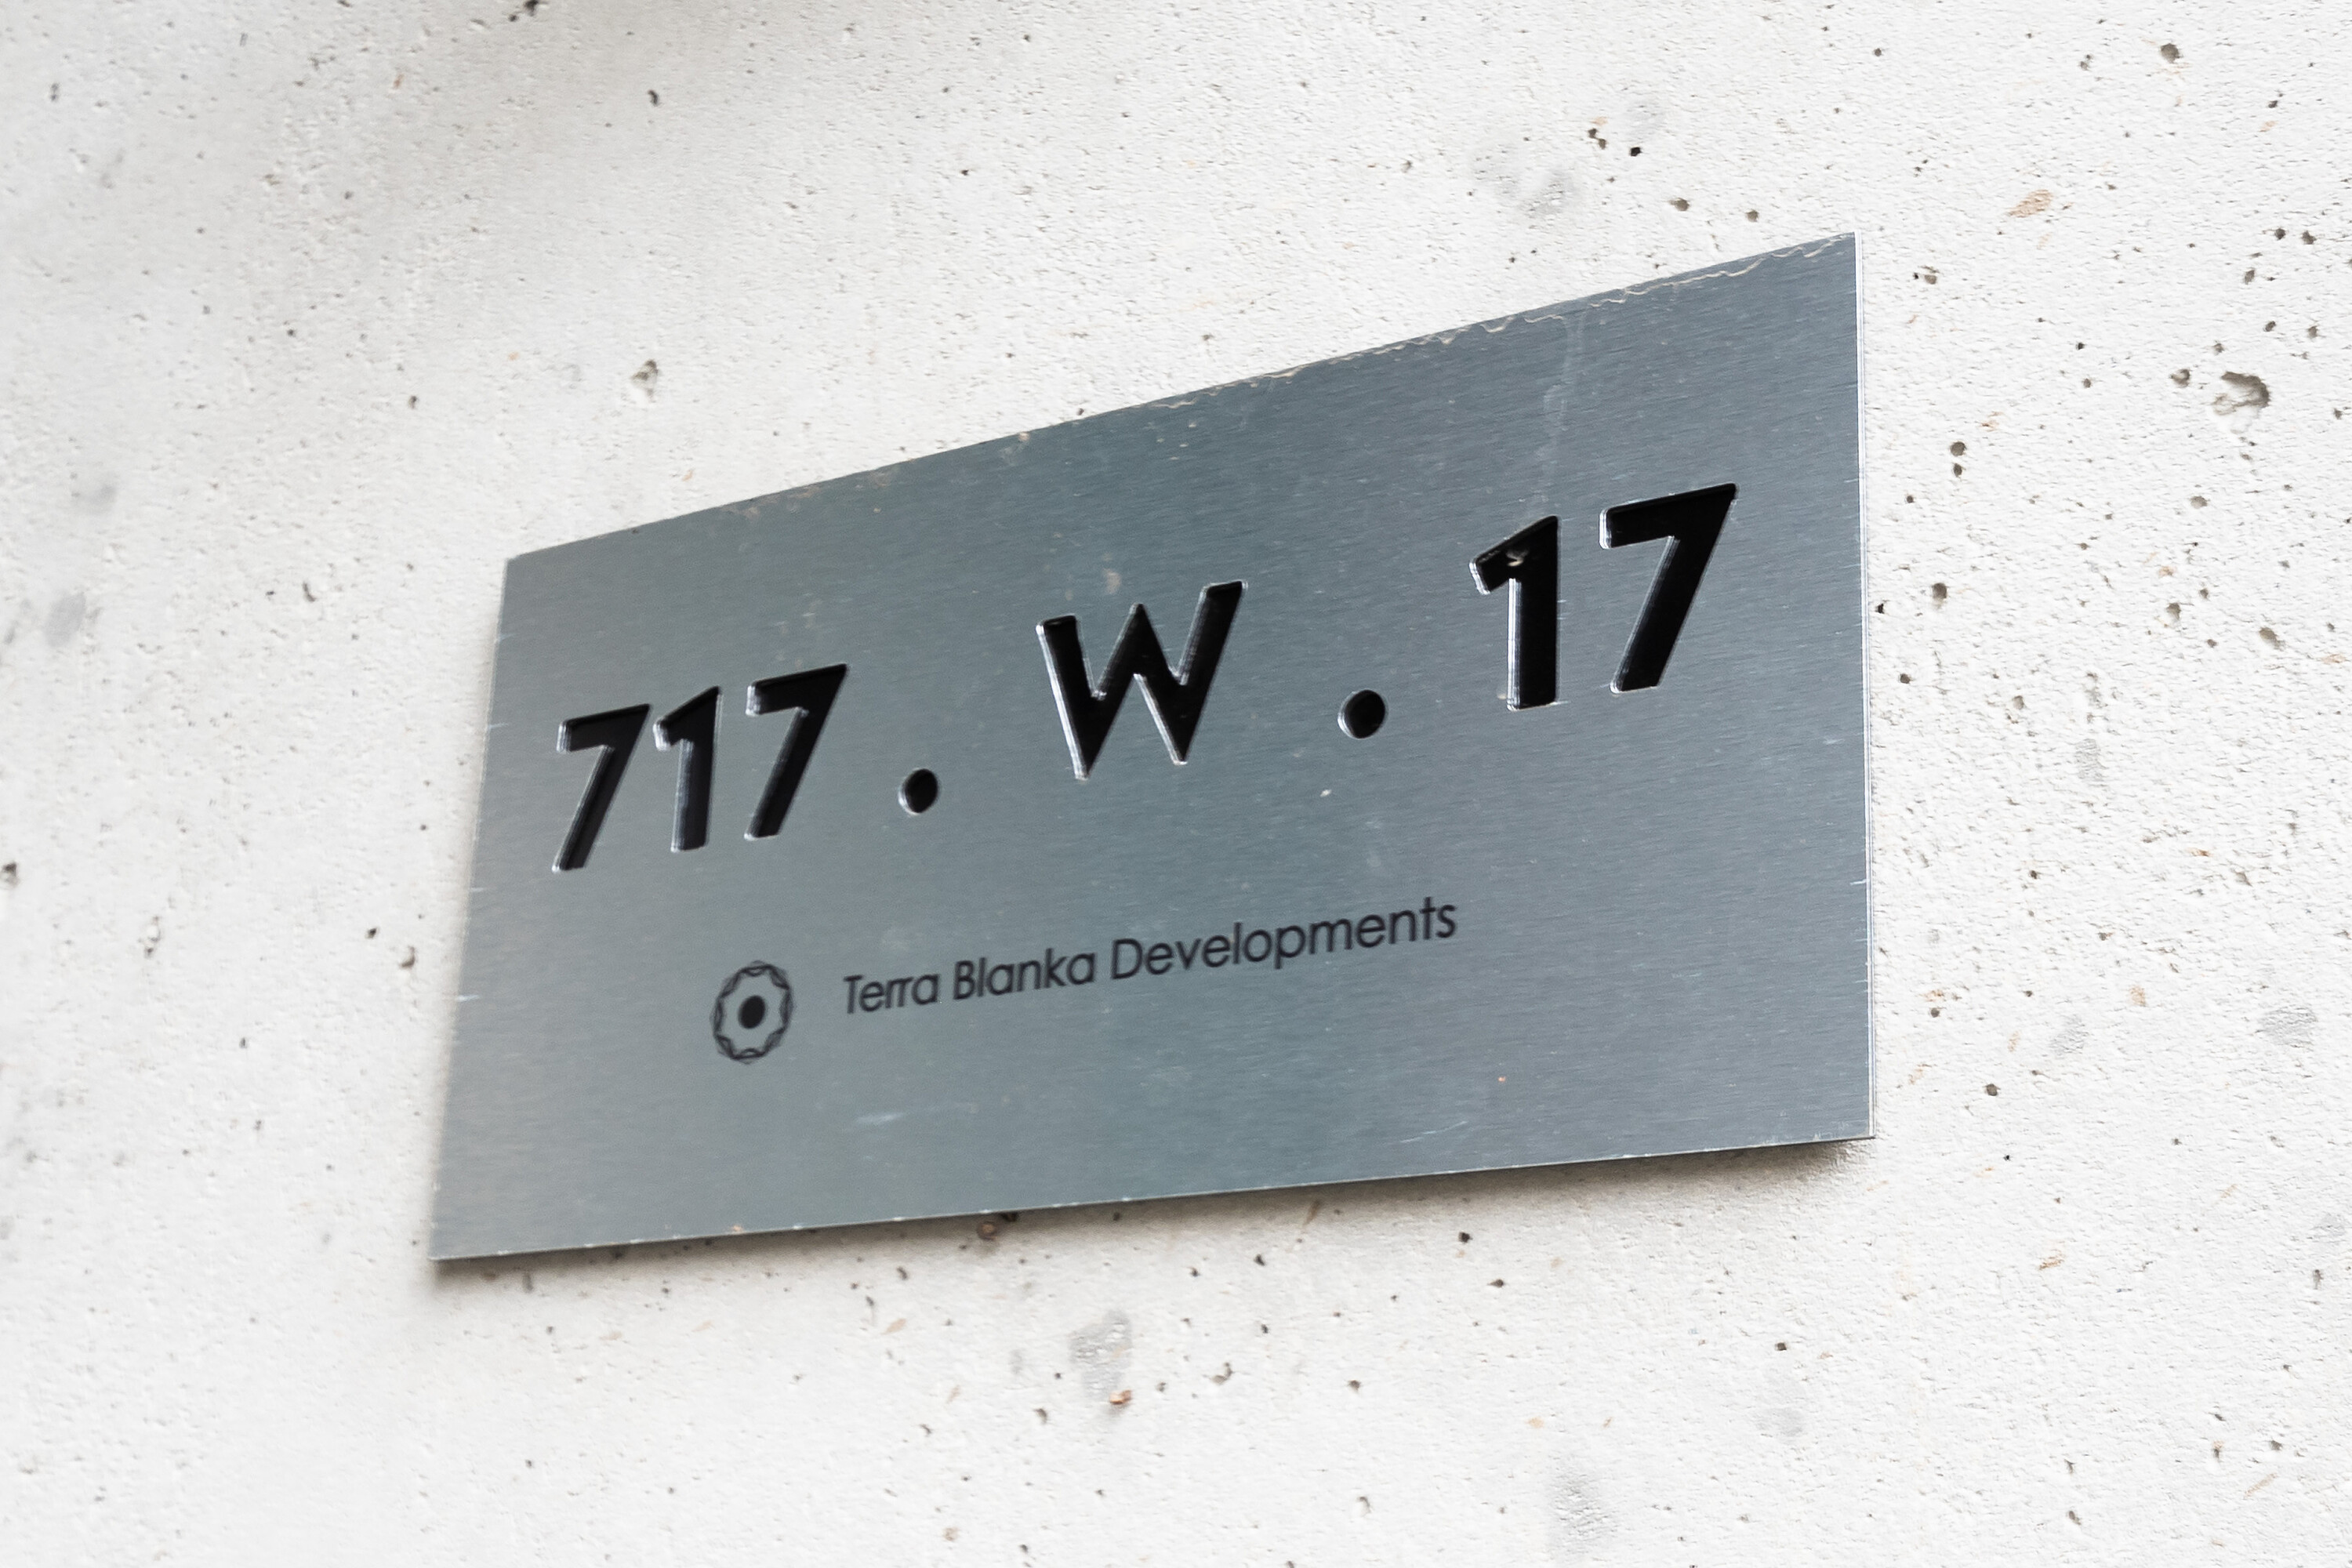
717 17th Avenue W 201, Vancouver BC, V5Z 1V1

Price per sqft$1,060.56
Built in2020
Property size1,316 sqft
Property typeCondominium

Overview

Active

Listed Jul 25, 2026

Updated 18h ago

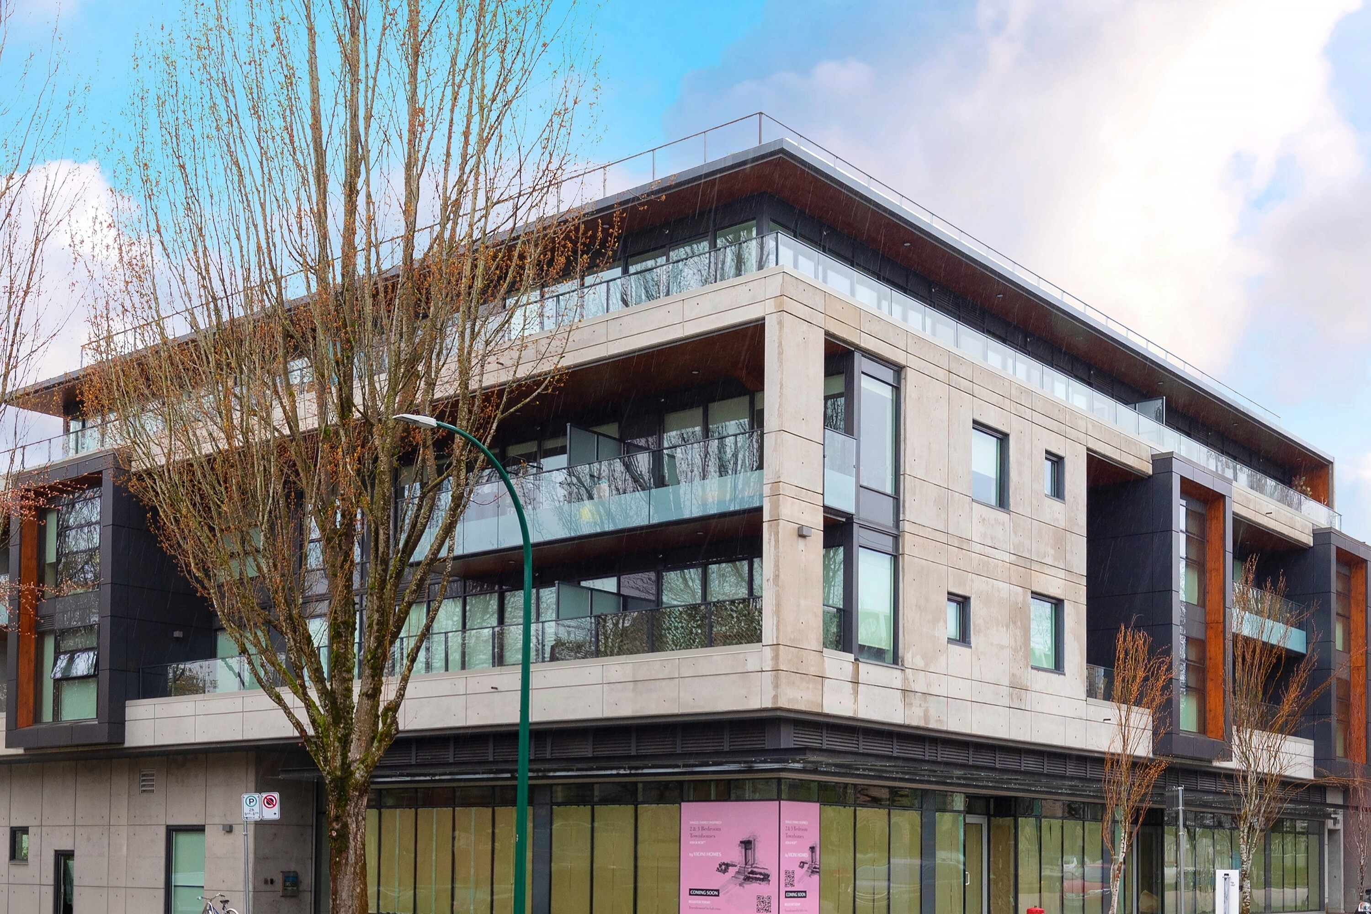
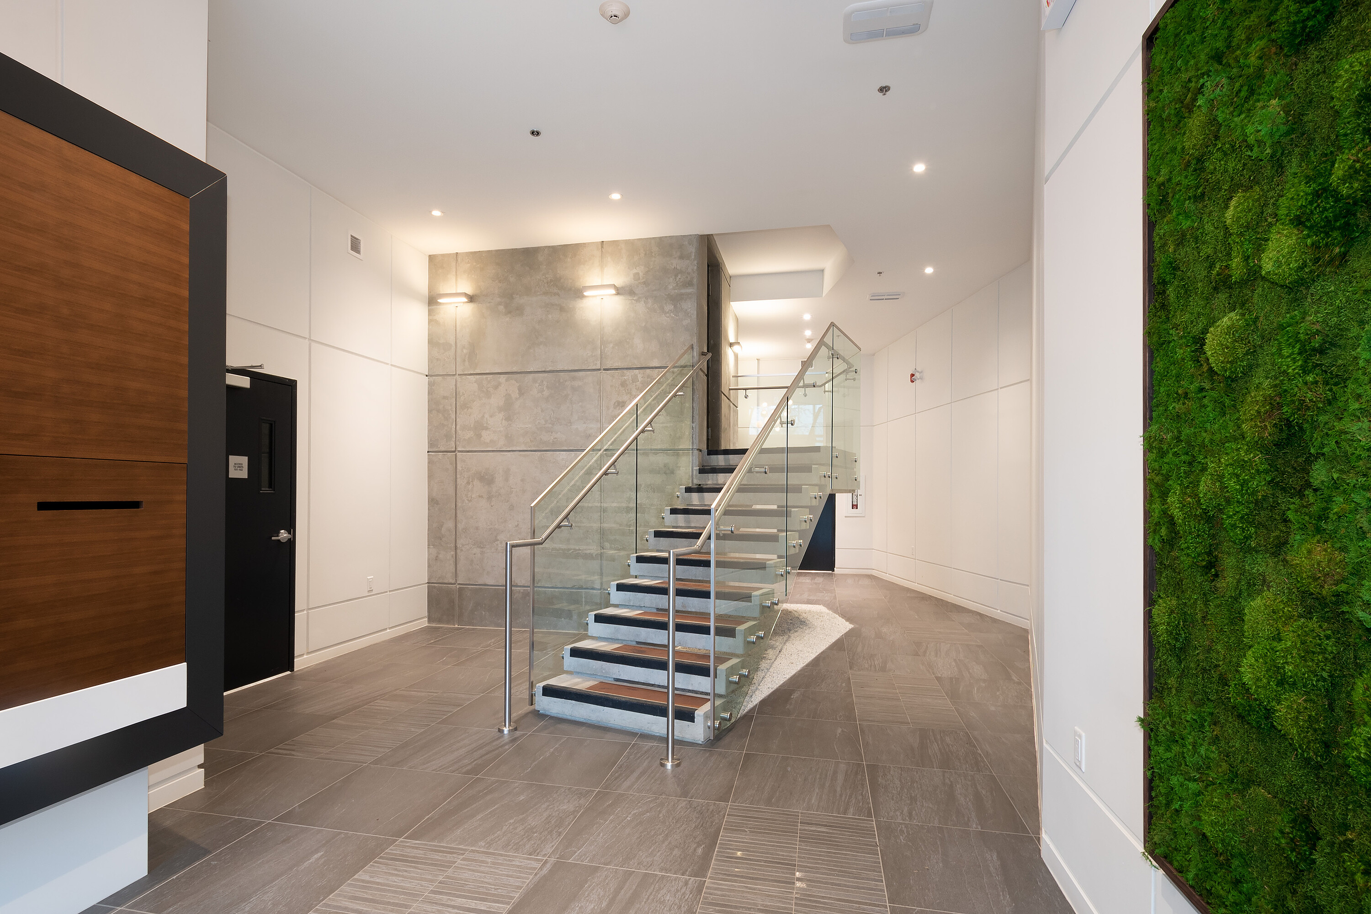
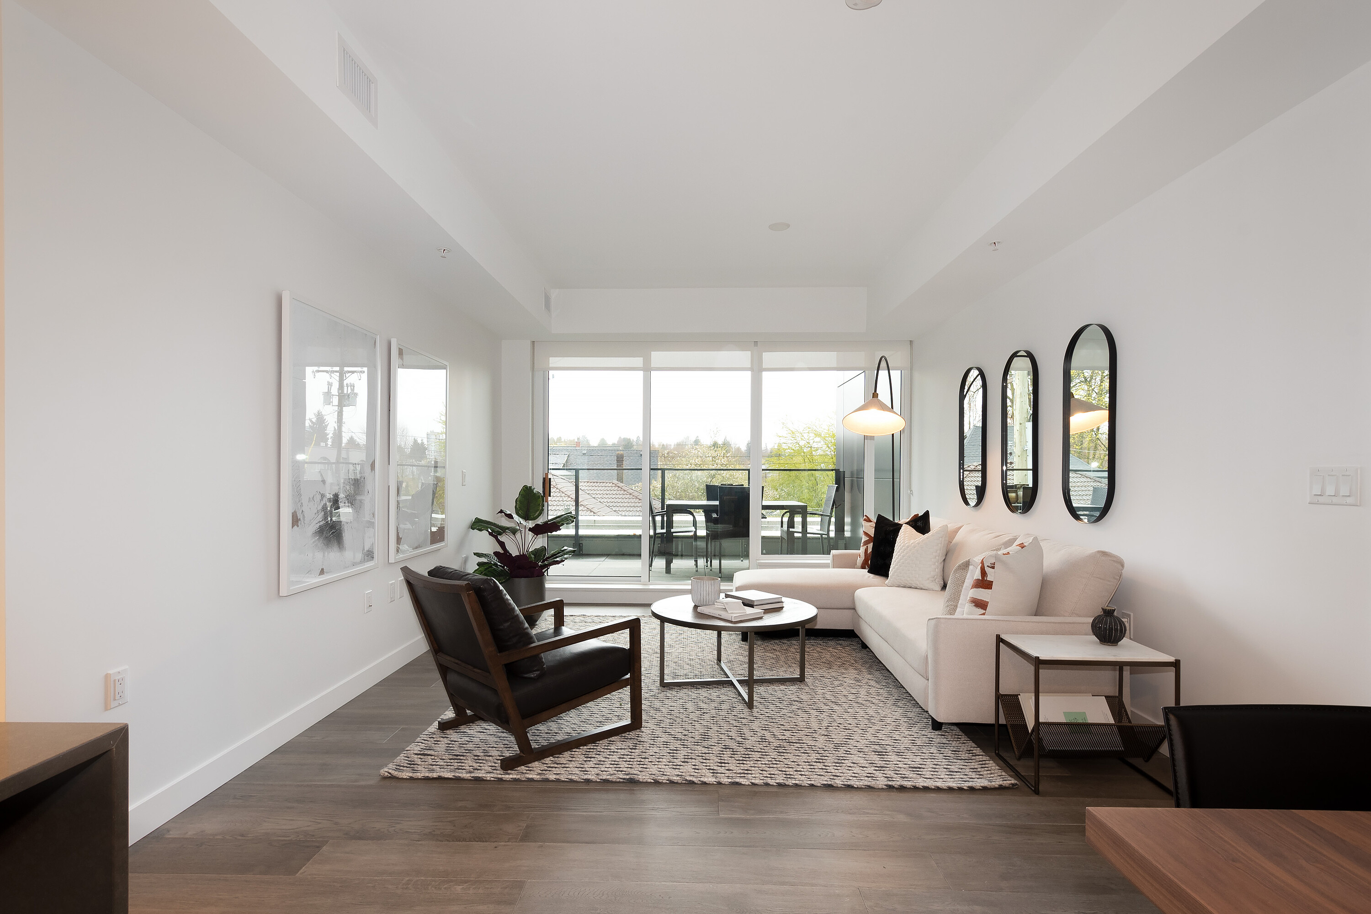
Property DescriptionUncompromising Concrete Luxury at Heather & Seventeenth Welcome to Heather & Seventeenth, an architectural residence nestled on a quiet, tree-lined street in Vancouver’s prestigious Westside. Comprising just 16 exclusive residences, this boutique 4-storey concrete building represents an increasingly rare archetype. As recent municipal and provincial zoning shifts drive sweeping changes toward high-density mid-rises and transit towers, low-density concrete developments of this scale are becoming virtually impossible to replicate, offering enduring structural integrity, superior acoustic privacy, and timeless appeal. Spanning 1,281 square feet of verified interior living space, Suite 201 is a showcase of refined craftsmanship. Soaring 9’3” ceilings and expansive floor-to-ceiling windows flood the open-concept living and dining areas with natural light. At the heart of the home, the chef-inspired kitchen features custom Arclinea Italian cabinetry, Grohe fixtures, and a world-class appliance package including an integrated Sub-Zero refrigerator, Wolf gas range and built-in oven, and Asko dishwasher. Wide-plank engineered hardwood flooring runs seamlessly throughout, complemented by year-round central air conditioning. A major highlight of Suite 201 is its exceptional outdoor living space. Extending directly from the main living room, the expansive 173-square-foot private covered terrace ($22'\text{--}11'' \times 7'\text{--}2''$) serves as a true outdoor room—substantially larger than standard balconies in the building. Enjoy serene, elevated views of surrounding greenery and treetop sunsets in complete privacy. The intelligent split-bedroom floor plan ensures maximum separation and privacy. The primary suite features generous closets and a spa-like ensuite with double vanities and Arclinea storage. Opposite the main living area, the spacious second bedroom is situated next to a full bathroom, while a dedicated, light-filled flex/den space provides an ideal work-from-home office. Complete with 2 side-by-side underground parking stalls equipped with Level 2 EV charging capability and a private storage locker, this home offers uncompromising Westside quality.

$9,286/mo

Est. mortgage payment based on a $1,395,700 home price.

All estimates are provided by Luxury Presence for informational purposes only. Actual amounts may vary.

Additional information

MLS® ID
R3149925
Available since
July 25, 2026

Interior Features

Bedrooms
2
Bathrooms
2
Basement
No

Other Property Details

Taxes
$6,595
Tax Frequency
Annually

 Courtesy of Winston Chan | Sotheby's International Realty Canada

Based on information from DASH - Sotheby's International Realty (SIR) as of 10/11/2026. This information is for your personal, non-commercial use and may not be used for any purpose other than to identify prospective properties you may be interested in purchasing. The display of MLS data is usually deemed reliable but is NOT guaranteed accurate by the MLS. Buyers are responsible for verifying the accuracy of all information should investigate the data themselves or retain appropriate professionals. Information from sources other than the Listing Agent may have been included in the MLS data. Unless otherwise specified in writing, Broker/Agent has not and will not verify any information obtained from other sources. The Broker/Agent providing the information contained herein may or may not have been the Listing and/or Selling Agent. 

©2026 DASH - Sotheby's International Realty (SIR). All rights reserved. 

Data last updated 5:34 AM UTC, 10/11/2026

Powered by Luxury Presence