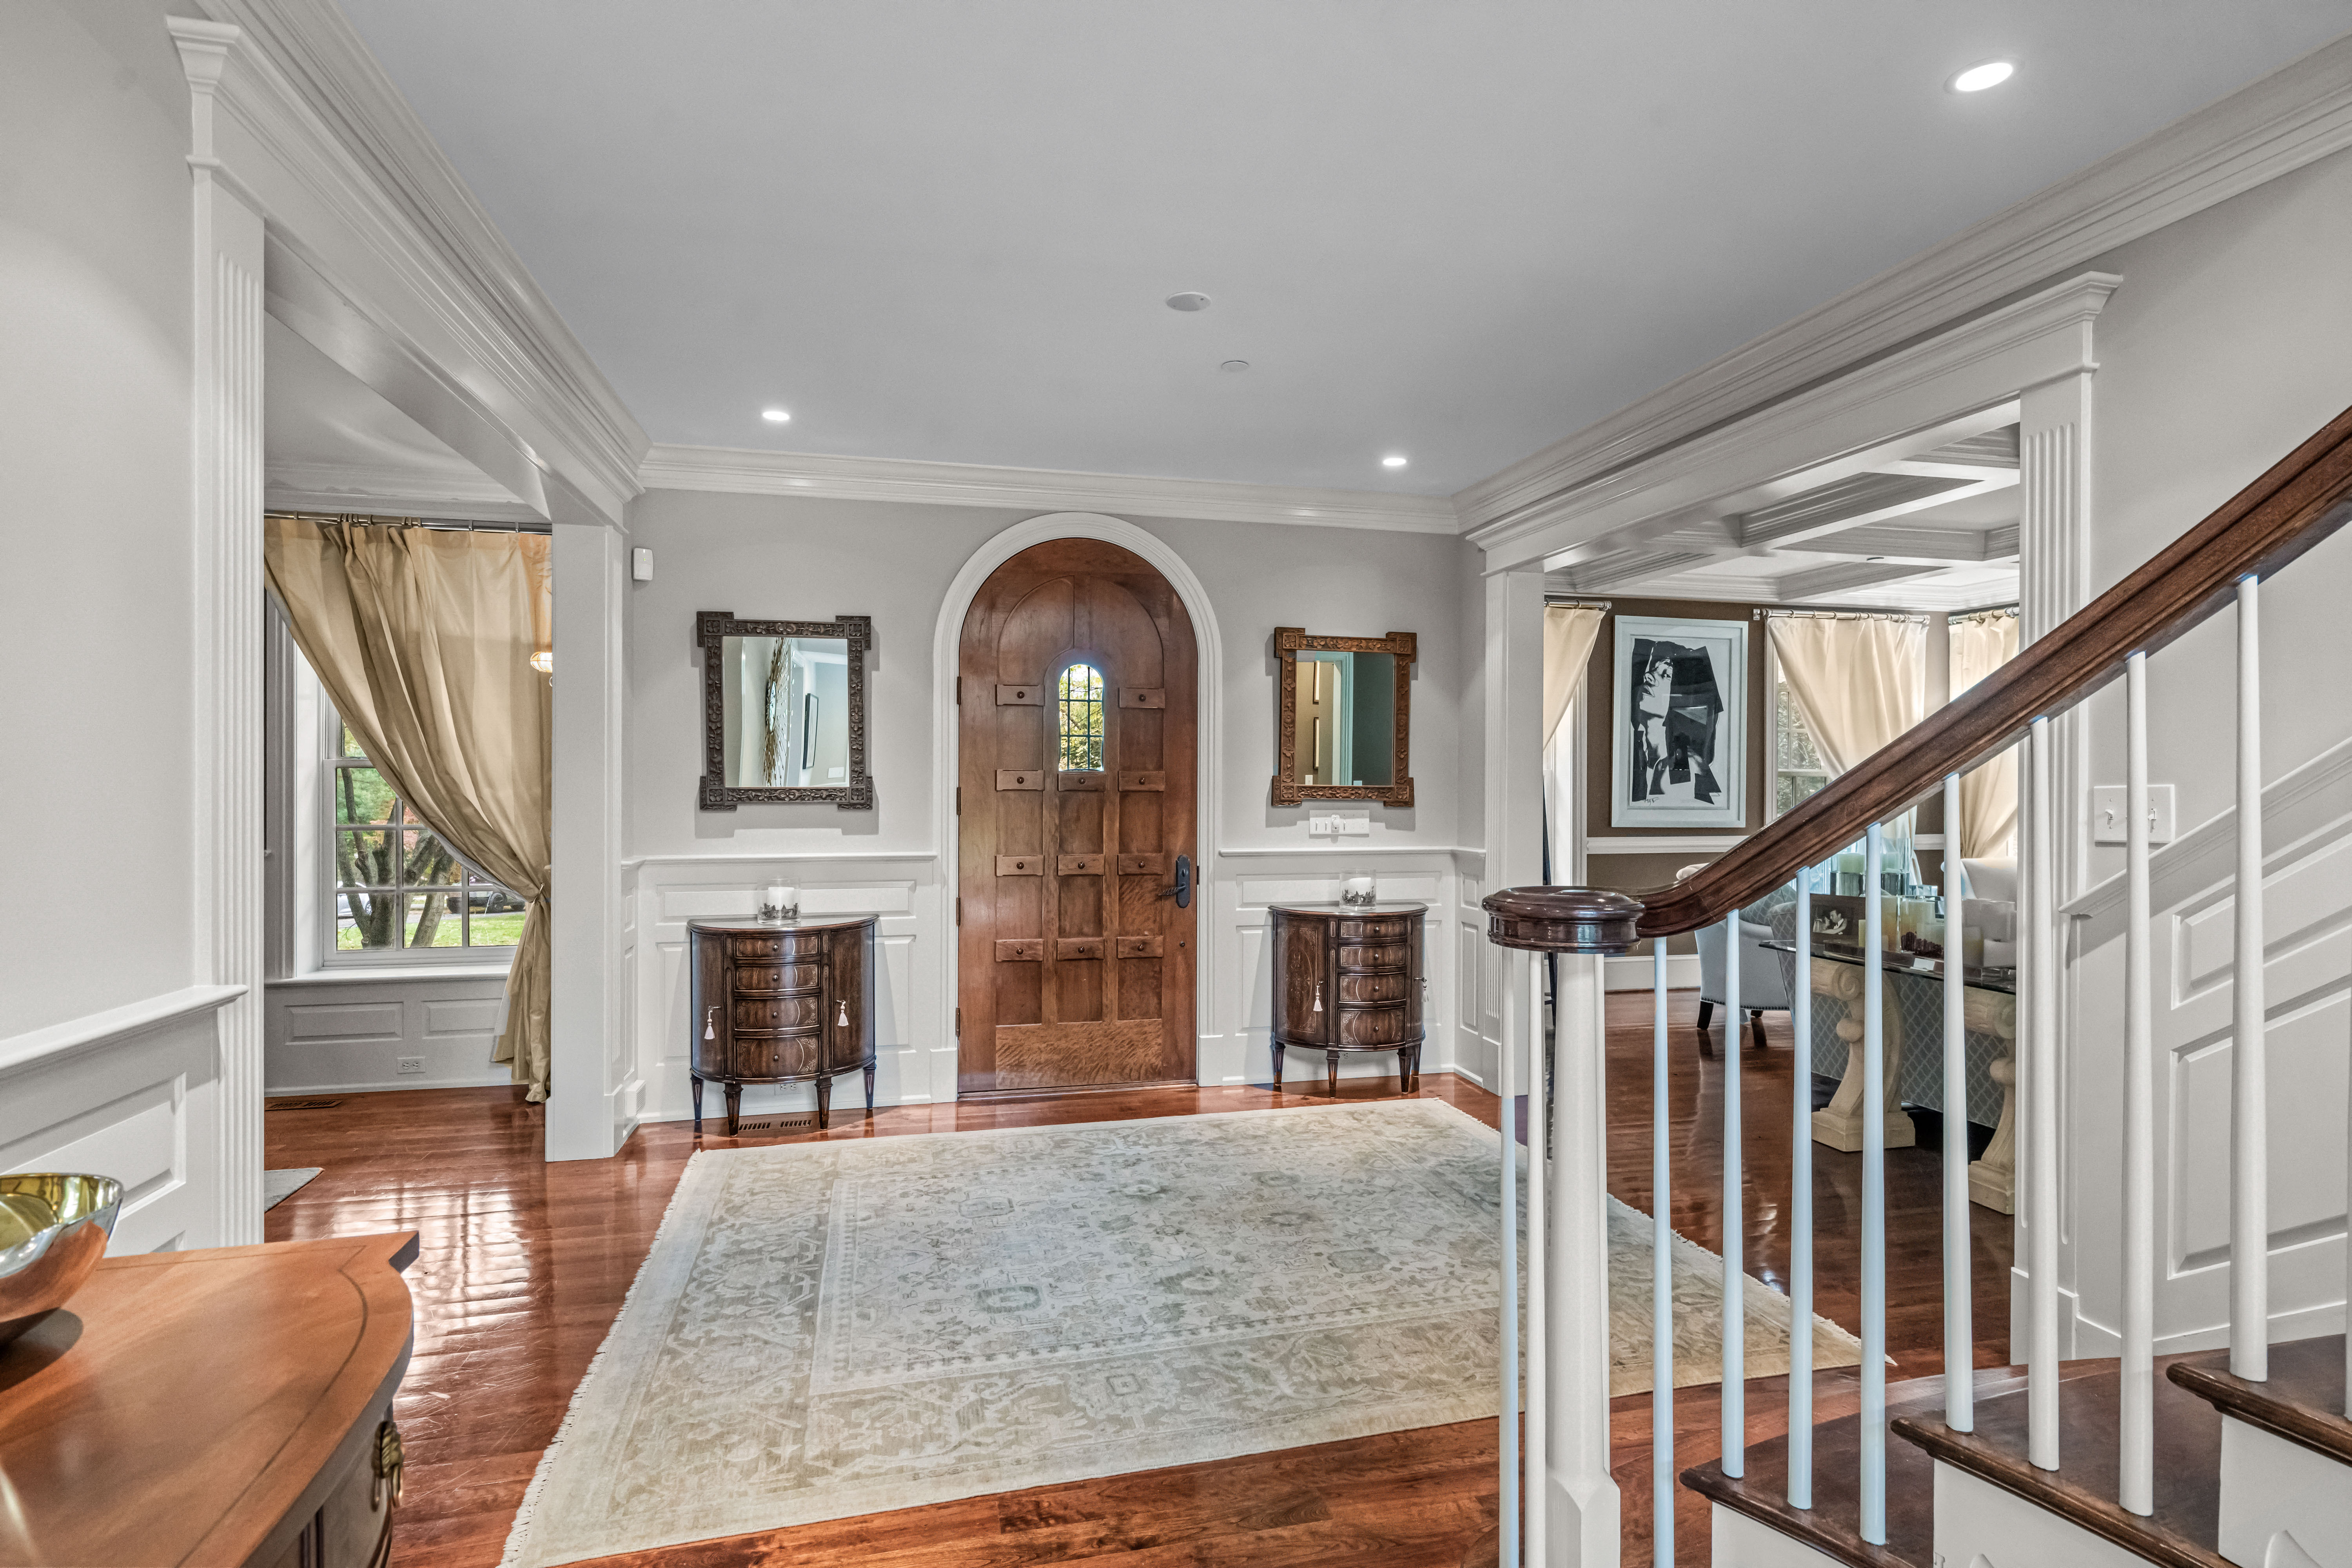
Property photo 1
Property photo 2
Property photo 3
Property photo 4
Property photo 5
6 Beds
8 Baths
9,365 sqft

$3,369,000

1132 Youngs Ford Road , Gladwyne PA, 19035

Price per sqft$359.74
Built in2003
Property size9,365 sqft
Property typeResidential

Overview

Active

Listed Sep 8, 2026

Updated 37h ago

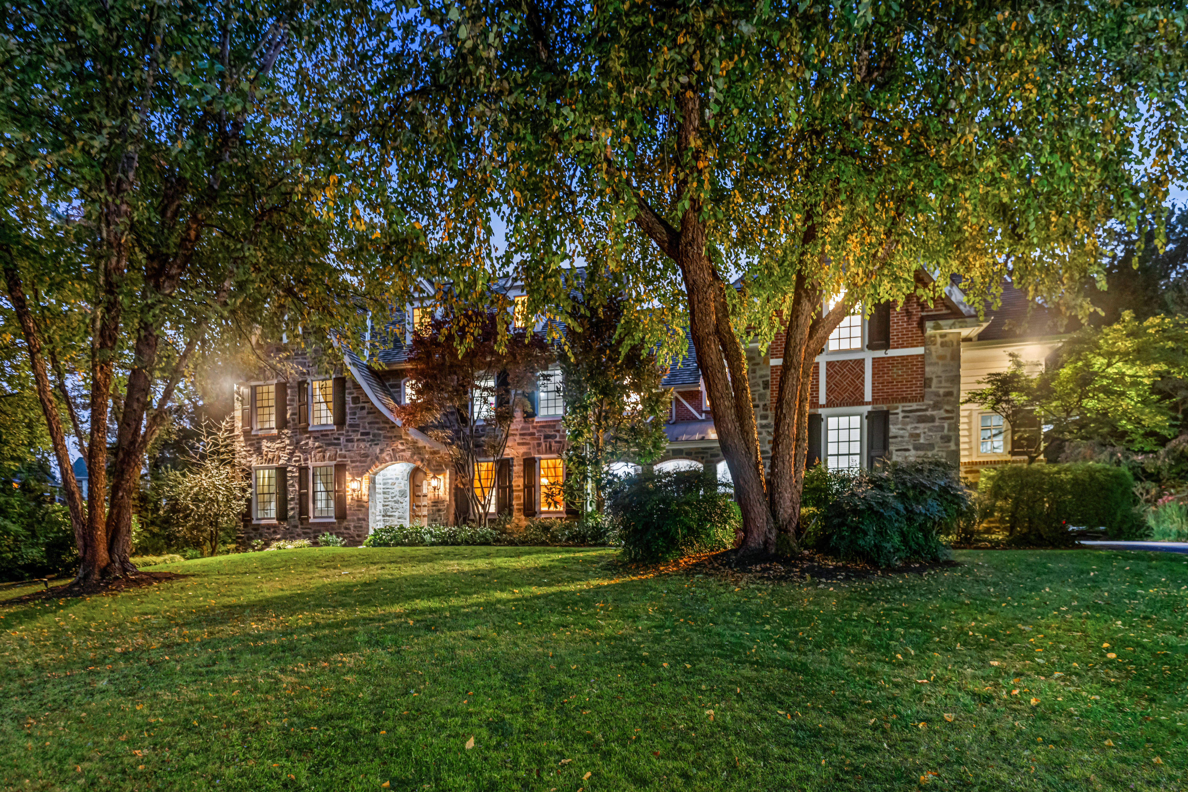
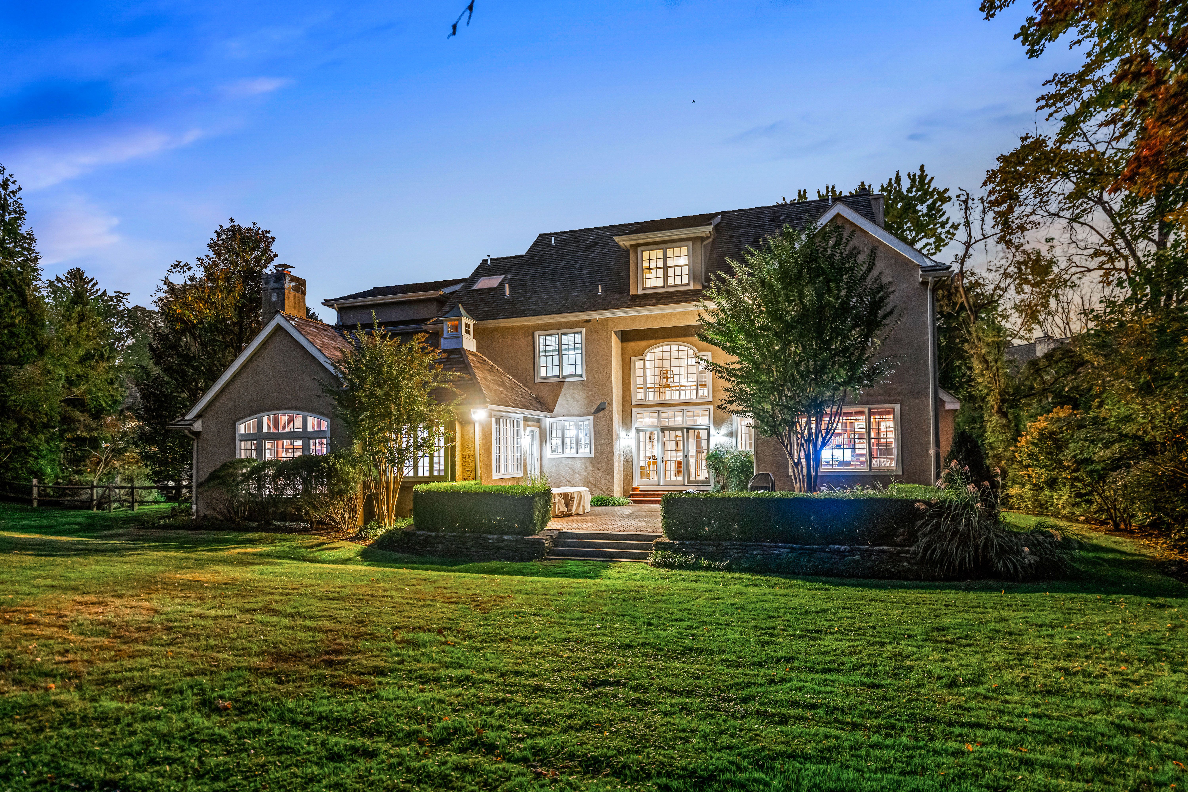
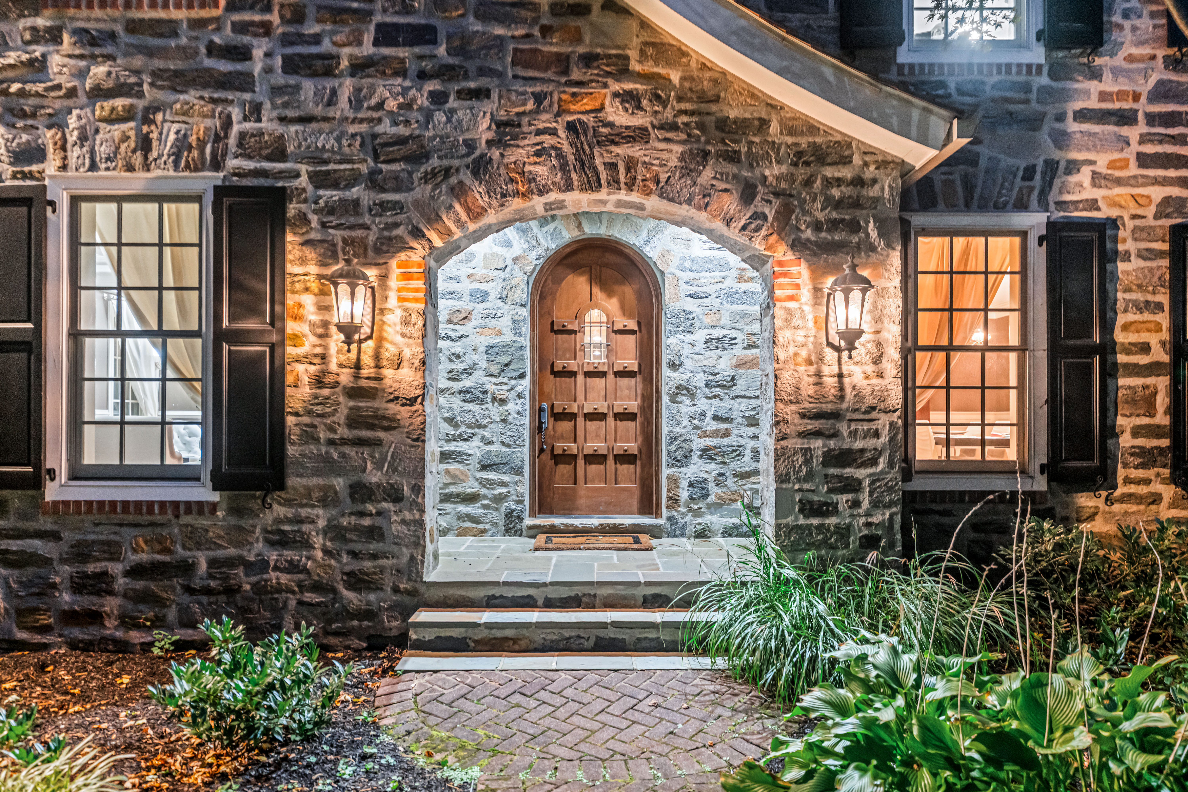
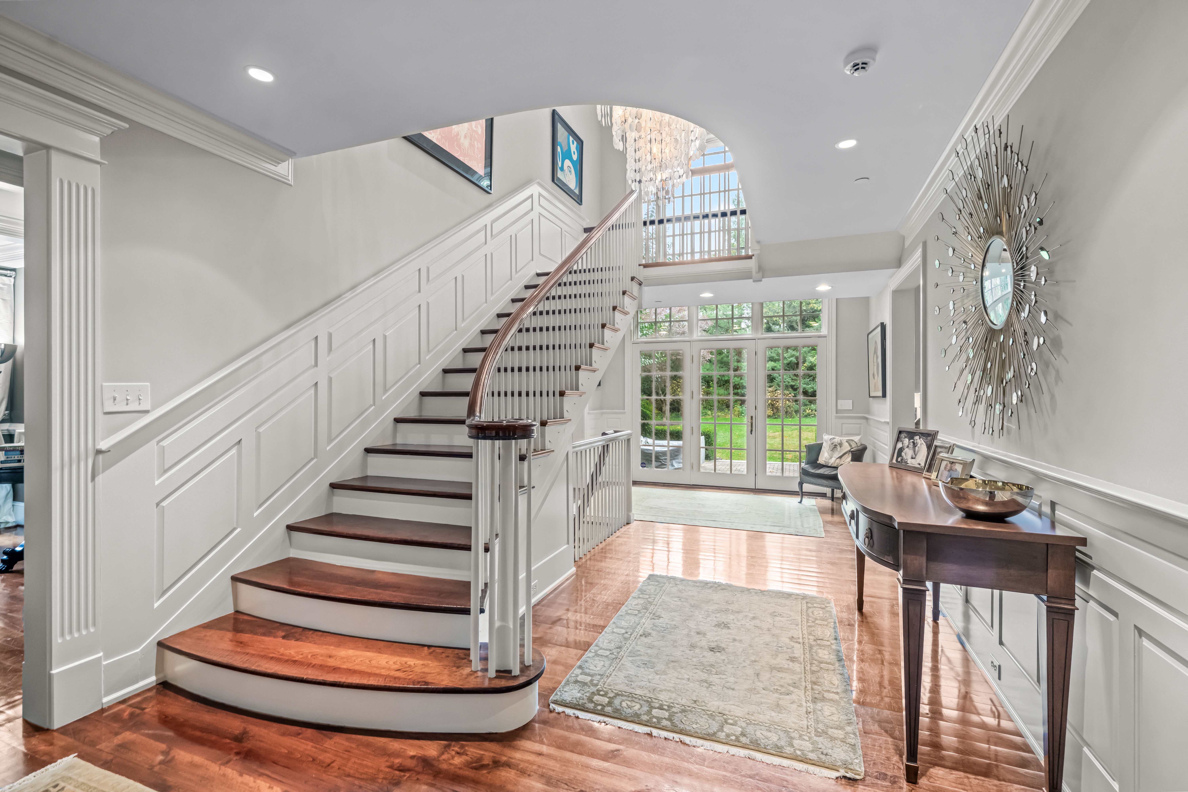
WOW!! This incredible custom-built "walk to Gladwyne" residence, set on a private acre, offers sun-filled rooms with high ceilings and an open flow, sophisticated decor, beautiful millwork and moldings, fabulous floors, designer fixtures and impeccable finishes throughout. Move right in and enjoy the gracious front to back entry foyer, opening up to the inviting living and dining rooms with tall windows, beautiful floors and millwork, private rear study with new cherry floors and extensive custom crafted built-ins, spacious, white gourmet kitchen with custom cabinetry, large eat-in island and chef's appliances, convenient butlers pantry, adjacent breakfast room with 2 walls of windows featuring serene views of the private grounds, breathtaking family room with cathedral ceiling, hand crafted beam detail, built-ins and stone fireplace and convenient mudroom with back staircase leading out to the oversized 3-car garage. The stunning main staircase with new wainscotting detail leads up to an expansive second floor featuring a luxurious primary suite with sitting room, bedroom with trayed ceiling, two large walk-in closets with custom built-ins and a timeless white marble primary bathroom with tub, frameless glass shower and his and hers vanities, 4 additional large bedrooms with 3 additional full bathrooms and a guest suite sitting room complete this floor. The bonus third floor offers a spacious sitting room, bedroom and full bathroom. The recently remodeled lower level with high ceilings includes a large exercise area, dramatic wine room, media/ game room, full bathroom and lots of storage. Walk to the charming town of Gladwyne which is about to enjoy expanded shopping, restaurants and more, all in close proximity to all forms of transportation, renowned Lower Merion and private schools, universities, Center City Philadelphia, clubs, endless recreational opportunities and more. Settlement preferred October 1 or later.

$22,414/mo

Est. mortgage payment based on a $3,369,000 home price.

All estimates are provided by Luxury Presence for informational purposes only. Actual amounts may vary.

Additional information

MLS® ID
PAMC2192482
Available since
September 8, 2026

Interior Features

Bedrooms
6
Bathrooms
8
Fireplace
Yes
Cooling
Yes
Basement
No

Exterior Features

Lot Size
0.95 Acres

Other Property Details

Taxes
$45,944
Tax Frequency
Annually

 Courtesy of Lisa Yakulis | Kurfiss Sotheby's International Realty

Based on information from DASH - Sotheby's International Realty (SIR) as of 10/10/2026. This information is for your personal, non-commercial use and may not be used for any purpose other than to identify prospective properties you may be interested in purchasing. The display of MLS data is usually deemed reliable but is NOT guaranteed accurate by the MLS. Buyers are responsible for verifying the accuracy of all information should investigate the data themselves or retain appropriate professionals. Information from sources other than the Listing Agent may have been included in the MLS data. Unless otherwise specified in writing, Broker/Agent has not and will not verify any information obtained from other sources. The Broker/Agent providing the information contained herein may or may not have been the Listing and/or Selling Agent. 

©2026 DASH - Sotheby's International Realty (SIR). All rights reserved. 

Data last updated 7:30 AM UTC, 10/10/2026

Powered by Luxury Presence