
Property photo 1
Property photo 2
Property photo 3
Property photo 4
Property photo 5
4 Beds
5 Baths
5,382 sqft

$8,306,200

Villa Yasmine Orselina, Orselina TI, 6644

Price per sqft$1,543.33
Built in2012
Property size5,382 sqft
Property typeResidential

Overview

Active

Listed Mar 5, 2026

Updated 17h ago

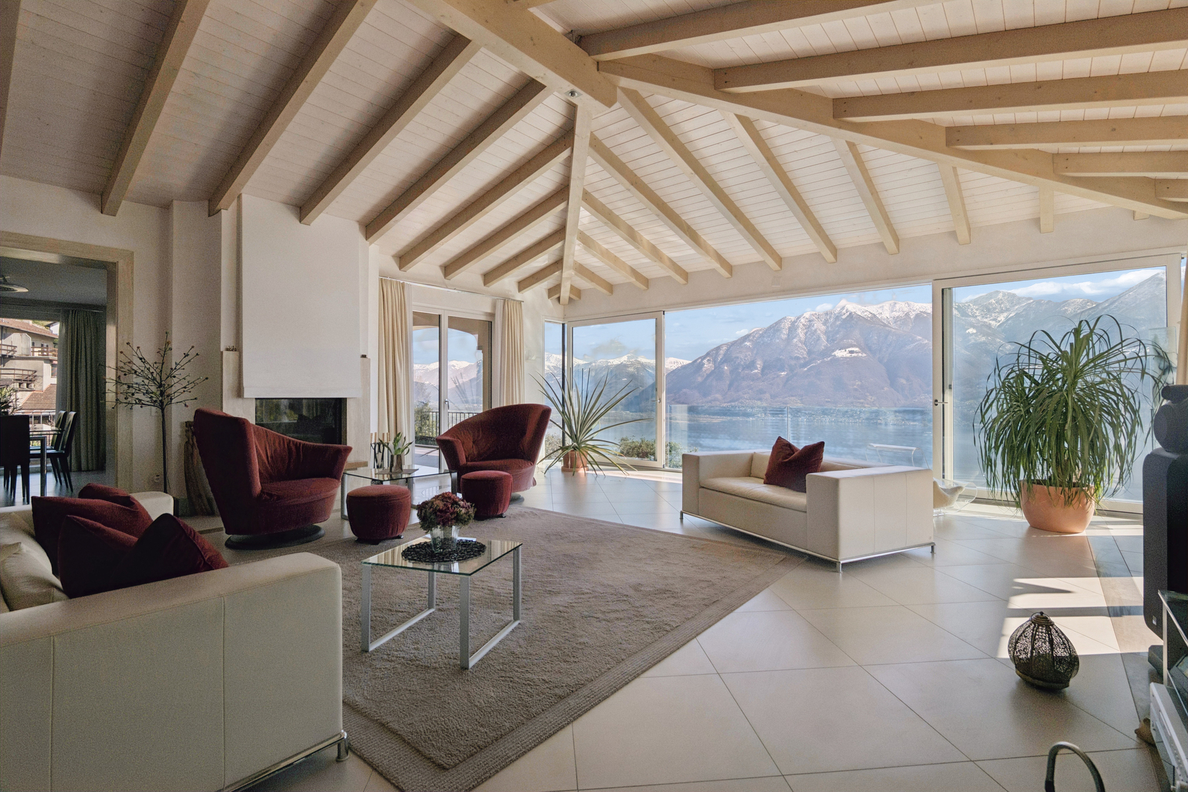
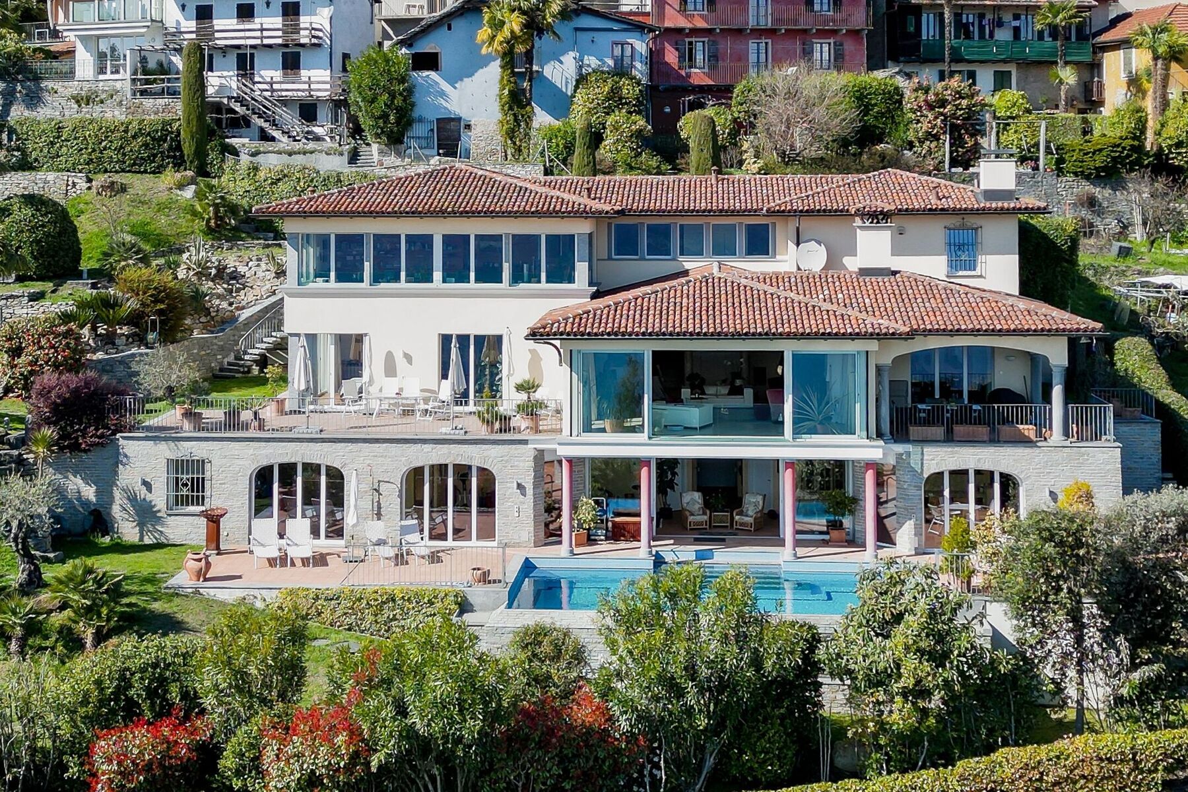
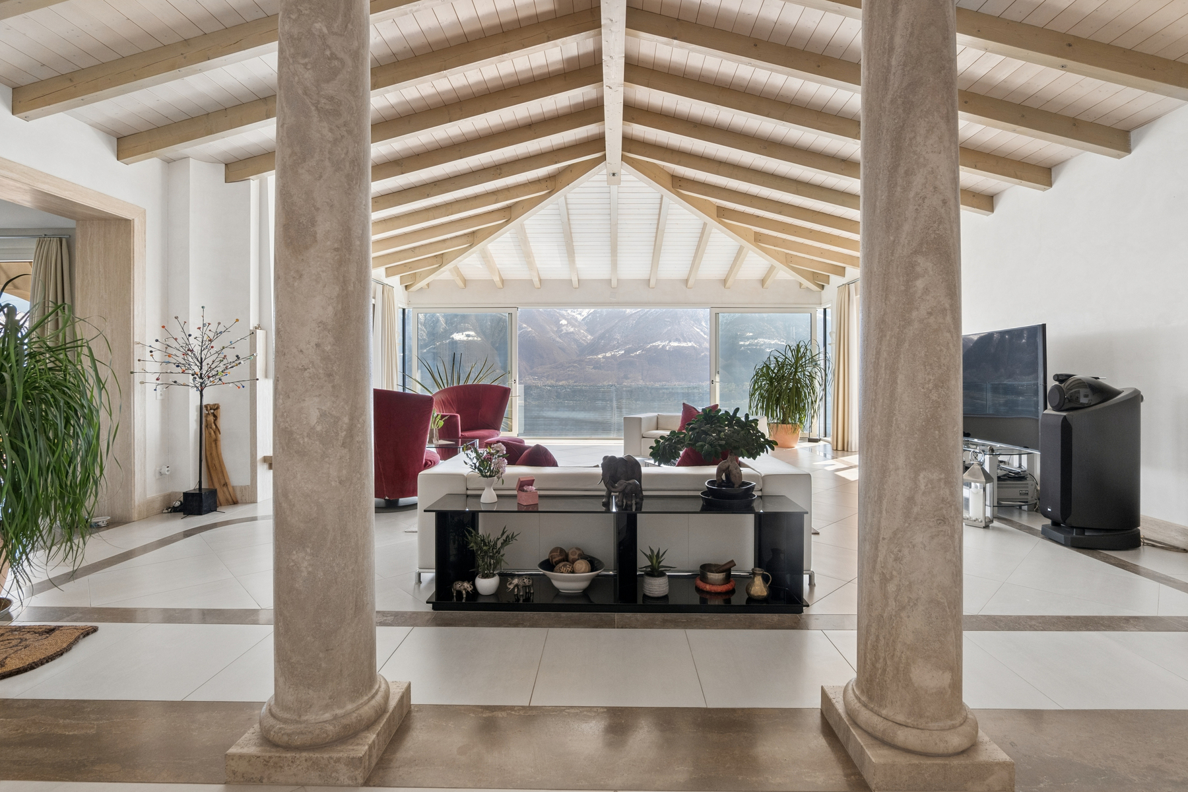
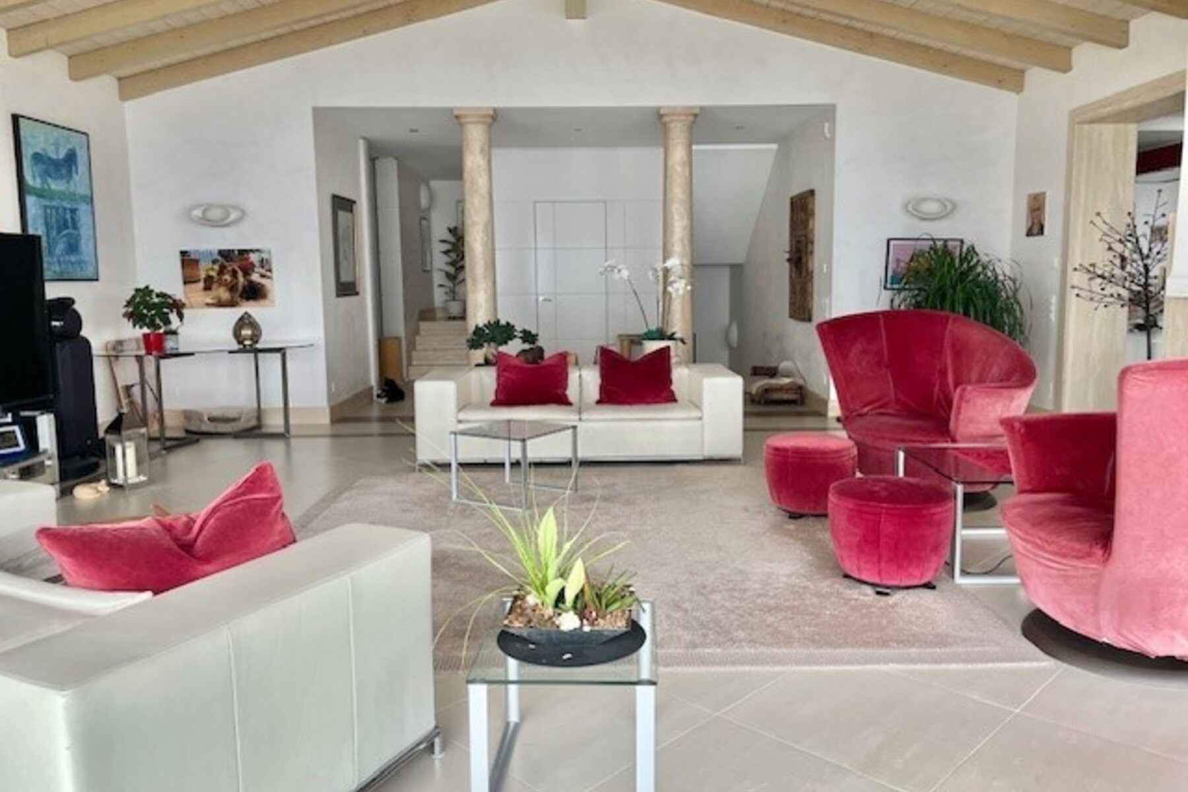
From the light-filled, spacious and high-ceilinged rooms, your view stretches from east to west for over 50 kilometres across the mountains and Lake Maggiore. A wellness area, a grotto, the large swimming pool and spacious terraces allow you and your guests to enjoy life to the full. Highlights: 5 bedrooms, all with lake views, flexible in use 4 bathrooms and a guest WC Lift to all three levels Large living room with floor-to-ceiling windows Modern kitchen with adjoining dining room Heat pump with ground source and underfloor heating 2 garage spaces and 7 outdoor parking spaces Nestled in the peaceful and green surroundings of Orselina, this elegant, Mediterranean-style luxury villa, spread over three floors with a total area of approx. 500 sqm, strikes a perfect balance between architectural sophistication and contemporary comfort. The 2,285 sqm estate features a garden with palm trees and cypresses that enhance its Mediterranean charm. Access is via a private road. A separate house, e.g. for guests or offices, could be built on part of the plot. On the upper floor is a large entrance hall, a study/bedroom, a guest bedroom, a guest bathroom and a cloakroom. This area could also be converted into a separate, self-contained apartment. On the same floor is a large garage. The main floor comprises a large living room with high ceilings, floor-to-ceiling windows and glass doors providing access to the large open terrace on one side and the covered terrace in front of the dining room on the other. A striking feature is the open fireplace with glass-front opening and thermal storage. The kitchen and dining area, functional and elegant, blends harmoniously with the rest of the house and feature meticulous craftsmanship and modern solutions. Adjacent to the kitchen is a pantry with fully fitted cupboards and the utility room with built-in cupboards. From here, there is access to the side garden. On the same floor is the sleeping area, comprising the master bedroom with an en-suite bathroom and dressing room, as well as a further bedroom with its own bathroom and a guest WC. In the lower level is the exclusive grotto with a pizza oven and access to the large wine cellar. A perfect ambience, ideal for entertaining family and friends. The spacious wellness/fitness area, featuring an integrated sauna with infrared heating, a whirlpool, shower and WC, is second to none, as is the large outdoor infinity pool. The Sonos music system can accompany you during your moments of relaxation. A separate, self-contained flat could also be created in this area. This villa is a high-quality living solution where selected materials, an intelligent layout and a welcoming atmosphere come together in a privileged residential setting.

$55,261/mo

Est. mortgage payment based on a $8,306,200 home price.

All estimates are provided by Luxury Presence for informational purposes only. Actual amounts may vary.

Additional information

MLS® ID
#5893243
Available since
March 5, 2026

Interior Features

Bedrooms
4
Bathrooms
5
Heating
Yes
Basement
No

Exterior Features

Lot Size
0.05 Acres

 Courtesy of | Fontana Sotheby's International Realty

Based on information from DASH - Sotheby's International Realty (SIR) as of 10/11/2026. This information is for your personal, non-commercial use and may not be used for any purpose other than to identify prospective properties you may be interested in purchasing. The display of MLS data is usually deemed reliable but is NOT guaranteed accurate by the MLS. Buyers are responsible for verifying the accuracy of all information should investigate the data themselves or retain appropriate professionals. Information from sources other than the Listing Agent may have been included in the MLS data. Unless otherwise specified in writing, Broker/Agent has not and will not verify any information obtained from other sources. The Broker/Agent providing the information contained herein may or may not have been the Listing and/or Selling Agent. 

©2026 DASH - Sotheby's International Realty (SIR). All rights reserved. 

Data last updated 5:46 AM UTC, 10/11/2026

Powered by Luxury Presence