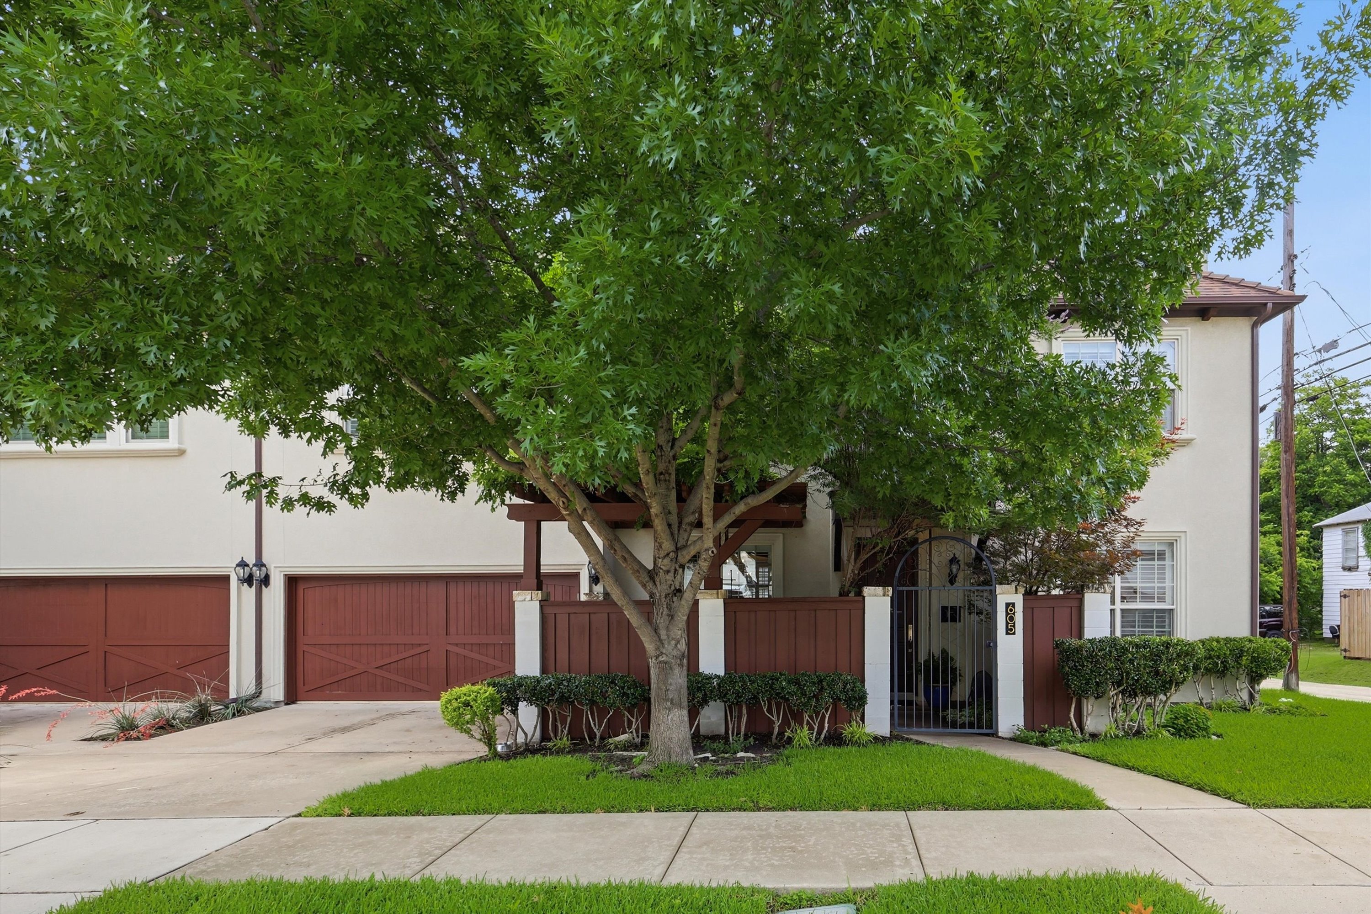
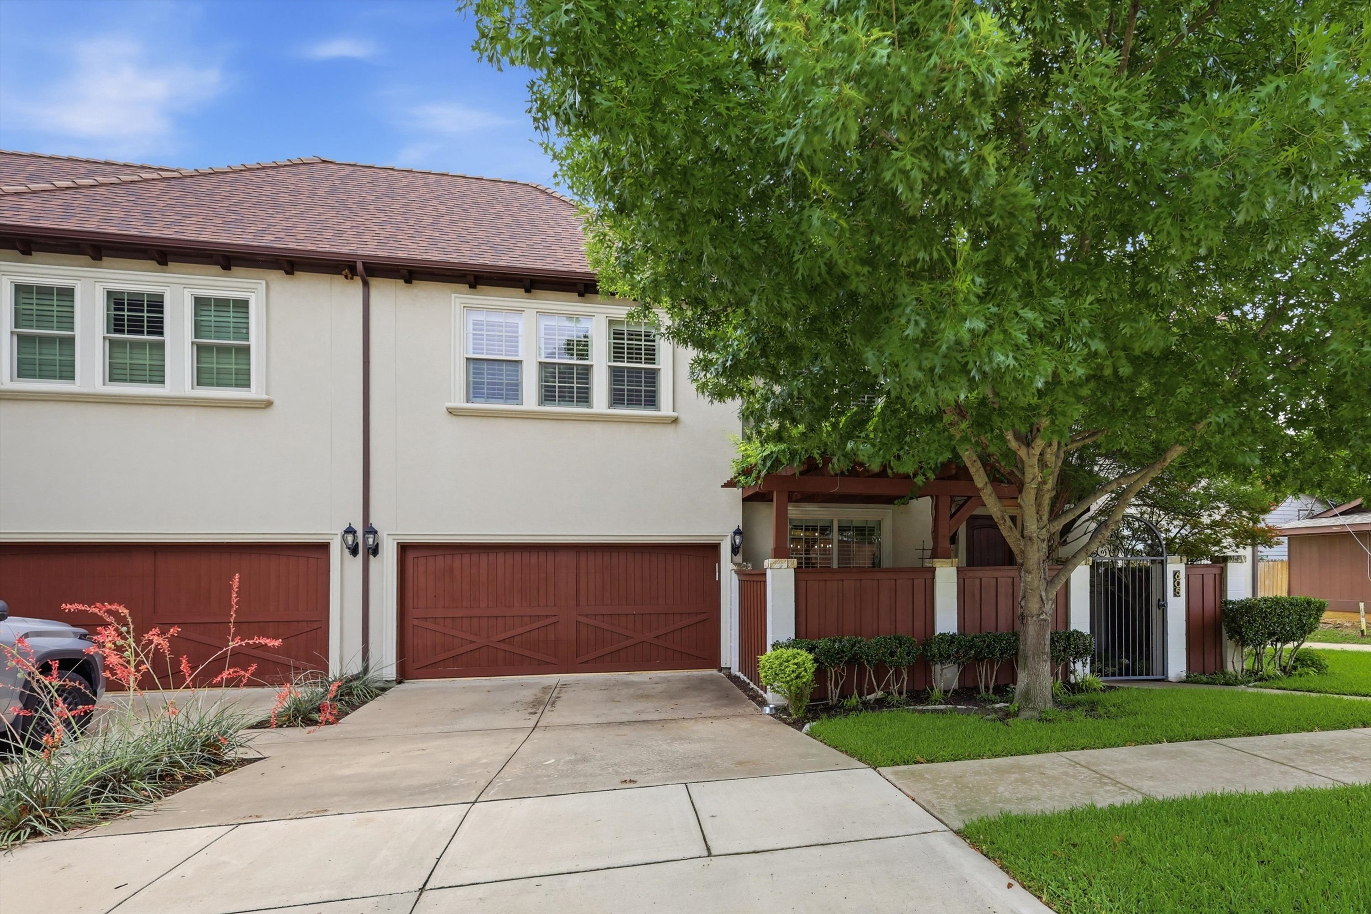
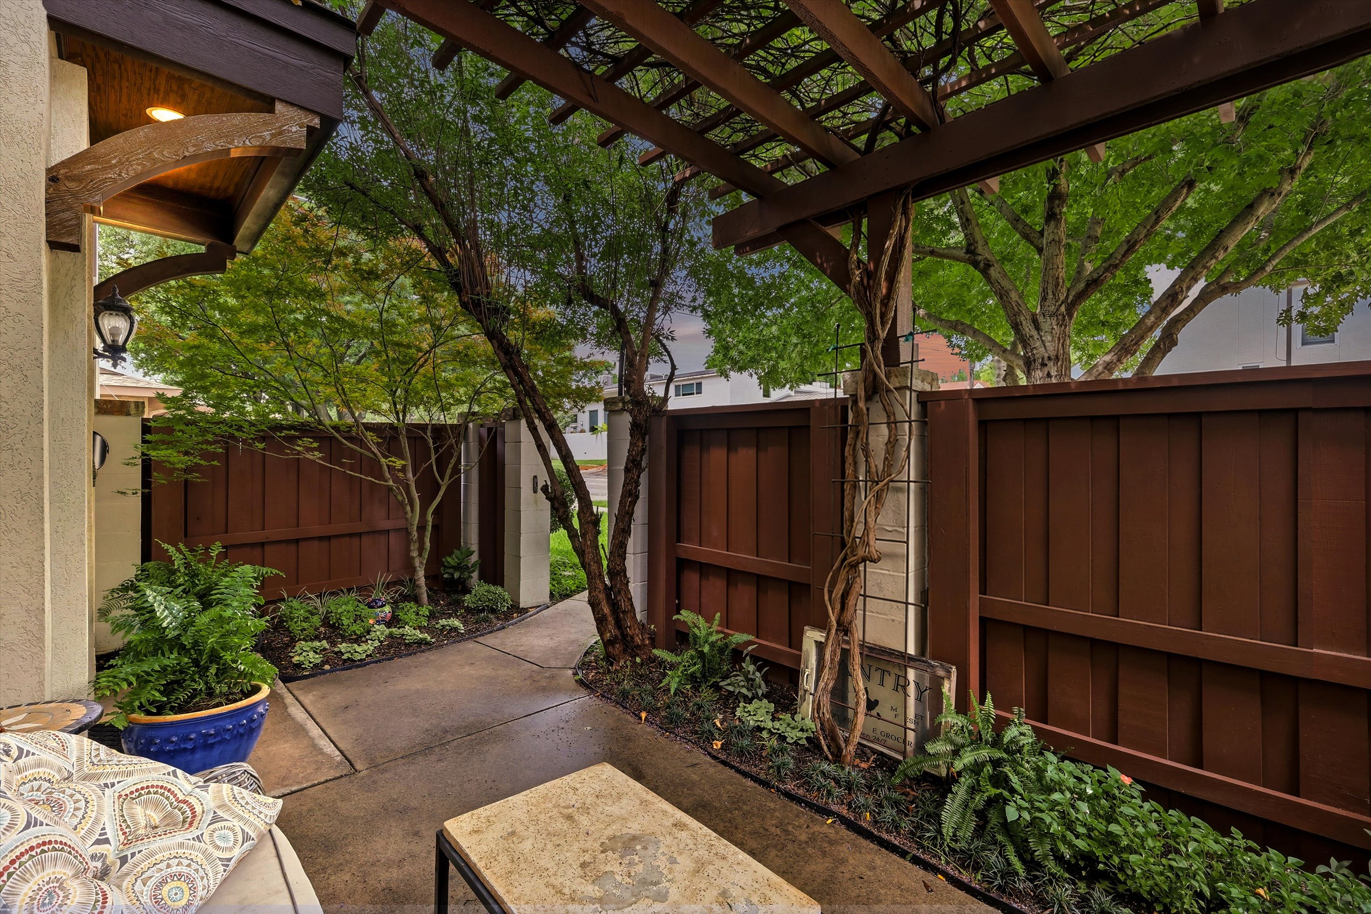
In the heart of Monticello, one of Fort Worth’s most desirable and established neighborhoods, this beautifully maintained Mediterranean-style townhome offers refined design, generous living spaces, and an exceptional location near the best of Fort Worth. With three bedrooms, two-and-a-half baths, two living areas, a dedicated office, and a two-car garage, the home combines the ease of townhome living with the space and thoughtful layout of a traditional residence.
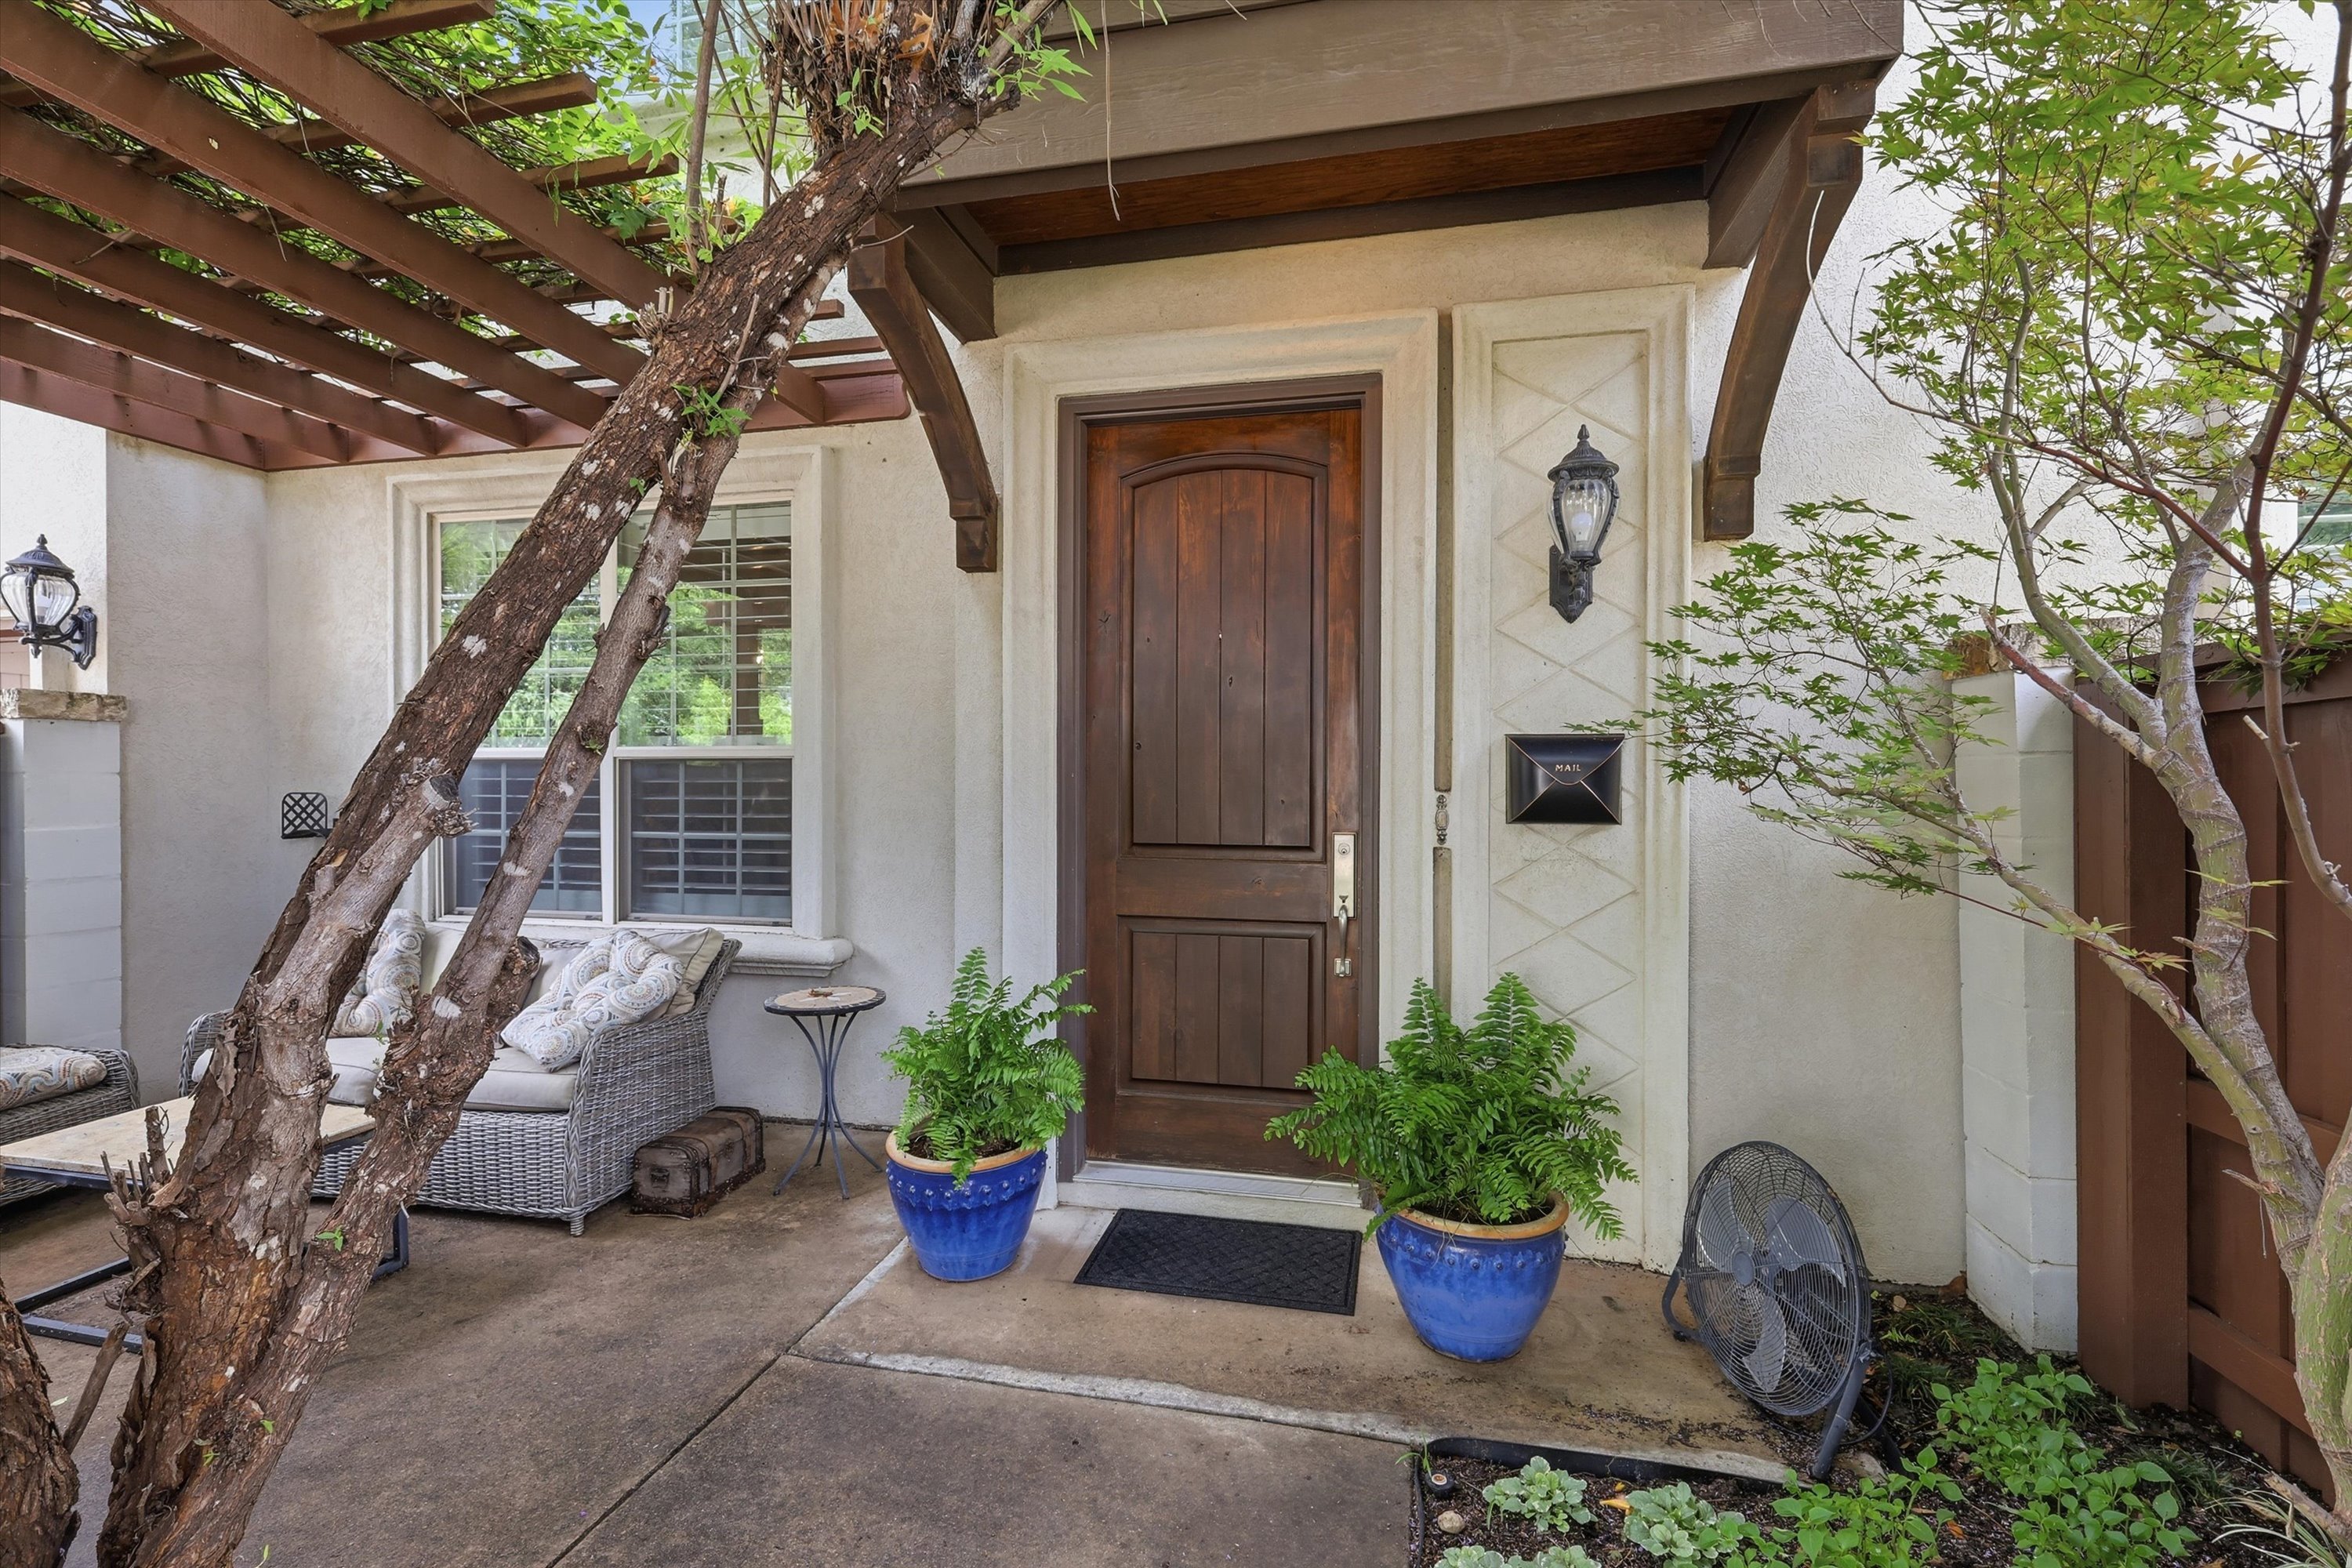
A stucco exterior and private courtyard entrance create a welcoming first impression, setting the tone for the architectural character found throughout the home. Inside, hardwood floors, graceful arches, coffered ceiling, plantation shutters, and carefully selected finishes reflect a level of craftsmanship that gives the interiors a timeless, elevated feel.
The first floor opens to a spacious living room anchored by a handsome cast-stone fireplace with fire glass, creating a warm focal point for both everyday living and entertaining. The adjoining dining room is beautifully defined by its coffered ceiling and statement lighting, while the nearby kitchen is designed for gathering as much as cooking. Double ovens, under-cabinet lighting, abundant cabinetry, and generous workspace make the kitchen equally suited for quiet evenings at home or hosting family and friends. A conveniently located powder bath completes the main living area.
The home’s thoughtful floor plan continues upstairs, where a second living area creates valuable separation between the private primary suite and the additional bedrooms and office. The spacious primary bedroom is complemented by an en suite bath featuring dual sinks, a garden tub, separate shower, and large walk-in closet. Two additional bedrooms, a full bath, and a dedicated office provide flexibility for guests, family, or working from home.
Designed with both convenience and future needs in mind, the floor plan was created to accommodate the installation of an elevator. A private two-car garage leads into a practical mudroom with pantry storage and built-in cabinetry, followed by a separate utility room with additional built-in storage.
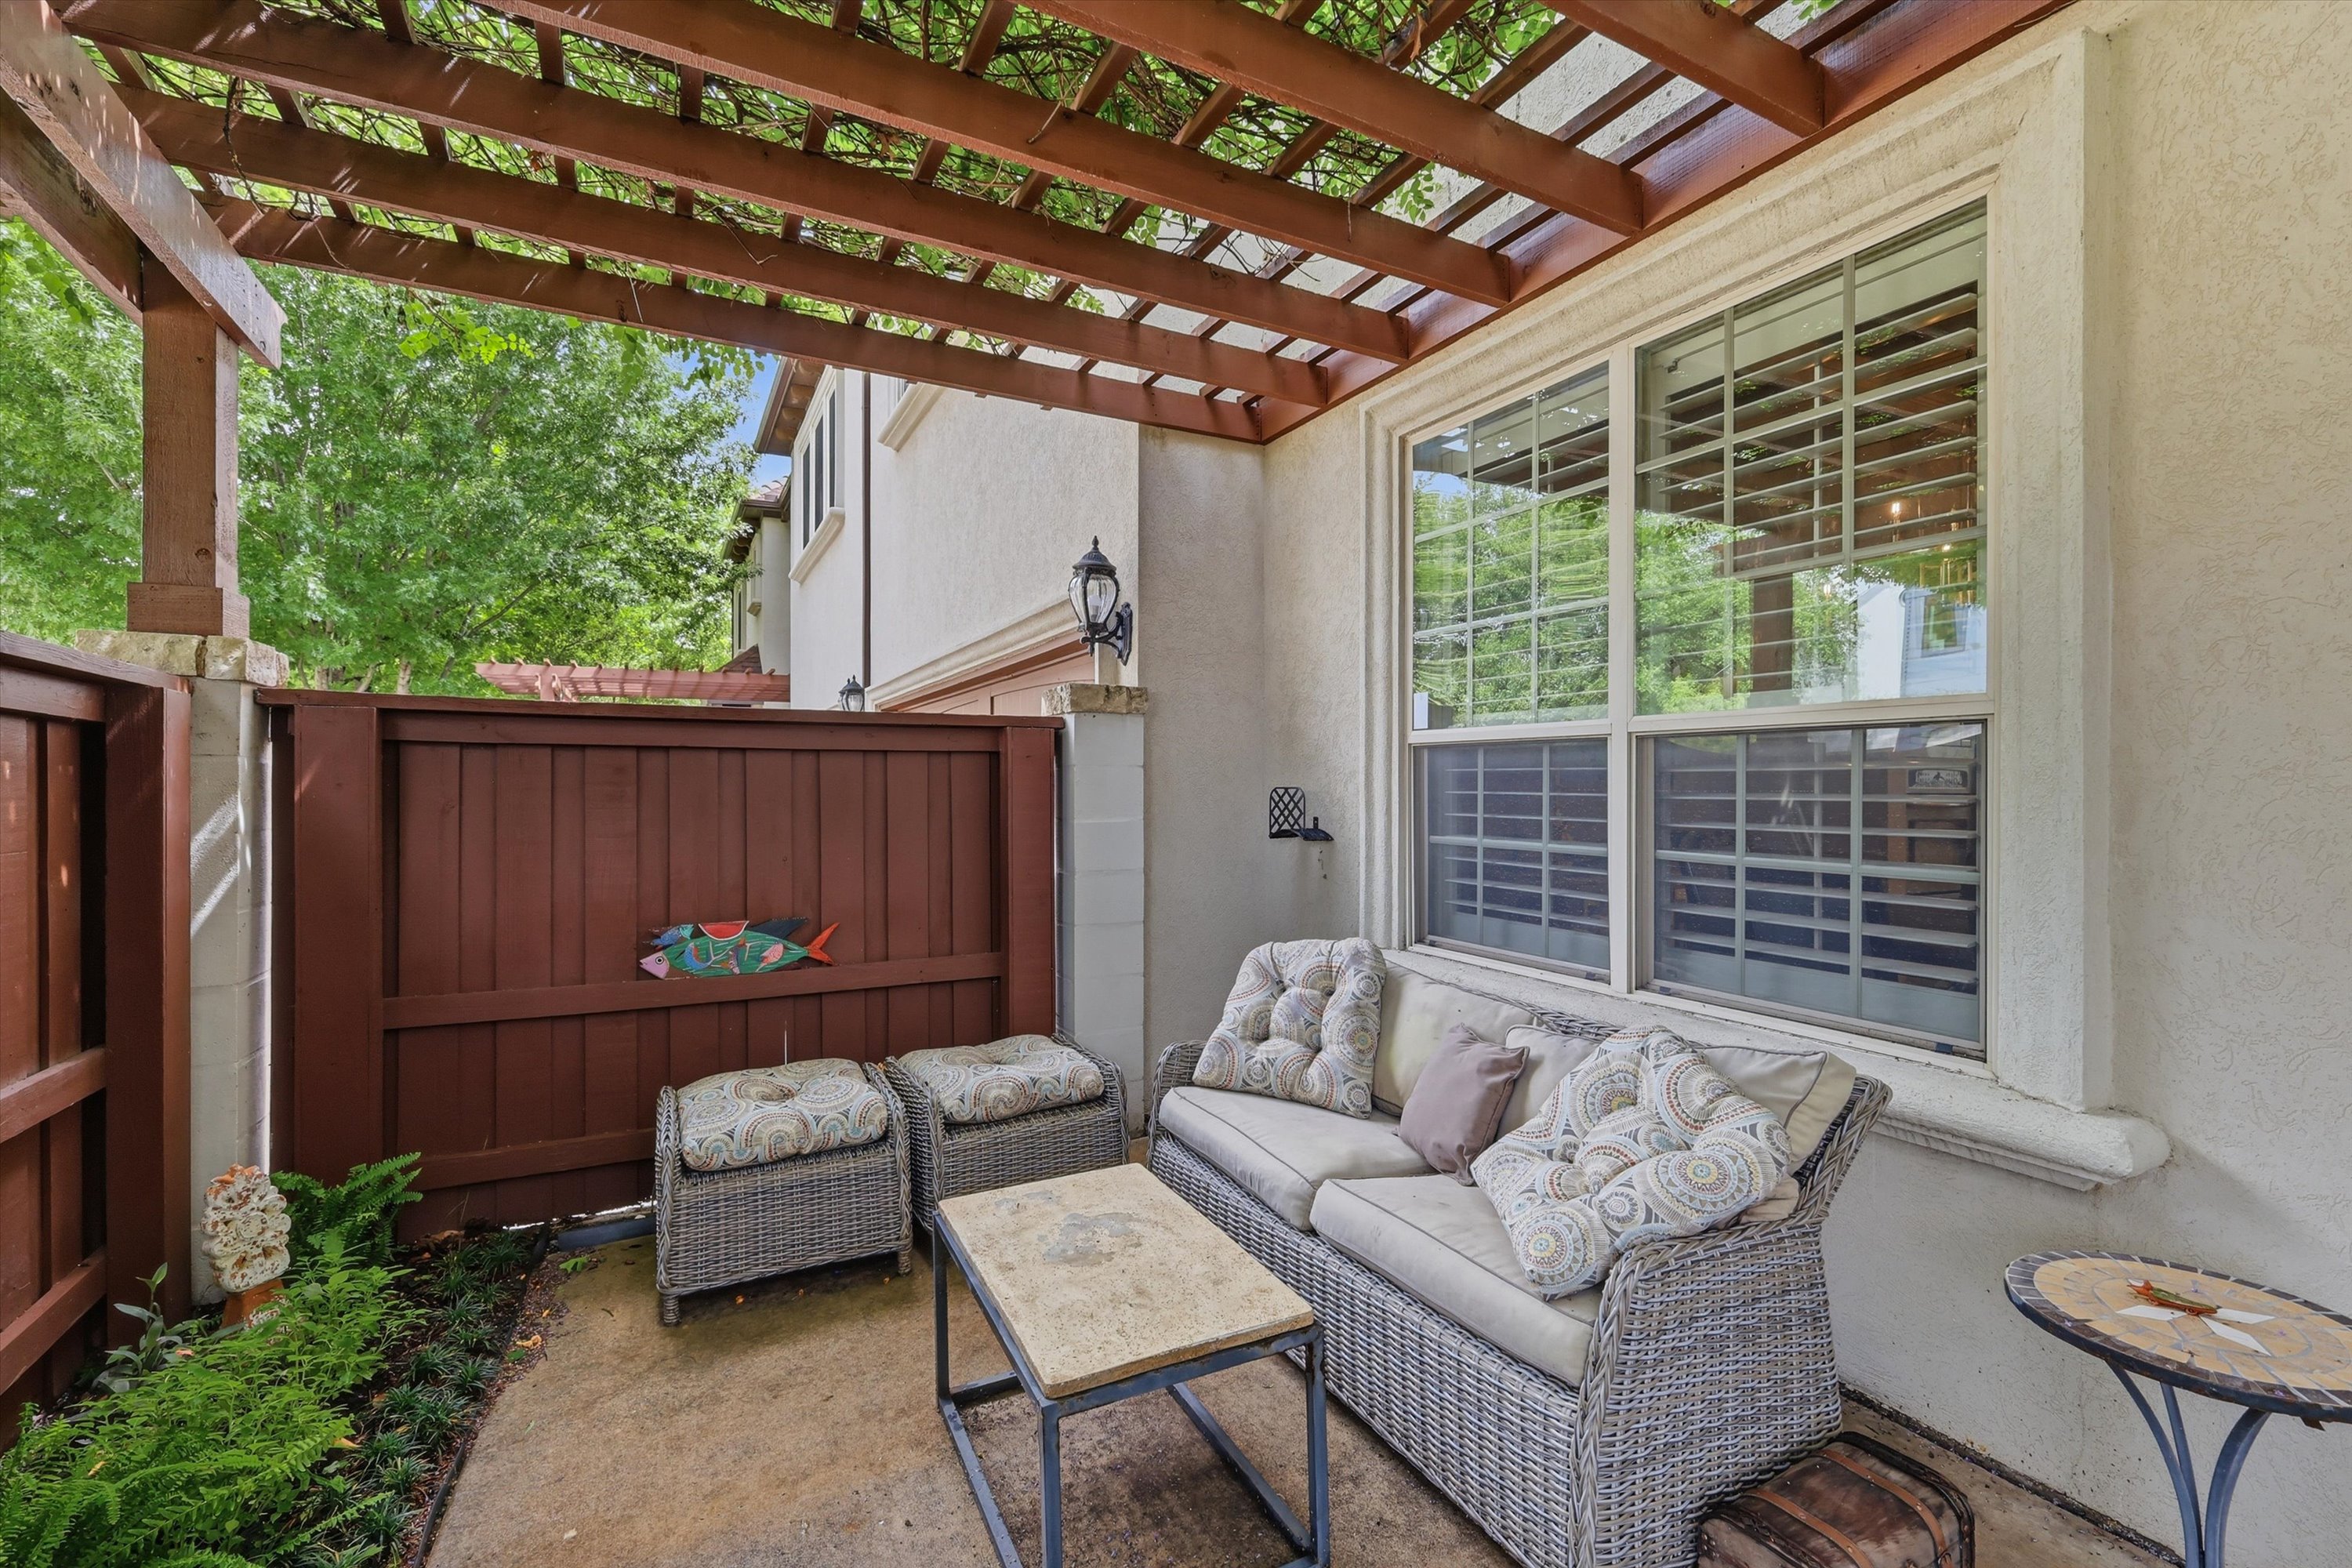
Meticulously maintained, the property reflects attentive ownership throughout, with updates and care including HVAC servicing, lighting, carpet, interior paint, fireplace enhancements, and landscaping. Outdoors, a sprinkler system supports the landscaped grounds, while a private side patio offers just the right amount of outdoor space for a grill, seating, and relaxed evenings. An exterior storage room adds another layer of everyday functionality.
Beyond the home itself, the location is what makes this Monticello townhome especially compelling. Just blocks from Camp Bowie Boulevard and UNT Health Fort Worth, the property places shopping, dining, medical school, and some of the city’s most celebrated destinations within easy reach. Fort Worth’s museums, Will Rogers Memorial Center, Dickies Arena, the Camp Bowie and Cultural Districts, and the energy of nearby entertainment, arts and dining are all just minutes away.
Offering an appealing blend of architectural character, comfortable living, low-maintenance outdoor space, and an enviable central Fort Worth location, this is an opportunity to enjoy the best of Monticello living with the city at your doorstep.