Property photo 1
Property photo 2
Property photo 3
Property photo 4
Property photo 5
9 Beds
7 Baths
586 sqft

$3,912,100

Groot Haesebroekseweg 61, WASSENAAR NH, 2243 EE

Price per sqft$6,675.94
Built in1929
Property size586 sqft
Property typeResidential

Overview

Active

Listed Apr 1, 2025

Updated 41h ago

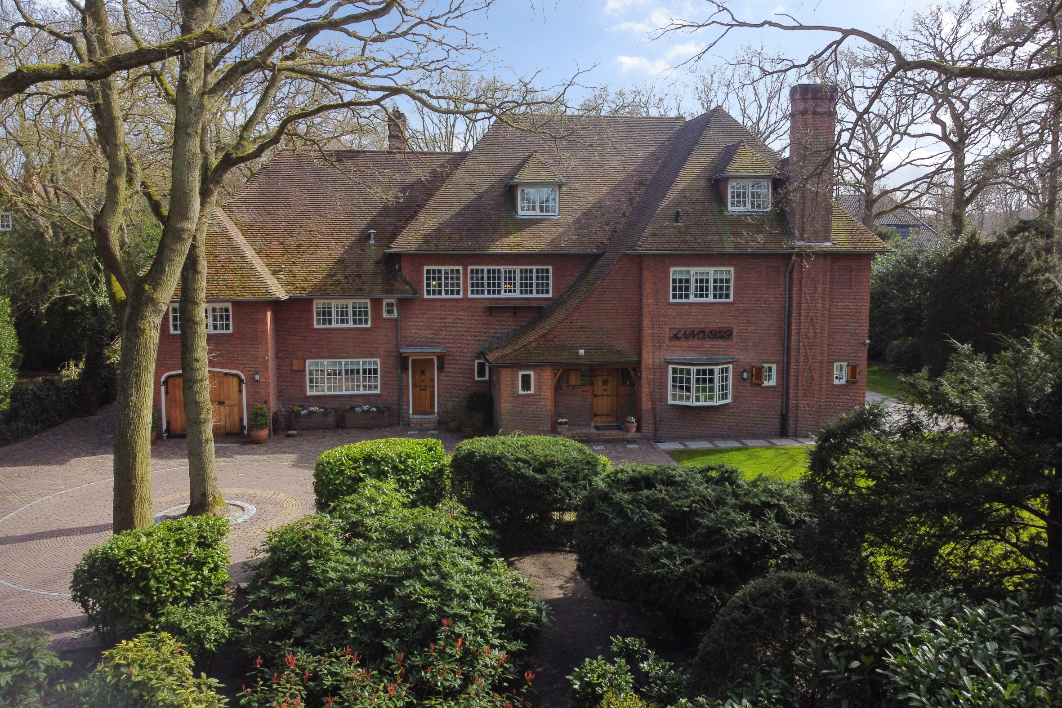
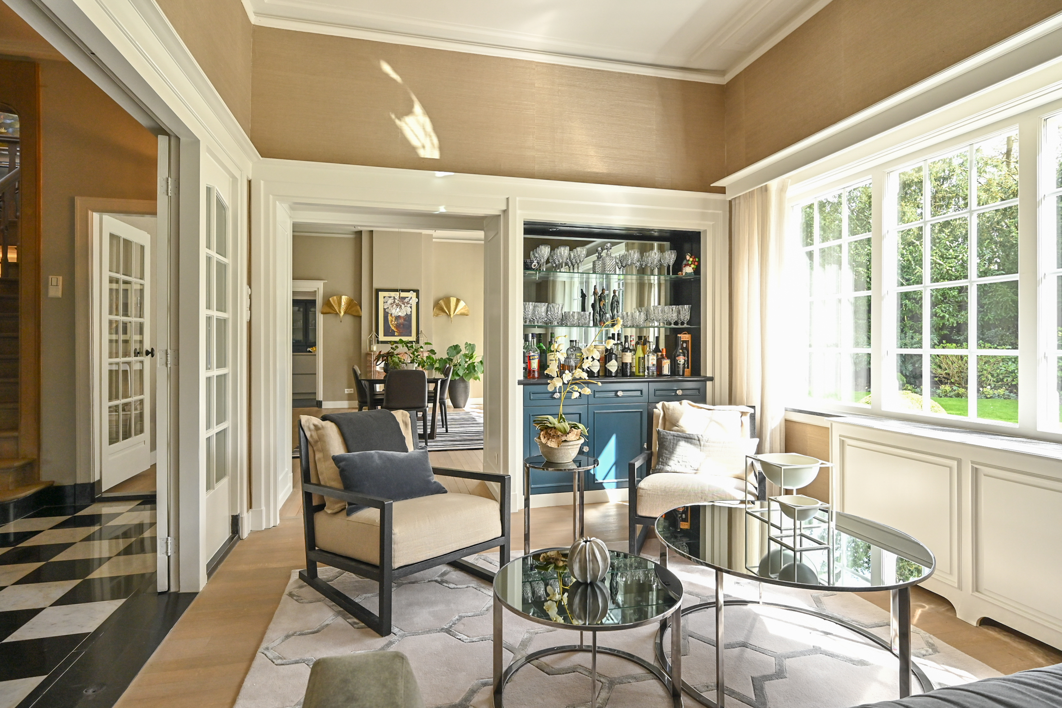
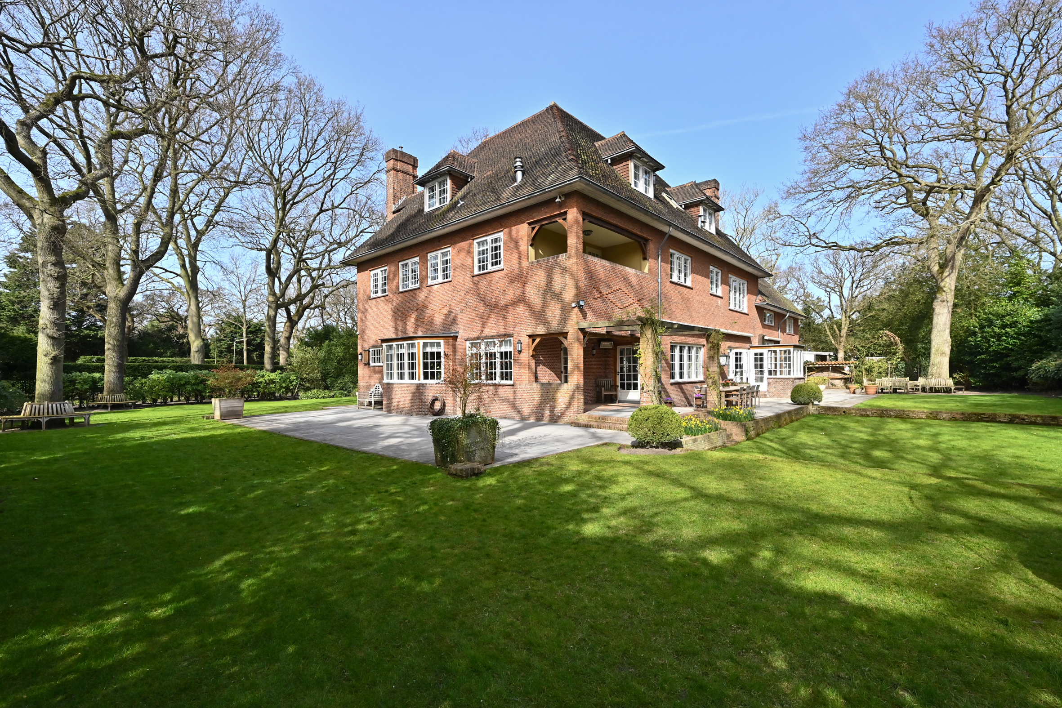
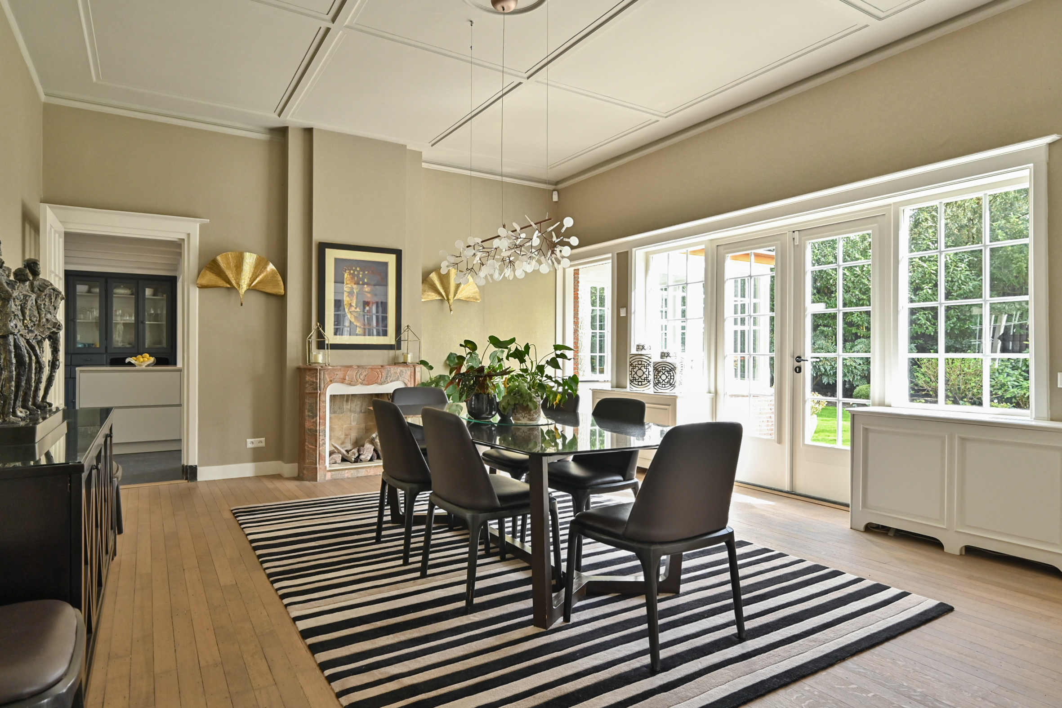
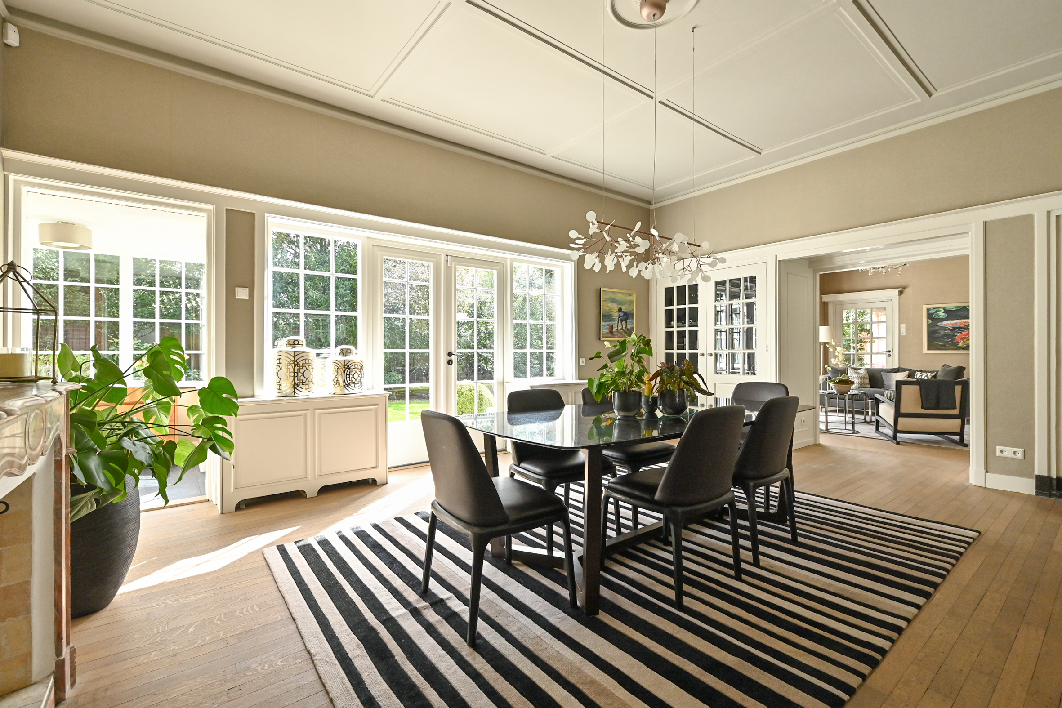
Groot Haesebroekseweg 61, Wassenaar A stylish family home offering character, space and comfort in a beautiful location in Wassenaar. This exceptional villa, built in 1929 and designed by architect Marinus van de Wall, combines the atmosphere of an English country house with modern-day comfort. The property was extensively and carefully renovated to a high standard in 2015, while preserving its authentic details. With approximately 586 sq. m. of living space, 7 bedrooms, 5 bathrooms and several living and working areas, the villa offers exceptional flexibility for a large family, guests, working from home or a live-in au pair. The property is set on over 2,200 sq. m. of freehold land and is surrounded by a beautifully landscaped garden offering a high degree of privacy, as well as a generous south-facing terrace. Layout Ground floor The spacious entrance immediately gives a strong impression of the character of the property. The decorative hall features an elegant staircase, cloakroom and guest lavatory. At the front of the house is a comfortable study. The remaining living areas comprise a spacious sitting room with an adjoining TV/playroom, a second sitting room and a generous dining room. At the heart of the house is the spacious kitchen/dining room with a preparation island, breakfast bar and separate dining area. The kitchen is fitted with high-quality built-in appliances and, like the adjoining living areas, offers direct access to the terrace and garden. A separate hall with lavatory provides access to the utility room/mudroom and the former integral garage, which is currently used as storage space. First floor The first floor comprises 5 bedrooms. The principal bedroom benefits from an en-suite bathroom, a walk-in wardrobe and an enclosed balcony. Bedrooms 2 and 3 each have their own bathroom with shower, lavatory and washbasin. Bedrooms 4 and 5 share a fourth fully equipped bathroom. There is also a spacious laundry room on this floor. Second floor The second floor offers a further 2 bedrooms, a kitchen/pantry, a full bathroom and a generous multifunctional room with adjoining storage. This floor is ideally suited for guests, an au pair, studying children, or as an independent work or living area. Basement The basement comprises 4 rooms, one of which is used as a technical/boiler room. The remaining rooms provide ample storage space. Outdoor space The beautifully landscaped garden surrounding the property offers a high degree of privacy and various places to enjoy outdoor living. To the rear of the house is a generous south-facing terrace spanning the full width of the property. The garden is equipped with an irrigation system supplied by its own water source. Key features * Built in 1929 * Architect: Marinus van de Wall * Extensively renovated in 2015 * Approximately 586 sq. m. of living space * Over 2,200 sq. m. of freehold land * 7 bedrooms * 5 bathrooms * Several sitting, working and multifunctional rooms * Generous kitchen/dining room * Spacious south-facing terrace * Beautifully landscaped private garden * Irrigation system with its own water source * Very well maintained * Energy label C

$26,027/mo

Est. mortgage payment based on a $3,912,100 home price.

All estimates are provided by Luxury Presence for informational purposes only. Actual amounts may vary.

Additional information

MLS® ID
G7SZ3W
Available since
April 1, 2025

Interior Features

Bedrooms
9
Bathrooms
7
Fireplace
Yes
Basement
No

Exterior Features

Lot Size
0.05 Acres

 Courtesy of Jim Reerink | Netherlands Sotheby's International Realty

Based on information from DASH - Sotheby's International Realty (SIR) as of 10/11/2026. This information is for your personal, non-commercial use and may not be used for any purpose other than to identify prospective properties you may be interested in purchasing. The display of MLS data is usually deemed reliable but is NOT guaranteed accurate by the MLS. Buyers are responsible for verifying the accuracy of all information should investigate the data themselves or retain appropriate professionals. Information from sources other than the Listing Agent may have been included in the MLS data. Unless otherwise specified in writing, Broker/Agent has not and will not verify any information obtained from other sources. The Broker/Agent providing the information contained herein may or may not have been the Listing and/or Selling Agent. 

©2026 DASH - Sotheby's International Realty (SIR). All rights reserved. 

Data last updated 5:35 AM UTC, 10/11/2026

Powered by Luxury Presence