Property photo 1
Property photo 2
Property photo 3
Property photo 4
Property photo 5
4 Beds
4 Baths
3,322 sqft

$862,800

21684 Chase Drive, Novi MI, 48375

Price per sqft$259.72
Built in1994
Property size3,322 sqft
Property typeResidential

Overview

Active

Listed Apr 29, 2026

Updated Jun 18

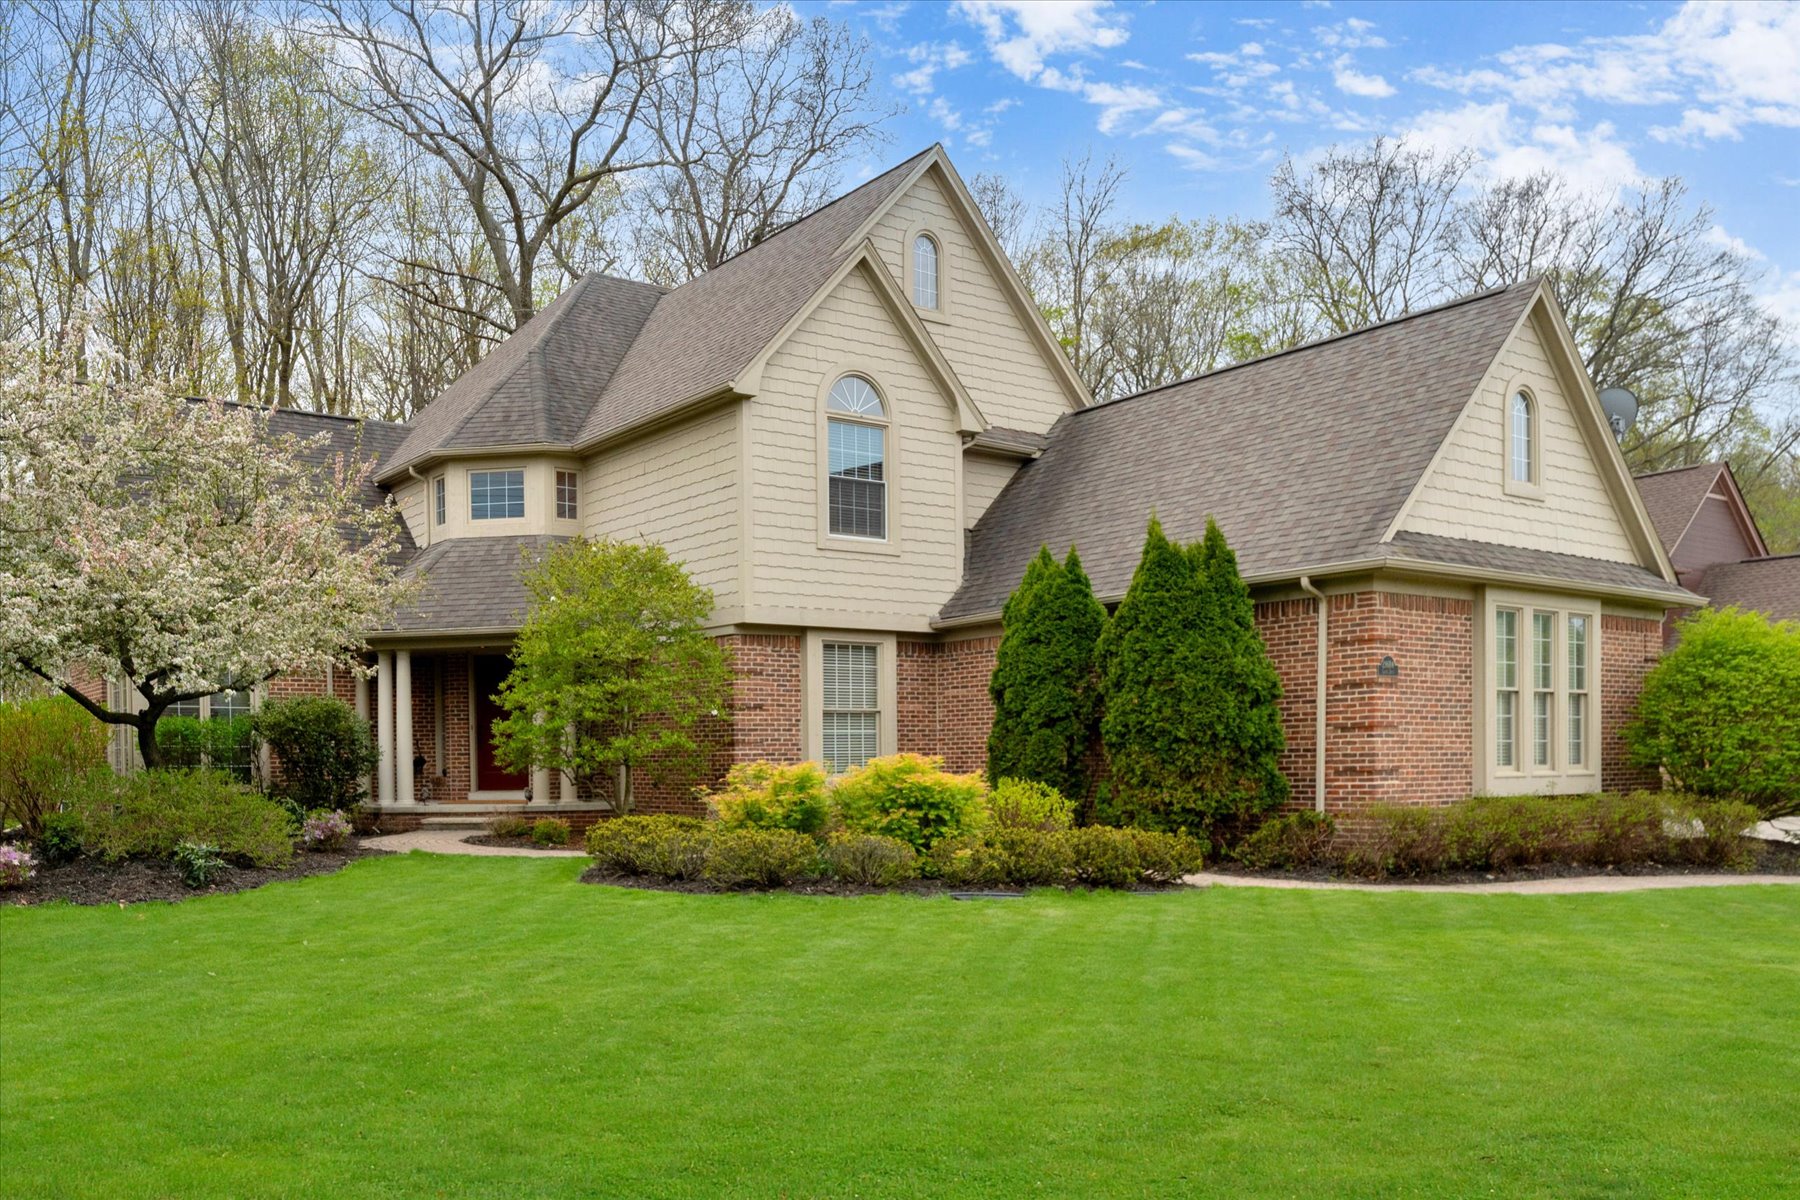
Desirable Chase Farms subdivision! Nestled on a beautiful private, wooded lot, this charming colonial welcomes you with a brick paver front walk and impressive curb appeal. Step inside to a stunning two-story foyer featuring a curved staircase and extensively refinished hardwood floors (2024). The living room offers a cathedral ceiling and large corner windows, filling the space with natural light. A first-floor library with French doors (currently used as a bedroom) provides flexible living options. The updated kitchen showcases granite countertops, a center island, and newer appliances (within the last six years), opening to a spacious breakfast area with abundant sunlight and double sliding doors leading to a wraparound deck. The deck has been refreshed with some new boards and full repaint (2026). The generously sized family room features a natural fireplace—perfect for relaxing or entertaining. The primary suite includes a tray ceiling, crown molding, dual walk-in closets, and a luxurious ensuite bath with a jetted tub, double sinks, and a separate shower. Additional highlights include ample closet space, extra storage, a finished basement with new flooring (2026) and a half bath, and a first-floor laundry with updated flooring (2026). The home also offers a 3-car side-entry-attached garage, dual furnaces, and two central air units for year-round comfort. Conveniently located near major freeways, shopping, dining, and places of worship. Enjoy sidewalks throughout the neighborhood and award-winning Novi schools. Schedule your showing today—this home won’t last!

$5,740/mo

Est. mortgage payment based on a $862,800 home price.

All estimates are provided by Luxury Presence for informational purposes only. Actual amounts may vary.

Additional information

MLS® ID
20261027356
Available since
April 29, 2026

Interior Features

Bedrooms
4
Bathrooms
4
Fireplace
Yes
Cooling
Yes
Heating
Yes
Basement
Yes

Exterior Features

Lot Size
0.3 Acres

Other Property Details

Garage
Yes

 Courtesy of Virginia Vartanian | Signature Sotheby's International Realty

Based on information from DASH - Sotheby's International Realty (SIR) as of 6/18/2026. This information is for your personal, non-commercial use and may not be used for any purpose other than to identify prospective properties you may be interested in purchasing. The display of MLS data is usually deemed reliable but is NOT guaranteed accurate by the MLS. Buyers are responsible for verifying the accuracy of all information should investigate the data themselves or retain appropriate professionals. Information from sources other than the Listing Agent may have been included in the MLS data. Unless otherwise specified in writing, Broker/Agent has not and will not verify any information obtained from other sources. The Broker/Agent providing the information contained herein may or may not have been the Listing and/or Selling Agent. 

©2026 DASH - Sotheby's International Realty (SIR). All rights reserved. 

Data last updated 1:50 PM UTC, 6/18/2026

Powered by Luxury Presence