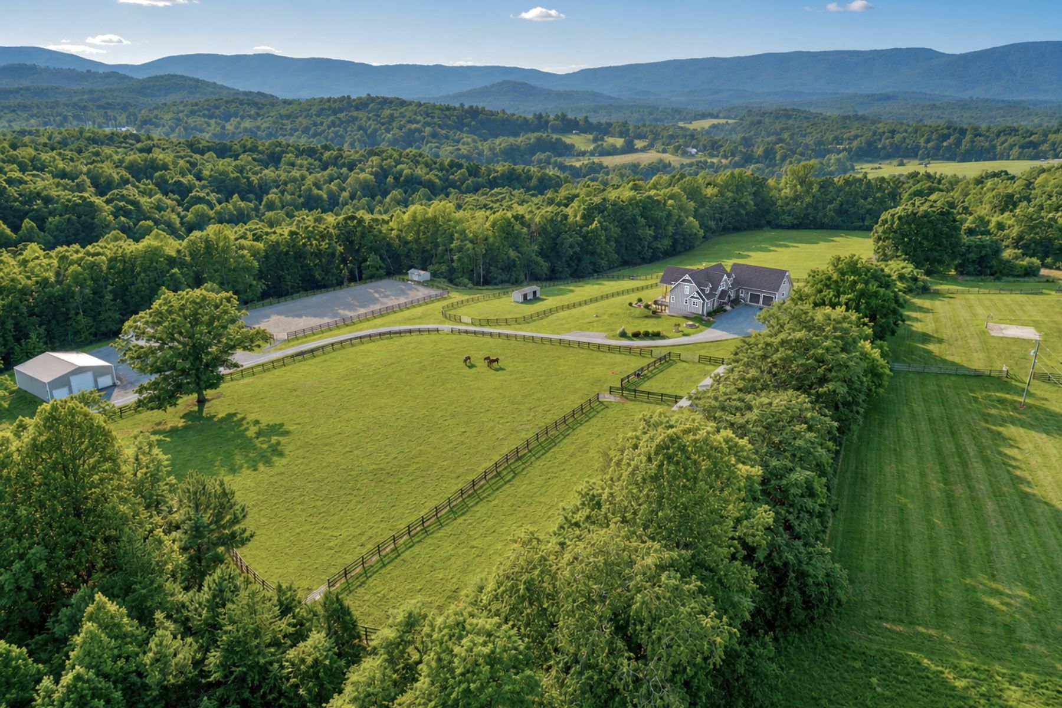
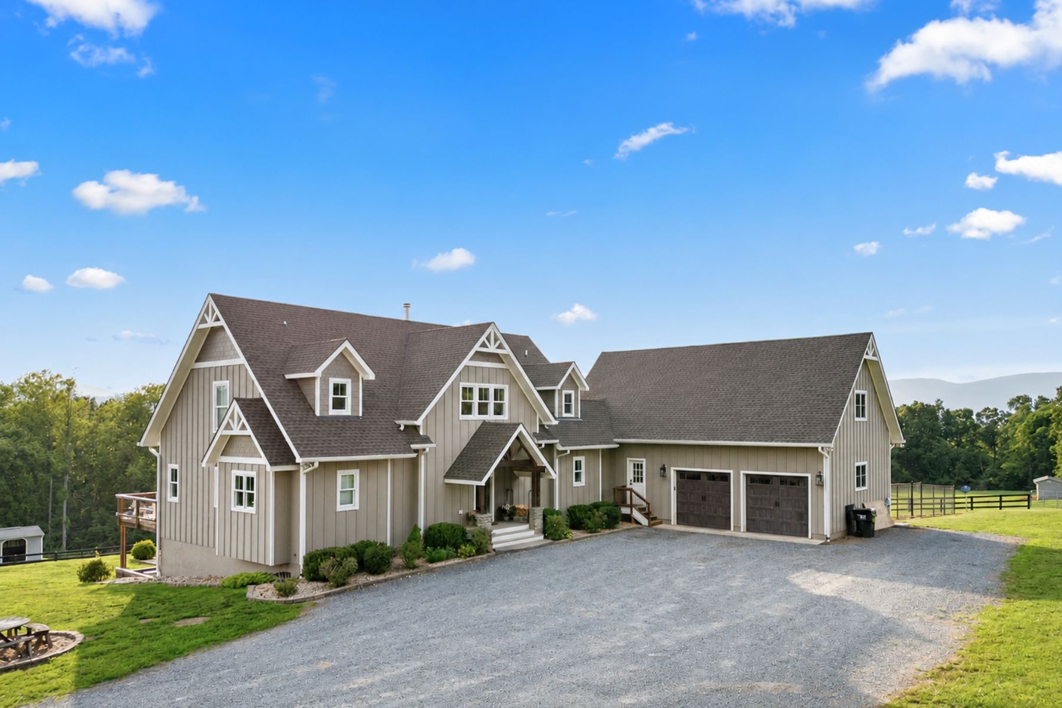
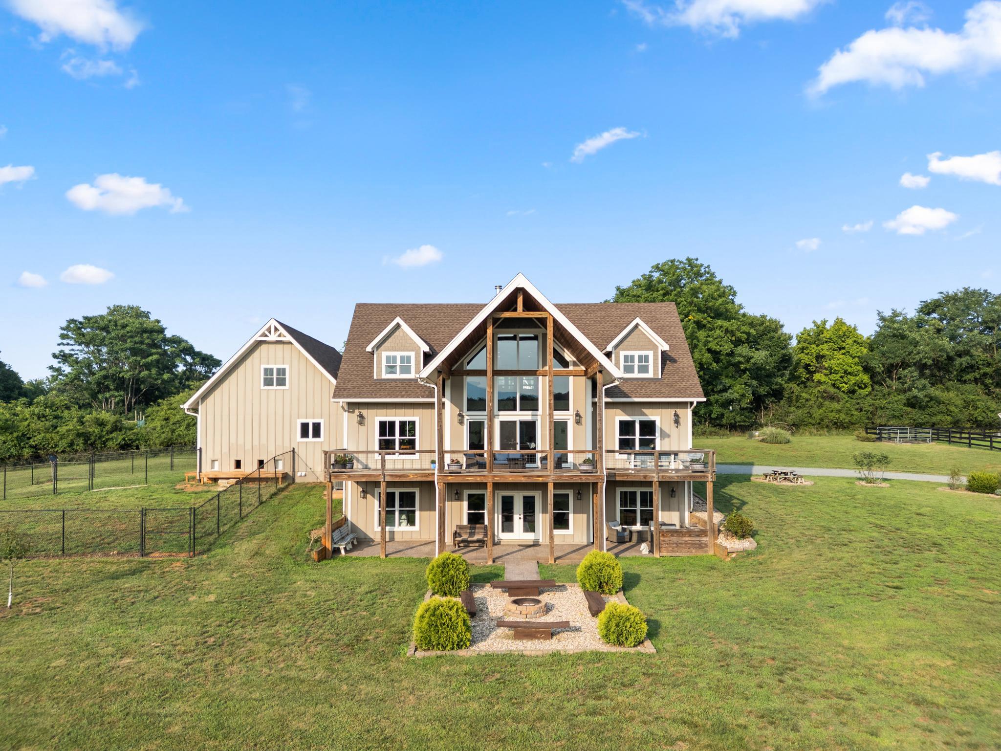
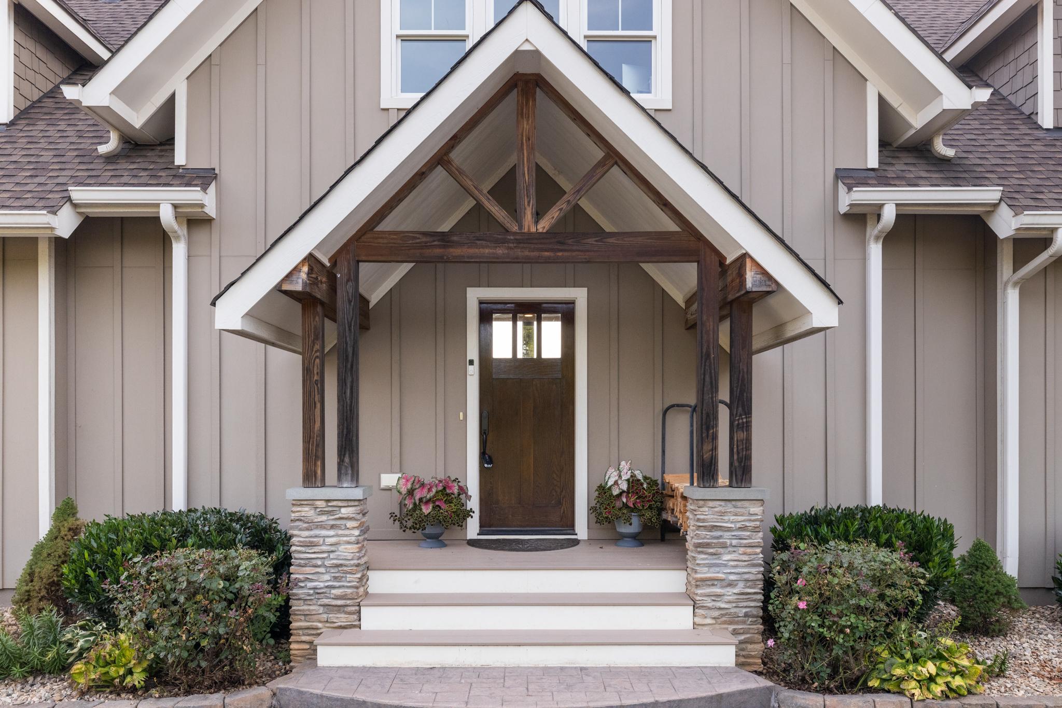
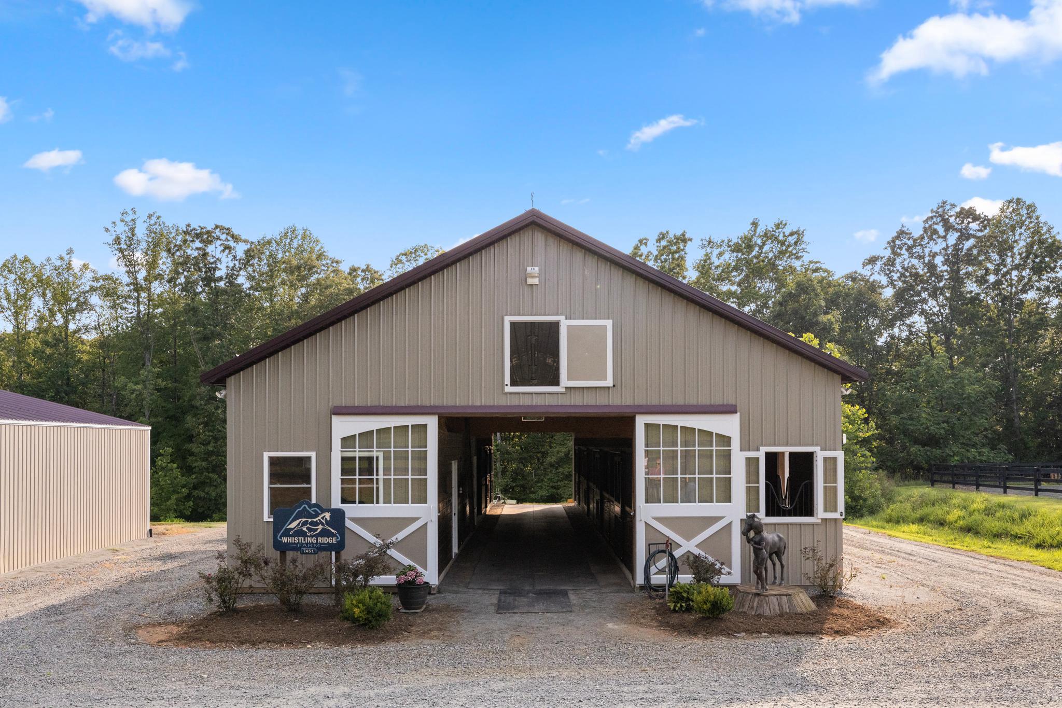
Set on nearly 80 private acres just outside Charlottesville, Virginia, this exceptional equestrian estate offers the perfect blend of refined country living, thoughtfully designed equestrian amenities, and breathtaking natural beauty. The custom-built mountain residence enjoys sweeping 270-degree mountain views and showcases stunning red oak timber-frame accents throughout the main living spaces.
Designed for both everyday comfort and effortless entertaining, the home features four spacious bedrooms, each with a walk-in closet, four full baths, and two half baths. The walk-out lower level includes a spacious bedroom with full bath, game room, half bath, family room, and opens to a covered patio complete with a recently installed outdoor kitchen and fire pit. Additional highlights include 10-stall barn, an oversized two-car garage with unfinished bonus space above, an expansive mudroom with built-in cubbies, a generous laundry room, indoor/outdoor dog kennels, and a large equipment storage barn.
The open-concept floor plan is filled with natural light, anchored by an impressive wall of windows and oversized picture windows that frame spectacular mountain vistas from nearly every room. At the heart of the home, a striking Tulikivi soapstone fireplace provides luxurious radiant warmth throughout the winter months.
The chef’s kitchen is equally impressive, featuring a 60-inch Viking double-oven range with six gas burners, griddle, grill, dual oversized convection ovens, a large breakfast bar with seating for four, and an oversized walk-in pantry with abundant storage for small appliances and provisions.
Built with quality and efficiency in mind, the home offers spray foam insulation, energy-efficient windows, a two-zone HVAC system, solid-core doors throughout, dual propane on-demand water heaters, and a radon mitigation system installed during construction. The durable Hardie Plank board-and-batten exterior and 50-year architectural roof provide years of low-maintenance ownership.
Equestrians will appreciate the property’s exceptional horse facilities. Beautiful barns, featuring ten stalls total. Six oversized 12’ x 18’ foaling stalls and four 12’ x 12’ stalls outfitted with Nelson automatic waterers and built-in fans. Inviting wash stall areas with hot/cold water,. The well-appointed tack room offers ample space for tack, trunks and equipment. Laundry room and dedicated feed space is always a must. Horses enjoy expansive fenced pastures with spacious 10’ x 28’ run-in sheds and automatic geothermal Miraco waterers.
Adjacent to the barn is a professionally designed 100’ x 200’ all-weather riding arena, suitable for dressage, hunter/jumper, and any other discipline. Fully enclosed with classic three-board fencing, the arena includes dressage letters and jumps and is ready for immediate use. A nearby 42’ x 48’ storage barn provides ample space for hundreds of bales of hay, shavings, tractors, and additional equipment.
Beyond the equestrian amenities, the property offers endless opportunities to enjoy the outdoors. Acres of mature hardwood forest provide exceptional trail riding, hiking, ATV exploration, and abundant wildlife viewing, with frequent sightings of deer, turkey, bald eagles, fox, coyote, and black bear. A picturesque year-round stream meanders through the property, while a flourishing orchard produces multiple varieties of apples, peaches, pears, figs, and mulberries.
Even four-legged family members are exceptionally accommodated. The heated and cooled indoor/outdoor kennel features four interior runs with dog doors leading to two large, separately fenced outdoor exercise areas enclosed by six-foot black chain-link fencing.
Move-in ready and thoughtfully designed for both family living and equestrian pursuits, this remarkable estate offers privacy, exceptional craftsmanship, and an unparalleled lifestyle—all with no HOA or restrictive covenants. Possible division potential.