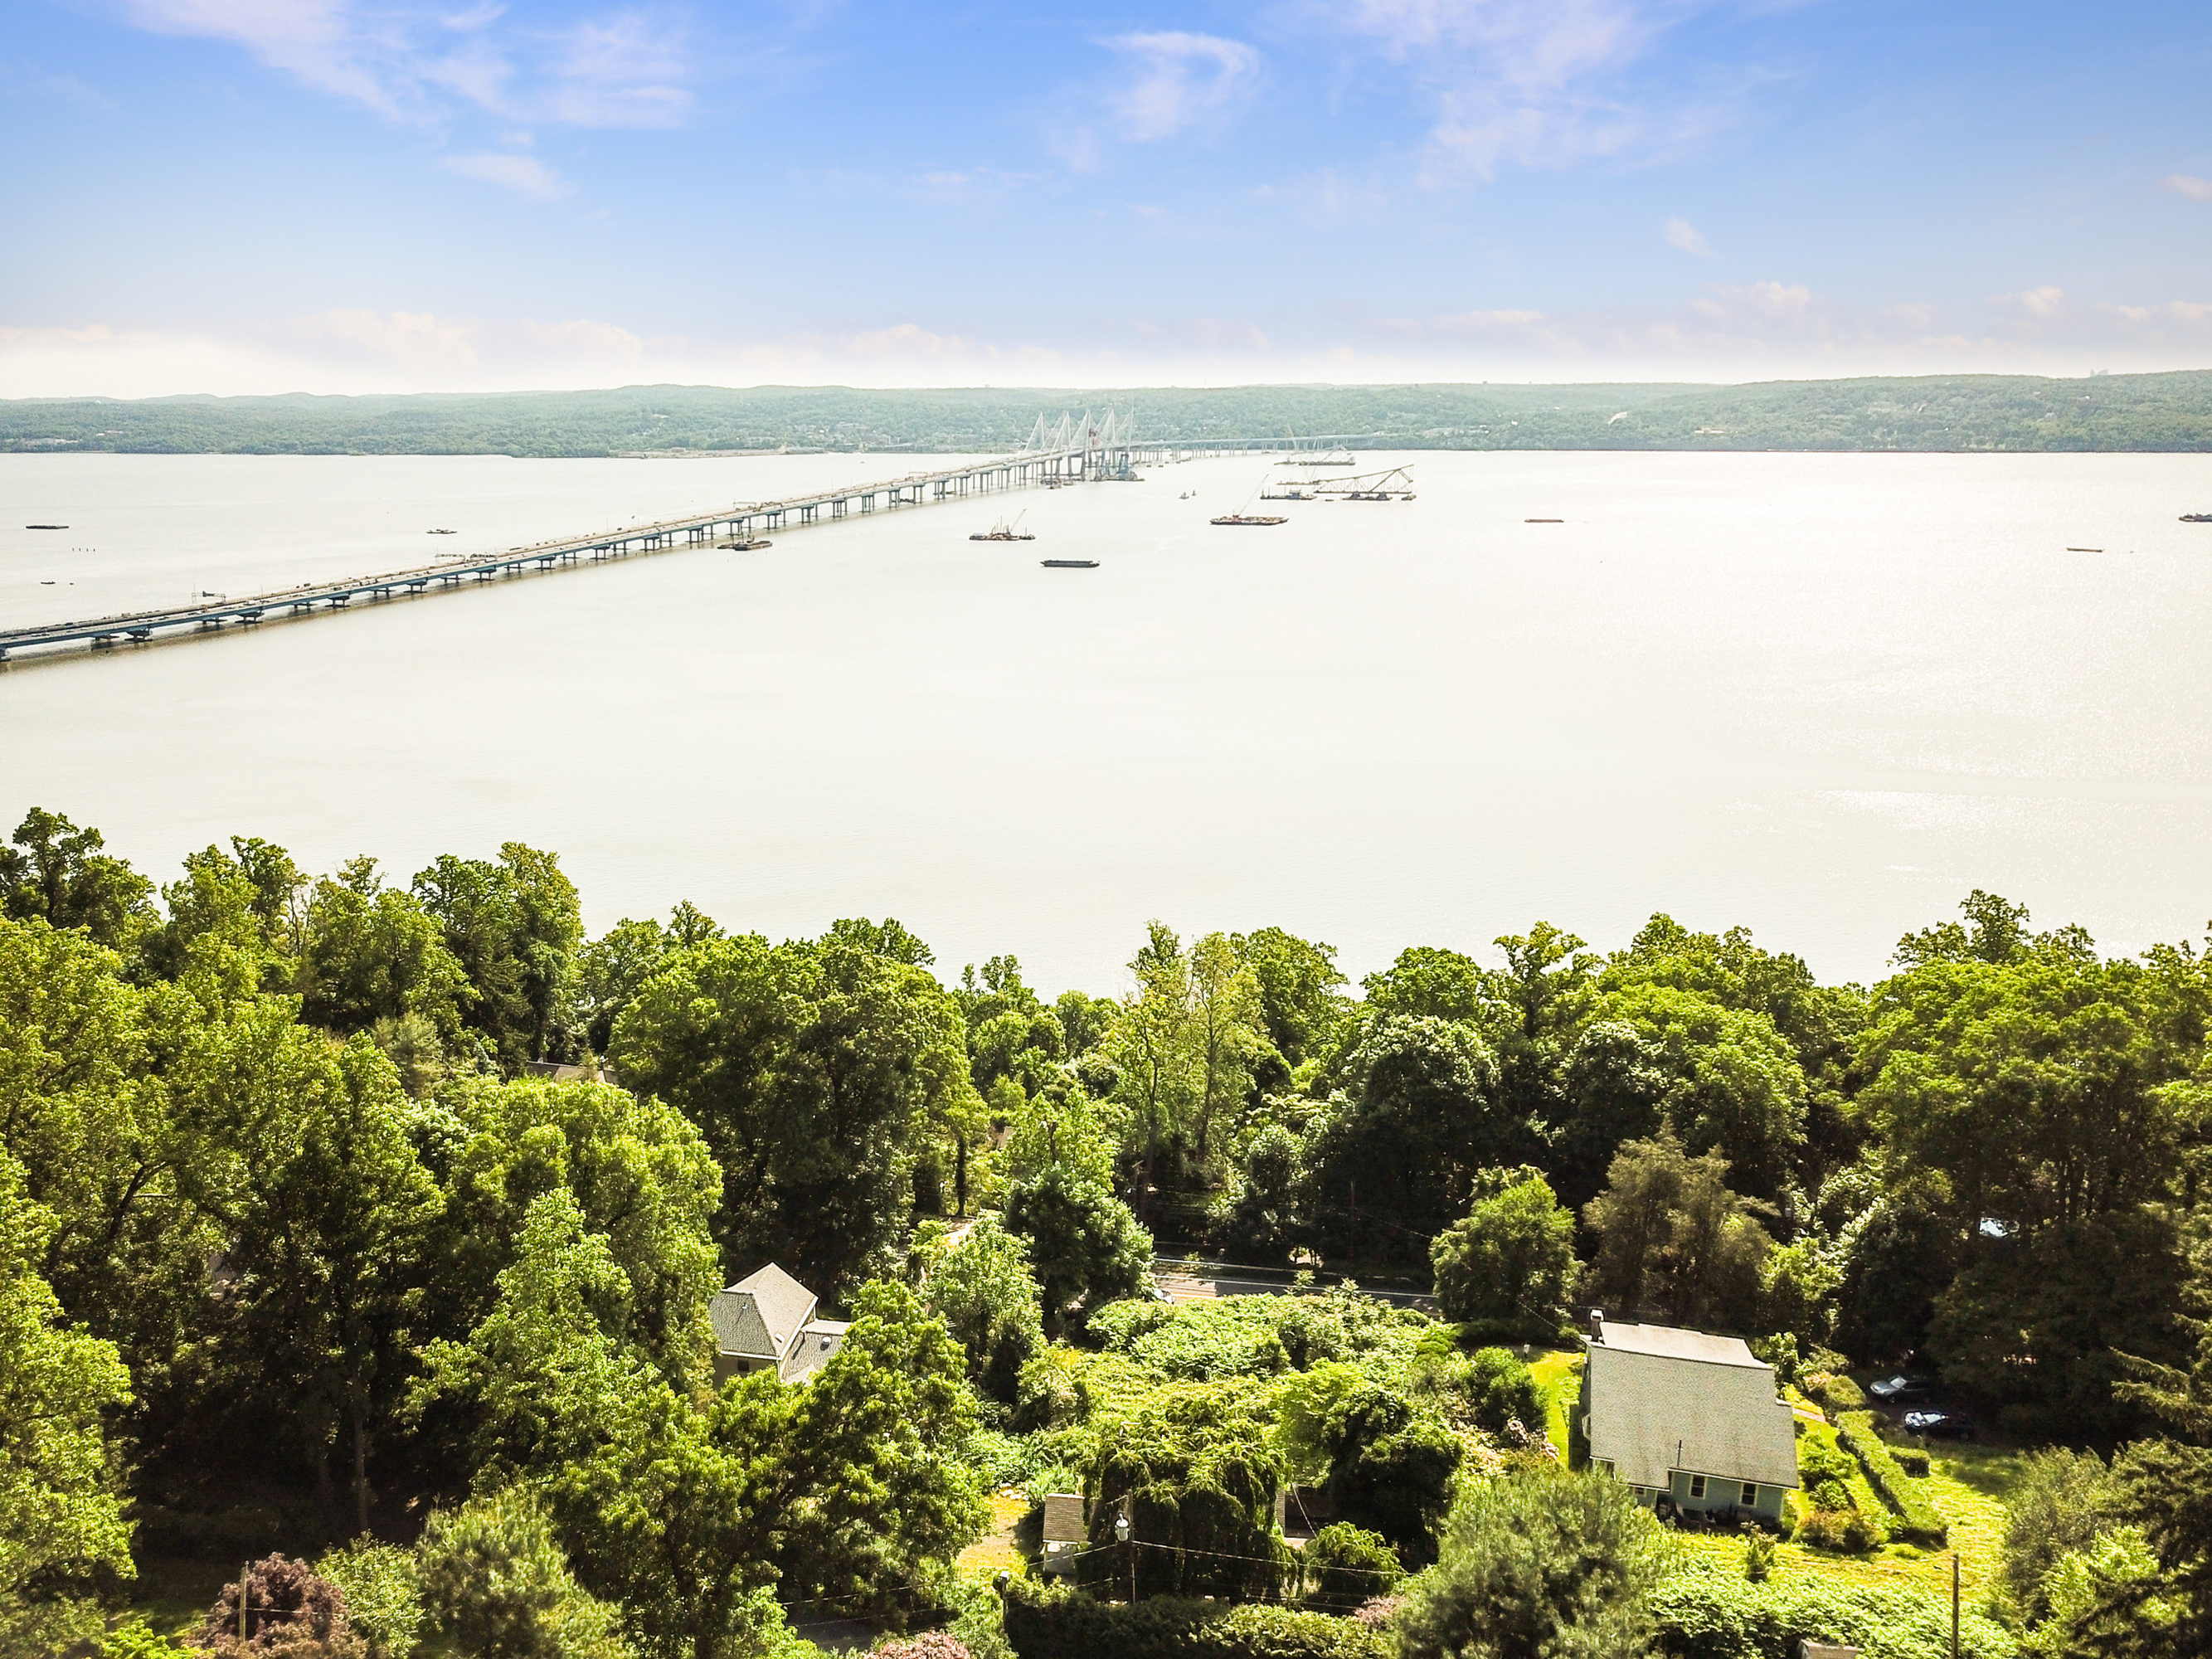
Property photo 1
Property photo 2
Property photo 3
Property photo 4
Property photo 5
4 Beds
4 Baths
4,020 sqft

$1,550,000

970 Rte 9W, Nyack NY, 10960

Price per sqft$385.57
Built in1989
Property size4,020 sqft
Property typeResidential

Overview

Active

Listed Sep 20, 2026

Updated 18h ago

High above the Hudson River on a private road in Upper Grandview, this striking contemporary pairs extraordinary river views with serious design credentials. More than 4,000 square feet of light-filled, open-plan living unfolds across a dramatic site, with views of the Hudson from virtually every room and decks that make the landscape part of the house. Originally designed by Acorn Homes and custom built in 1989, the house was noteworthy from the start: portions of the structure were helicoptered onto the property during construction, a story that made local news. More recently, the owners enlisted acclaimed design studio Stewart-Schäfer for an extensive renovation that sharpened the interiors while preserving the openness and architectural character of the original house. Their work includes a new kitchen, reimagined family room and fireplace surround, and has been featured in Dwell, Domino and HGTV. The result is sophisticated but relaxed—a house designed around light, views and an easy connection to the outdoors. 4 bedrooms are joined by a dedicated home office, a bonus loft space on the 2nd floor, 3-1/2 baths, 2 fireplaces, 3 decks and a private balcony. Nearly an acre of established gardens surrounds the house, along with a partially in-ground, heated pool and multiple places to sit, dine or simply watch the river change throughout the day. A two-car garage, two-car carport and additional storage provide the practical counterpoint to all that glass and scenery. The setting feels remarkably private, yet the Hudson River villages of Piermont and Nyack—with restaurants, cafes, shops, galleries, parks and the riverfront—are close at hand. Located in the Nyack School District, this is a distinctive Hudson Valley house for buyers looking beyond the predictable suburban formula: architectural, private and deeply connected to its setting.

$10,312/mo

Est. mortgage payment based on a $1,550,000 home price.

All estimates are provided by Luxury Presence for informational purposes only. Actual amounts may vary.

Additional information

MLS® ID
1052408
Available since
September 20, 2026

Interior Features

Bedrooms
4
Bathrooms
4
Fireplace
Yes
Cooling
Yes
Heating
Yes
Basement
No

Exterior Features

Lot Size
0.67 Acres

Other Property Details

Taxes
$29,640
Tax Frequency
Annually
Garage
Yes

 Courtesy of Marjorie Galen | Ellis Sotheby's International Realty

Based on information from DASH - Sotheby's International Realty (SIR) as of 10/10/2026. This information is for your personal, non-commercial use and may not be used for any purpose other than to identify prospective properties you may be interested in purchasing. The display of MLS data is usually deemed reliable but is NOT guaranteed accurate by the MLS. Buyers are responsible for verifying the accuracy of all information should investigate the data themselves or retain appropriate professionals. Information from sources other than the Listing Agent may have been included in the MLS data. Unless otherwise specified in writing, Broker/Agent has not and will not verify any information obtained from other sources. The Broker/Agent providing the information contained herein may or may not have been the Listing and/or Selling Agent. 

©2026 DASH - Sotheby's International Realty (SIR). All rights reserved. 

Data last updated 7:19 AM UTC, 10/10/2026

Powered by Luxury Presence