Property photo 1
Property photo 2
Property photo 3
Property photo 4
Property photo 5
5 Beds
4 Baths
5,050 sqft

$11,904,800

Saint Anselm's Place, London ENG, W1K

Price per sqft$2,357.39
Property size5,050 sqft
Property typeTownhomes

Overview

Active

Listed Nov 28, 2025

Updated 20h ago

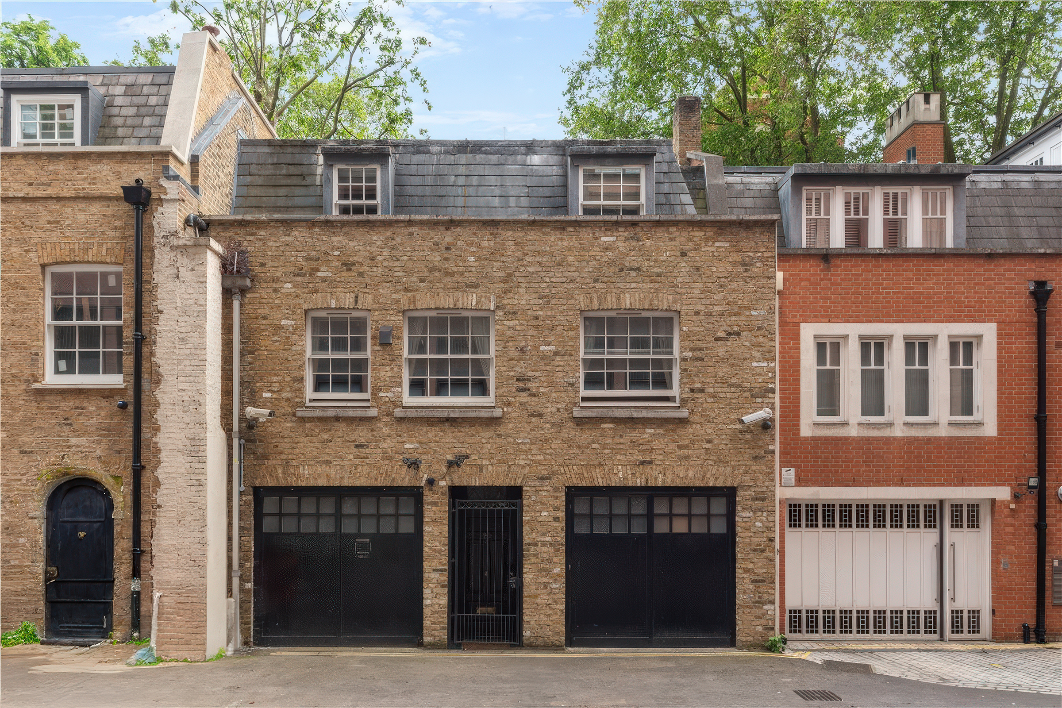
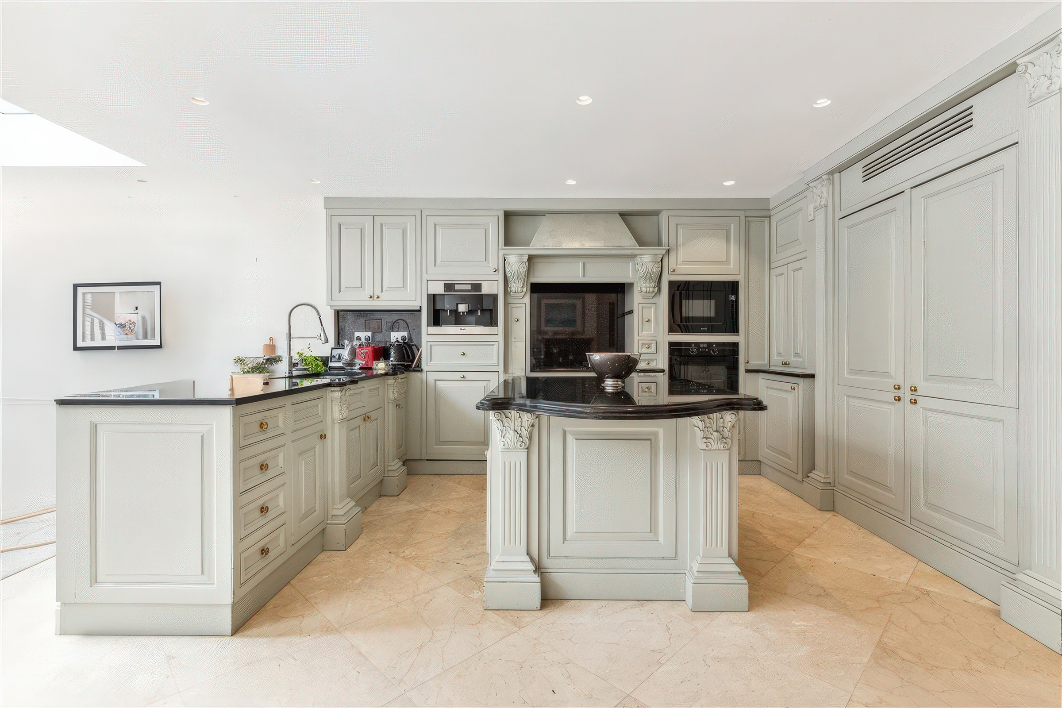
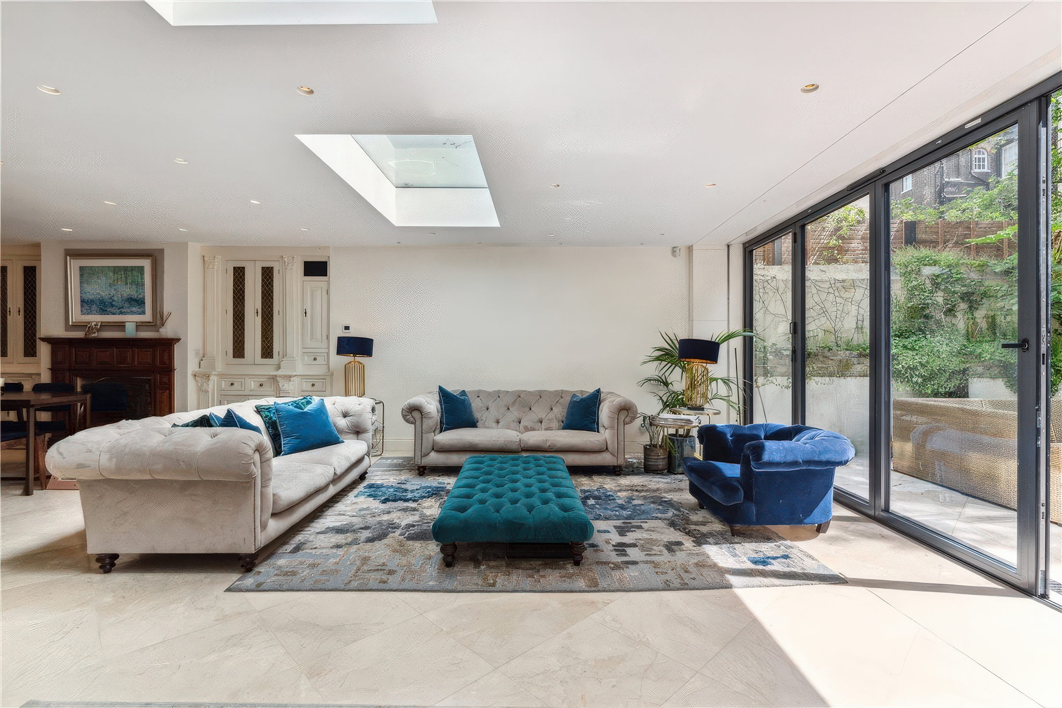
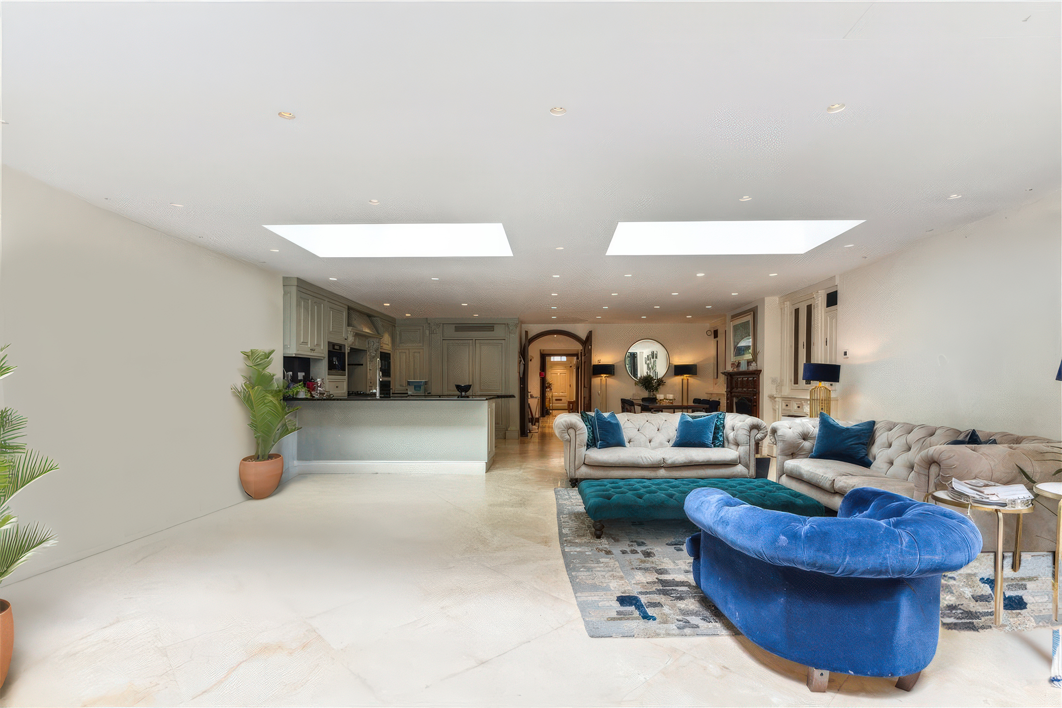
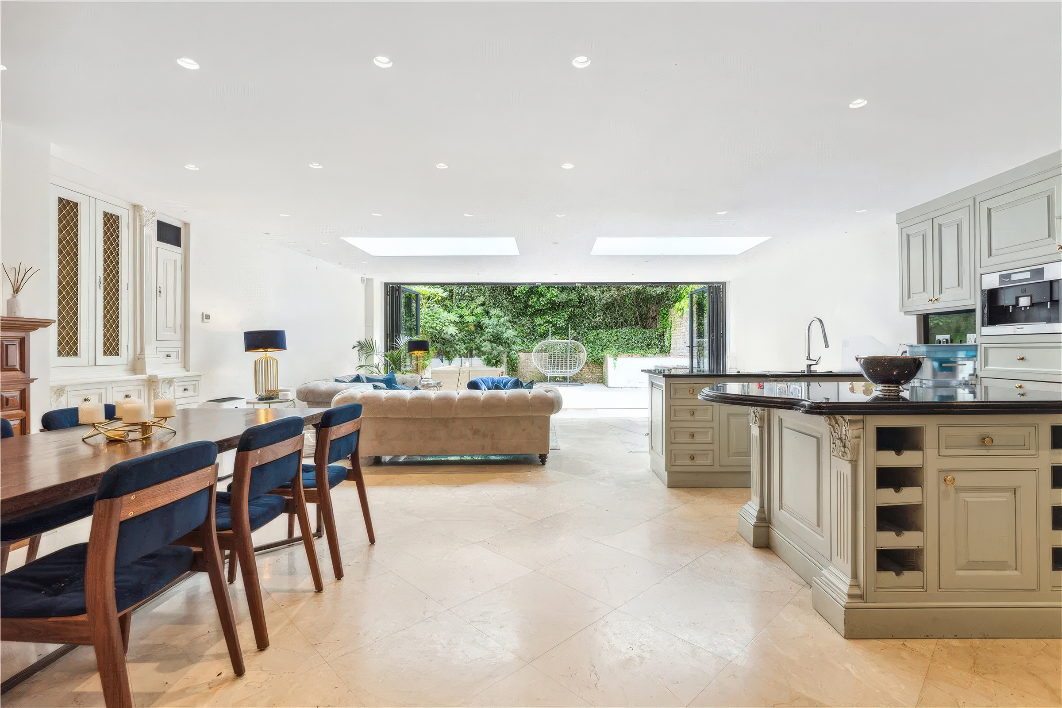
Lying on one of Mayfair’s most discreet residential streets, this five-bedroom townhouse unfolds over more than 5,000 sq ft of beautifully arranged space. Behind its traditional façade, the interior opens into a series of cleverly designed wide, bright rooms. The ground floor is centred around a large open-plan kitchen, dining and living room, where pale finishes and bifold doors draw the eye straight through to the garden. The kitchen is arranged for cooking as much as entertaining, with a walk-in pantry and long sightlines into the dining area. Beside it, a separate study sits quietly at the front of the house, while two integral garages offer secure parking and practical storage. Upstairs, the first floor is arranged with easy flow in mind. There are generous bedroom suites, one with double sinks, while a second reception room opens directly onto a wide terrace overlooking the garden. A bar nook makes this floor ideal for evening drinks or more informal gatherings, and the utility room is neatly positioned alongside. The entire second floor is shaped around an impressive principal suite, complete with a large dressing area and a bathroom of substantial scale. Two further bedrooms sit on this level, one ensuite and one sharing the family bathroom. On the lower ground floor, the house reveals its more unexpected side: a full swimming pool room with a long lap pool, changing area and a plant room, as well as a dedicated gym. It creates a private leisure space rarely found in homes of this scale in central Mayfair. Beyond the layout, the garden is unexpectedly spacious for W1, south-facing, green and sheltered, while the first-floor terrace enjoys views across the garden, treetops and rooftops behind the house. This part of Mayfair is one of the neighbourhood’s most coveted corners, moments from the boutiques and restaurants of Mount Street, as well as the green expanse of Hyde Park. For transport, the house is exceptionally well placed. Bond Street station is a short walk away for the Elizabeth, Central and Jubilee lines, offering fast links across London and direct access to Heathrow. Marble Arch and Oxford Circus are also close for additional Central, Victoria and Bakerloo line connections, while the proximity to the A40 gives a quick route westwards.

$79,203/mo

Est. mortgage payment based on a $11,904,800 home price.

All estimates are provided by Luxury Presence for informational purposes only. Actual amounts may vary.

Additional information

MLS® ID
UK-S-06773
Available since
November 28, 2025

Interior Features

Bedrooms
5
Bathrooms
4
Basement
No

 Courtesy of Simon Burgoyne | United Kingdom Sotheby's International Realty

Based on information from DASH - Sotheby's International Realty (SIR) as of 10/10/2026. This information is for your personal, non-commercial use and may not be used for any purpose other than to identify prospective properties you may be interested in purchasing. The display of MLS data is usually deemed reliable but is NOT guaranteed accurate by the MLS. Buyers are responsible for verifying the accuracy of all information should investigate the data themselves or retain appropriate professionals. Information from sources other than the Listing Agent may have been included in the MLS data. Unless otherwise specified in writing, Broker/Agent has not and will not verify any information obtained from other sources. The Broker/Agent providing the information contained herein may or may not have been the Listing and/or Selling Agent. 

©2026 DASH - Sotheby's International Realty (SIR). All rights reserved. 

Data last updated 7:21 AM UTC, 10/10/2026

Powered by Luxury Presence