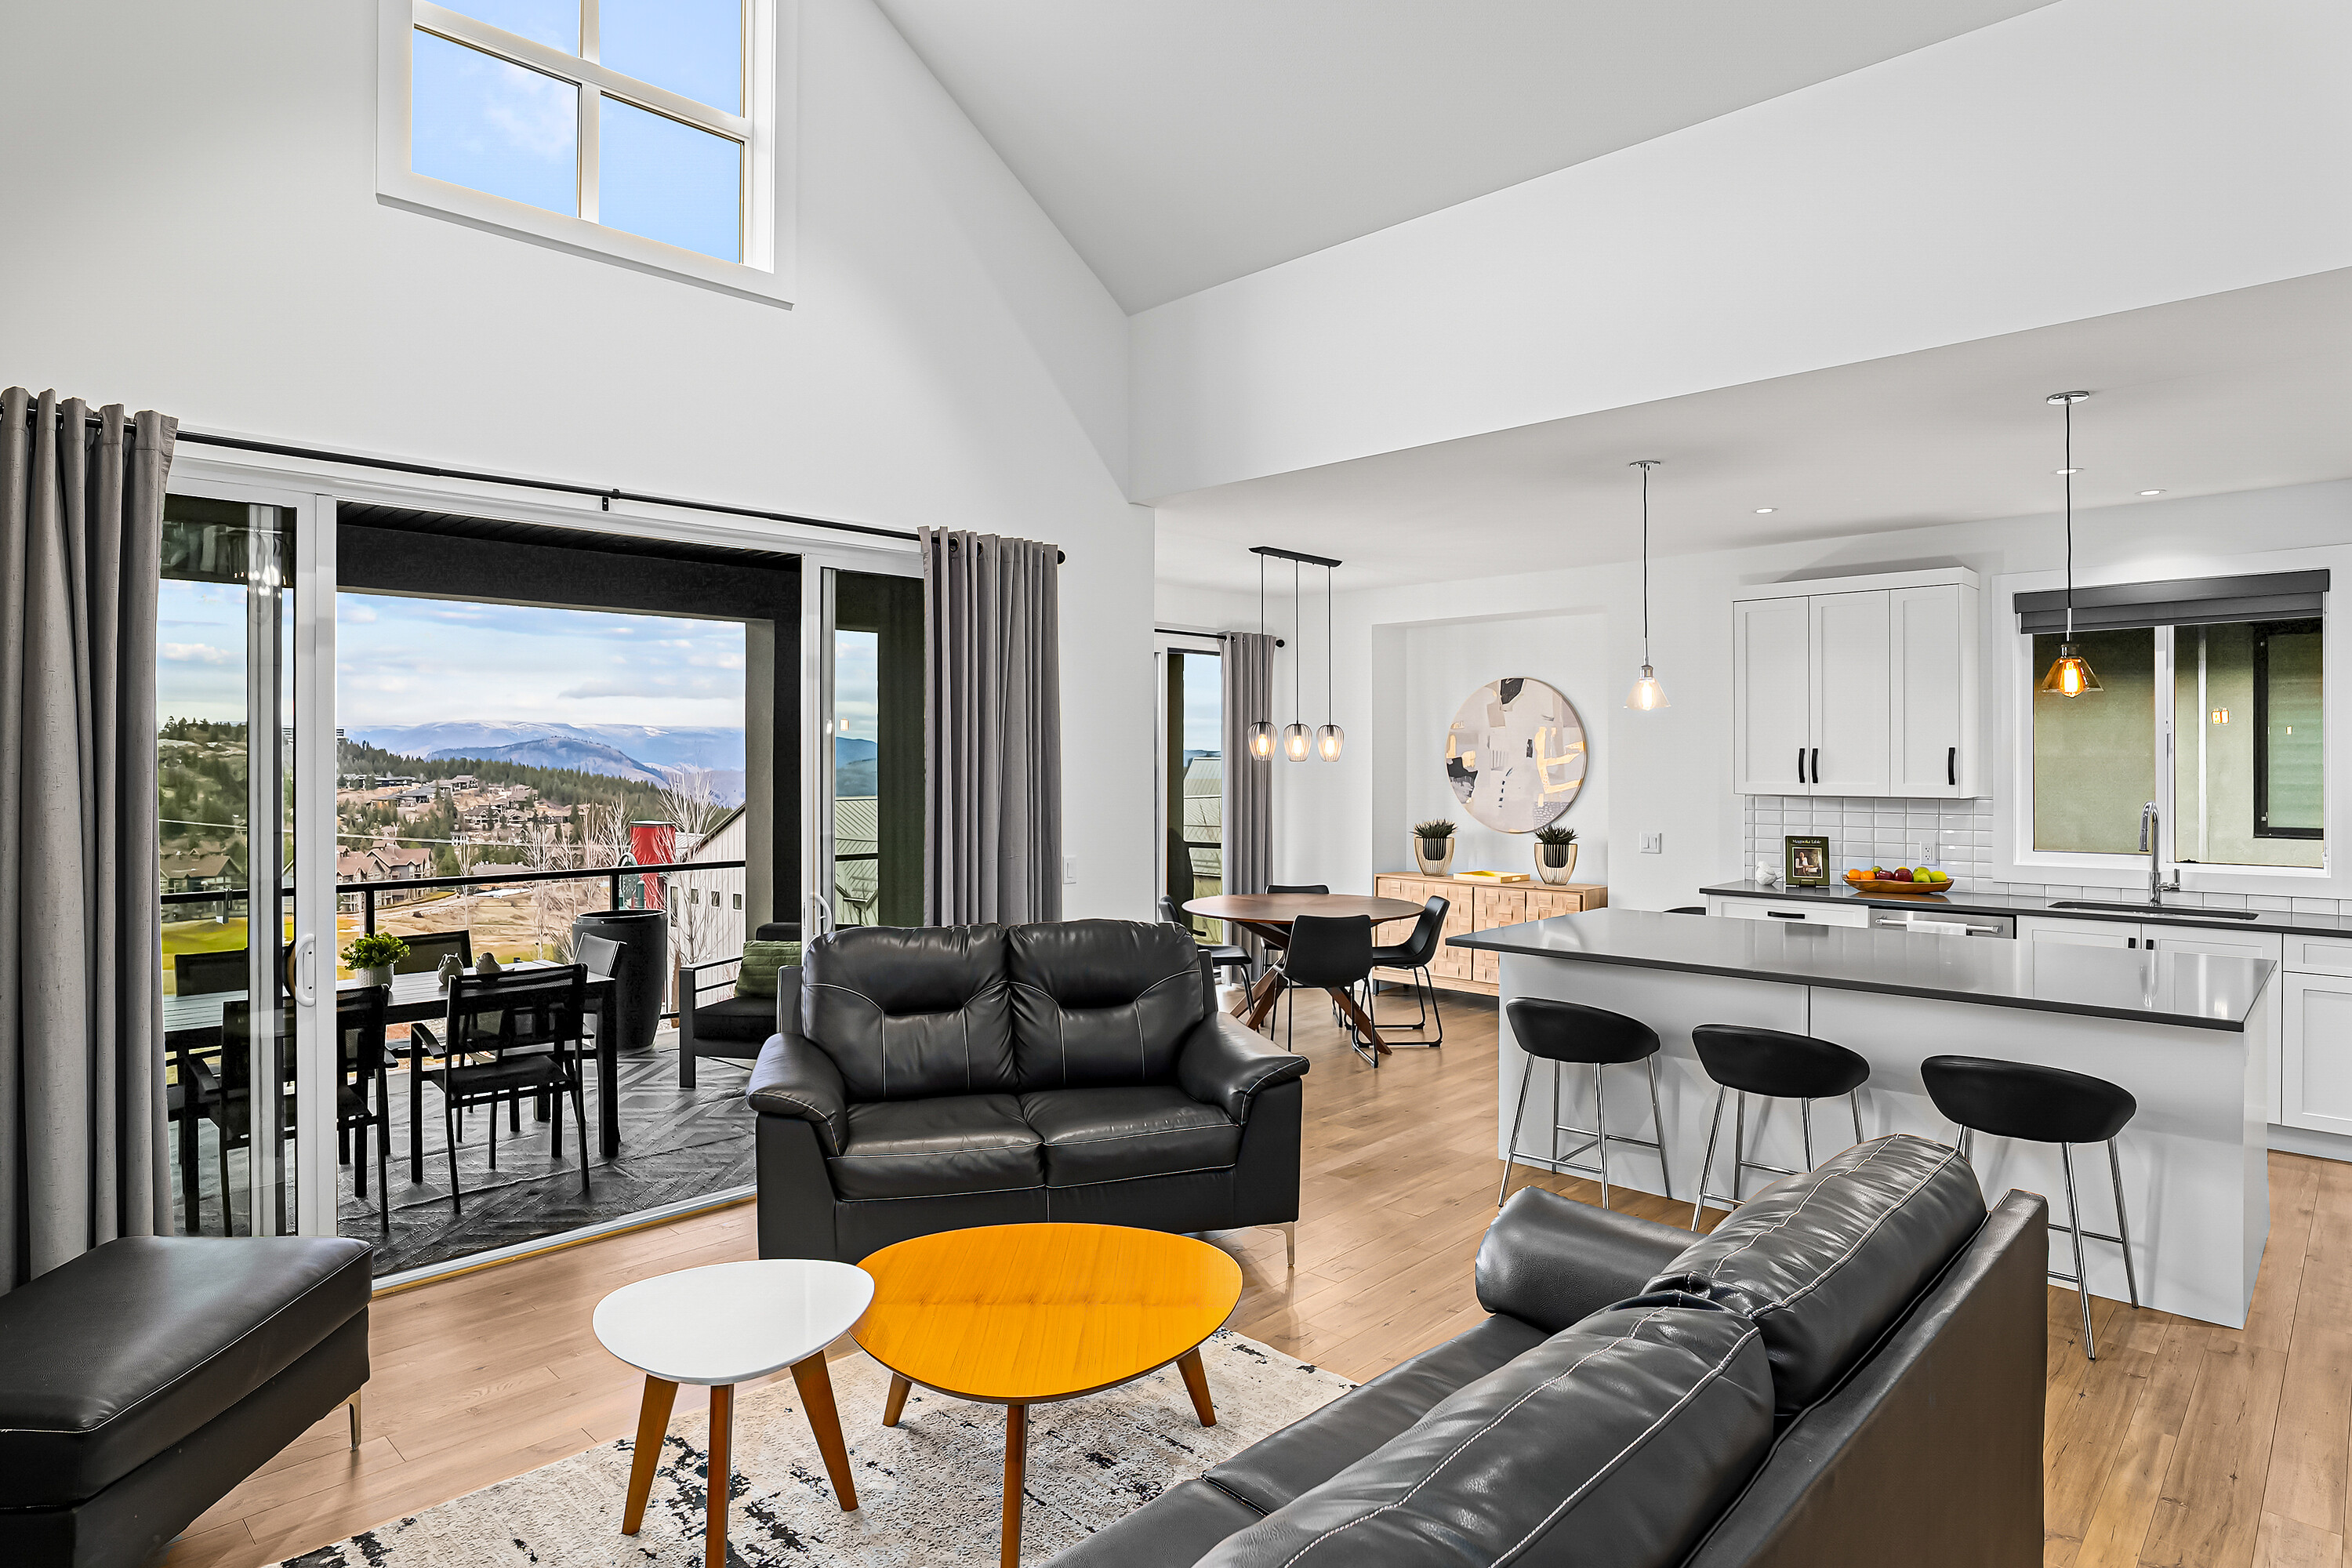
Property photo 1
Property photo 2
Property photo 3
Property photo 4
Property photo 5
4 Beds
3 Baths
2,834 sqft

$842,400

209 Ashcroft Place, Vernon BC, V1H 2M1

Price per sqft$297.25
Built in2017
Property size2,834 sqft
Property typeResidential

Overview

Active

Listed Feb 5, 2026

Updated 3h ago

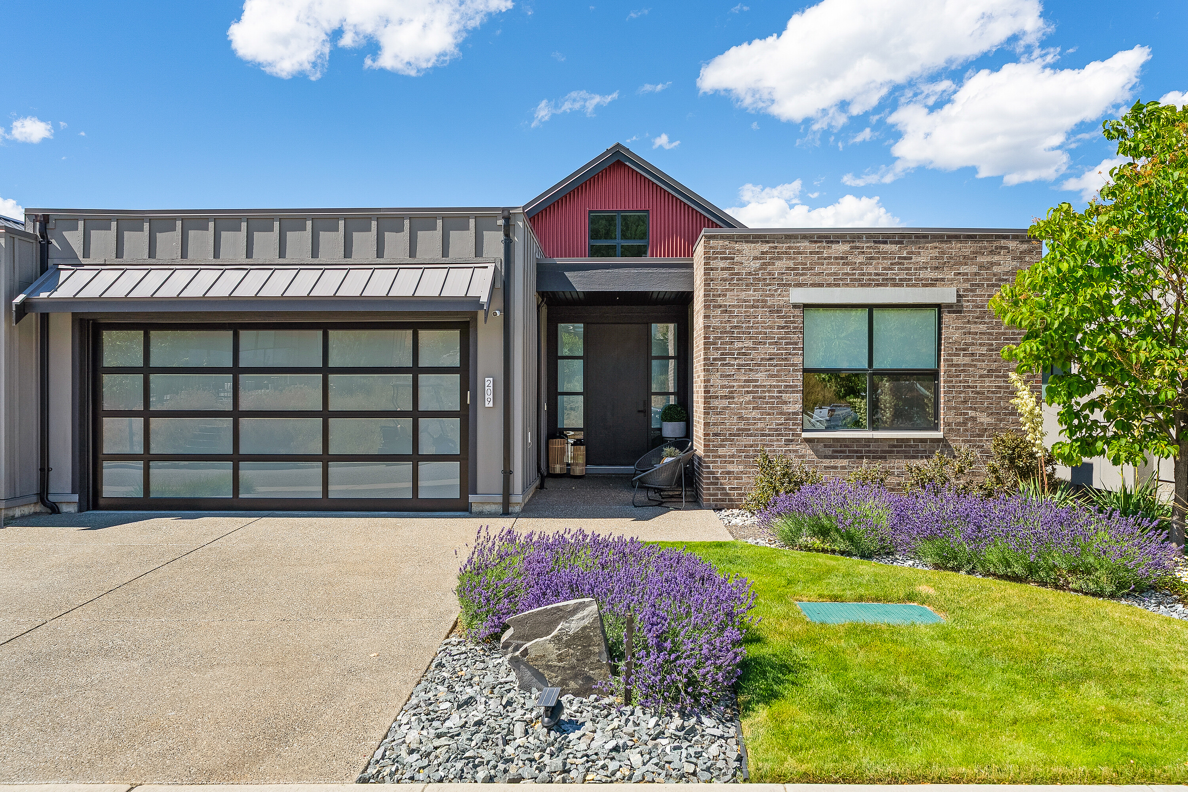
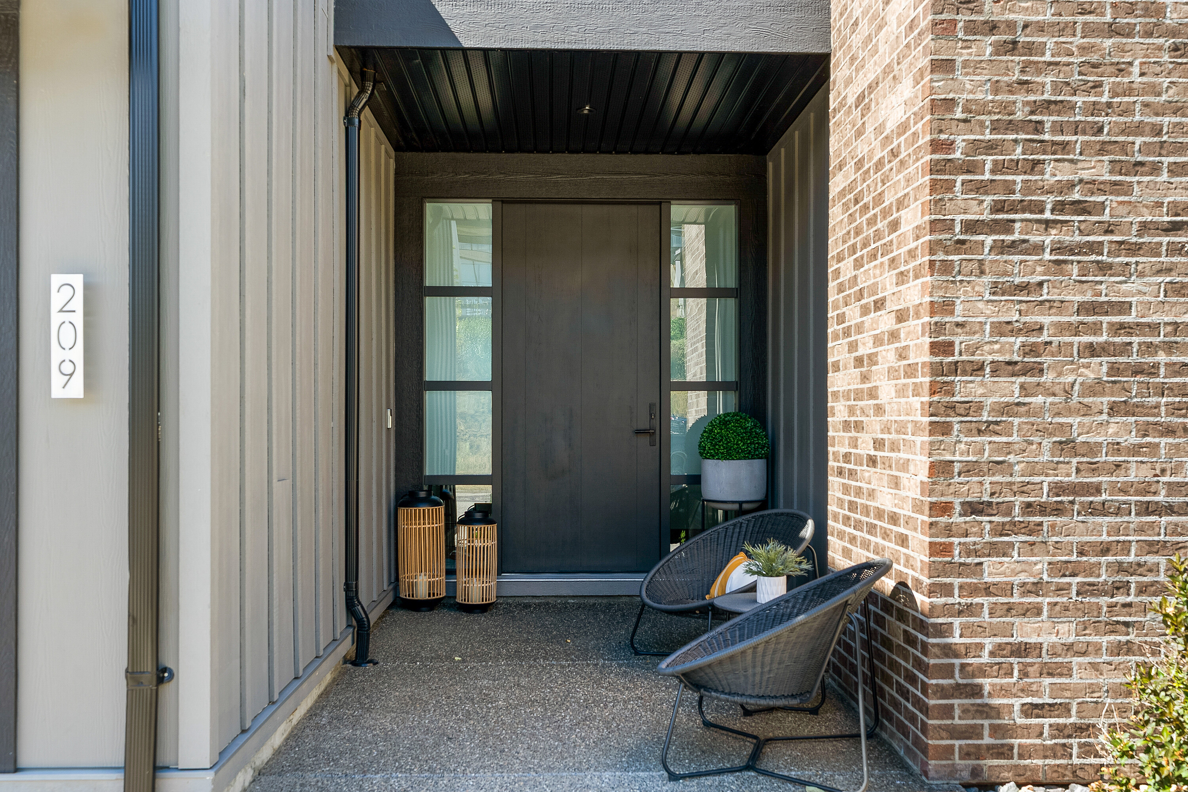
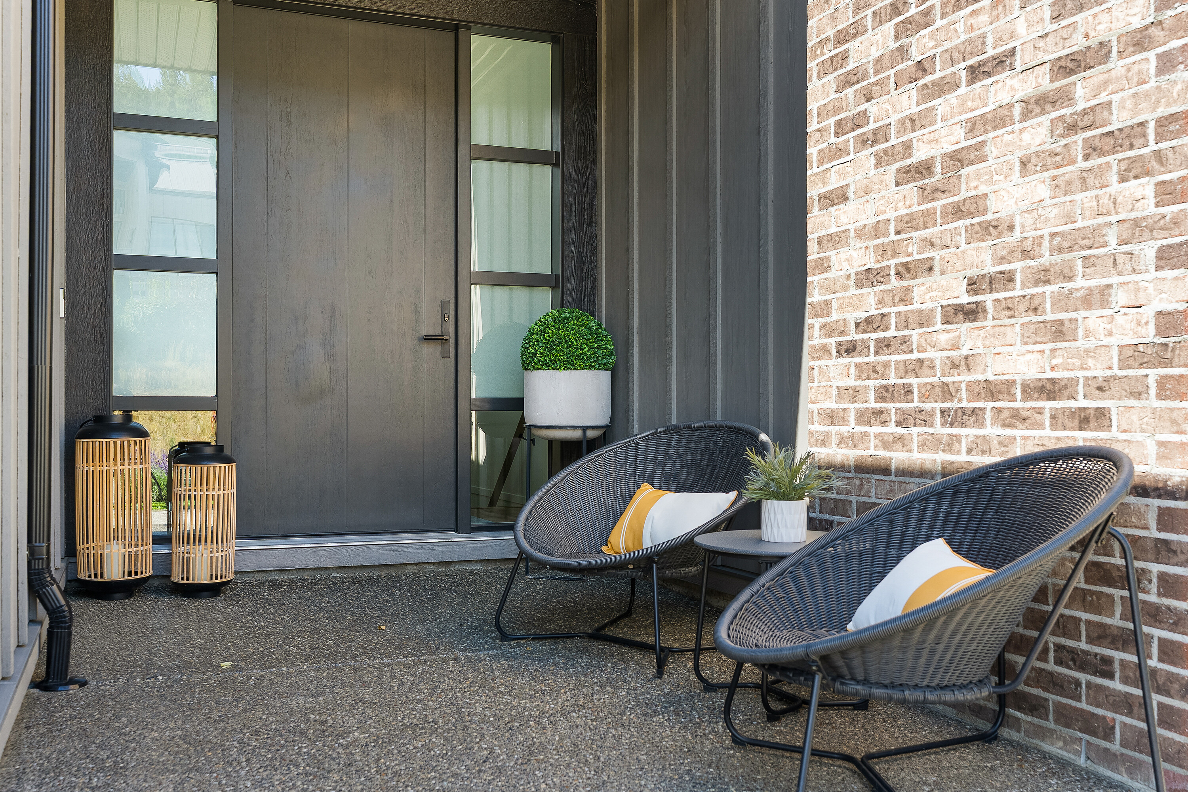
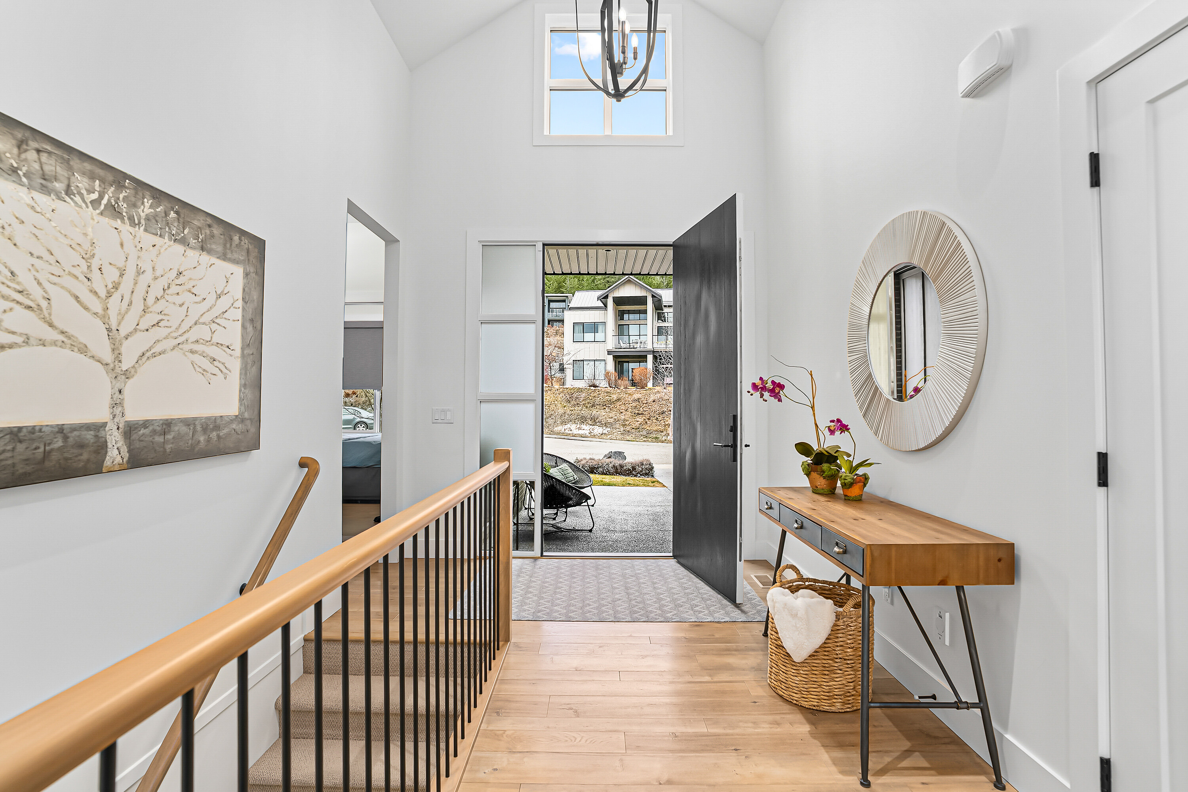
Welcome to 209 Ashcroft Place where modern ranch architecture melds beautifully with majestic views overlooking mountains and the Predator golf course. This former showhome pairs elegant finishes with relaxed living spaces for easy living. The main floor features two bedrooms, den, living room, laundry and an open concept kitchen/dining area that is designed to flood the space with beautiful light from windows off the soaring vaulted ceilings, hardwood flooring and a gas fireplace. Gourmet kitchen is a true highlight, featuring quartz countertops, an oversized island with seating, stainless steel appliances, and modern cabinetry. Walk out to a covered patio perfect for entertaining and enjoying the spectacular west-view sunsets. Primary bedroom has a five piece ensuite with in floor heating and walk in closet, spacious den, additional guest room and a four piece bathroom completes the main level. Downstairs is finished with wide plank engineered flooring opens into a huge family room and includes two more bedrooms and a four piece ensuite. A large finished area is currently used as extra storage, but could also work perfectly as an exercise room. Resort-style living comes to life with covered patio and low-impact landscaping. Double garage has room for a golf cart. This 2,834 square foot home takes pride in its ownership with ample space and storage. With its carefully designed layout, modern upgrades and pristine community location, this listing is the perfect place to call home. Pictures to folllow.

$5,605/mo

Est. mortgage payment based on a $842,400 home price.

All estimates are provided by Luxury Presence for informational purposes only. Actual amounts may vary.

Additional information

MLS® ID
10374515
Available since
February 5, 2026

Interior Features

Bedrooms
4
Bathrooms
3
Fireplace
Yes
Cooling
Yes
Heating
Yes
Basement
Yes

Exterior Features

Lot Size
0.12 Acres

 Courtesy of Darlene Grundy | Sotheby's International Realty Canada

Based on information from DASH - Sotheby's International Realty (SIR) as of 10/11/2026. This information is for your personal, non-commercial use and may not be used for any purpose other than to identify prospective properties you may be interested in purchasing. The display of MLS data is usually deemed reliable but is NOT guaranteed accurate by the MLS. Buyers are responsible for verifying the accuracy of all information should investigate the data themselves or retain appropriate professionals. Information from sources other than the Listing Agent may have been included in the MLS data. Unless otherwise specified in writing, Broker/Agent has not and will not verify any information obtained from other sources. The Broker/Agent providing the information contained herein may or may not have been the Listing and/or Selling Agent. 

©2026 DASH - Sotheby's International Realty (SIR). All rights reserved. 

Data last updated 5:34 AM UTC, 10/11/2026

Powered by Luxury Presence