Property photo 1
Property photo 2
Property photo 3
Property photo 4
Property photo 5
5 Beds
3 Baths
6,078 sqft

$1,995,000

23 Yucca Hills Road , Castle Rock CO, 80109

Price per sqft$328.23
Built in1993
Property size6,078 sqft
Property typeResidential

Overview

Active

Listed Jun 5, 2026

Updated 40h ago

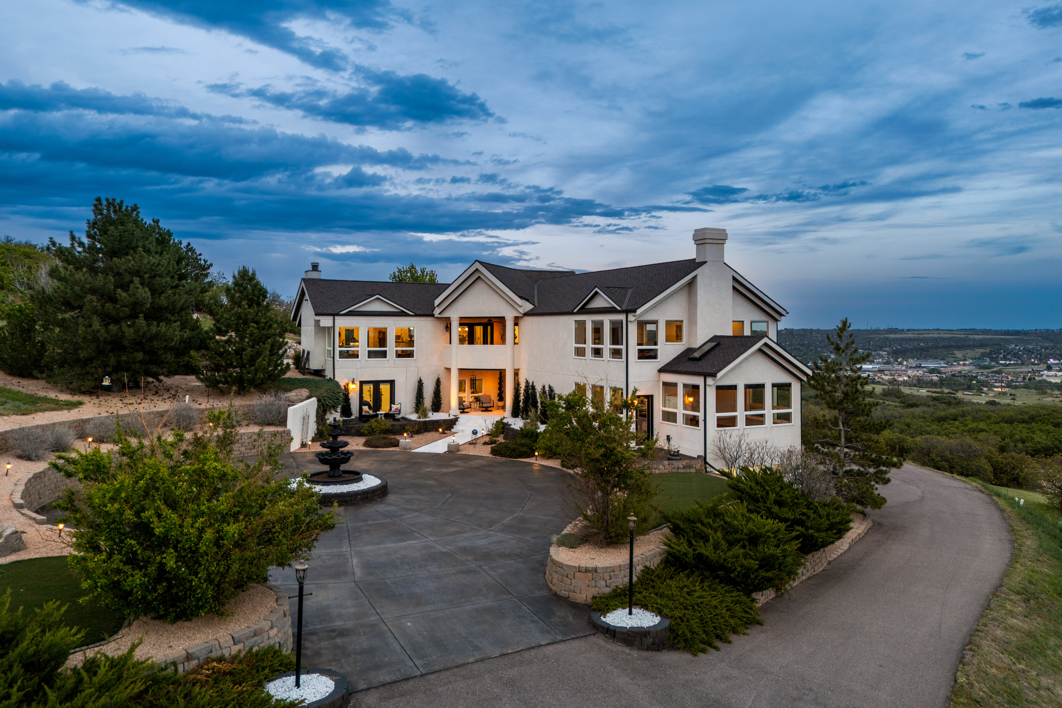
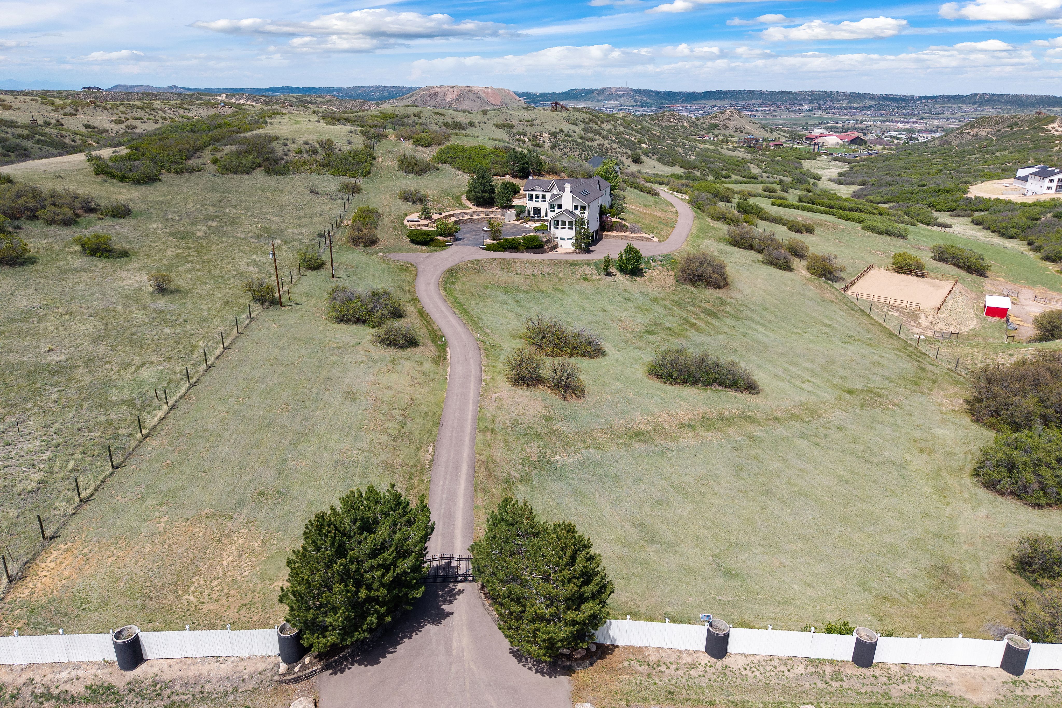
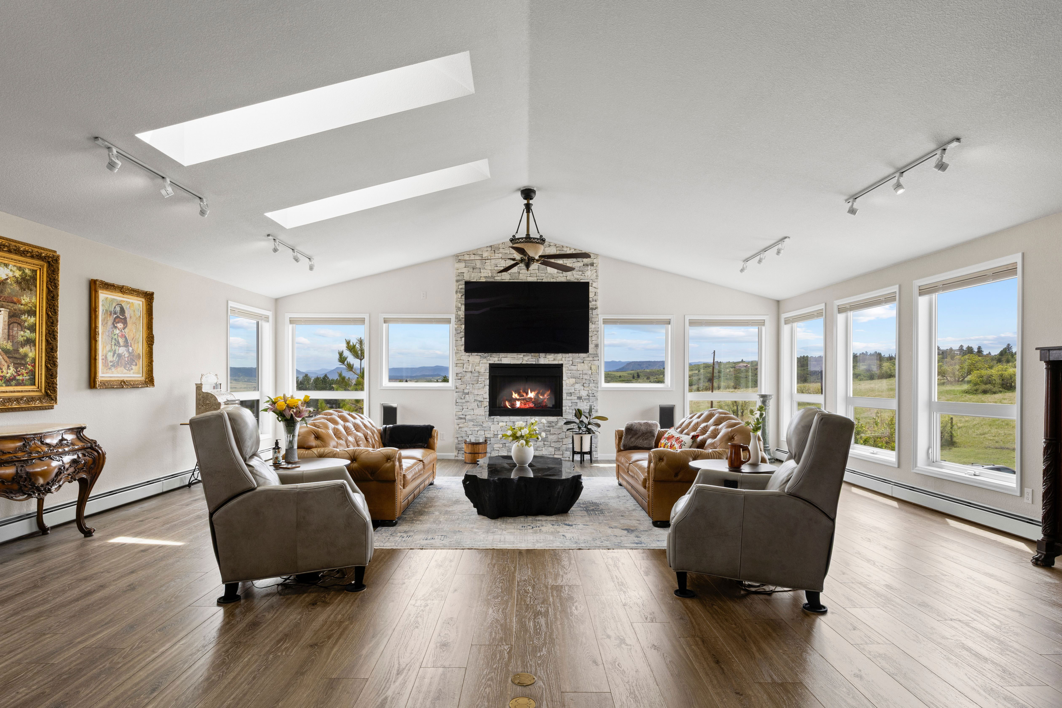
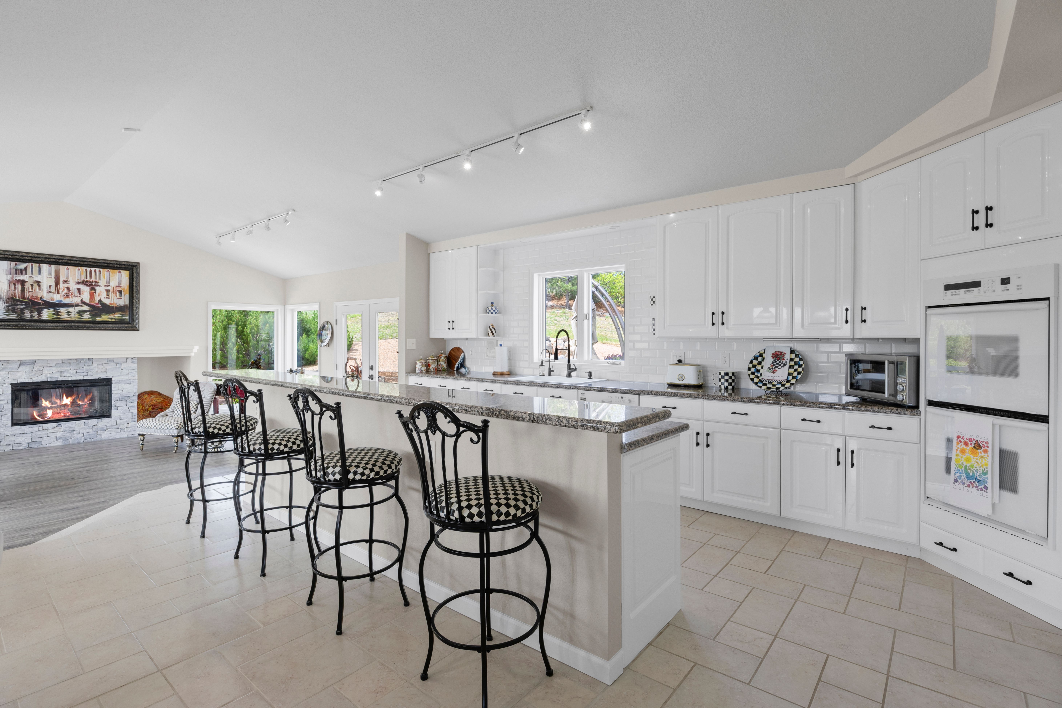
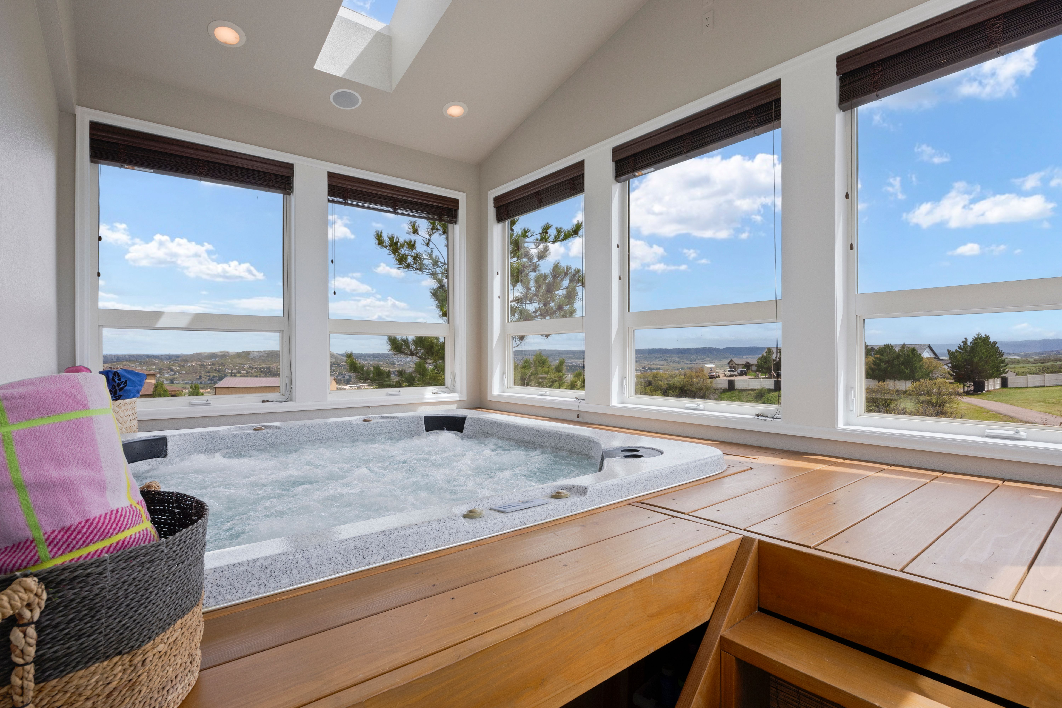
On the Fourth of July, you watch neighboring towns' fireworks displays, all the way north to Denver, from the top of your own hill. And on the quietest days, you enjoy unobstructed views of Pikes Peak from the 113 windows, while the only thing on the agenda is relaxing on your own private beach or deciding whether to hike, bike, or zip line the 383-acre Philip S. Miller Park that borders your backyard. Because home, on almost 10 private acres with hundreds of acres of conserved open space next to you is the best place to be anyway. A circular motor court sets the tone for everything that follows, and the sweeping, asphalt driveway, with electric gate, wraps around to the 4-car garage and winds down to the detached barn making clear this home was built to work as hard as it impresses. The raised ranch places kitchen, dining, great room, and primary suite on the upper level where views are most commanding. The great room soars beneath an 11-ft vaulted ceiling with three skylights, wall-to-wall windows, and a floor-to-ceiling stacked stone fireplace. The kitchen features a huge center island, 48-inch refrigerator, double ovens, and walks out to the covered deck. The primary suite offers a spaworthy marble shower and direct patio access. The lower level is made for entertaining. Spray foam insulation throughout keeps it perfectly temperate and soundproof. A large recreation room, enclosed hot tub room wrapped in glass with Pikes Peak views, soundproofed gym, guest suite with private patio, and three additional bedrooms round out the level, with direct access to the 4-car garage with polyaspartic floors and built-in vault safe. The sprawling patio features a white sand beach, water feature, flower gardens, and flagstone pathways. A she-shed, detached barn with workshop, and selfcontained ADU complete the property. Fully fenced with coyote-proof fencing. Shared private road, minutes from downtown Castle Rock — seclusion without compromise.

$13,273/mo

Est. mortgage payment based on a $1,995,000 home price.

All estimates are provided by Luxury Presence for informational purposes only. Actual amounts may vary.

Additional information

MLS® ID
3094441
Available since
June 5, 2026

Interior Features

Bedrooms
5
Bathrooms
3
Fireplace
Yes
Basement
No

Exterior Features

Lot Size
9.88 Acres

Other Property Details

Taxes
$8,712
Tax Frequency
Annually

 Courtesy of Elaine Stucy | LIV Sotheby's International Realty

Based on information from DASH - Sotheby's International Realty (SIR) as of 10/10/2026. This information is for your personal, non-commercial use and may not be used for any purpose other than to identify prospective properties you may be interested in purchasing. The display of MLS data is usually deemed reliable but is NOT guaranteed accurate by the MLS. Buyers are responsible for verifying the accuracy of all information should investigate the data themselves or retain appropriate professionals. Information from sources other than the Listing Agent may have been included in the MLS data. Unless otherwise specified in writing, Broker/Agent has not and will not verify any information obtained from other sources. The Broker/Agent providing the information contained herein may or may not have been the Listing and/or Selling Agent. 

©2026 DASH - Sotheby's International Realty (SIR). All rights reserved. 

Data last updated 7:33 AM UTC, 10/10/2026

Powered by Luxury Presence