Property photo 1
Property photo 2
Property photo 3
Property photo 4
Property photo 5
3 Beds
4 Baths
2,356 sqft

$5,395,000

96 Highlands Lane Unit #213, Avon CO, 81620

Price per sqft$2,289.90
Built in1990
Property size2,356 sqft
Property typeCondominium

Overview

Active

Listed Jun 26, 2026

Updated Jul 16

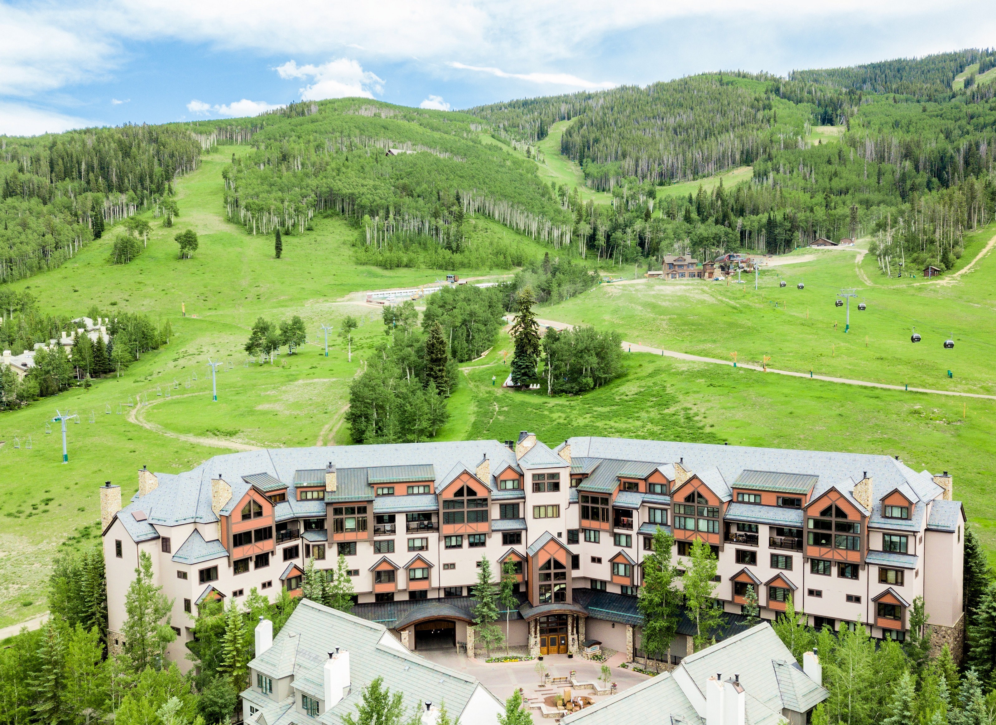
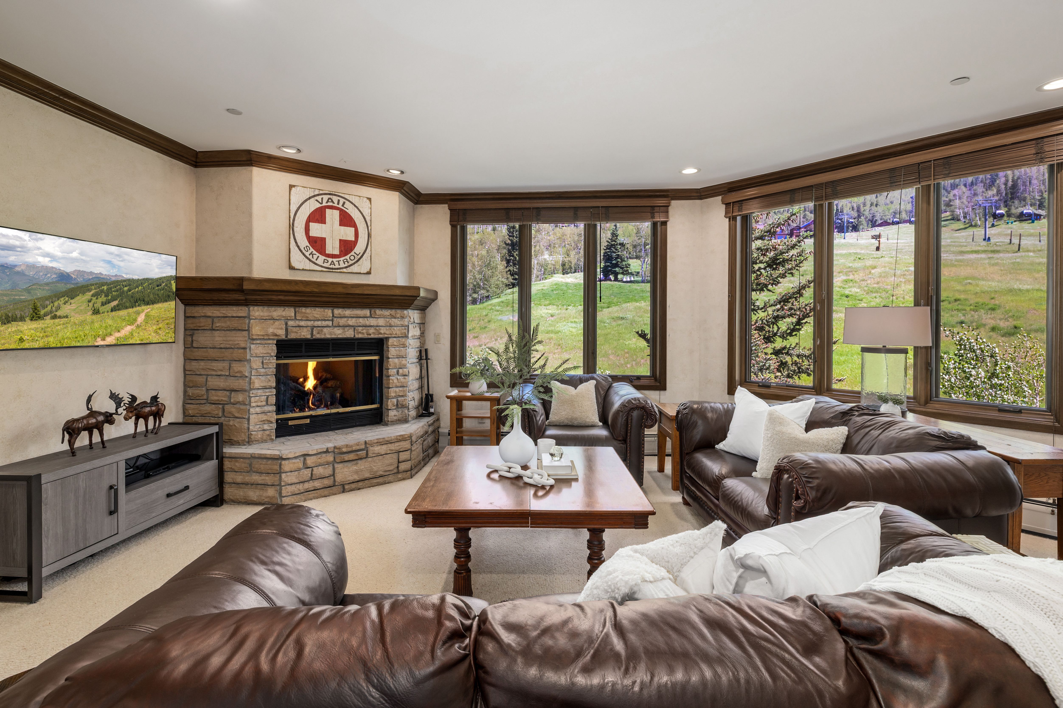
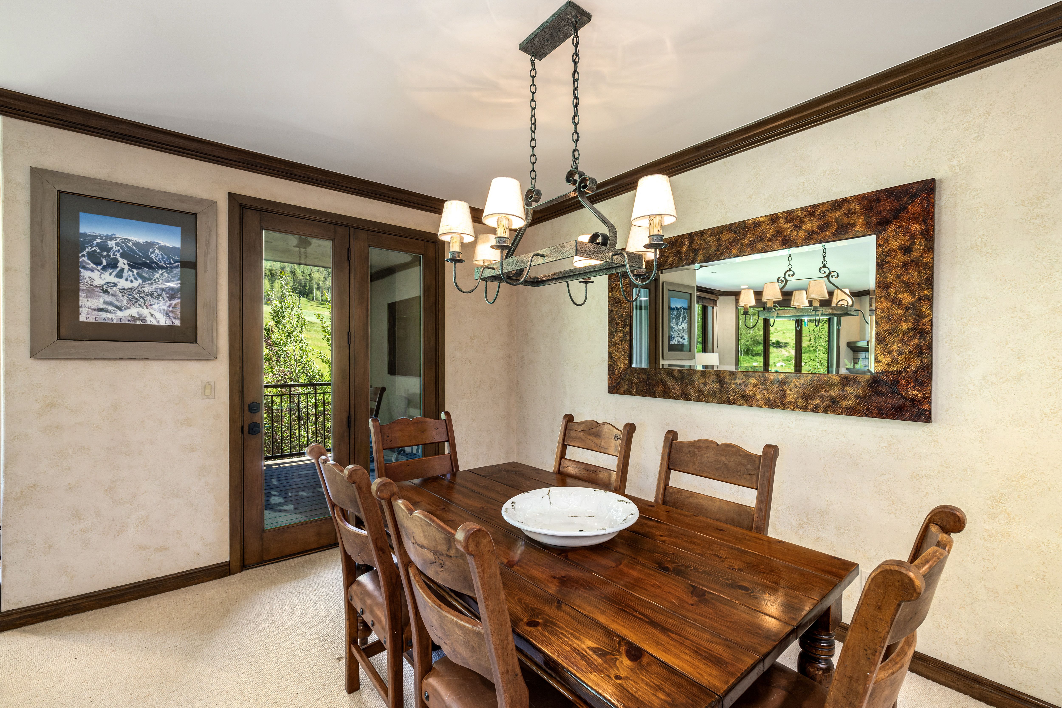
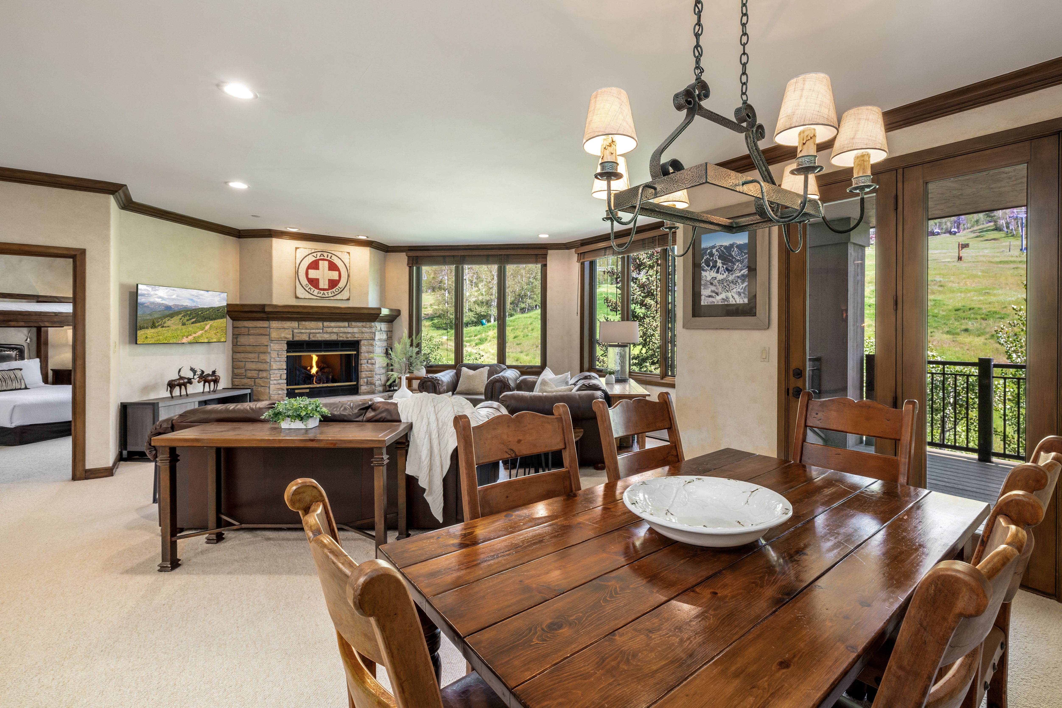
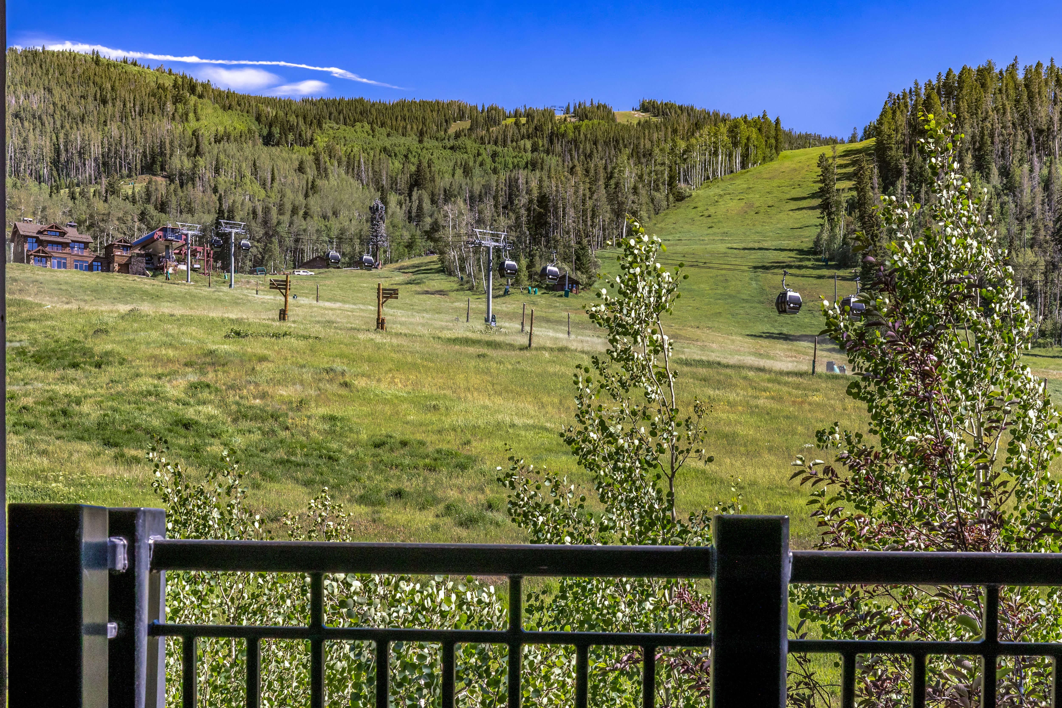
Perched within one of Beaver Creek's most prestigious residential addresses, Highlands Slopeside Residence 213 captures expansive mountain views while offering one of the largest and most desirable floor plans in the building. Beautifully updated and offered fully turnkey, this exceptional mountain retreat blends timeless alpine elegance with effortless modern comfort in one of the resort's most coveted ski-in/ski-out locations. Designed for gathering, the expanded living room creates an inviting setting for family and friends, with generous proportions, abundant natural light, and picturesque mountain views that bring the beauty of Beaver Creek indoors. Whether enjoying a quiet morning coffee or hosting an evening after the slopes, every space has been thoughtfully designed for both comfort and connection. The residence features two spacious primary suites, providing exceptional privacy and flexibility for owners and guests alike. Refined finishes, updated interiors, and meticulous care allow for immediate enjoyment from the moment you arrive. Highlands Slopeside is widely regarded as one of Beaver Creek's premier residential properties, offering an unmatched lifestyle just steps from world class skiing, hiking, dining, and year round recreation. Residents enjoy exceptional amenities including a year round outdoor heated lap pool, multiple hot tubs, a fitness center, private ski storage with boot heaters, front desk services and attentive on site management. Within Beaver Creek, the motto is ''Not Exactly Roughing It'' and this home embodies that philosophy. Set within a private gated community surrounded by the beauty of the Rocky Mountains, Highlands Slopeside offers an extraordinary mountain lifestyle where luxury, convenience, and unforgettable family traditions come together in perfect harmony.

$35,893/mo

Est. mortgage payment based on a $5,395,000 home price.

All estimates are provided by Luxury Presence for informational purposes only. Actual amounts may vary.

Additional information

MLS® ID
1014519
Available since
June 26, 2026

Interior Features

Bedrooms
3
Bathrooms
4
Cooling
Yes
Basement
No

Exterior Features

Lot Size
0.02 Acres

Other Property Details

Taxes
$15,150
Tax Frequency
Annually
Garage
Yes

 Courtesy of David McHugh | LIV Sotheby's International Realty

Based on information from DASH - Sotheby's International Realty (SIR) as of 7/16/2026. This information is for your personal, non-commercial use and may not be used for any purpose other than to identify prospective properties you may be interested in purchasing. The display of MLS data is usually deemed reliable but is NOT guaranteed accurate by the MLS. Buyers are responsible for verifying the accuracy of all information should investigate the data themselves or retain appropriate professionals. Information from sources other than the Listing Agent may have been included in the MLS data. Unless otherwise specified in writing, Broker/Agent has not and will not verify any information obtained from other sources. The Broker/Agent providing the information contained herein may or may not have been the Listing and/or Selling Agent. 

©2026 DASH - Sotheby's International Realty (SIR). All rights reserved. 

Data last updated 11:13 PM UTC, 7/16/2026

Powered by Luxury Presence