Property photo 1
Property photo 2
Property photo 3
Property photo 4
Property photo 5
2 Beds
2 Baths

Contact for Price

121/123-125 Macquarie Street, Sydney NSW, 2000

Property typeCondominium

Overview

Active

Listed Feb 4, 2026

Updated 13h ago



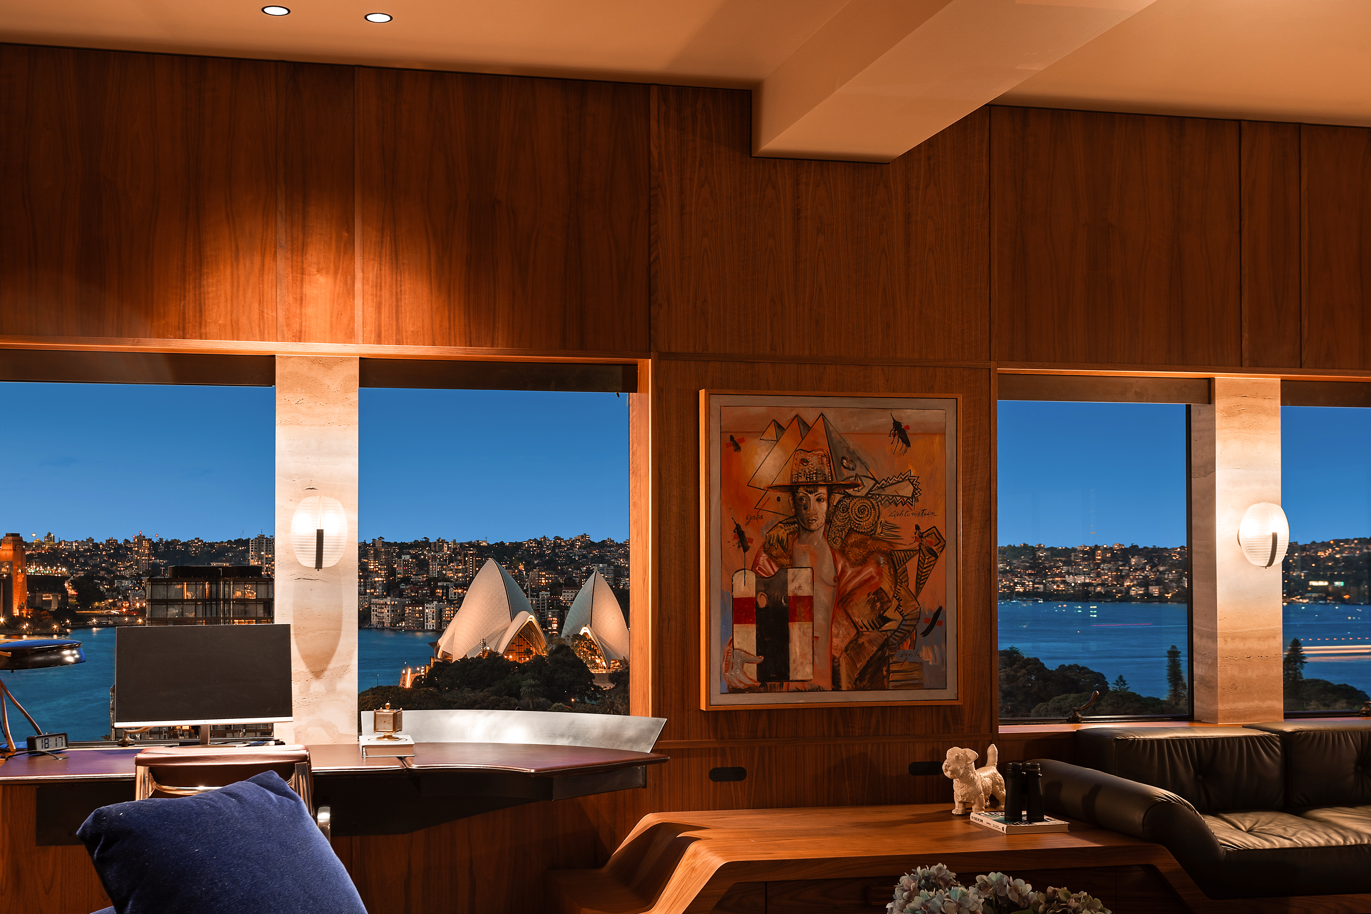
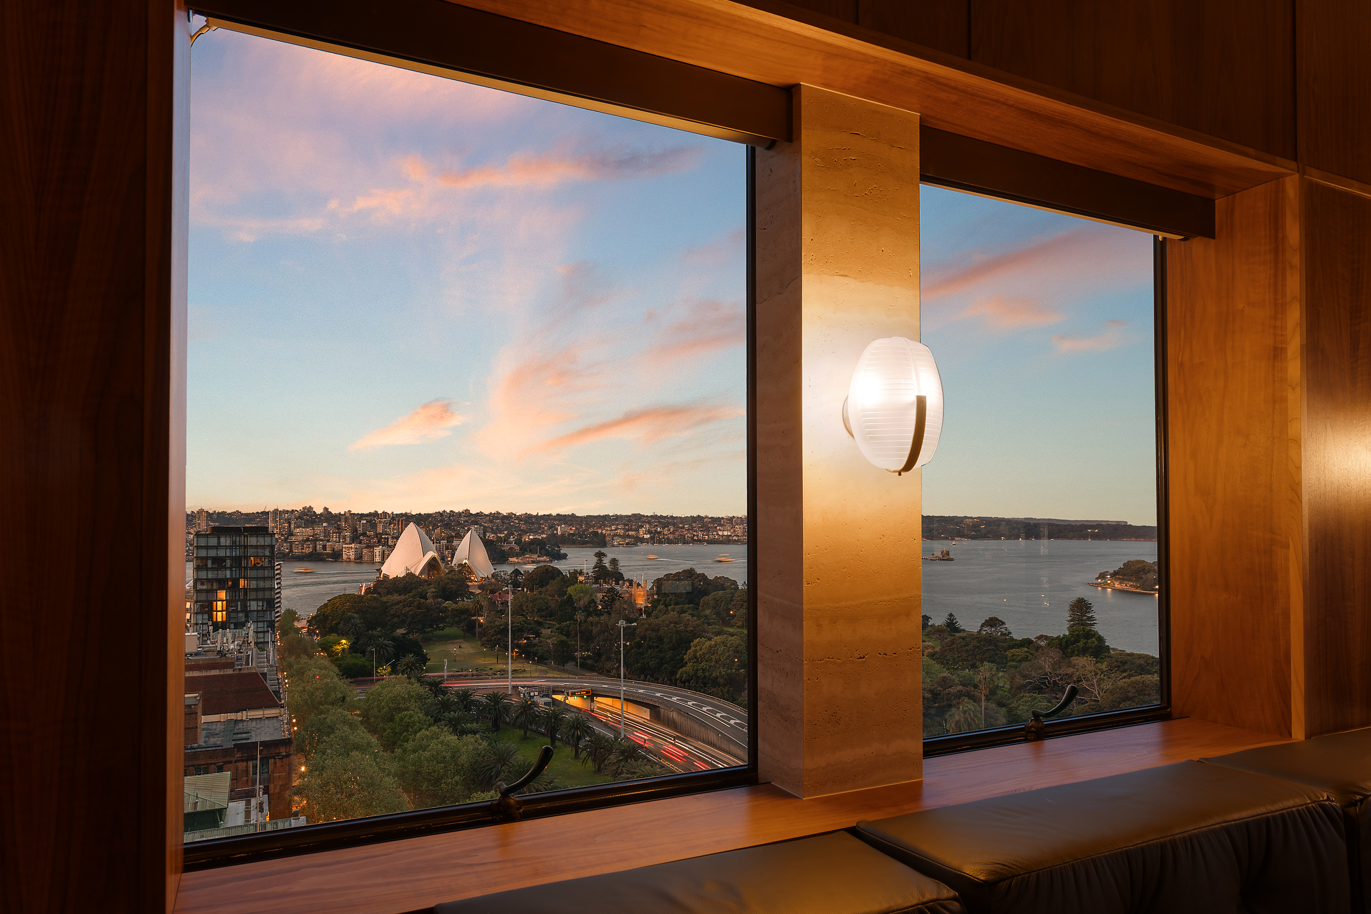
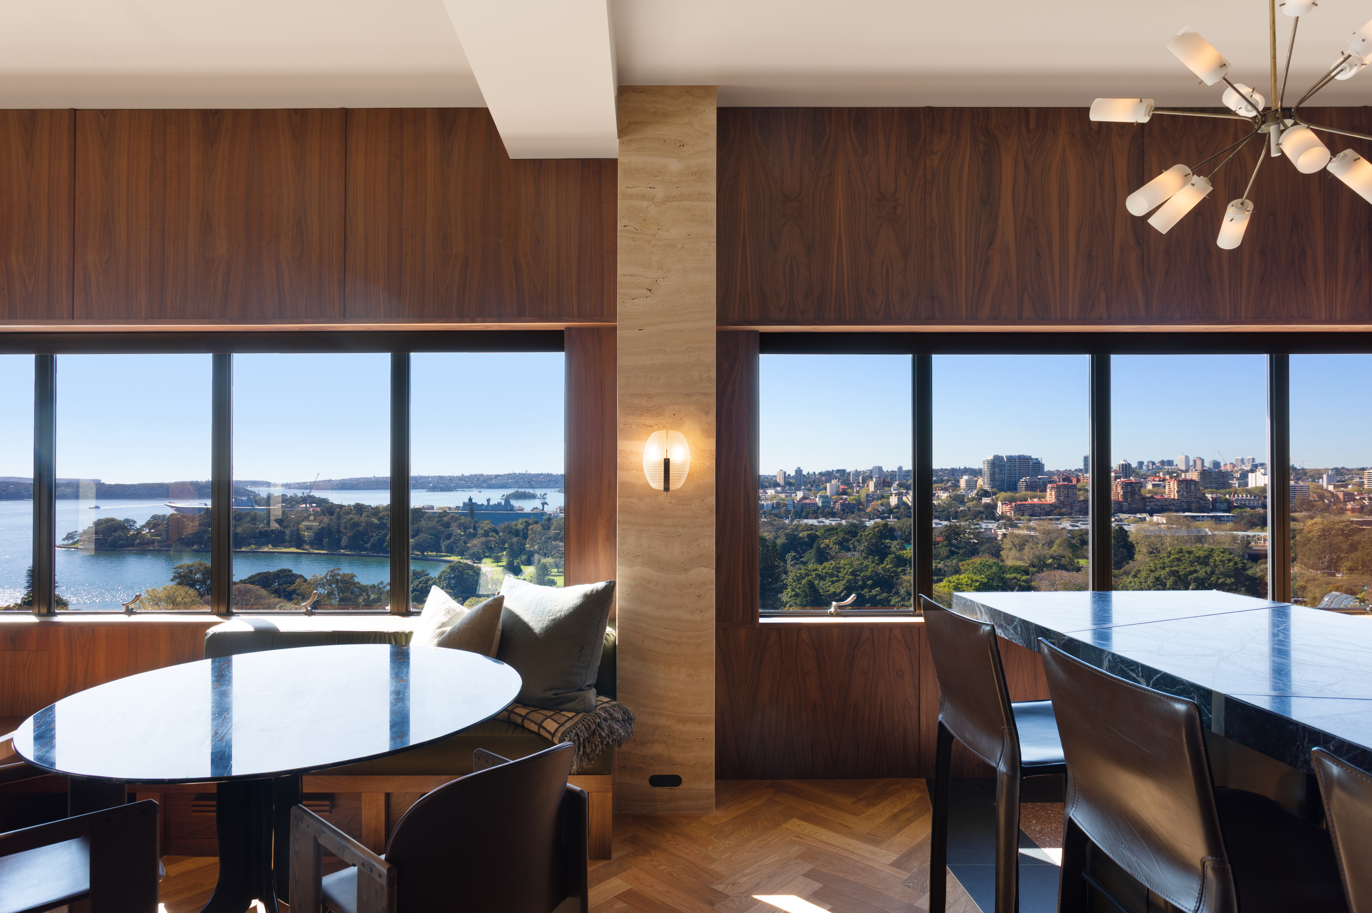
Inspection by Private Appointment Commanding the prized north-east corner of the top floor, this extraordinary apartment crowns The Astor - Sydney's most iconic and storied residential building. Since 1923, The Astor has stood as the city's first residential high-rise, its grand silhouette a beacon of privilege and prestige. Within these hallowed walls have lived the famous Lady Mary Fairfax, celebrated artist Ruby Rich, honoured actress Cate Blanchett, and the incomparable Barry Humphries, whose wit once echoed through these hallways. To reside here is to inherit a legacy of glamour, artistry, and power that no other building in Sydney can claim. From this rare north-east vantage, panoramic views embrace the neoclassical grandeur of the State Library, the spires of Government House, and the sculptural sails of the Opera House, set beyond the rolling greens of the Royal Botanic Gardens and the glittering harbour. This is Sydney as seen by its titans of industry, cultural icons, and international jet set. The residence itself reflects the sophistication of its pedigree. Behind The Astor's marbled lobby and panelled corridors lies a masterfully reimagined two-bedroom domain, appointed with rare marbles, hand-crafted timber joinery, and aristocratic detailing. A harbour-view daybed, bespoke wardrobes, and a steam room of sculpted marble elevate daily rituals into indulgences. The chef's kitchen, with cocktail bar, sets the stage for soirees worthy of the building's history, glittering evenings where views of the Opera House and harbour sparkle alongside the finest company. Morning promenades through the Botanic Gardens and nights at the State Theatre or Cafe Sydney await at your doorstep. • Grand entrance hall with 2.8m doorways and herringbone floors • Tailored joinery and wall panelling with timeless craftsmanship • Expansive living with custom media wall and harbour-view daybed • Marble kitchen and cocktail bar with Zip tap and wine fridge • Opera House views from dining and workstation settings • Bedrooms with bespoke wardrobes and glittering harbour outlooks • Bathrooms with sculpted marble basins, steam room, smart toilets • Discreet lift access, video intercom, close to trains, light rail, ferries • Stroll to galleries, theatres, and Sydney's most exclusive dining • Meticulously reimagined by acclaimed designer David Flack of Flack Studio, internationally renowned for bold, sophisticated interiors Council rates (quarter) $264 Strata levies (quarter) $6,537

Additional information

MLS® ID
XQ33KW
Available since
February 4, 2026

Interior Features

Bedrooms
2
Bathrooms
2
Basement
No

Other Property Details

Garage
Yes

 Courtesy of Michael Pallier | Sydney Sotheby's International Realty

Based on information from DASH - Sotheby's International Realty (SIR) as of 10/11/2026. This information is for your personal, non-commercial use and may not be used for any purpose other than to identify prospective properties you may be interested in purchasing. The display of MLS data is usually deemed reliable but is NOT guaranteed accurate by the MLS. Buyers are responsible for verifying the accuracy of all information should investigate the data themselves or retain appropriate professionals. Information from sources other than the Listing Agent may have been included in the MLS data. Unless otherwise specified in writing, Broker/Agent has not and will not verify any information obtained from other sources. The Broker/Agent providing the information contained herein may or may not have been the Listing and/or Selling Agent. 

©2026 DASH - Sotheby's International Realty (SIR). All rights reserved. 

Data last updated 5:36 AM UTC, 10/11/2026

Powered by Luxury Presence