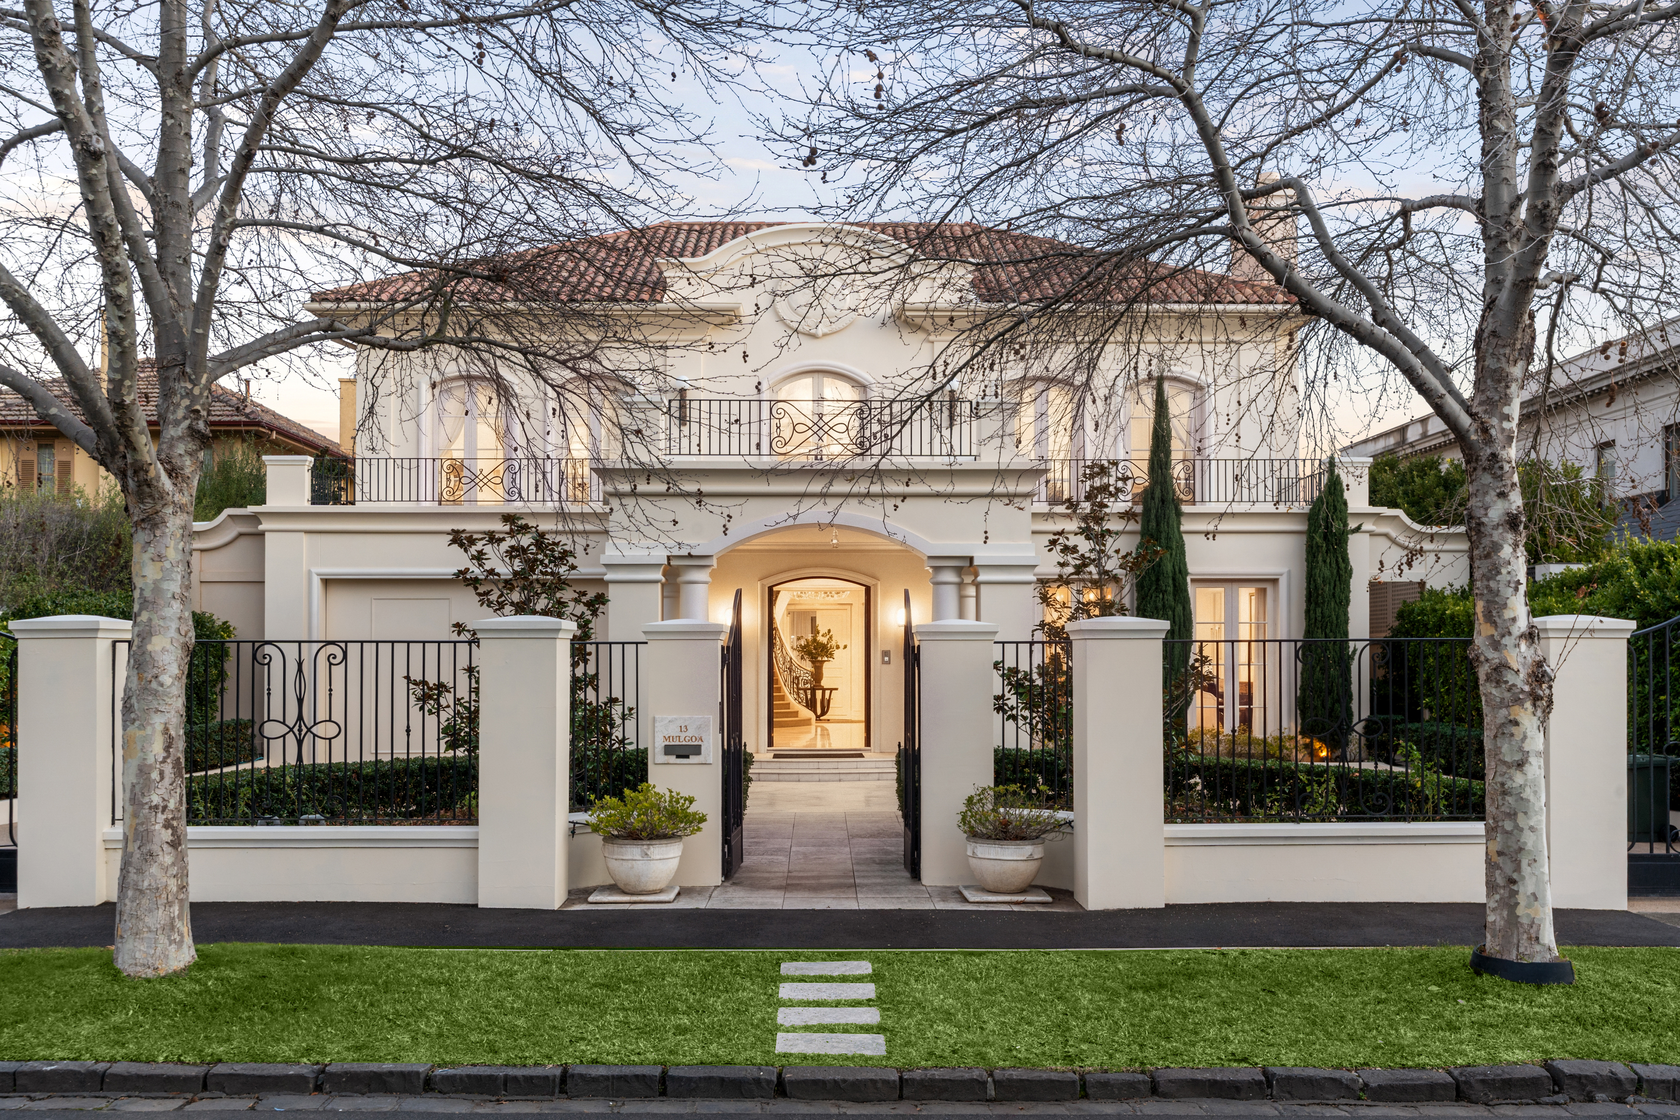
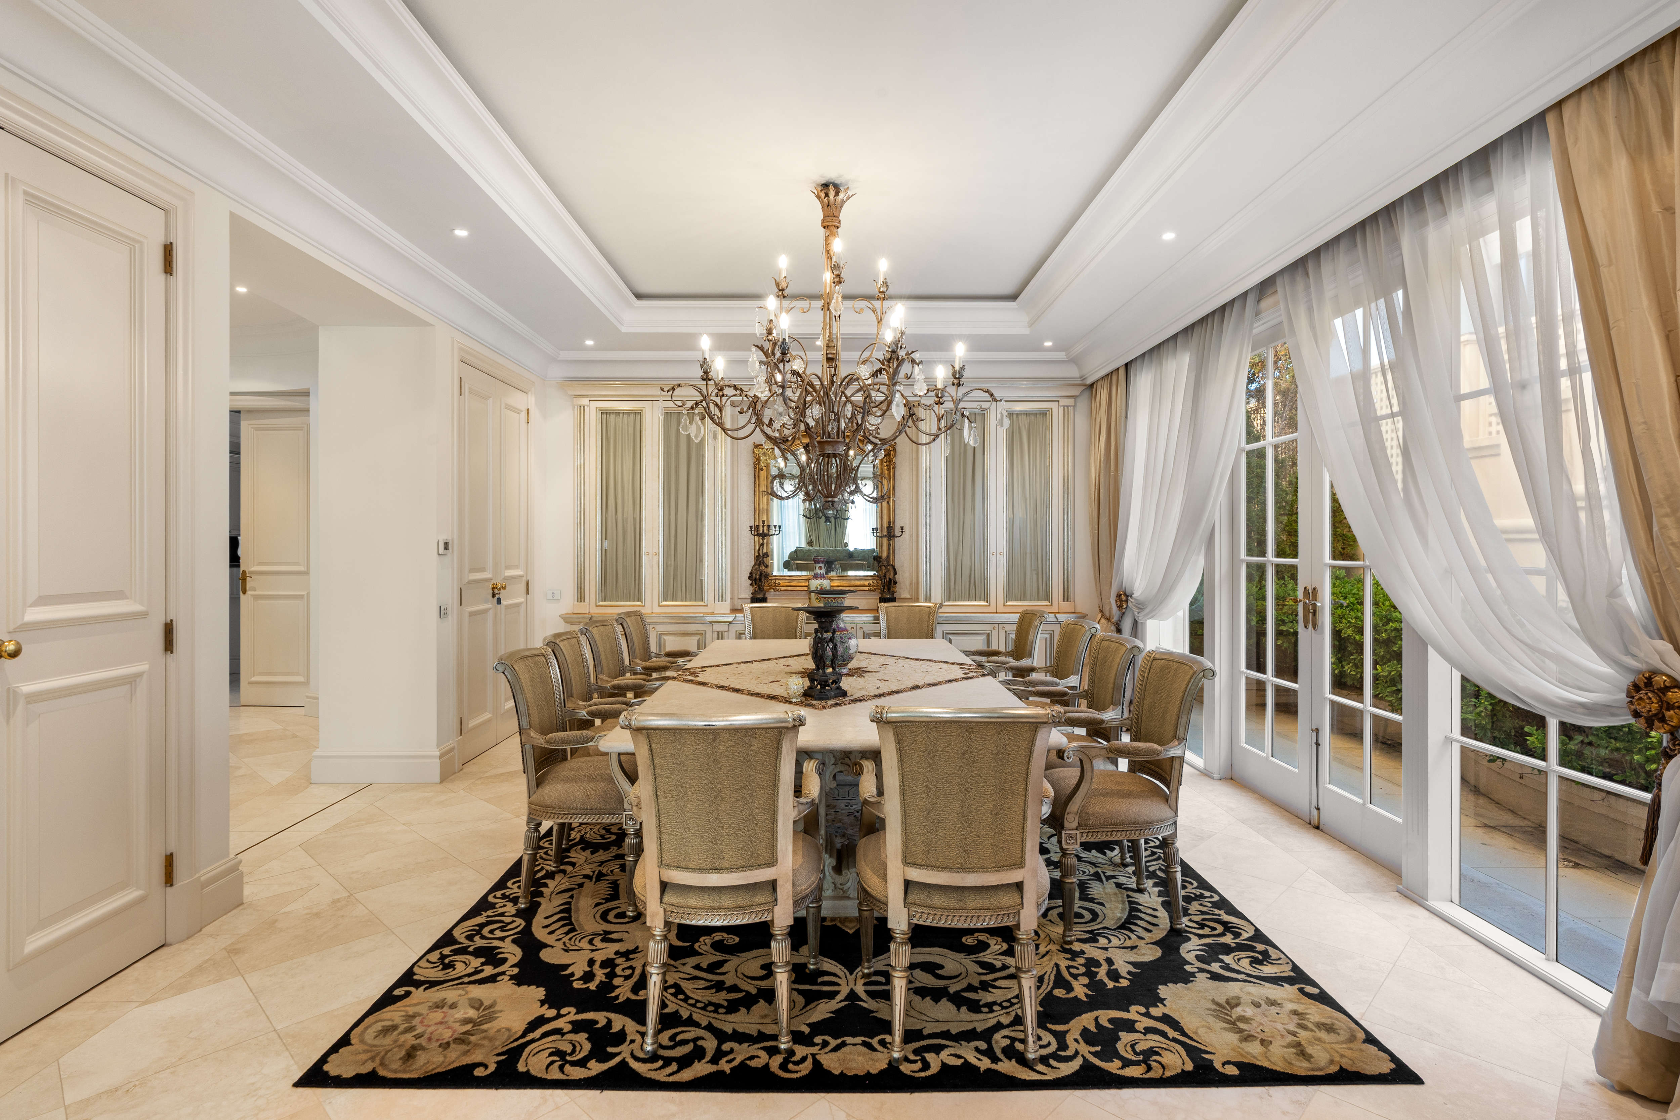
Occupying an exceptional 1,000sqm (approx.) allotment at the coveted beach end of Mulgoa Street, this extraordinary five-bedroom residence stands among Brighton’s finest homes, combining timeless architecture, grand proportions and uncompromising craftsmanship in one of Melbourne’s most prestigious beachfront settings.
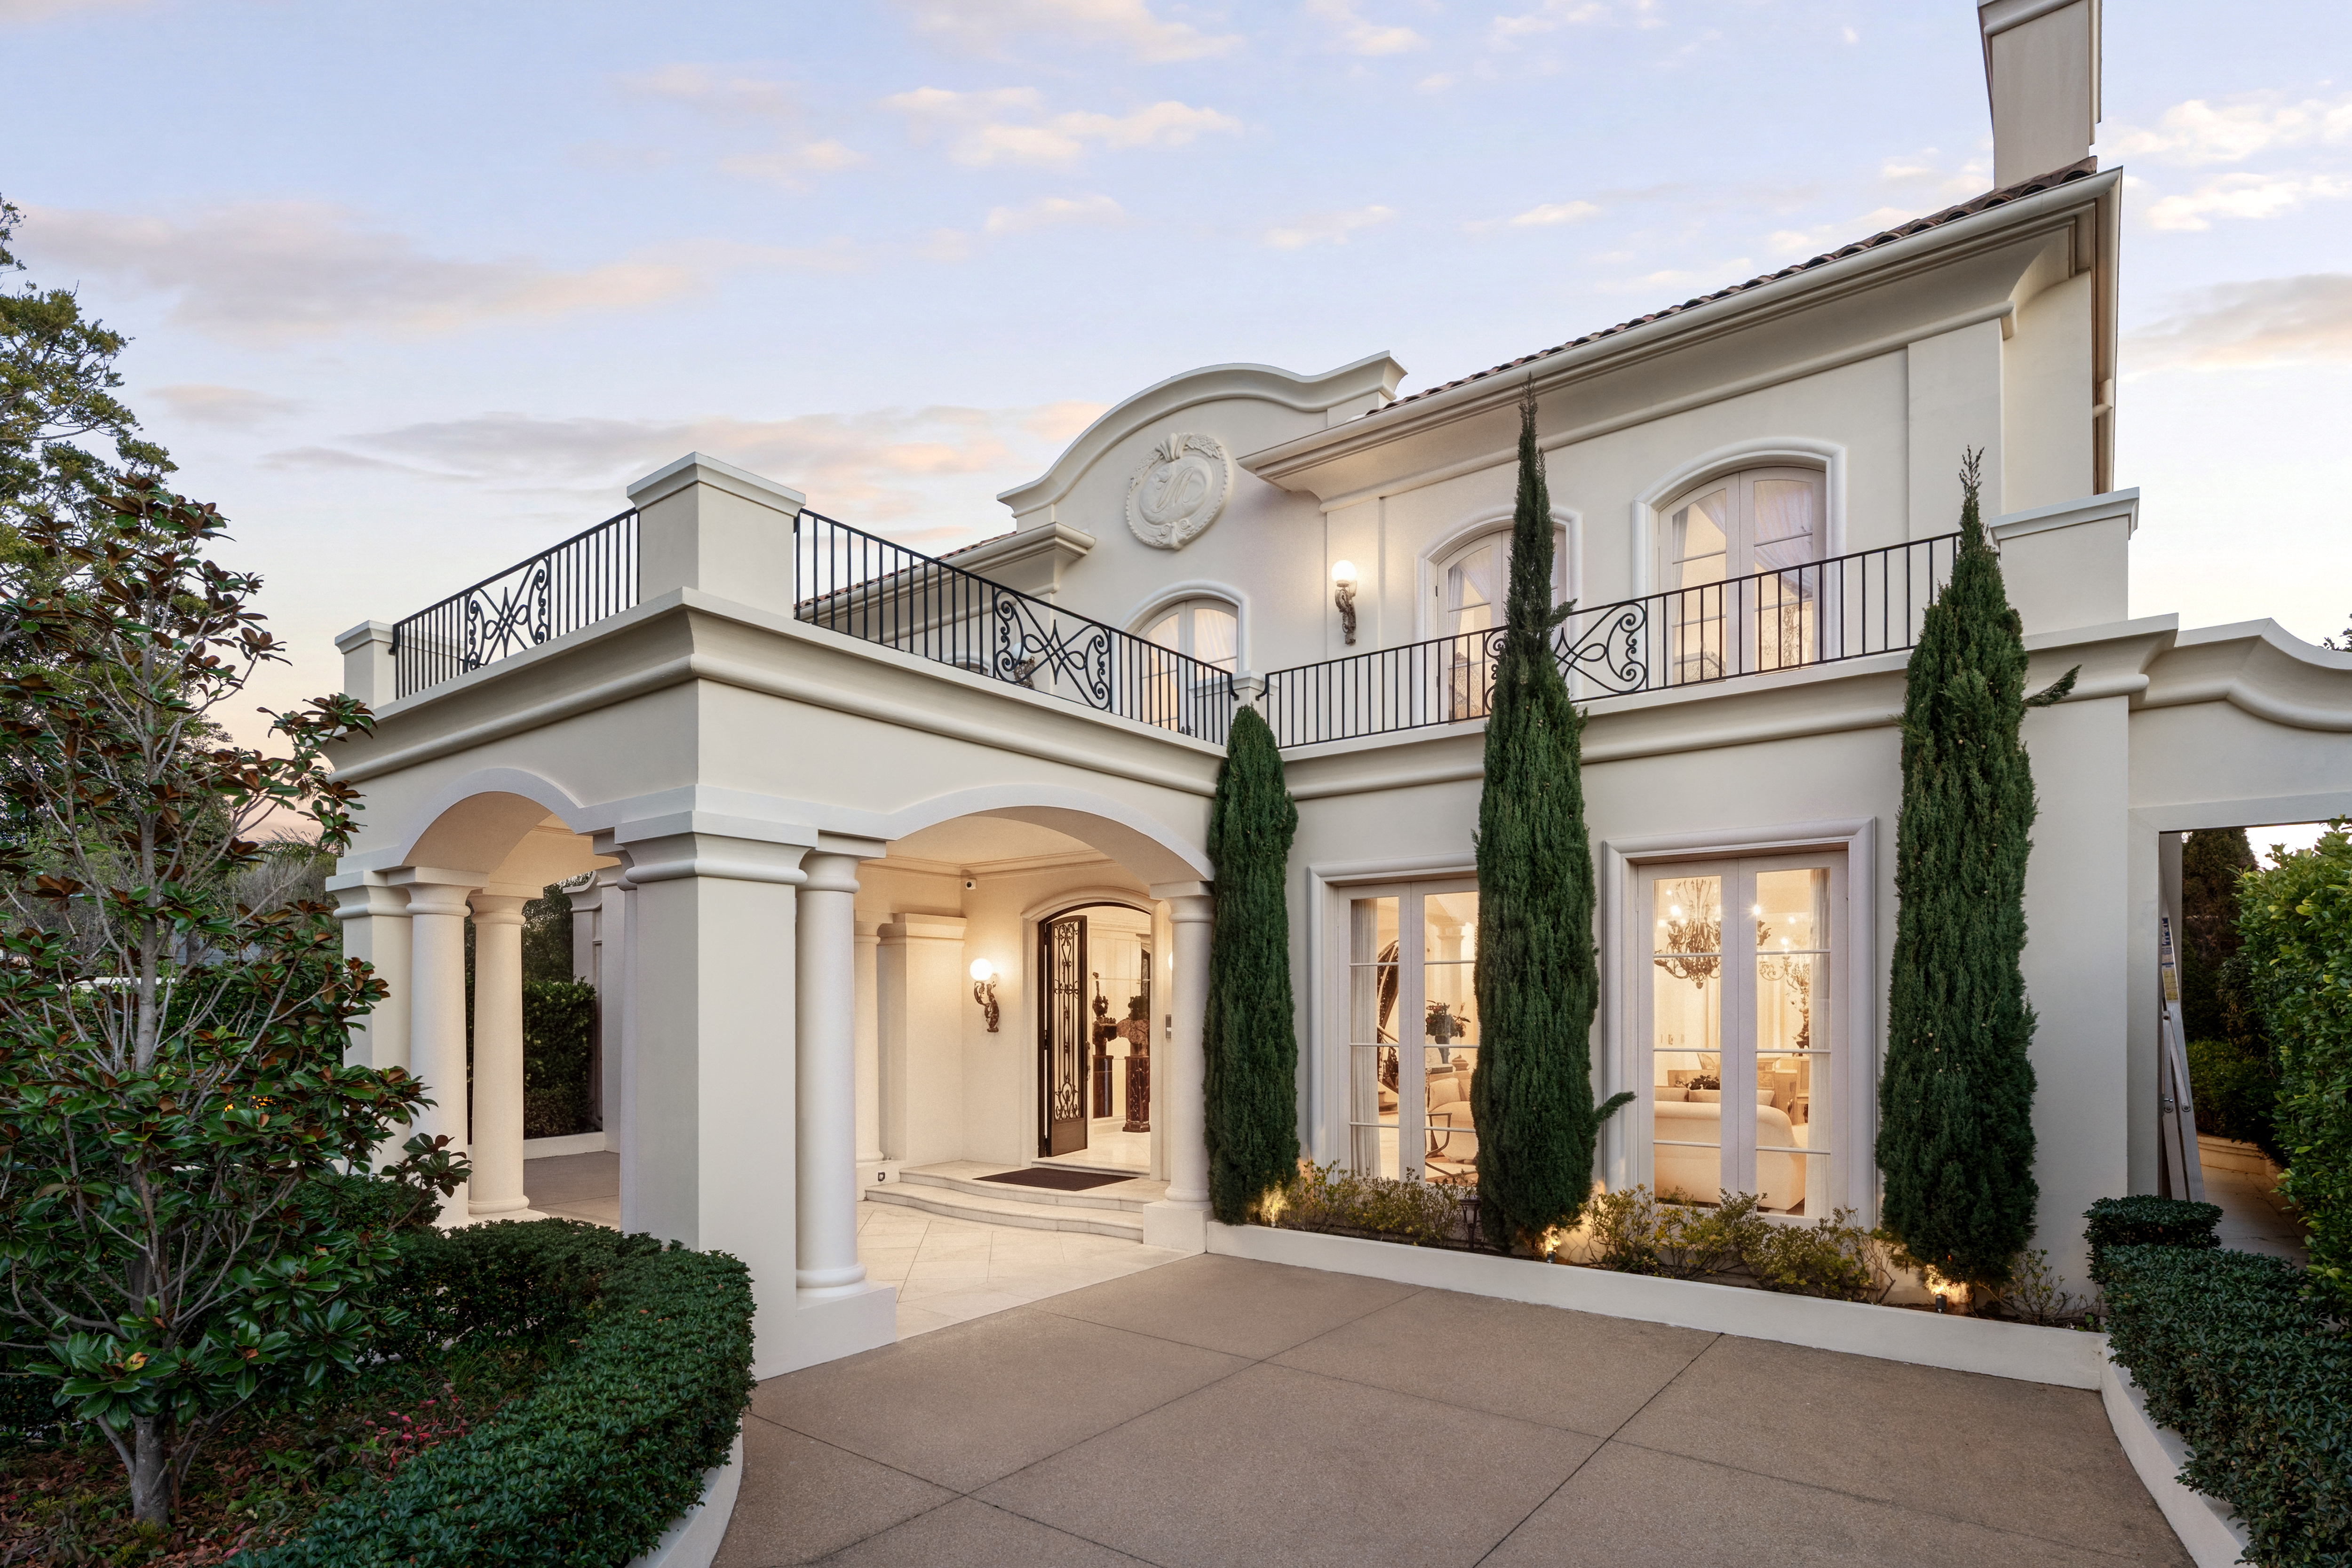
Designed by renowned husband-and-wife architects Jon Friedrich and Ros Friedrich, the residence draws inspiration from the elegant Palm Beach estates of Florida, embracing a design philosophy centred on symmetry, balance and enduring classical architecture. The striking façade, refined detailing and perfectly proportioned interiors create a home of lasting distinction on Brighton’s iconic Golden Mile.
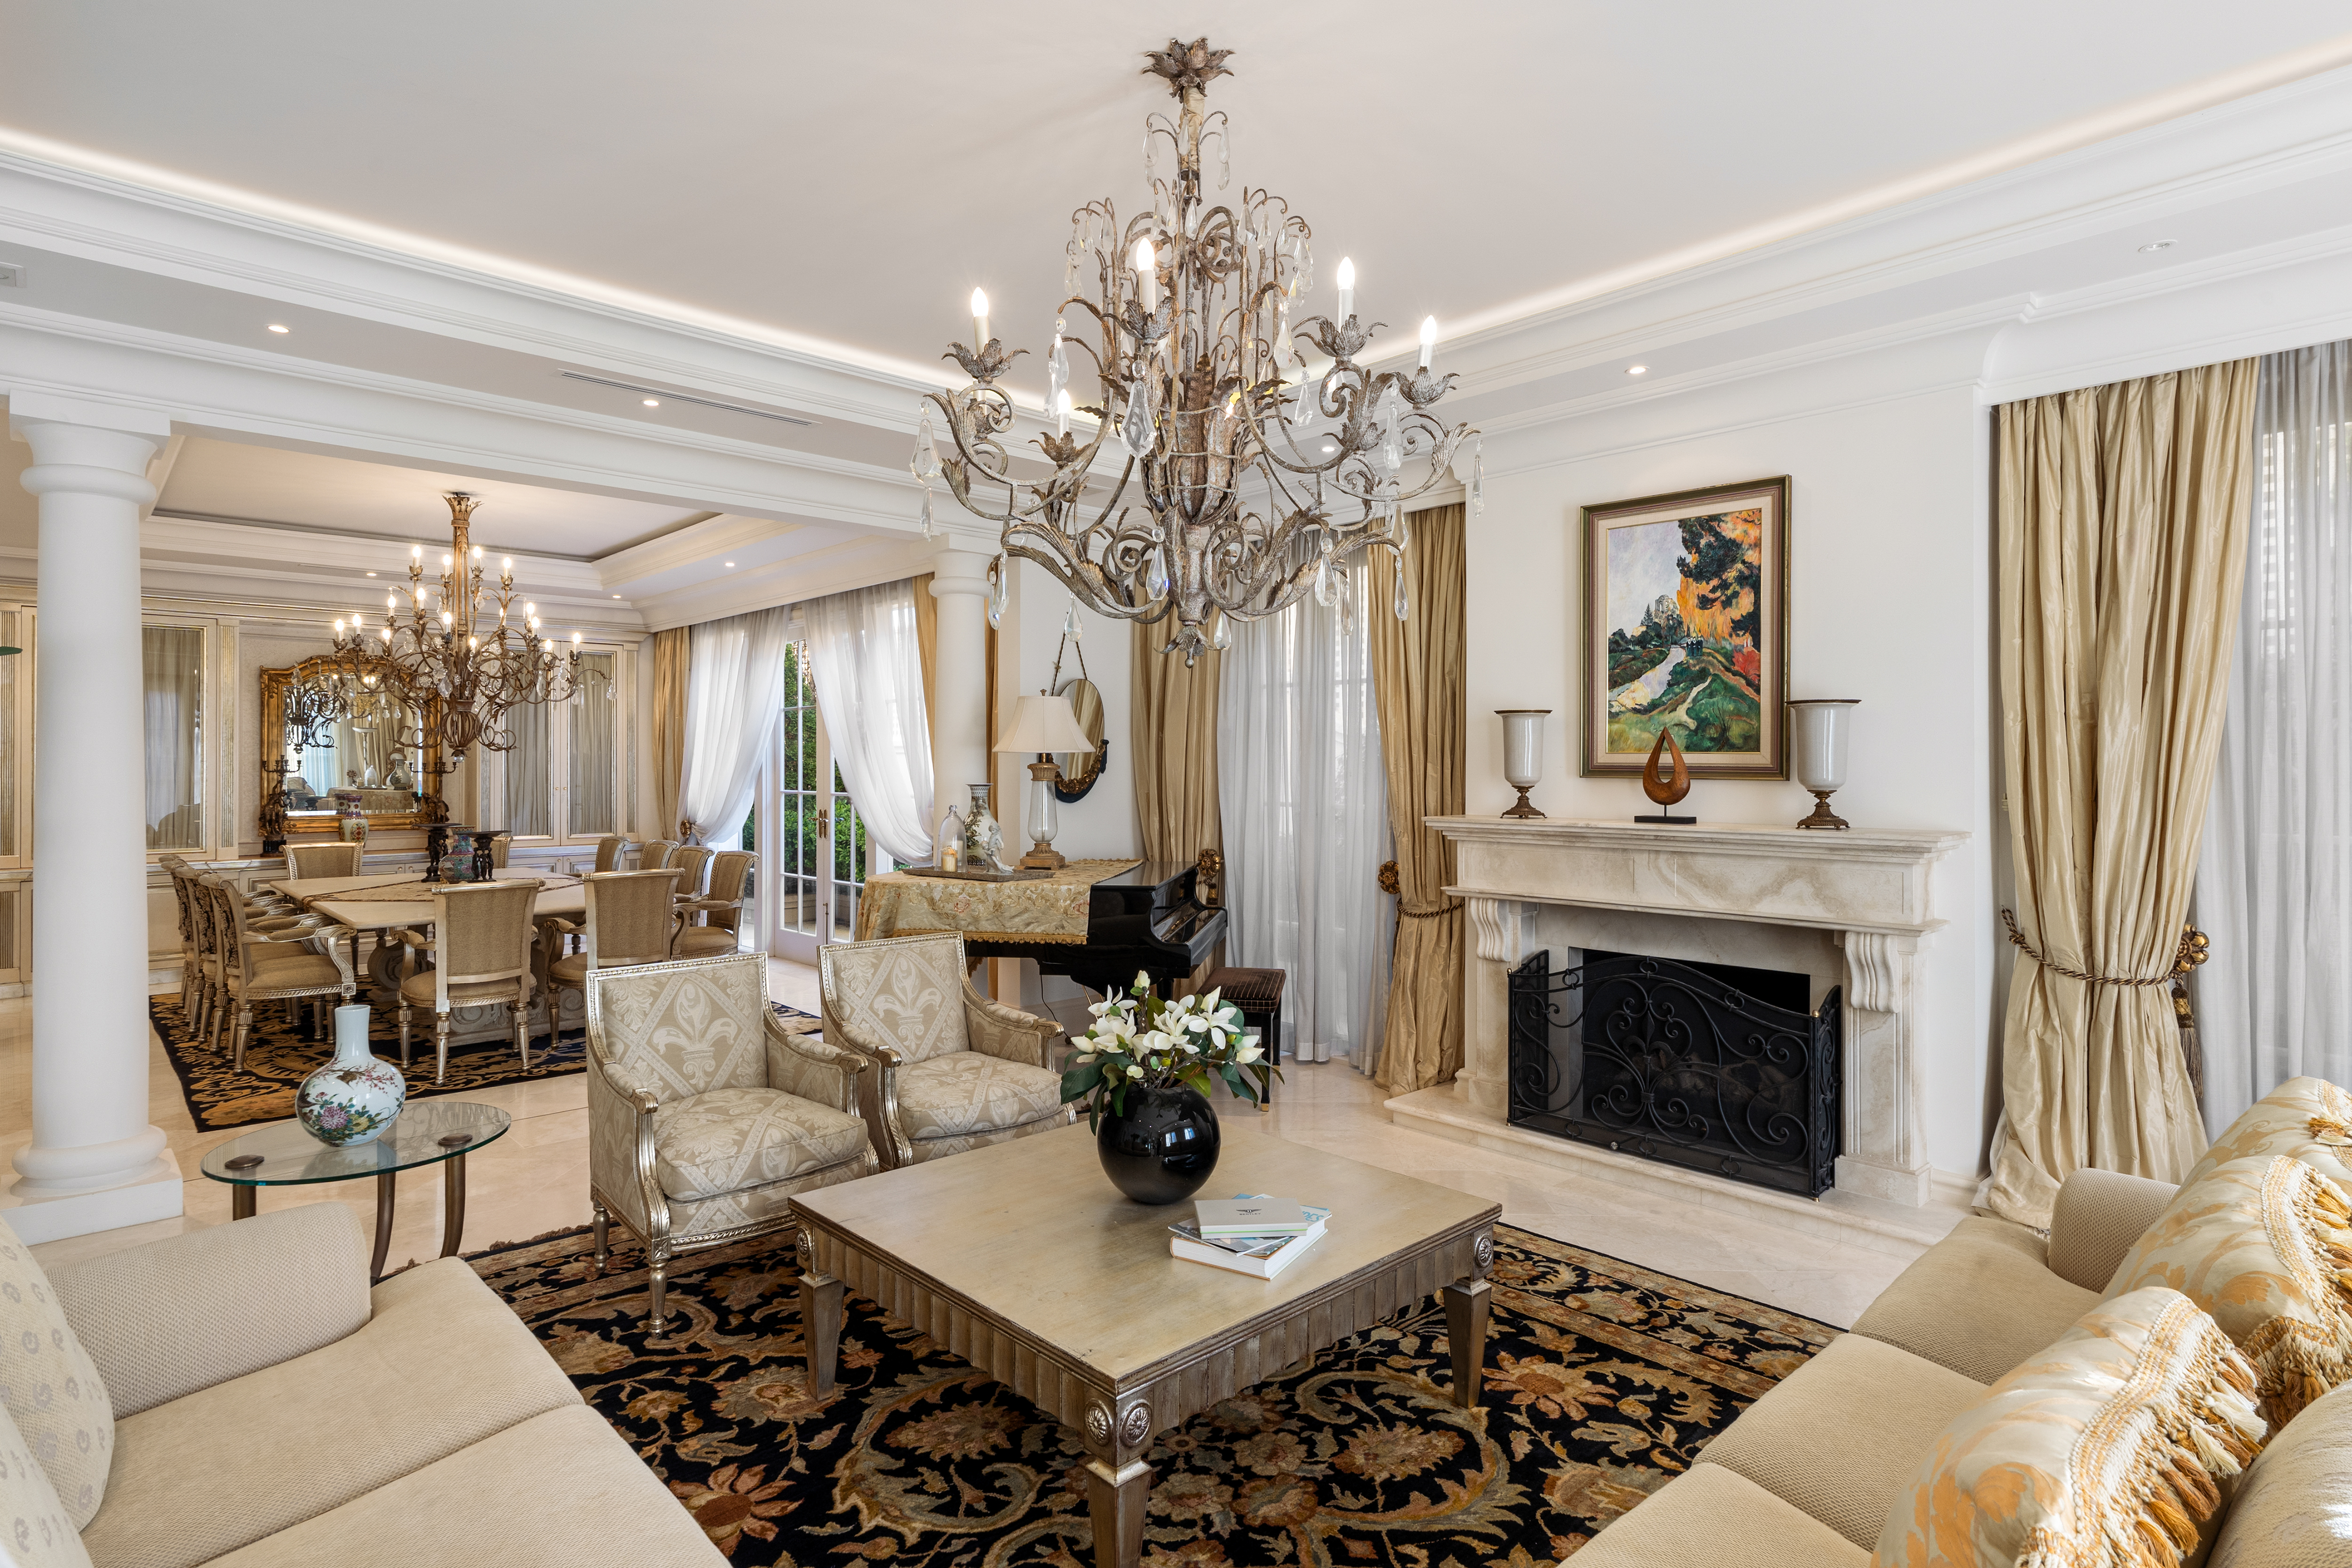
Conceived as a forever home for its original owners, the residence was built without compromise. Bespoke Versace-inspired furnishings, handcrafted decorative features created exclusively for the home, imported Siena marble, artisan finishes and hydronic underfloor heating throughout showcase the extraordinary level of quality and craftsmanship invested in every detail.
Beyond the sweeping semi-circular driveway and impressive porte cochère entrance, an elegant central foyer unfolds beneath soaring ceilings and a magnificent sweeping staircase. A collection of formal and informal living spaces has been thoughtfully designed for both grand-scale entertaining and everyday family living, including refined formal lounge and dining rooms, expansive open-plan family and dining areas, an upstairs retreat opening to a balcony, and an executive home office by internationally acclaimed designer Robin Middleton, complete with bespoke Mikasa Ebony veneer cabinetry and desk.
The accommodation is equally impressive, comprising five generous bedrooms, including a luxurious main suite with a spa ensuite and separate his-and-hers dressing rooms. Three additional double bedrooms each enjoy ensuite access, while a fully self-contained guest suite provides exceptional privacy for extended family or visitors. Multiple bathrooms and extensive bespoke storage further enhance the home’s exceptional family functionality.
At the heart of the residence, the gourmet kitchen showcases premium Miele and Gaggenau appliances, beautifully crafted Emporite cabinetry and exquisite marble finishes. Additional kitchenettes on each level ensure effortless entertaining throughout the home.
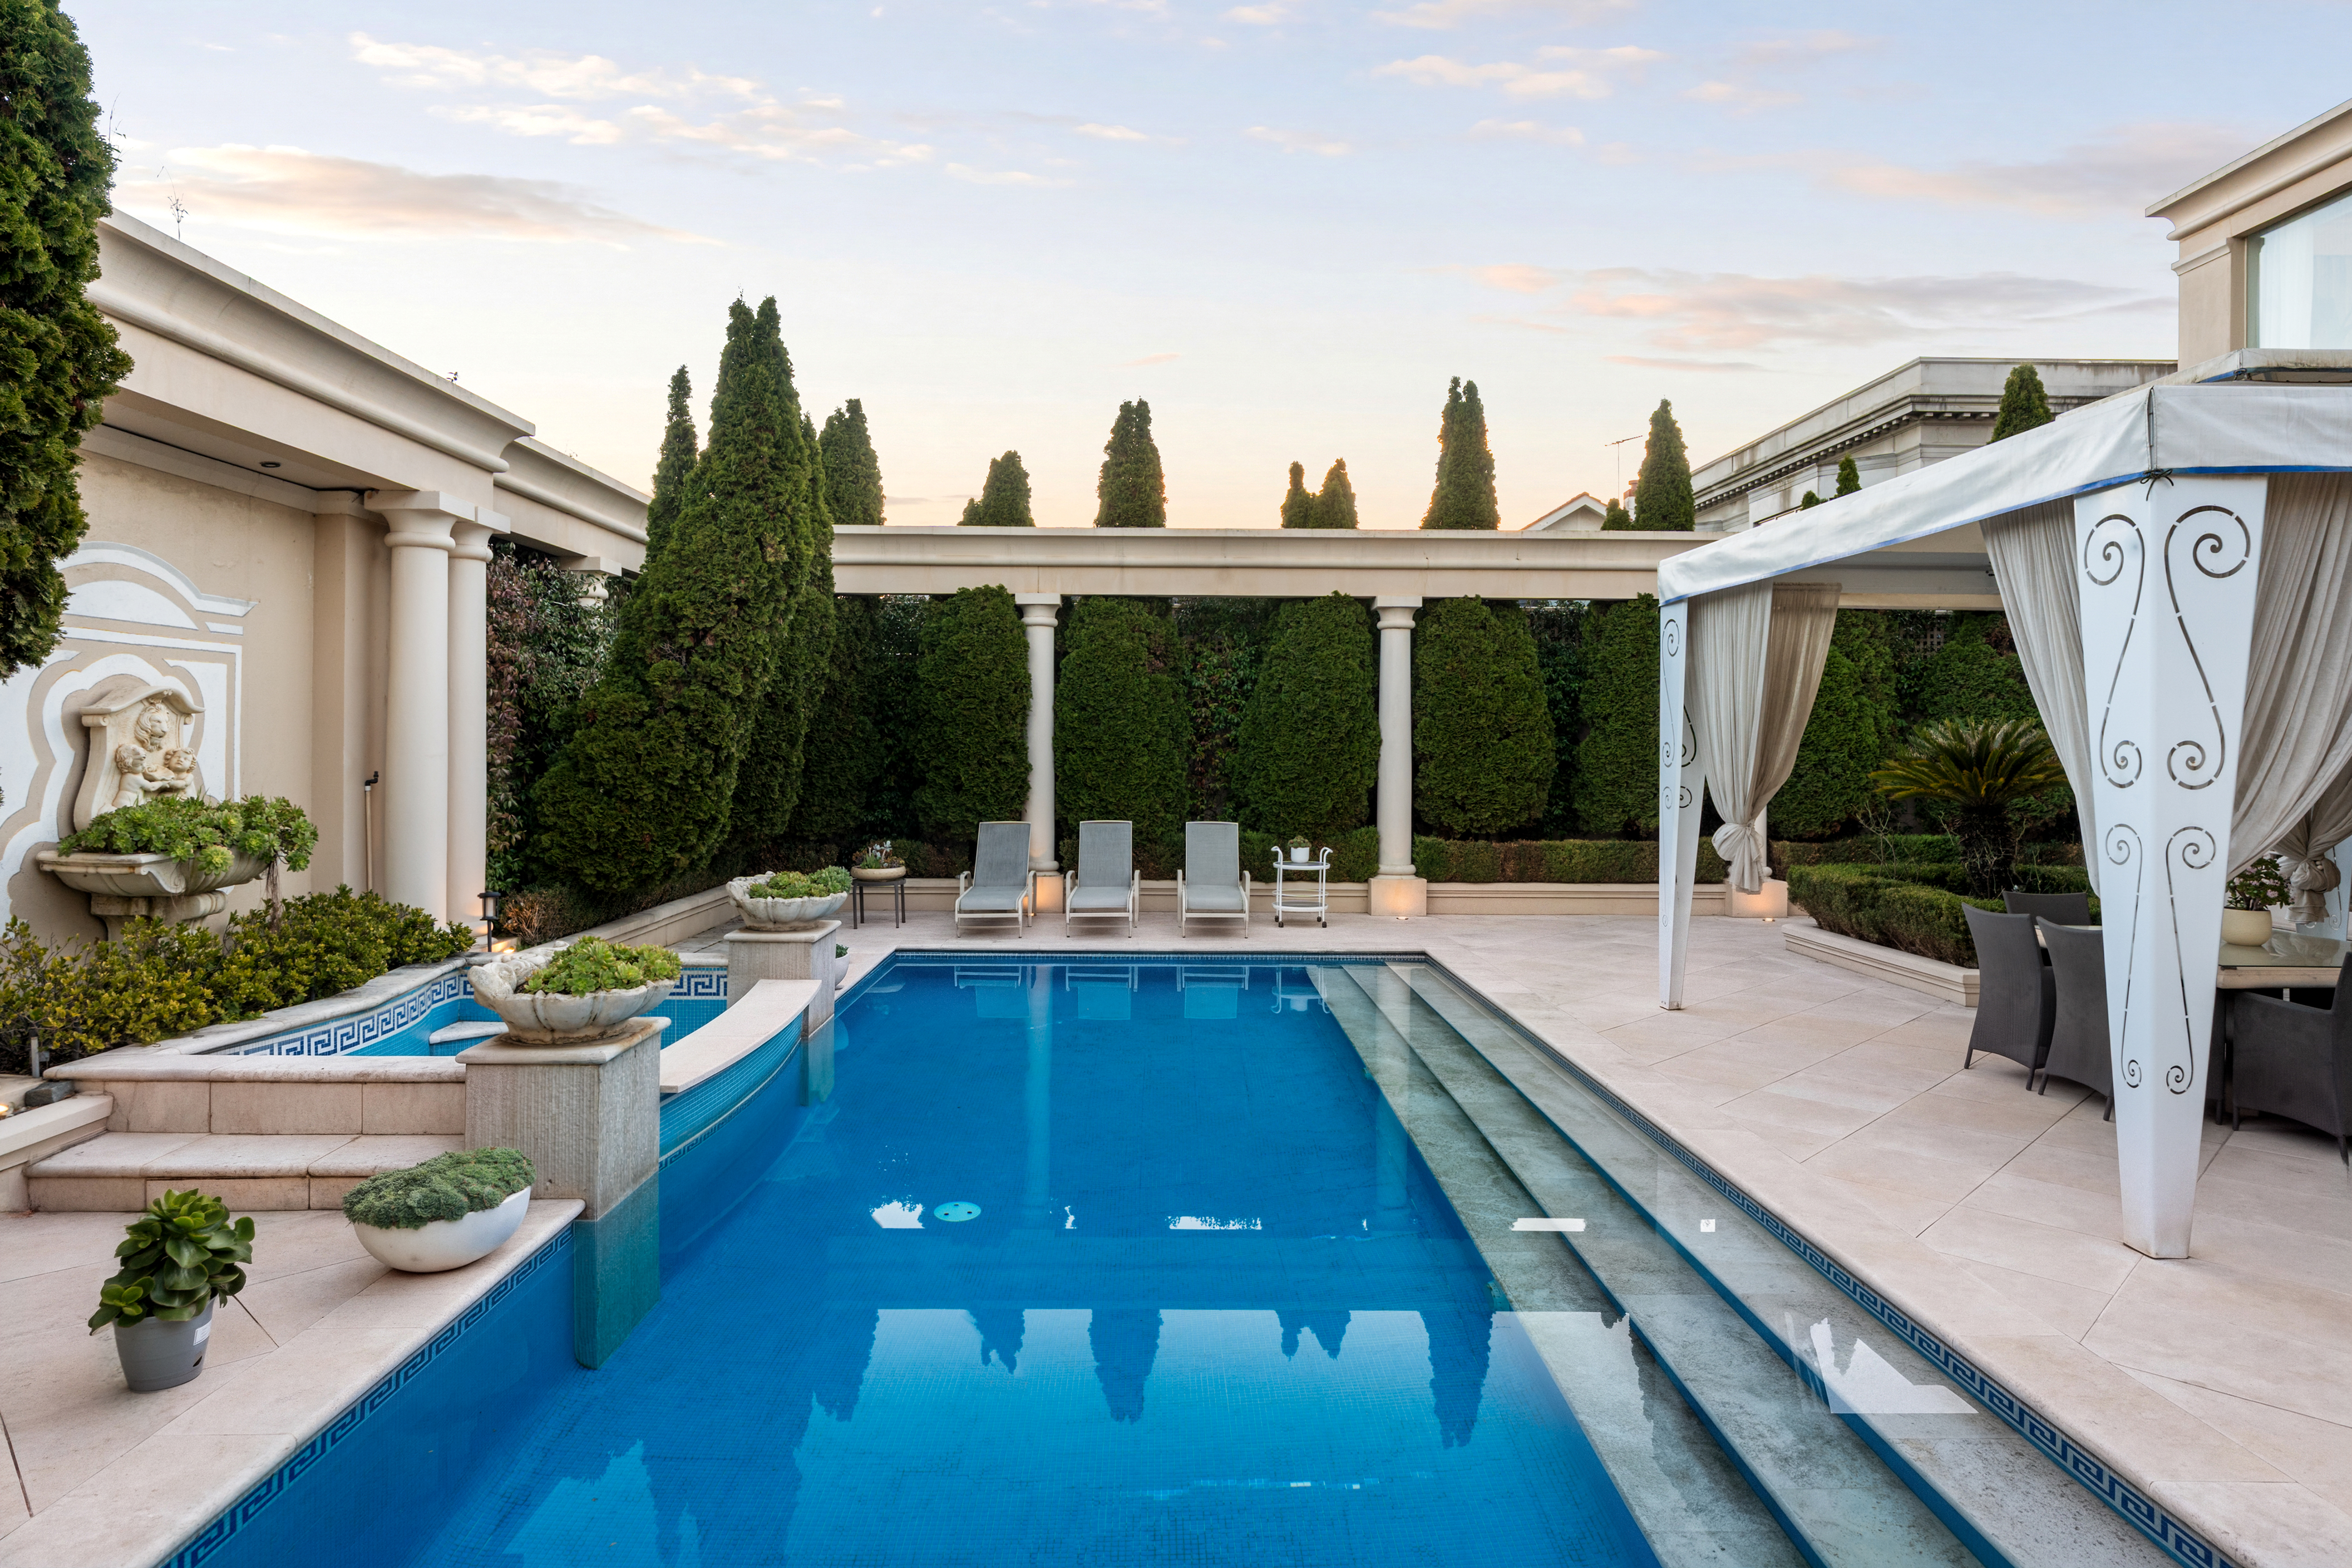
Designed to rival a private resort, the landscaped grounds feature a spectacular solar-heated tiled swimming pool with elevated spa, a poolside pavilion complete with kitchenette, fully equipped gymnasium, sauna and dedicated bathroom facilities. Covered alfresco entertaining and barbecue areas connect seamlessly with the main living spaces, creating an exceptional indoor-outdoor lifestyle.
Every modern luxury has been thoughtfully incorporated, including lift access to all levels via a discreet mirrored elevator, artisan Italian marble flooring and benchtops, bespoke chandeliers, two gas fireplaces, zoned climate control with hydronic underfloor heating, CCTV security, video intercom, alarm system with panic function, ducted vacuum and advanced smartphone-controlled home automation.
Secure vehicle accommodation includes dual auto-gated entrances, a circular driveway for effortless arrival and departure, and a double garage with additional storage.