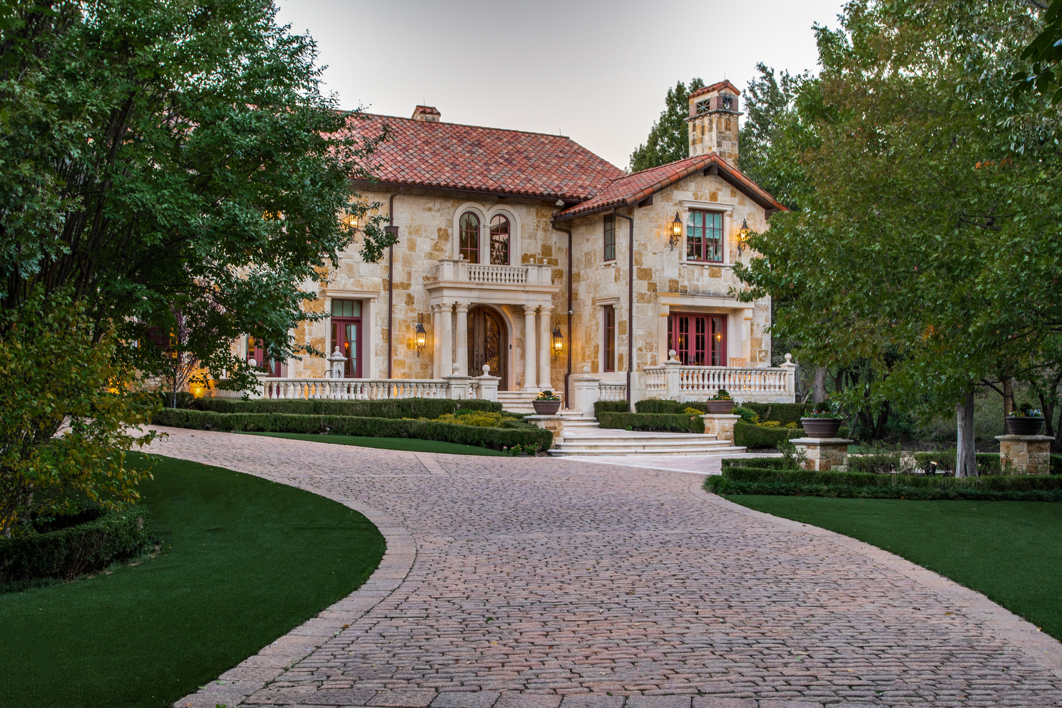
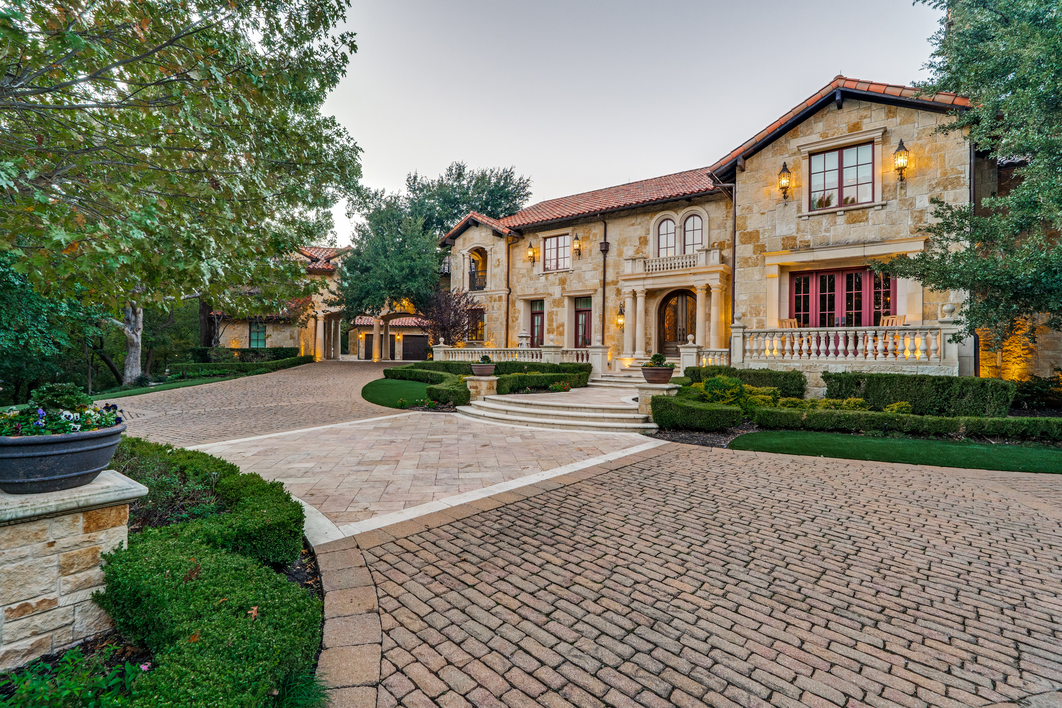
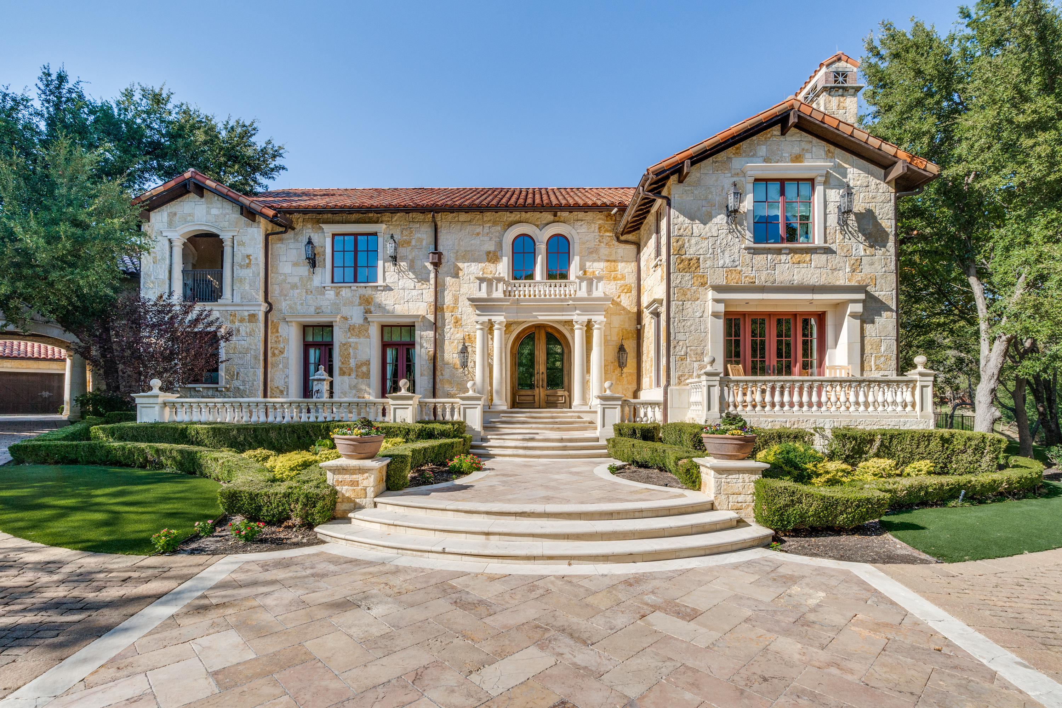
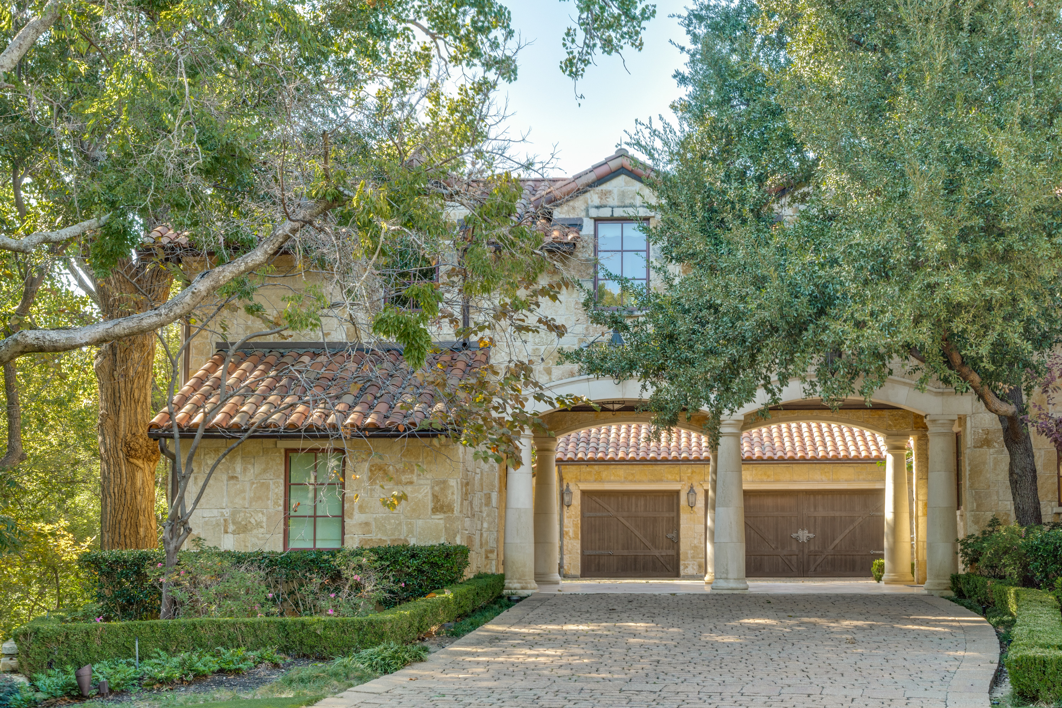
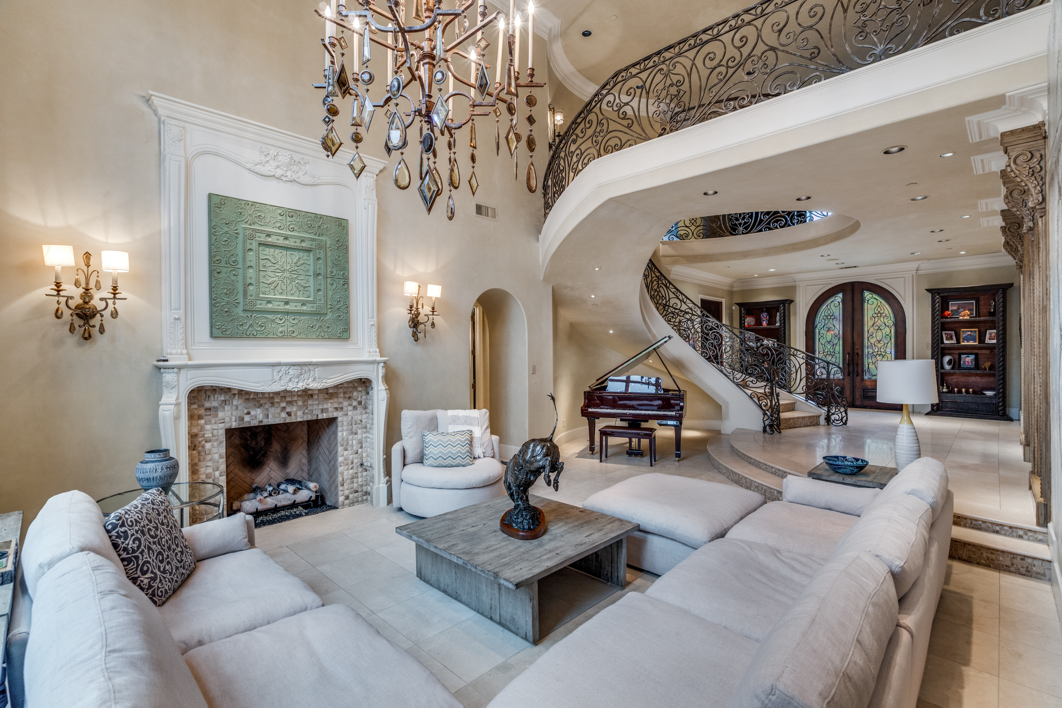
Estates that carry a sense of arrival, is not simply a place to live, but a property with permanence. 234 W Bethel Road in Coppell, Texas is exactly that. Sited on 2.78 private acres, secured behind mature landscaping and Mediterranean architectural design, this 10,641-square-foot luxury residence delivers the rare blend of sophistication, comfort, and Texas-sized livability. Completed in 2011, this property spans two expansive stories offering five ensuite bedrooms, multiple living and dining spaces, a remarkable outdoor environment, and luxury amenities.
Entering the home, the experience begins showcasing soaring 22-foot cathedral ceilings making an architectural statement in the living room, where a European fireplace mantel becomes both anchor and art as Venetian Plaster walls, decorative lighting, detailed millwork, set the overall tone.
To one side, the library offers a completely different mood — rich, intimate, and masculine in character, with leather ceilings, grass cloth walls, glass-front cabinetry, and a wet bar. The adjoining gun room features metal doors, custom illuminated cases, and secure storage for collections or heirlooms.
The formal dining room is wrapped in Venetian plaster and opens through French doors to the terrace.
The main kitchen is the heart of the home featuring a 60-inch Wolf gas range with six burners a 21-inch griddle and double ovens, Sub-Zero refrigeration including refrigerator and freezer drawers. Two sinks, including a copper farmhouse sink, a warming drawer, beverage refrigerator, pot filler and generous custom cabinetry mean not details were overlooked.
The primary bedroom rests quietly on the first floor, with Hardwood floors and an exterior door to the grounds. The primary bath is a retreat with a fireplace framed with another European mantel, heated floors, garden tub, spacious shower, dual vanities plus a dedicated makeup vanity. Her closet provides two distinct couture-level spaces with an island, chandelier, makeup vanity, custom drapery, custom design display and storage — the dressing room every wardrobe deserves. His closet is equally refined with thoughtful storage design.
The utility room has an exterior door to the covered porte-cochere with a full-size LG washer and dryer, sink, drip-dry area, custom cabinetry, and a glass-front refrigerator.
The home office offers built-ins, custom wallpaper and drapery — a handsome workspace tucked away from distraction.
The full mother-in-law suite is a home within a home. It features its own kitchen with Fisher and Paykel appliances, gas range, refrigerator/freezer, pantry, built-ins, an eat-in-bar, exterior French doors to a private terrace, walk-in closet and full bath.
Upstairs, a landing with built-ins and hardwood floors leads to two spacious guest suites, each with custom closets, garden-style baths, separate showers, makeup vanities. The third guest suite includes a private living area, large bathroom and bedroom.
Beyond these, the lifestyle amenities shine. A billiard room with terrace access, pendant lighting, and a comfortable space to gather. The theatre room with double-door entry showcases six theatre chairs, AV equipment, custom drapery, a wet bar with microwave, dishwasher drawer, beverage refrigerator and icemaker.
The wrapping room is a surprise delight with custom built-ins for ribbon, paper, crafts is a hobbyist’s dream. Storage is never a problem here with a climate-controlled storage room accessible on this floor, complete with double doors.
Outdoors, the property feels like a beautifully planned private club with by Landscape Architect Harold Leidner. A cabana with fireplace, vaulted ceilings, TV, and custom lighting makes outdoor living feel as comfortable as indoors. Nearby, the pergola dining area invites summer evenings and long conversations.