Property photo 1
Property photo 2
Property photo 3
Property photo 4
Property photo 5
5 Beds
5 Baths
5,386 sqft

$1,275,000

110 Valley Summit Court, Roswell GA, 30075

Price per sqft$236.72
Built in1996
Property size5,386 sqft
Property typeResidential

Overview

Active

Listed Sep 25, 2026

Updated 30h ago

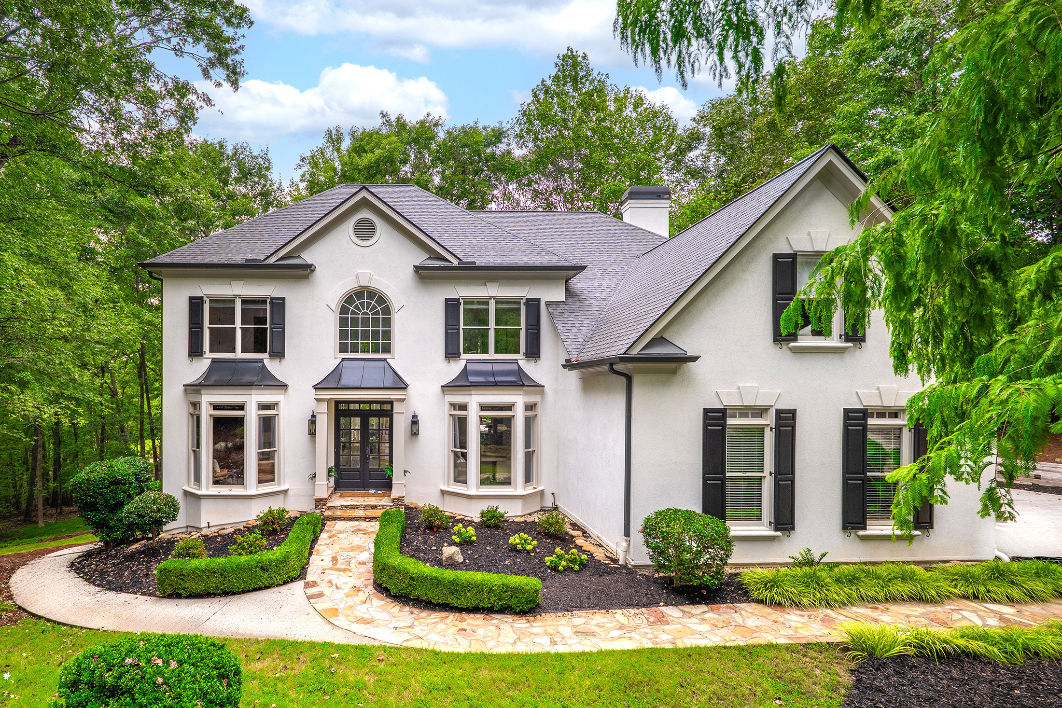
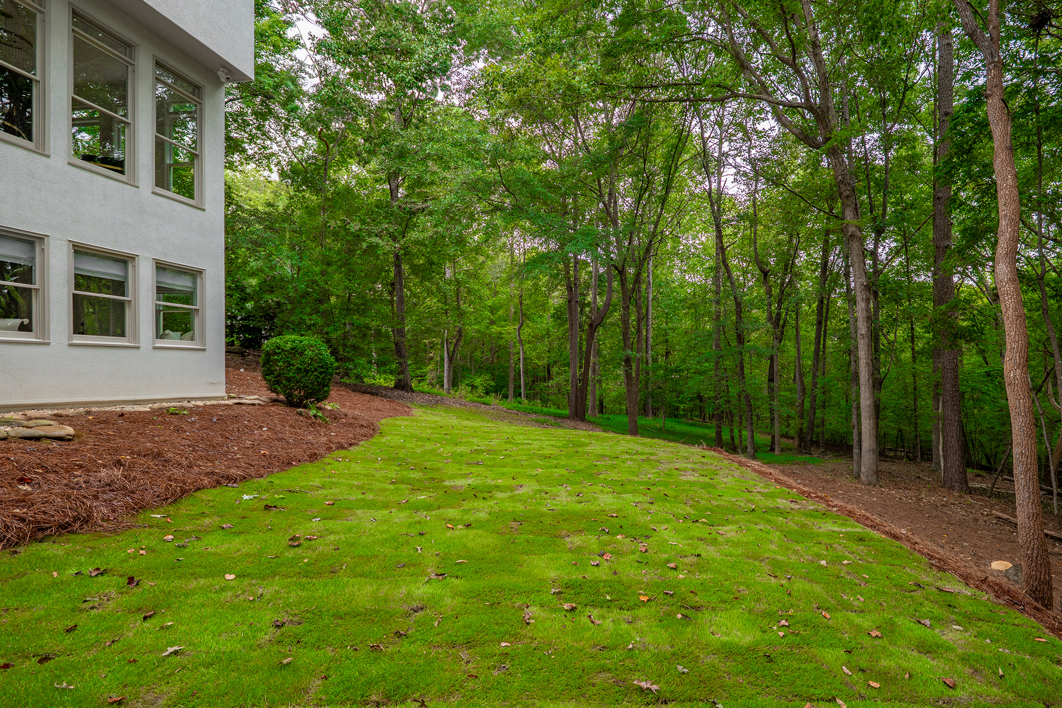
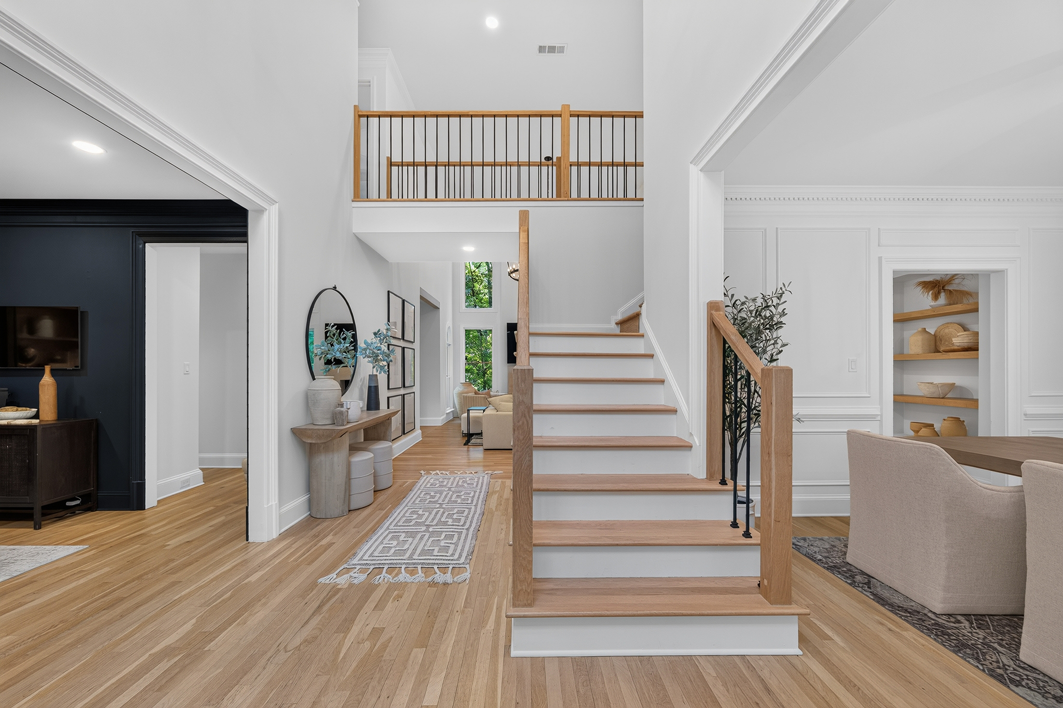
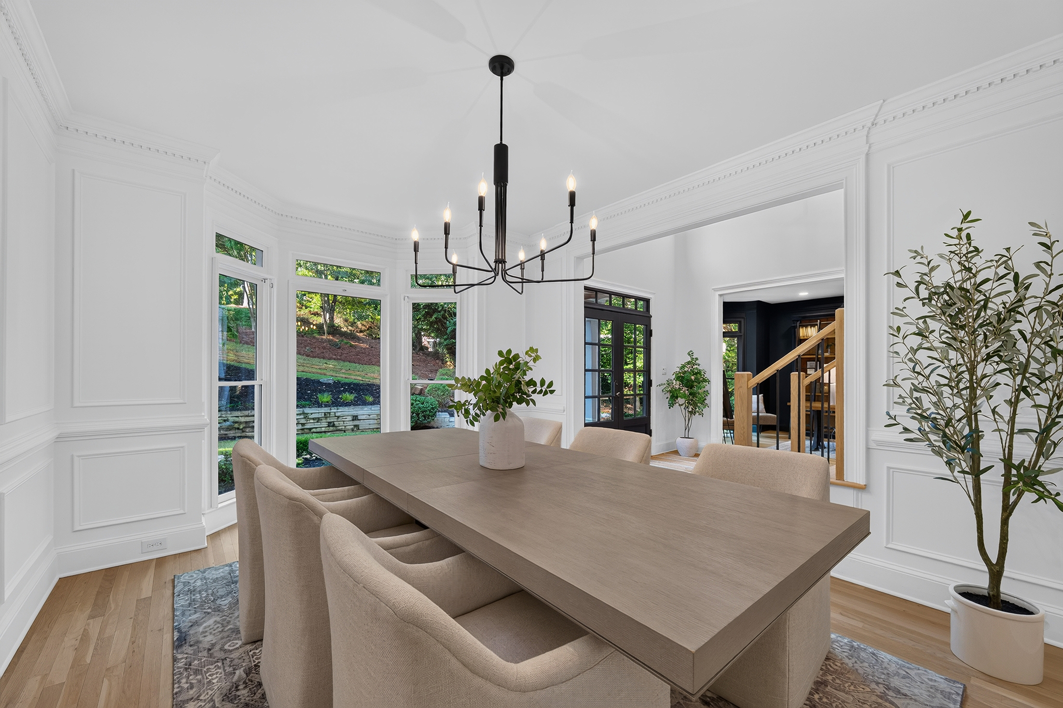
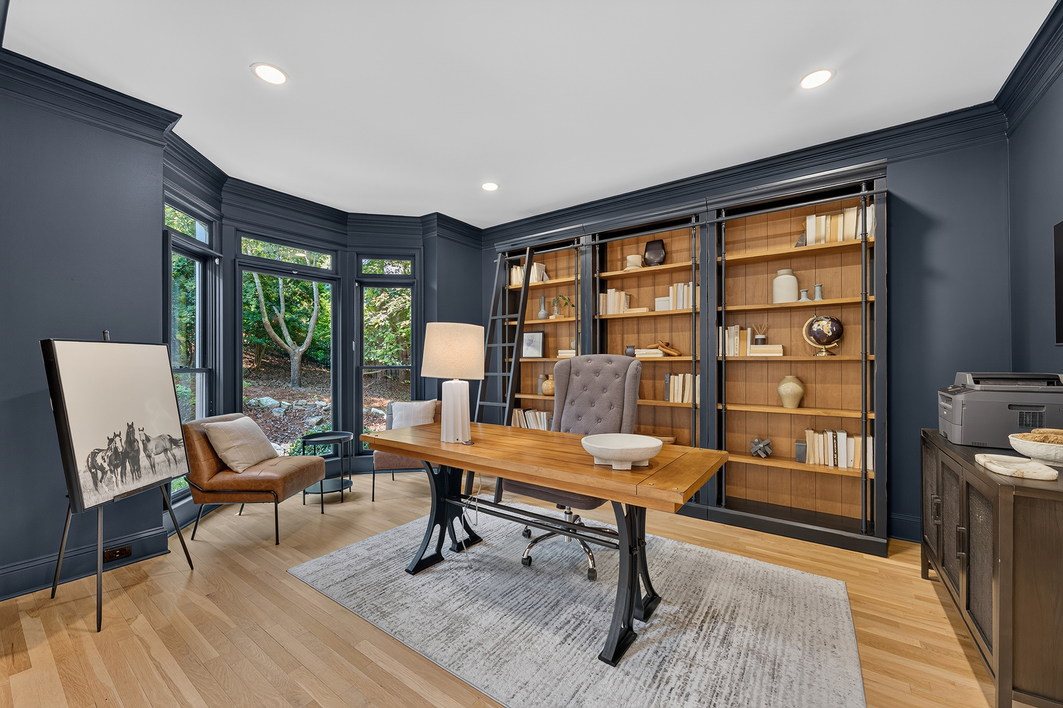
Stunning top-to-bottom, luxe designer renovation at the end of a quiet cul-de-sac on just over an acre in Litchfield Hundred, a sought-after swim, tennis and clubhouse community positioned between Milton and Crabapple to the north and historic Roswell to the south. The owners took the home to the studs and rebuilt it as their own, replacing all plumbing and electrical down to the outlets and switches, and commissioning custom cabinetry from a carpenter who sourced the wood himself. This is truly a beautiful, thoughtful renovation. A two-story foyer opens to a light-filled two-story family room anchored by a tile-hearth fireplace, where a wall was removed to draw the wooded view inside without sacrificing the hearth. The kitchen is the heart of it: quartz counters and a generous island, shaker cabinetry, plaster vent hood, pot filler, designer tile and stainless appliances, opening to a window-framed breakfast area. Hardwoods run throughout the main level, where a custom coffee bar with floating shelves and built-in pantry cabinetry connects the kitchen to the dining room, and an entertaining room offers a wet bar with quartz surround and wine cooler. A handsome study/office with custom built-in shelving sits off the foyer. Front and rear staircases lead to four bedrooms above. The owner's suite is a true retreat, with tray ceiling, private sitting room with built-in shelving and a marble bath featuring a freestanding soaker tub, designer tile shower and a huge custom closet with glass cabinet doors. Secondary bedrooms have tray ceilings and share beautifully appointed baths with quartz counters and frameless glass. Laundry is on this level. The finished terrace level lives like a well-equipped second home — perfect as a guest or in-law suite, with a paved walkway to its own private side entrance. A full kitchen with butcher block counters and designer tile anchors a media room, a game room with built-in window seat,and a card room lined with bookcases. A bedroom and full bath with walk-out shower make it equally suited to guests, extended family or a long stay. Glass doors open to a covered patio with an under-decking system beneath the main-level deck, looking out to the private wooded buffer. Three-car side-entry garage. Roof replaced 2020, deck rebuilt 2024. Three HVAC systems, insulated attic and accessible main water shut-off panels at both the owner's bath and terrace level — small details that reveal a renovation done to stay. A level, grassy lawn opens off the covered patio — room for a playset, a fire pit, or a game of catch — with the wooded buffer holding privacy beyond it, and a treehouse tucked in the trees completing a private acre-plus at the quiet end of the street. Zoned to Sweet Apple Elementary, Elkins Pointe Middle and Roswell High.

$8,483/mo

Est. mortgage payment based on a $1,275,000 home price.

All estimates are provided by Luxury Presence for informational purposes only. Actual amounts may vary.

Additional information

MLS® ID
7839364
Available since
September 25, 2026

Interior Features

Bedrooms
5
Bathrooms
5
Fireplace
Yes
Cooling
Yes
Heating
Yes
Basement
Yes

Exterior Features

Lot Size
1.19 Acres

Other Property Details

Taxes
$5,480
Tax Frequency
Annually
Garage
Yes

 Courtesy of Bonnie Smith | Atlanta Fine Homes Sotheby's International Realty

Based on information from DASH - Sotheby's International Realty (SIR) as of 10/10/2026. This information is for your personal, non-commercial use and may not be used for any purpose other than to identify prospective properties you may be interested in purchasing. The display of MLS data is usually deemed reliable but is NOT guaranteed accurate by the MLS. Buyers are responsible for verifying the accuracy of all information should investigate the data themselves or retain appropriate professionals. Information from sources other than the Listing Agent may have been included in the MLS data. Unless otherwise specified in writing, Broker/Agent has not and will not verify any information obtained from other sources. The Broker/Agent providing the information contained herein may or may not have been the Listing and/or Selling Agent. 

©2026 DASH - Sotheby's International Realty (SIR). All rights reserved. 

Data last updated 7:10 AM UTC, 10/10/2026

Powered by Luxury Presence