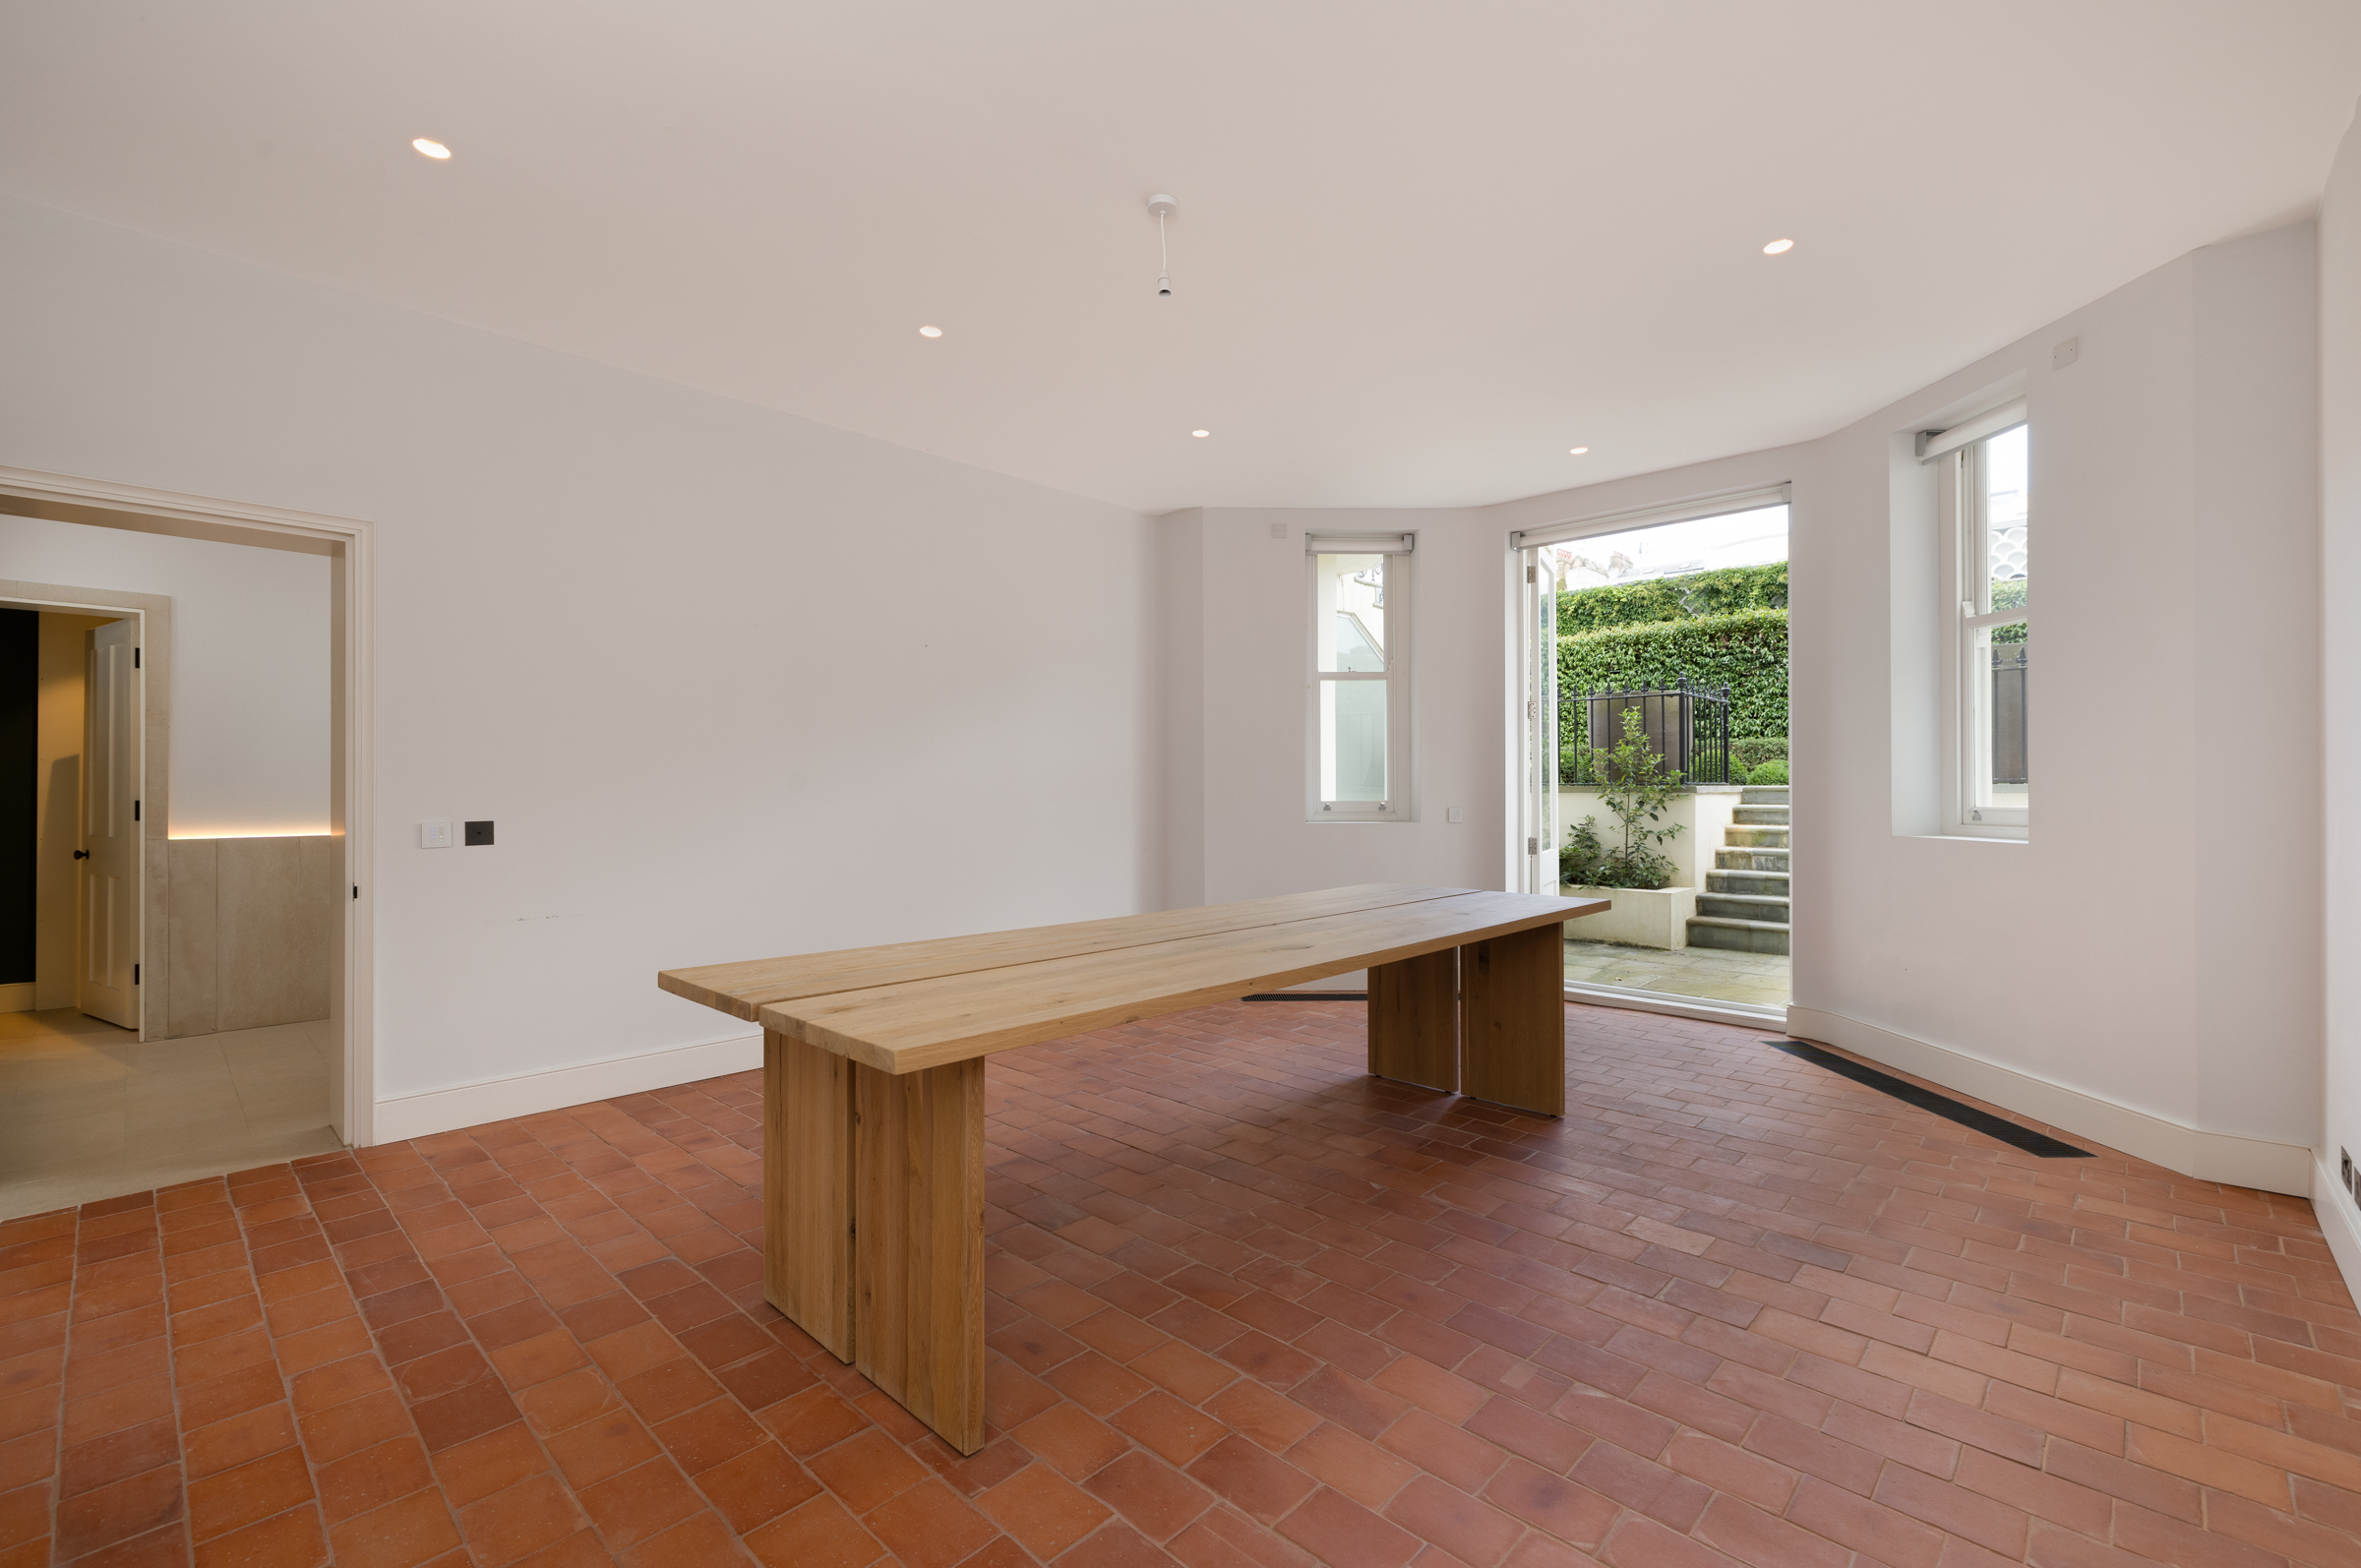
Property photo 1
Property photo 2
Property photo 3
Property photo 4
Property photo 5
9 Beds
9 Baths
12,335 sqft

$48,524,100

Holland Park, London ENG, W11

Price per sqft$3,933.85
Property size12,335 sqft
Property typeResidential

Overview

Active

Listed Aug 26, 2026

Updated 4h ago

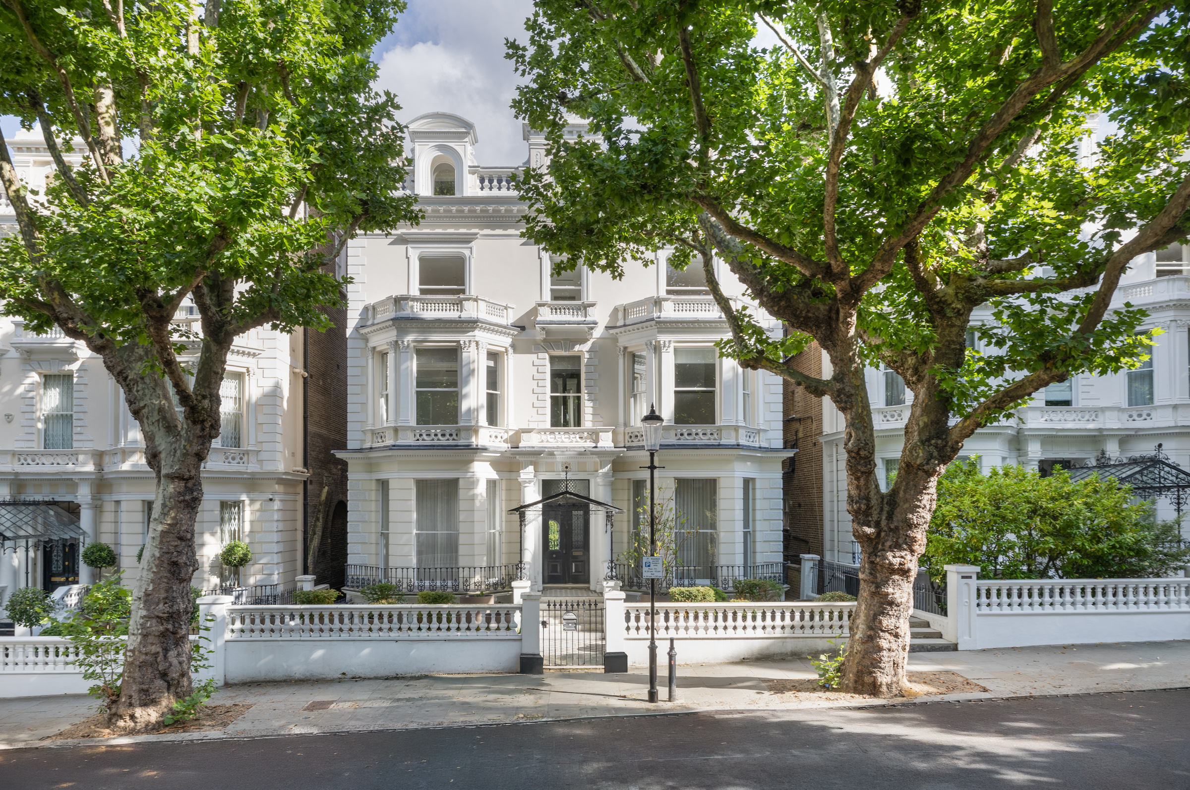
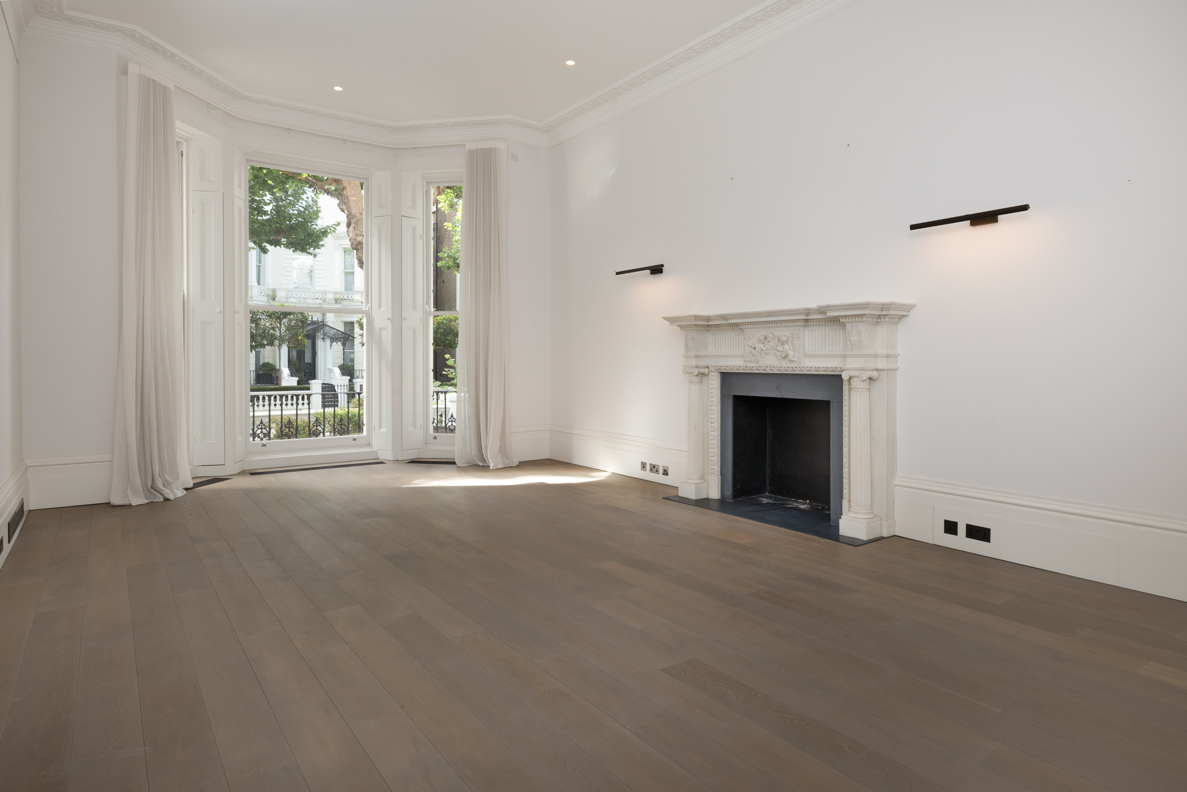
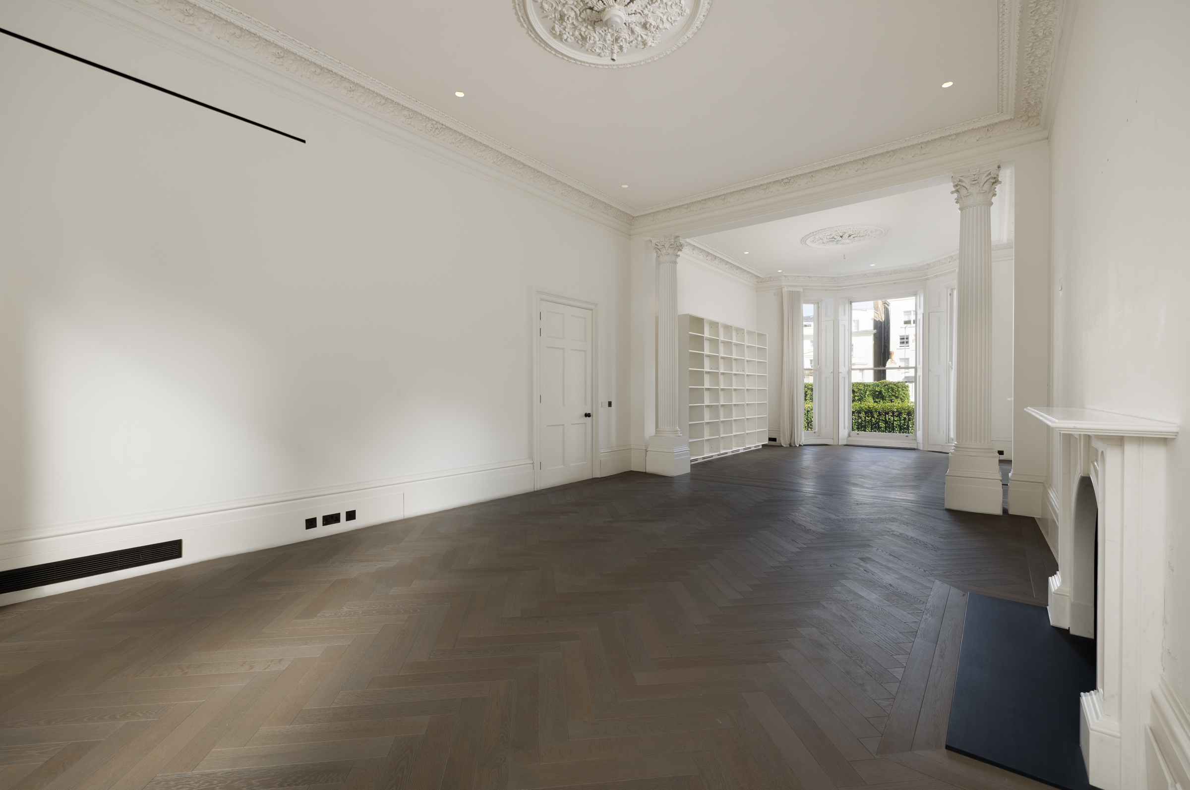
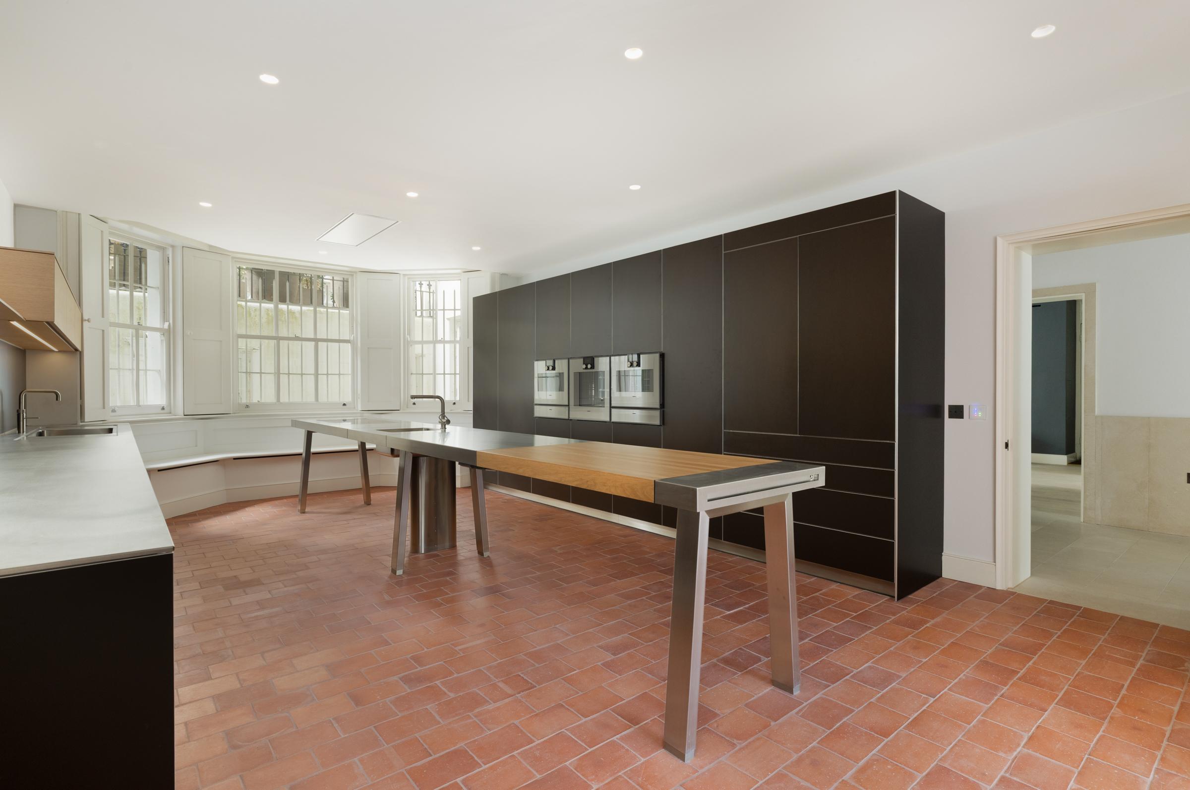
This Grade II listed villa sits behind a white stucco façade opposite Holland Park and extends to approximately 11,000 sq ft across six floors, served by a passenger lift. The house has been comprehensively refurbished and provides nine bedrooms, a private garden, terraces and a wellness and leisure suite. The raised ground floor is arranged for formal entertaining, with an entrance hall leading to two reception rooms. Both rooms have high ceilings, original cornicing and floor-to-ceiling bay windows overlooking Holland Park. A library occupies the rear of the house and opens onto a terrace with steps down to the garden. The lower ground floor is arranged for everyday family life. The kitchen is fitted with integrated appliances and built around a central island, with an adjoining breakfast room and TV room. A playroom opens onto the garden, and a separate utility and service kitchen, storage and a wine store are also on this floor. The principal bedroom suite occupies much of the first floor, with two separate dressing rooms, two ensuite bathrooms and direct access to a private terrace overlooking the garden; there is also a study, which could be configured as a bedroom. The second floor provides three further bedroom suites, one with a dress room and all three with ensuite bathrooms. The third floor offers a further guest suite, two additional bedrooms or studies, a kitchenette, plant room and access to a second terrace. Two basement levels are given over to leisure. The first houses a swimming pool with changing facilities and a sauna, together with a gym. The second contains a cinema room and plant rooms. The house is positioned directly opposite Holland Park, with the boutiques, restaurants and cafés of Kensington High Street and Notting Hill within easy reach, along with good transport connections and a number of well-regarded schools nearby.

$322,832/mo

Est. mortgage payment based on a $48,524,100 home price.

All estimates are provided by Luxury Presence for informational purposes only. Actual amounts may vary.

Additional information

MLS® ID
UK-S-08014
Available since
August 26, 2026

Interior Features

Bedrooms
9
Bathrooms
9
Basement
No

 Courtesy of Stephanie Russo | United Kingdom Sotheby's International Realty

Based on information from DASH - Sotheby's International Realty (SIR) as of 9/17/2026. This information is for your personal, non-commercial use and may not be used for any purpose other than to identify prospective properties you may be interested in purchasing. The display of MLS data is usually deemed reliable but is NOT guaranteed accurate by the MLS. Buyers are responsible for verifying the accuracy of all information should investigate the data themselves or retain appropriate professionals. Information from sources other than the Listing Agent may have been included in the MLS data. Unless otherwise specified in writing, Broker/Agent has not and will not verify any information obtained from other sources. The Broker/Agent providing the information contained herein may or may not have been the Listing and/or Selling Agent. 

©2026 DASH - Sotheby's International Realty (SIR). All rights reserved. 

Data last updated 5:33 AM UTC, 9/17/2026

Powered by Luxury Presence