Property photo 1
Property photo 2
Property photo 3
Property photo 4
Property photo 5
5 Beds
5 Baths
3,200 sqft

$4,631,500

Elmstone Road, London ENG, SW6

Price per sqft$1,447.34
Property size3,200 sqft
Property typeResidential

Overview

Active

Listed Sep 11, 2026

Updated 39h ago

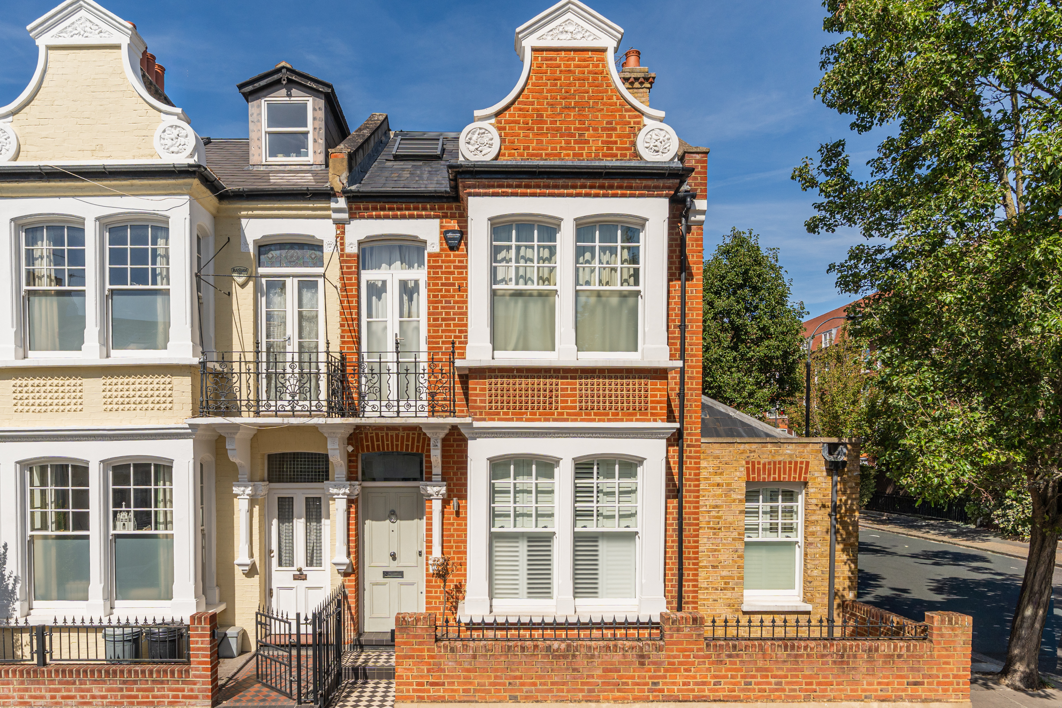
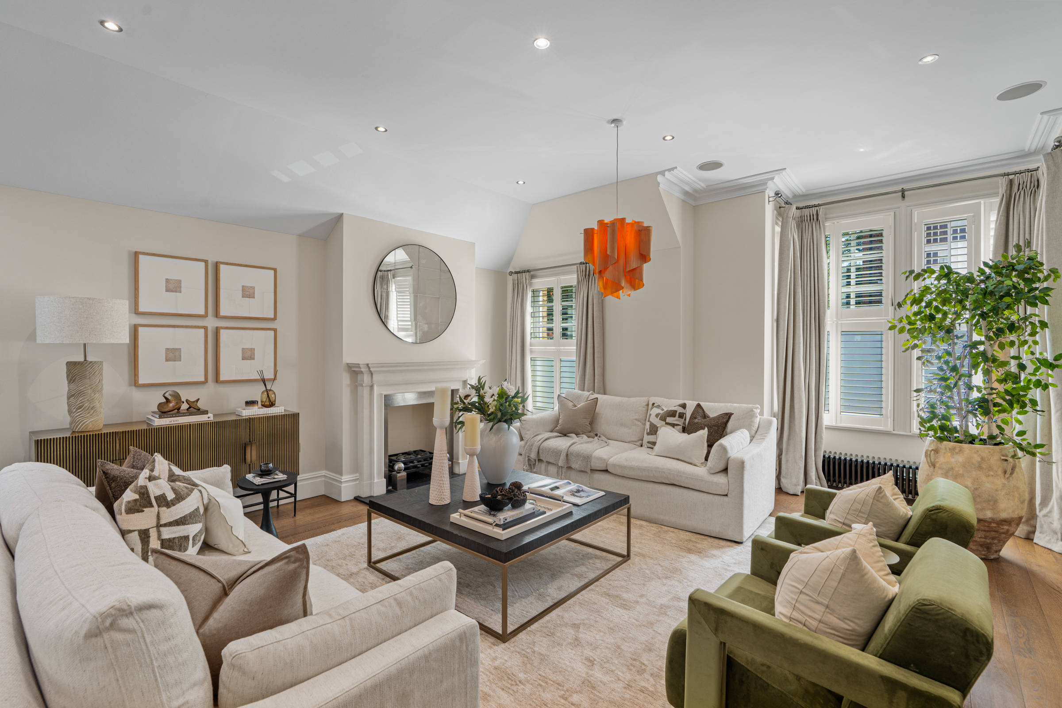
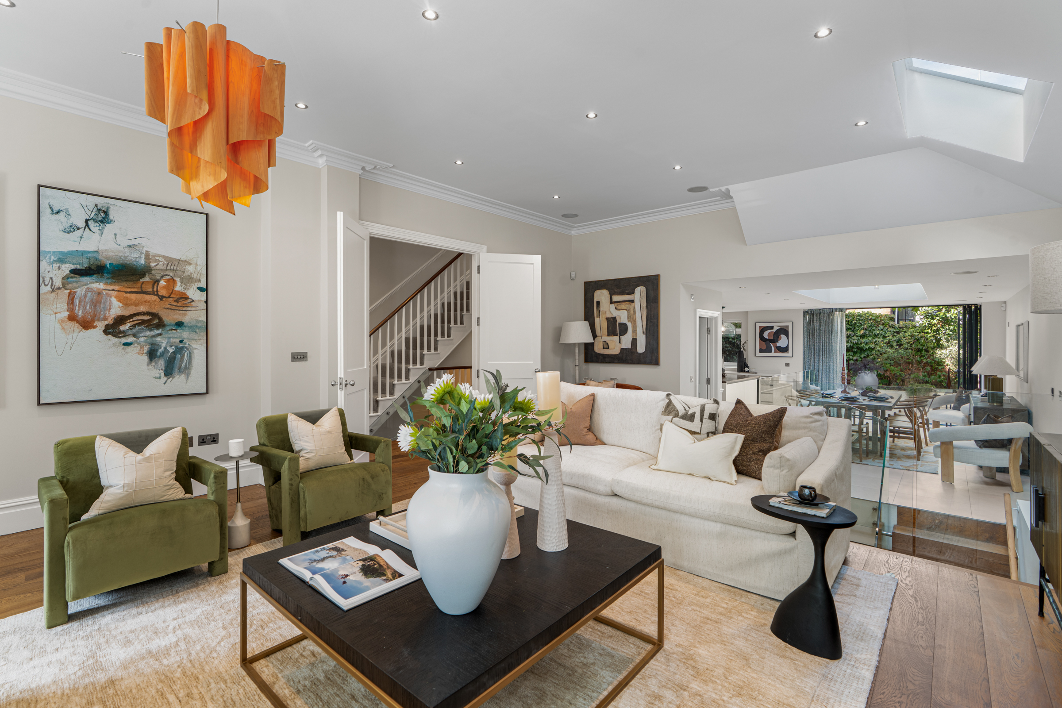
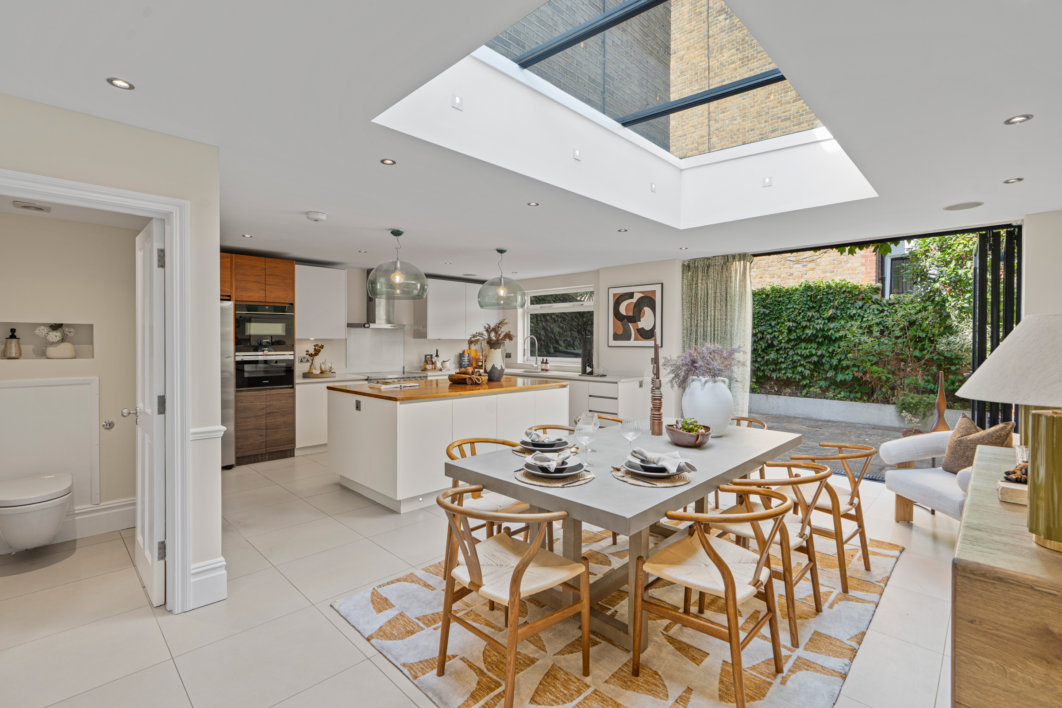
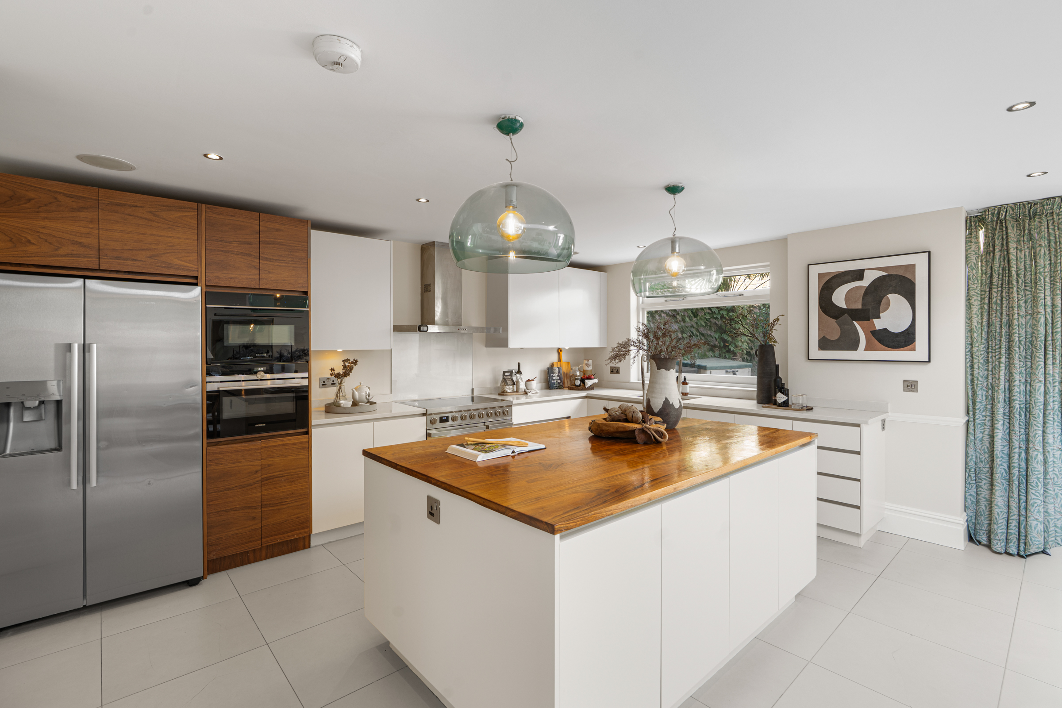
Behind an attractive red-brick façade on a sought-after Fulham street, this handsome Victorian house offers unusually generous proportions and a particularly well-planned interior. Extending to approximately 3,271 sq ft across four floors, the house is 18 ft wide and has four bedrooms, five bathrooms and several versatile living spaces. The ground floor opens into a substantial double reception room, where tall windows, timber floors and a fireplace retain the character of the original house. Beyond, the kitchen and dining room spans almost 23 ft. A large central island defines the kitchen, while a glazed roof draws natural light into the dining area. Doors open directly onto the garden, which extends to more than 23 ft and is bordered by mature planting. A separate side entrance provides useful access from the street. On the lower-ground floor, a second reception room measures more than 27 ft in length and offers ample room for both seating and entertaining. A study, shower room and large utility room complete this level, allowing the study to serve as an occasional fifth bedroom if required. Two bedroom suites are arranged across the first floor. The principal bedroom overlooks Elmstone Road through a broad bay window and has extensive fitted wardrobes, a small balcony and an adjoining bathroom with twin basins, a bath and separate shower. The second bedroom also has built-in storage and an ensuite shower room. The top floor contains two further double bedrooms. One has an ensuite bathroom, while the other is served by a separate shower room. Both bedrooms on this floor have air conditioning, and the house also benefits from solar panels. Elmstone Road lies just off Parsons Green Lane, approximately 300 metres from Parsons Green Underground station and the open space of the Green. Waitrose and The White Horse are close at hand, while the independent shops, cafés and restaurants of New King’s Road and Fulham Road are within easy walking distance. Fulham Broadway provides further amenities, including an M&S Foodhall and David Lloyd health club.

$30,813/mo

Est. mortgage payment based on a $4,631,500 home price.

All estimates are provided by Luxury Presence for informational purposes only. Actual amounts may vary.

Additional information

MLS® ID
UK-S-08250
Available since
September 11, 2026

Interior Features

Bedrooms
5
Bathrooms
5
Basement
No

 Courtesy of Sam Thornton | United Kingdom Sotheby's International Realty

Based on information from DASH - Sotheby's International Realty (SIR) as of 10/11/2026. This information is for your personal, non-commercial use and may not be used for any purpose other than to identify prospective properties you may be interested in purchasing. The display of MLS data is usually deemed reliable but is NOT guaranteed accurate by the MLS. Buyers are responsible for verifying the accuracy of all information should investigate the data themselves or retain appropriate professionals. Information from sources other than the Listing Agent may have been included in the MLS data. Unless otherwise specified in writing, Broker/Agent has not and will not verify any information obtained from other sources. The Broker/Agent providing the information contained herein may or may not have been the Listing and/or Selling Agent. 

©2026 DASH - Sotheby's International Realty (SIR). All rights reserved. 

Data last updated 5:46 AM UTC, 10/11/2026

Powered by Luxury Presence