Property Description:
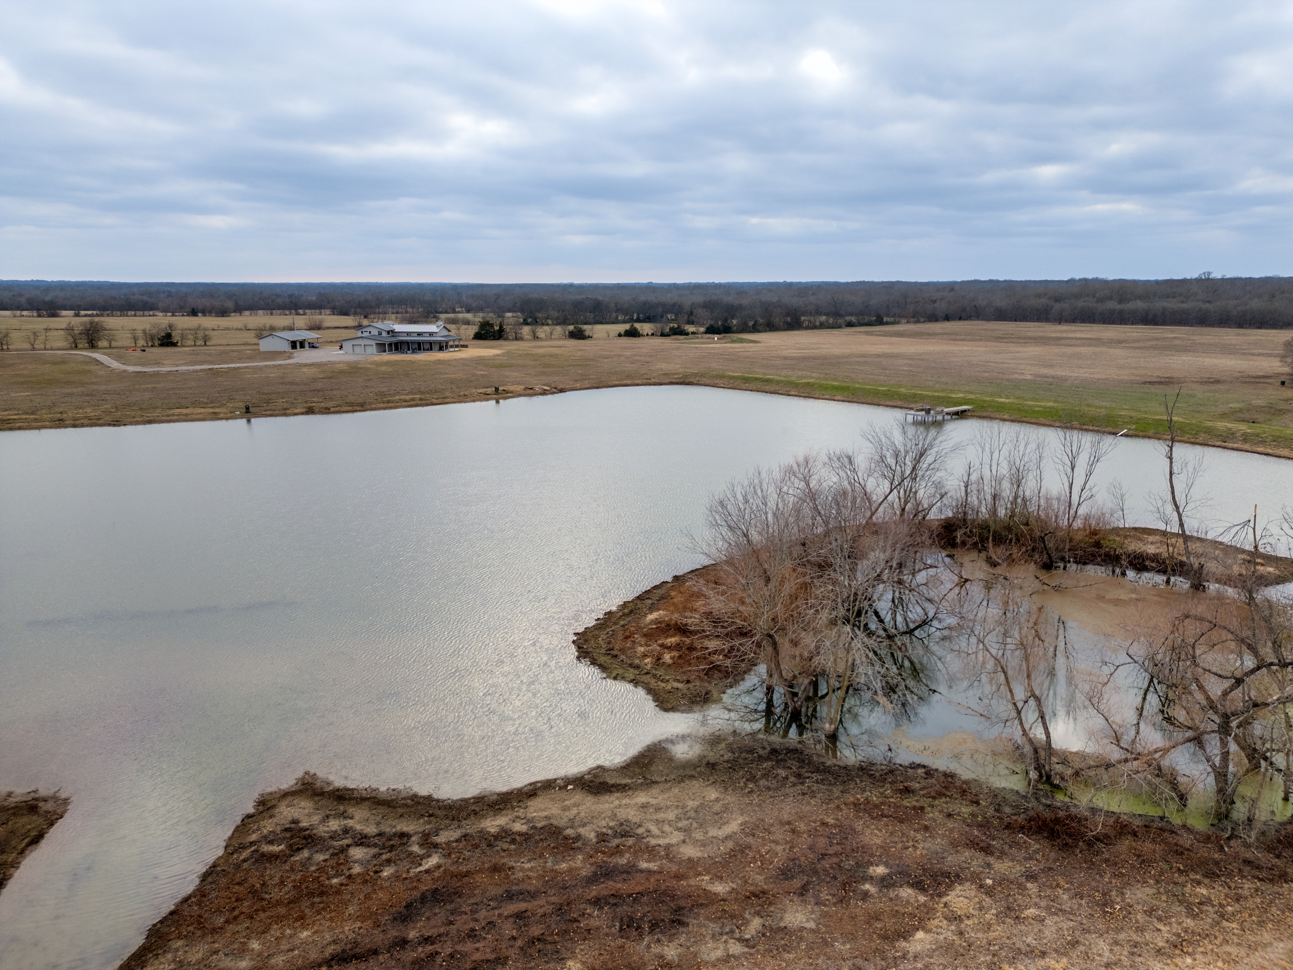
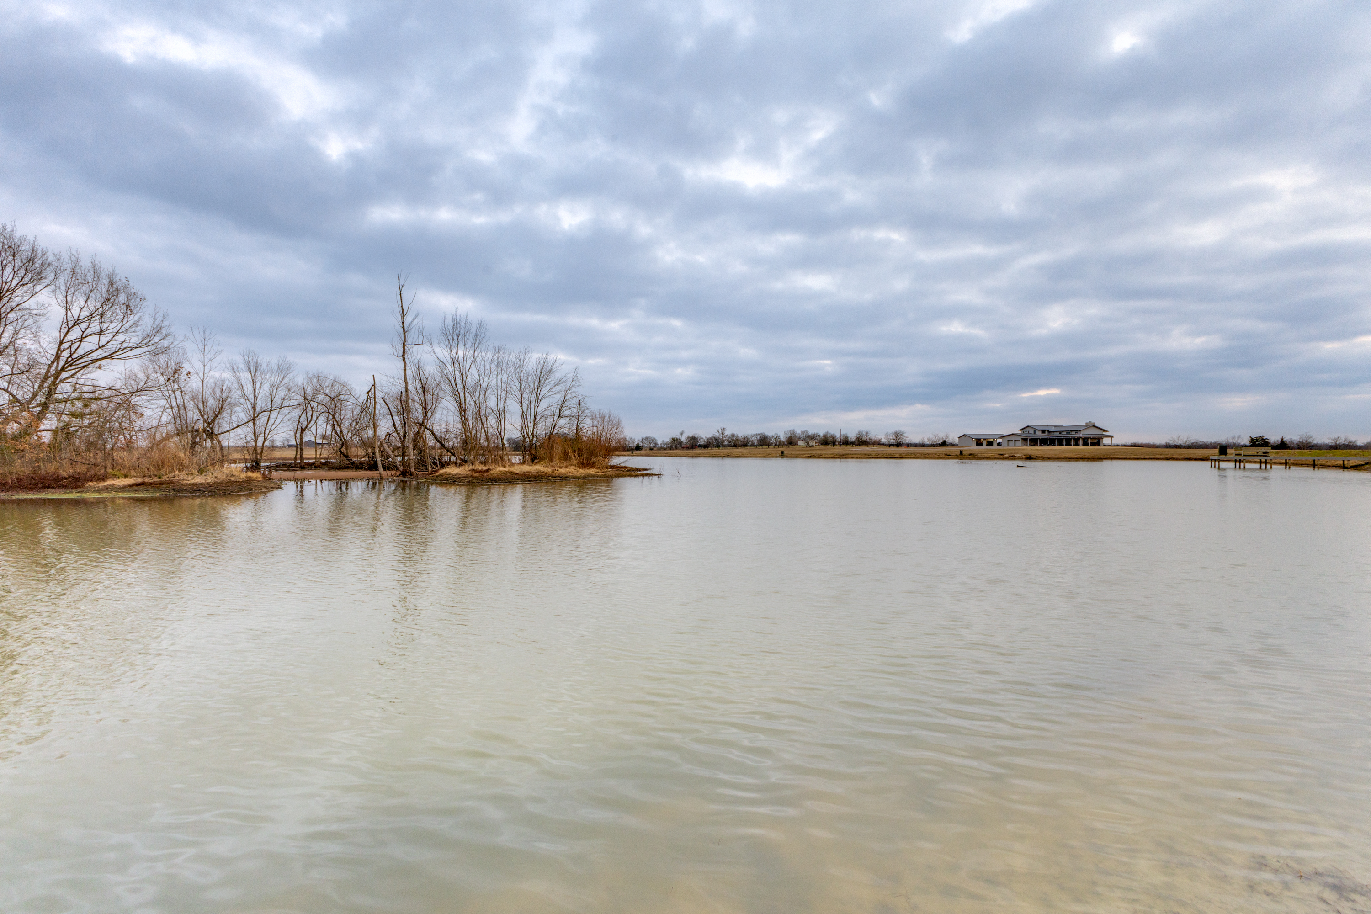
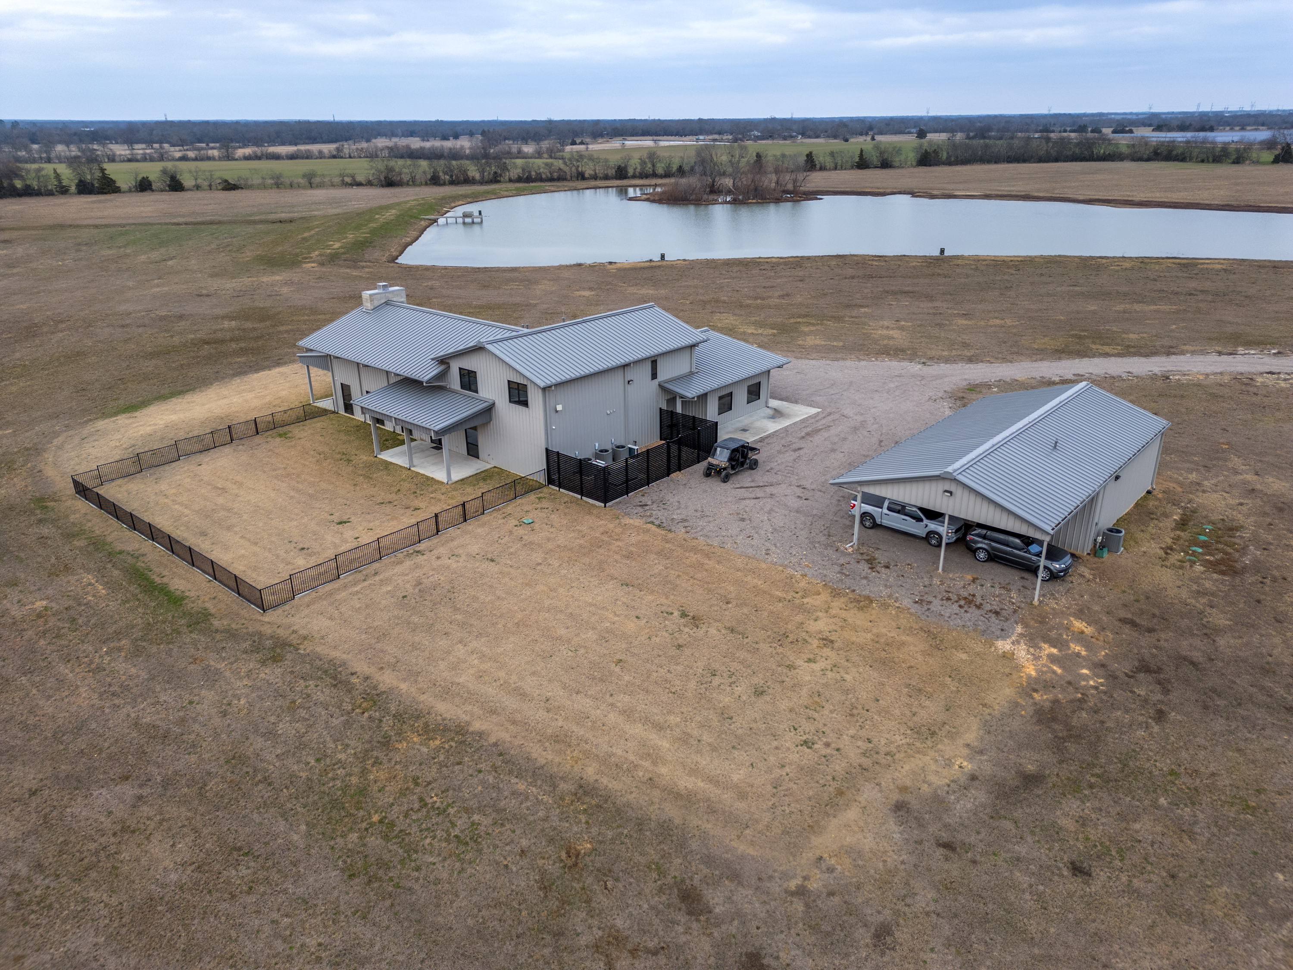
The Saltillo Ranch is the perfect retreat for someone wanting a turnkey property. There are beautiful views overlooking a 5 acre lake. The 200 acre property is a blend of improved pastures and woods with almost 2,000 feet of frontage on both sides of Stout Creek, which runs mostly year round. The house and grounds are made for entertaining indoors and out, with multiple covered porches, fire pit, recreation room, and large common areas. It is only 1.5 hours east of downtown Dallas.
Location:
The property is located 2+ miles north of Saltillo and US 67, 89 miles northeast of Dallas, between Sulphur Springs and Mt. Vernon, the property is located outside the city limits but in the Saltillo ISD. This tract of land is long and rectangular in configuration with approximately 1,250 feet of frontage along the west side of FM 900 N, a two-lane, asphalt paved north/south road.
Improvements
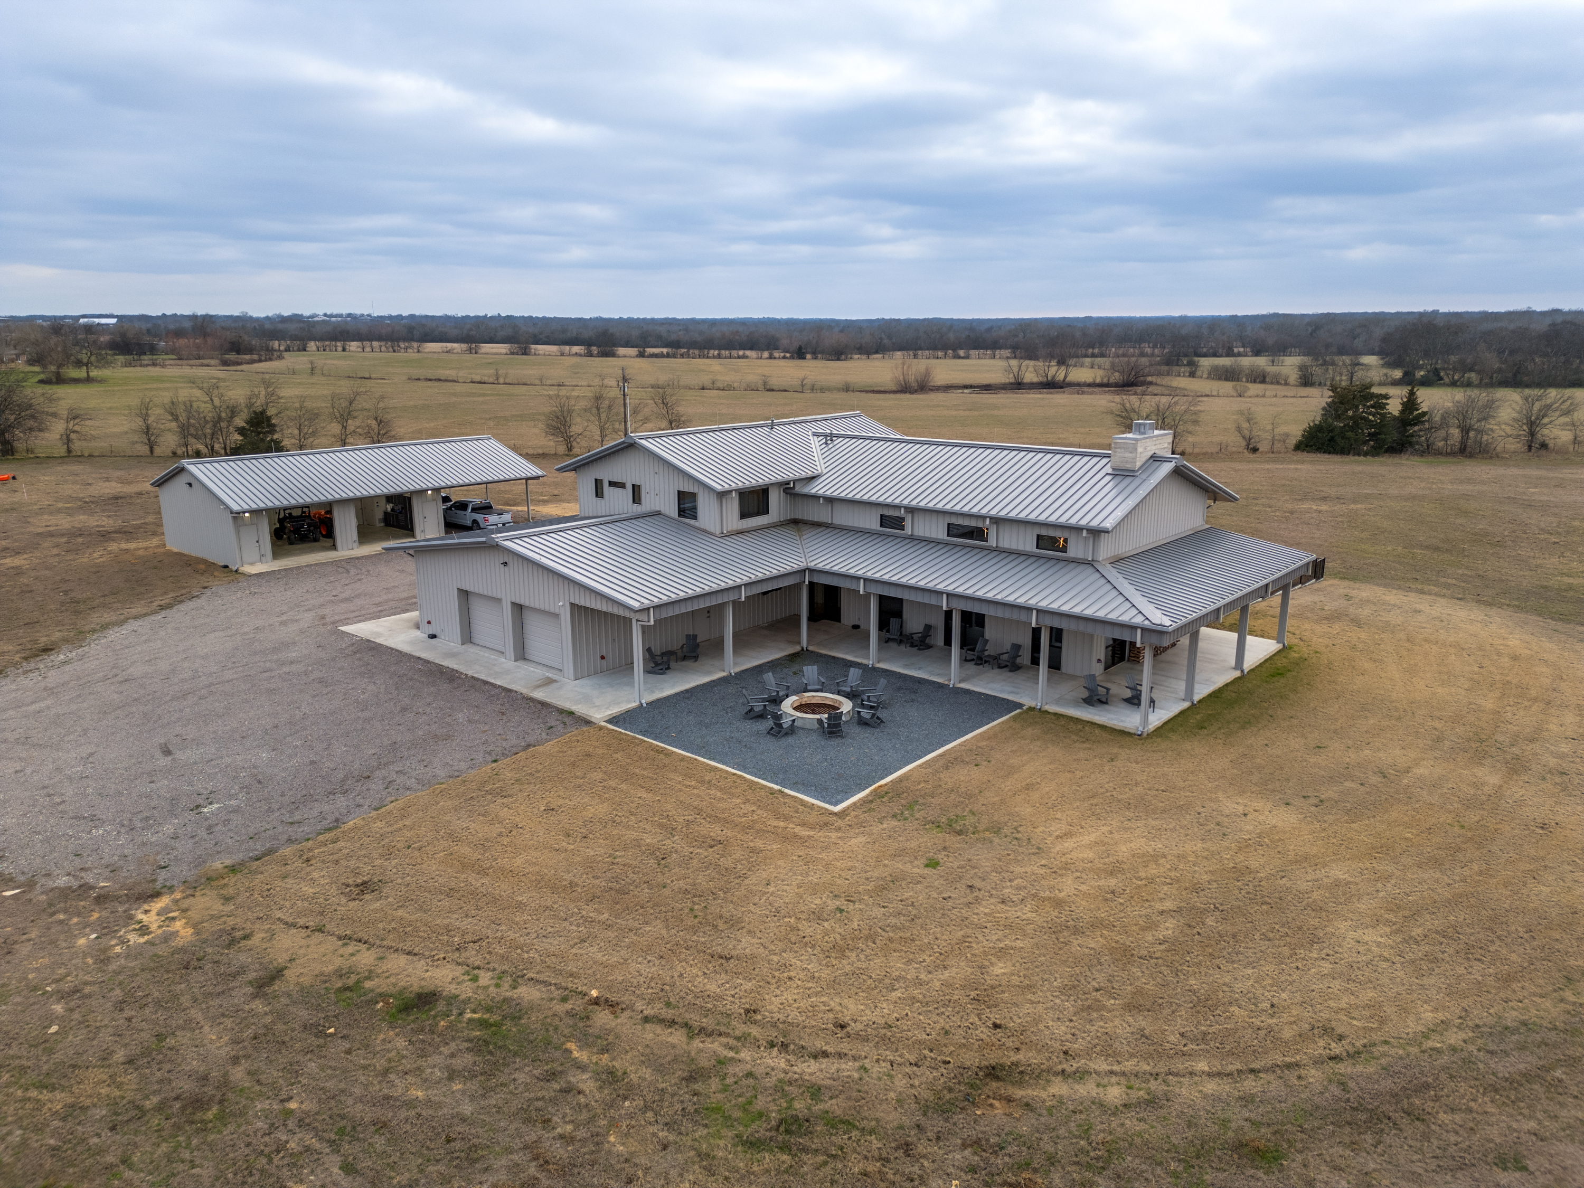
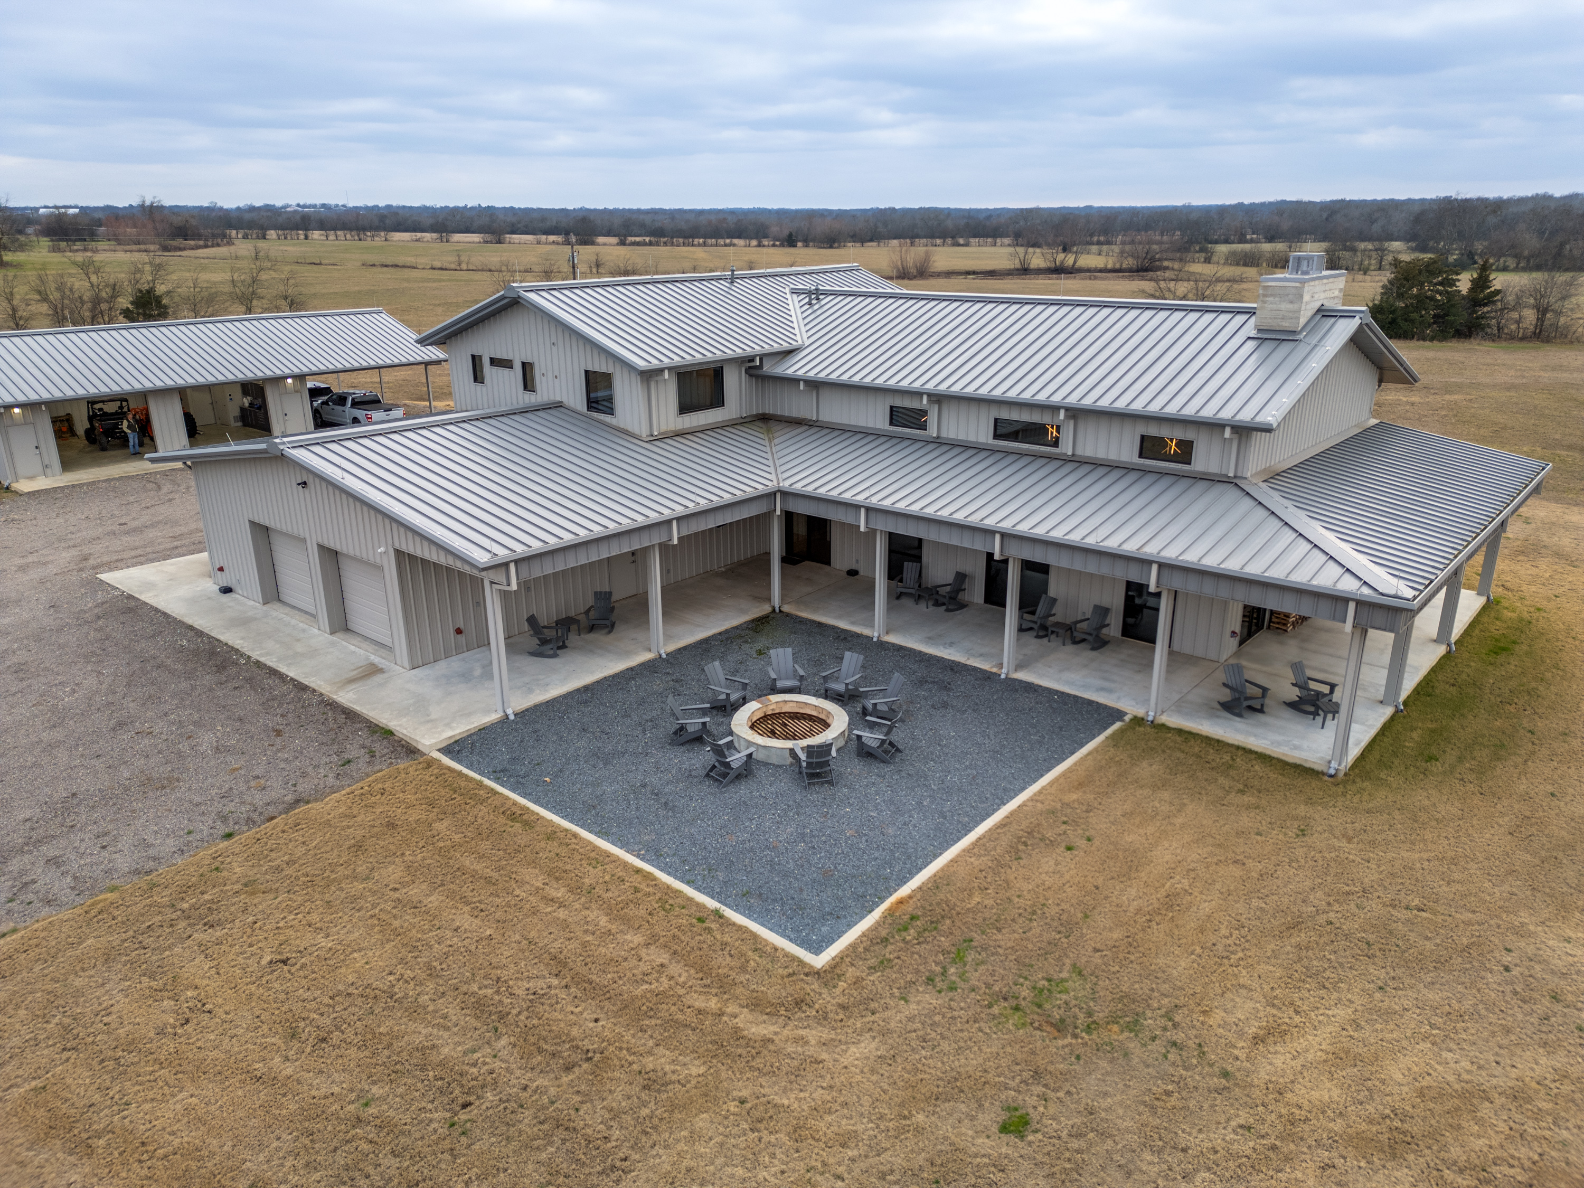
House: At the end of a long rock driveway on the east end of the property is 5,358 sf home that was completed in 2024 with all the modern amenities. It is maintenance friendly metal exterior and roof, and metal double pane windows. .
The house is open with tall ceilings and large windows accessing long and wide covered porches on three sides and perfect for indoor/outdoor living. The large open kitchen with a 20’ long island with 6-8 bar stools overlooks the great room with 20’ vaulted ceiling and large gas fireplace and hearth. All stainless steel appliances including a 5 burner gas stove and oven, an additional built in double oven, side by side refrigerator/freezer and built-in cabinets and large adjacent pantry are a dream. Behind the kitchen/great room is a ½ bath, a wide hallway with long bench and bins to take off boots and gear, a MUD room with full sized washer/dryer, sink, wine cooler, and 2nd refrigerator and a large safe/gun room with code access.
At the end of the hallway is a door accessing the climate controlled shop and game room with high ceilings, roll up door, two large TVs, pool and ping pong tables and room for much more, plus a shop area.
Access to the 2nd floor is via a metal commercial staircase to a large landing and three bedrooms. There are two identical primary bedrooms with vaulted ceilings, and king beds with private baths. The 3rd is a bunkroom with 4 bunkbeds, vaulted ceilings. At the end of the bunk room is a central sink/wash area with a separate shower/toilet on either side.
The large, covered porch overlooks the courtyard with a 7’ diameter stone/brick firepit. On the opposite side of the house is a smaller covered porch overlooking the fenced back yard to keep pets and young children from wandering off.
The yard around the house is grass and irrigated. Inside an 8’ metal fence are four HVAC units, mostly Lennox and a large Generac generator to ensure power if the power were to go down. Propane gas provides fuel for the stove, fireplace, etc.
Barn/Garage/Shop: Across the rock drive is 1,200+ sf metal building which is insulated, climate controlled, and has a bathroom. It has 2 passenger doors and 2 12’ wide by 10’ tall roll up doors and concrete floor. It is being used as a workshop and garage for a variety of equipment and vehicles. Attached is a large carport.
Water: The property has community water and a 5 acre lake which was recently extensively rebuilt and is well stocked with a variety of fish. Stouts Creek runs north/south through the middle of the property with approximately 2,000 feet of frontage on both sides and two metal bridges provides access to both sides of the woods and trails on the west side of the property, which is approximately 55% of the property.
Land: The well maintained property totals approximately 200 acres with a 5 acre lake and Stouts Creek running through the middle of the property’s mixture of open improved pasture (+/-45%) on the east side of the property and on the west side of the property beautiful hardwood forests and tr