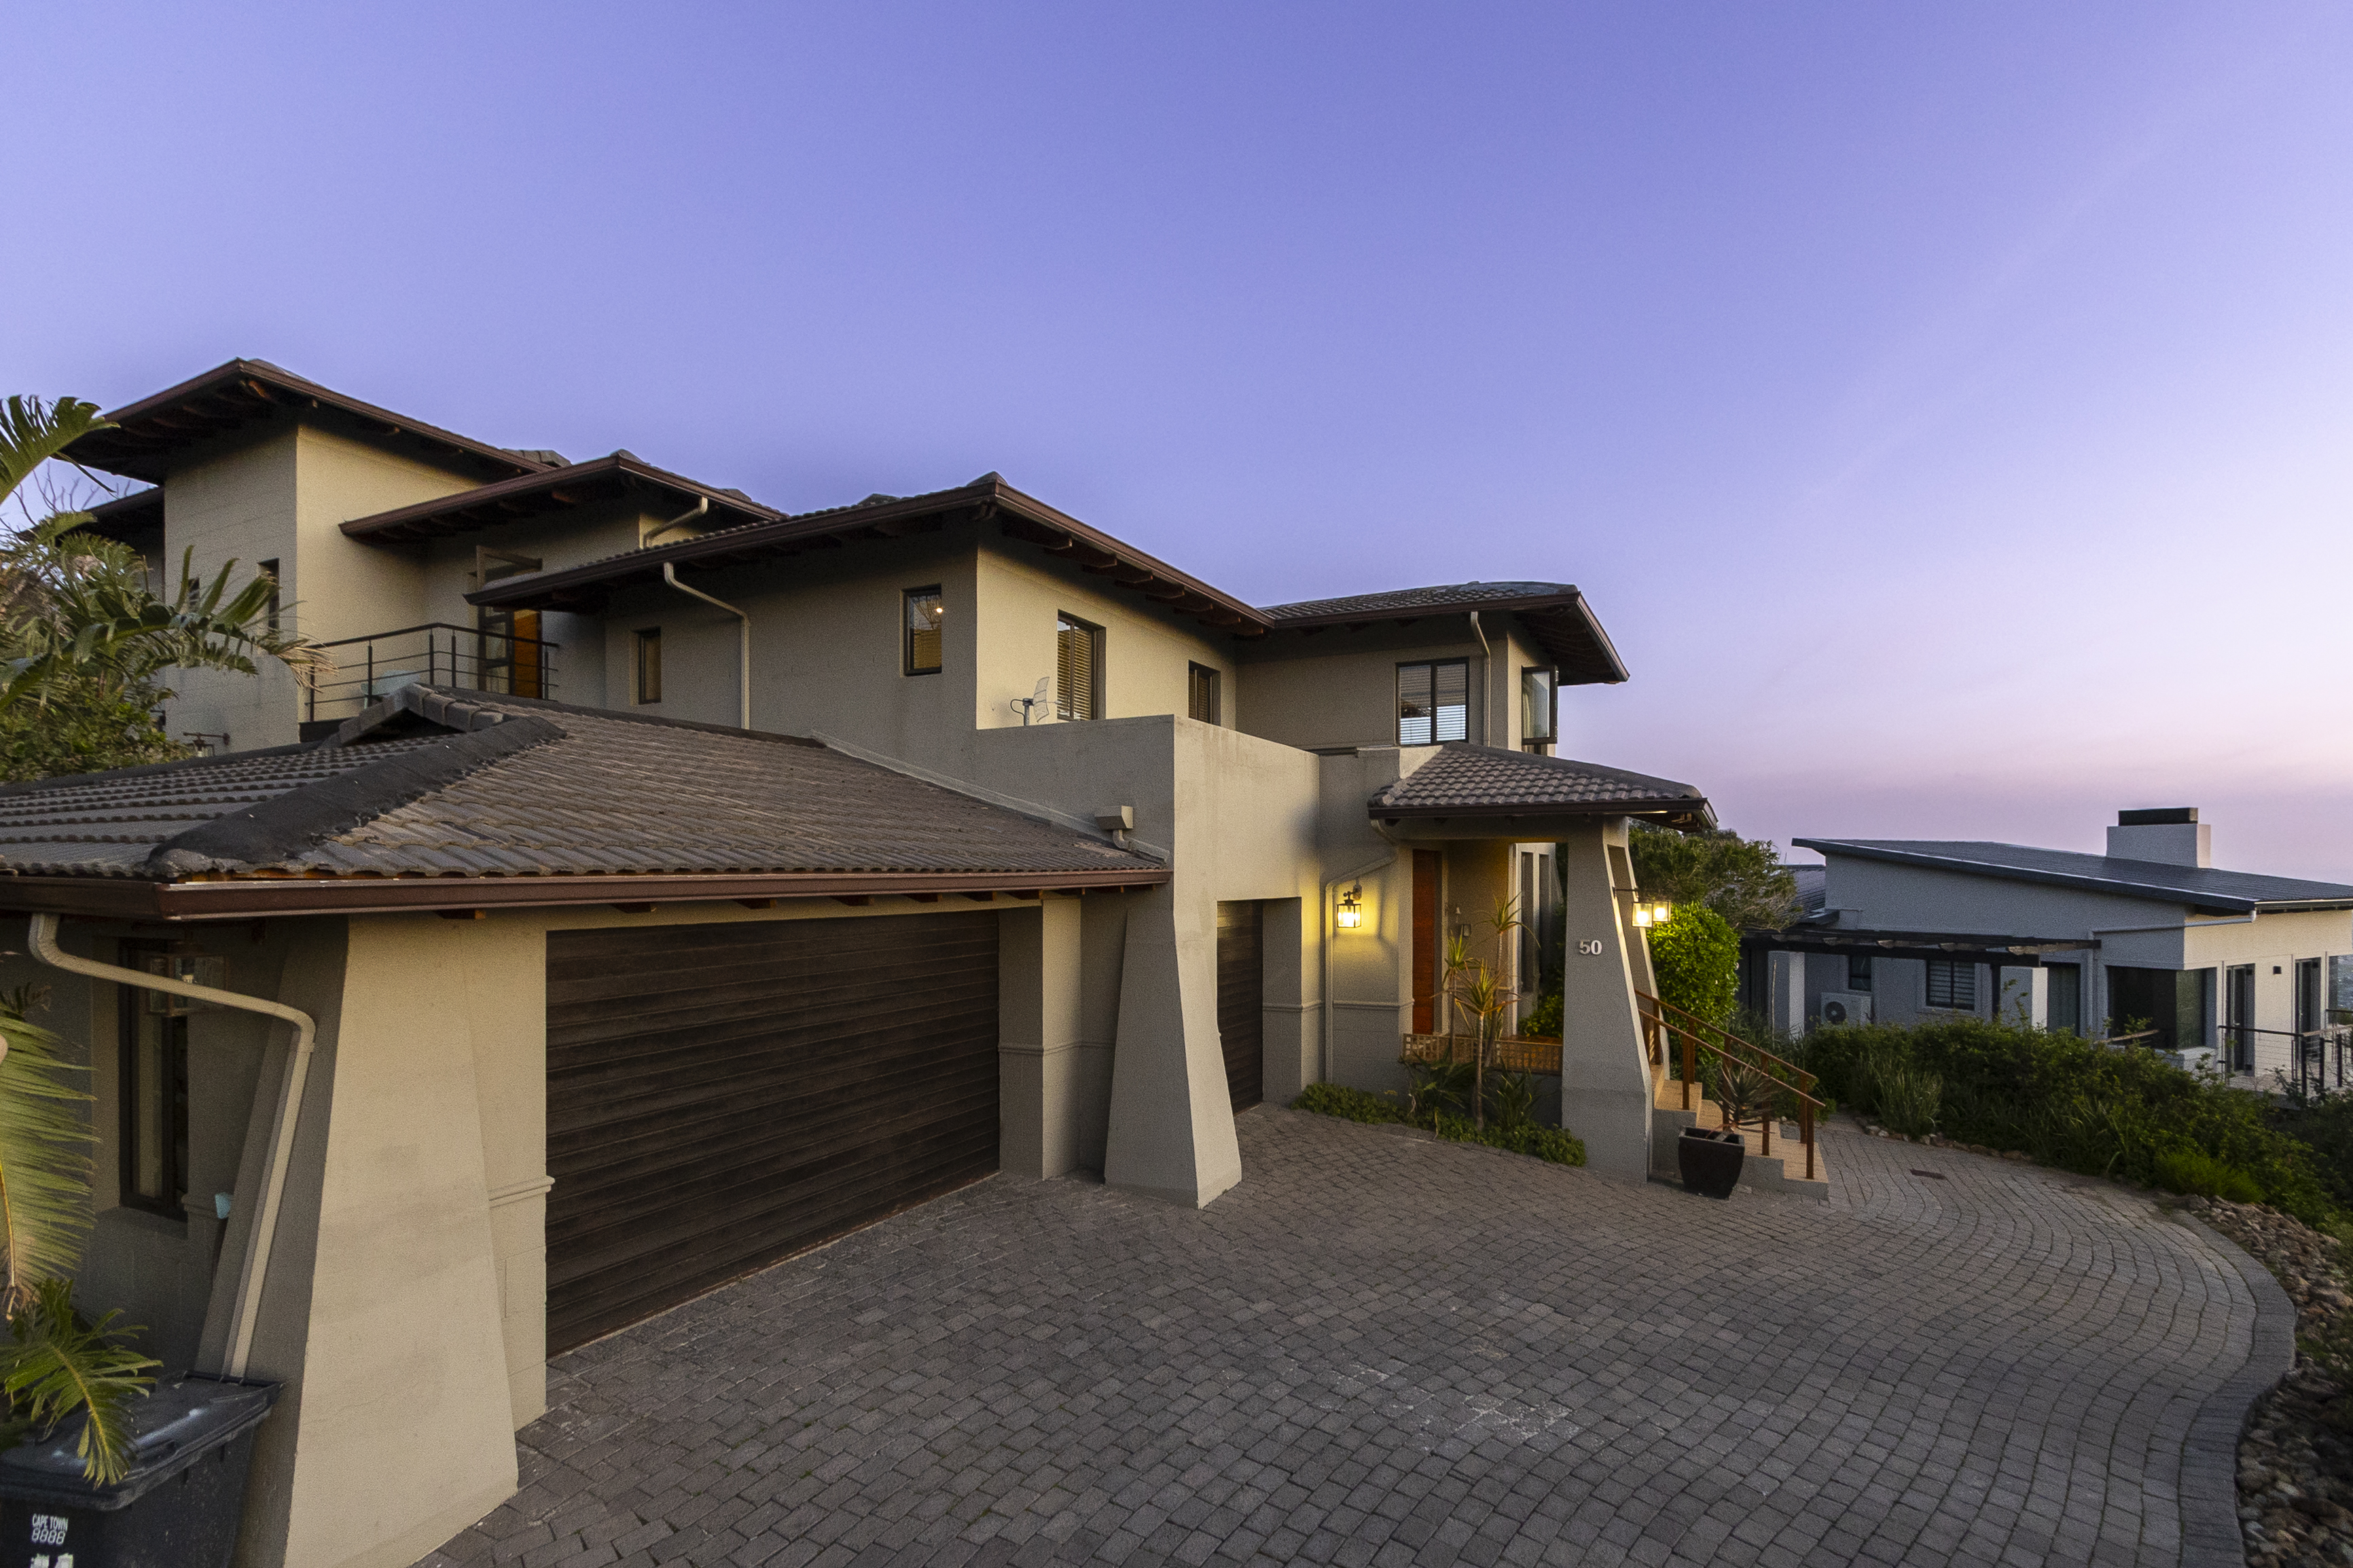
Architecturally Designed Luxury Home in Boskloof Eco Estate with Spectacular Mountain and Sea Views
Nestled within the prestigious Boskloof Eco Estate, this exceptional architecturally designed residence offers uninterrupted panoramic views of the surrounding mountains and False Bay. Thoughtfully designed to embrace natural light and seamless indoor-outdoor living, this luxurious five-bedroom home is perfectly suited to those who appreciate contemporary elegance, privacy, and effortless entertaining.
A striking double-volume entrance hall welcomes you into the home, immediately drawing your eye towards the sparkling pool and picturesque surroundings. On the ground floor, you'll find a private guest suite with its own garden patio, as well as a separate study, ideal for working from home.
The expansive open-plan living areas are centred around a double-sided gas fireplace and flow effortlessly onto covered entertainment patios complete with built-in braai facilities. Overlooking the rim-flow swimming pool, these inviting spaces provide the perfect setting to enjoy breathtaking sunsets and the estate's tranquil natural beauty.
Upstairs, the luxurious main suite offers a peaceful retreat with its own lounge area, fireplace, and sweeping views stretching across Table Mountain and False Bay. Two additional generously sized en-suite bedrooms each open onto private balconies, allowing every room to enjoy the spectacular scenery.
Designed with modern living in mind, the home features fibre connectivity, a sophisticated alarm system, a centrally controlled Clipsal Home Automation System, air conditioning throughout, and a built-in sound system that can be controlled via a mobile app. An inverter and battery backup system provide uninterrupted power during load shedding.
The outdoor entertainment area has been designed for year-round enjoyment, offering generous covered seating, a built-in braai, and a heated swimming pool powered by an energy-efficient heat pump. The beautifully landscaped, low-maintenance garden is enhanced by mature hedges that provide both privacy and tranquillity. A 2,500-litre water storage tank with a filtration system is connected to the estate's private water supply, ensuring efficient water management.
The oversized triple garage, fitted with automated doors on both sides, offers secure parking for three vehicles, with ample additional parking available for guests.
Adding further value to the property is a stylish, self-contained apartment featuring a kitchenette, bathroom, and an open-plan upstairs bedroom and lounge. Complete with its own private patio and braai area, this versatile space is ideal for extended family, guests, a work-from-home office, or generating additional rental income.
Boskloof Eco Estate is renowned for its indigenous fynbos, peaceful walking trails, scenic dam, and abundant birdlife, creating a unique lifestyle immersed in nature. Despite its tranquil setting, the estate is conveniently located just minutes from leading private schools, shopping centres, and essential amenities. The Stellenbosch Winelands are approximately 20 minutes away, while the beautiful beaches of Strand and Gordon's Bay are within easy reach. Cape Town International Airport is approximately 30 minutes away, and the charming coastal town of Hermanus, famous for its world-class whale watching, is just a scenic 45-minute drive.
This remarkable residence offers an exceptional combination of luxury, cutting-edge technology, and breathtaking natural surroundings, making it one of Boskloof Eco Estate's finest lifestyle opportunities.