Property photo 1
Property photo 2
Property photo 3
Property photo 4
Property photo 5
3 Beds
2 Baths

Contact for Price

27-29 Wrights Terrace, Melbourne VIC, 3181

Property typeResidential

Overview

Active

Listed Feb 27, 2026

Updated 1h ago

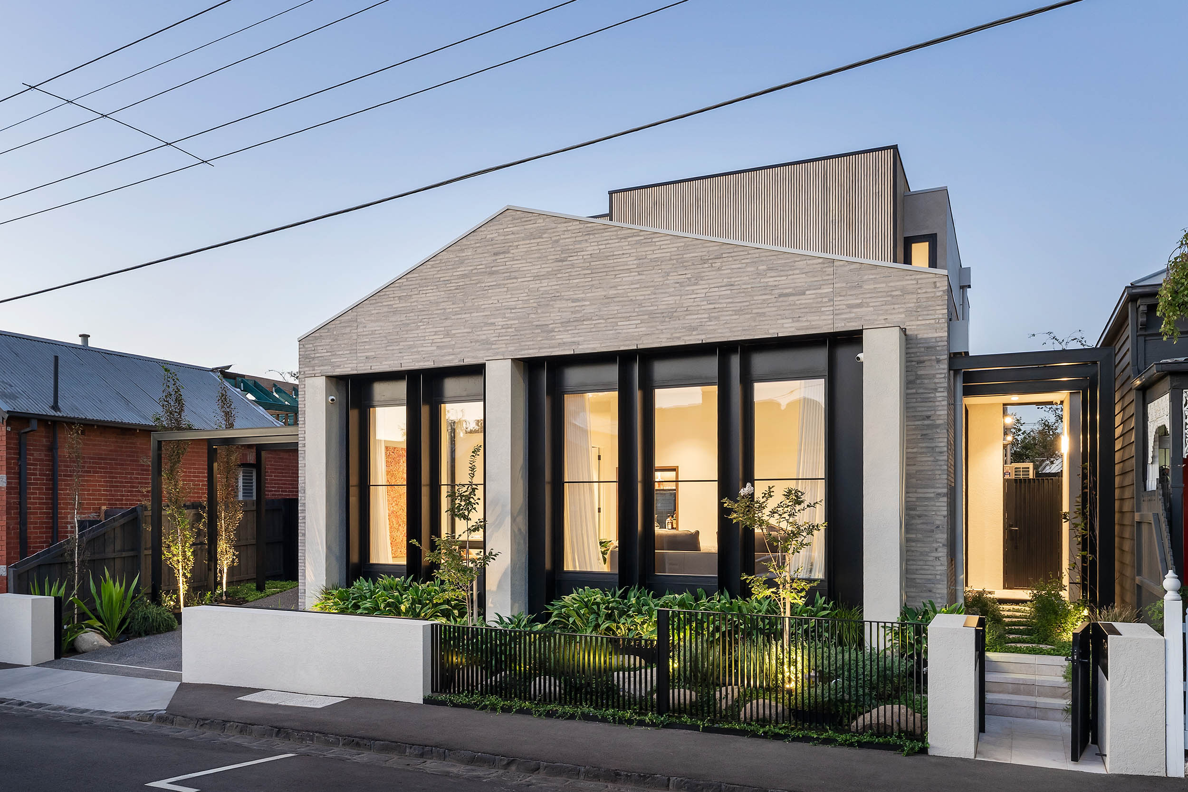
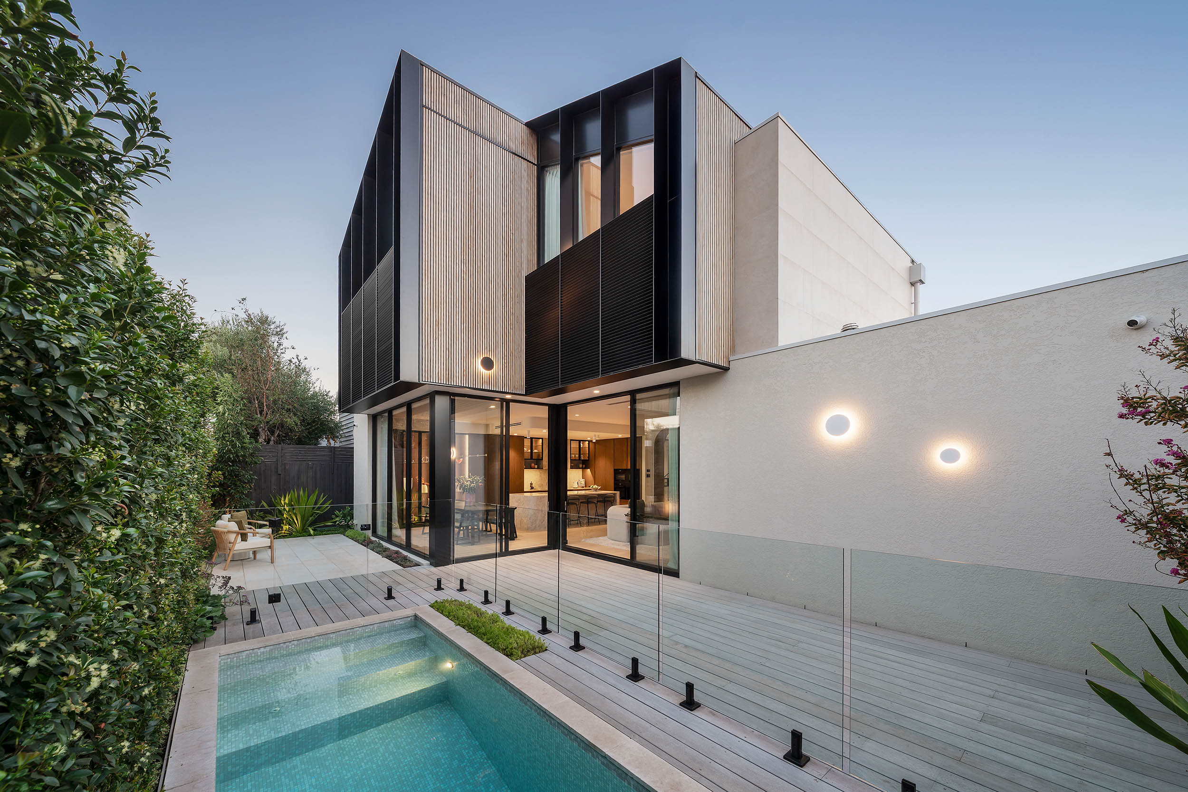

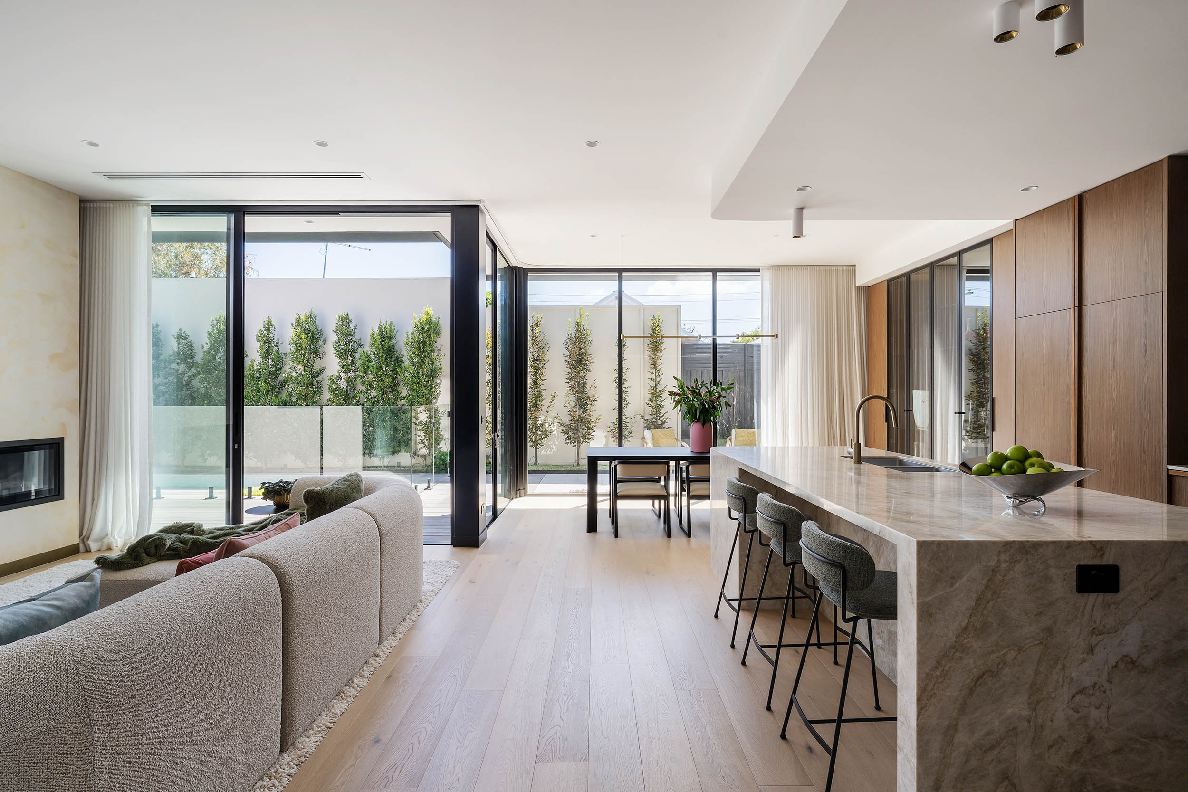
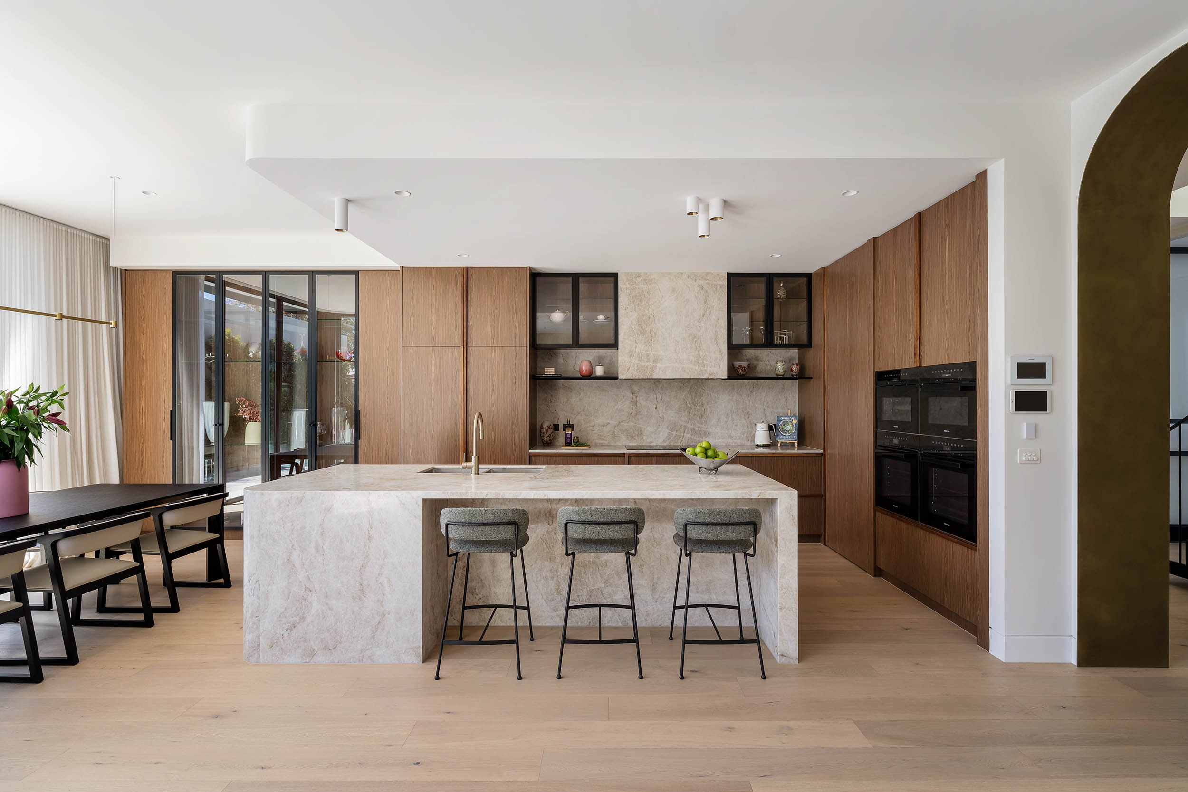
A commanding contemporary showpiece in a peaceful, heritage-lined setting, this recently completed residence secures a rare architectural presence while offering an elevated entry into a tightly held pocket, defined by bespoke finishes and north-facing poolside living. Nestled within easy reach of Hawksburn Village’s, home to Toscano’s, Baker Bleu, Bistro Thierry, artisanal cafés, curated boutiques, quality supermarkets, and a diverse dining scene, plus nearby Victoria Gardens. Within impeccably landscaped surroundings, the breathtaking interior dimensions showcase peerless attention to detail. Venetian plaster, Woodcut flooring, and walnut-veneer cabinetry create a striking materiality against full-height north-facing glass and bronze detailing, highlighting warmth and a clear cohesion with the garden aspect across each level. Custom steel-framed doors and a bronze arch define movement between living zones, with a formal sitting room and an adjoining office leading to the expansive open-plan domain. A gas fire set within Gold dust Venetian plaster adds ambience, complementing the luxurious tones of the substantial kitchen, which features a full suite of Miele appliances, including integrated refrigeration, and Taj Mahal quartzite surfaces. Entertaining extends outdoors in warmer months, maximising poolside enjoyment within a private, sun-drenched landscaped setting centred on the mosaic-tiled heated pool. Upstairs, soaring 4.2m raked ceilings emphasise the light and space in all three robed bedrooms, including the lavish main suite with a walk-in fitted robe and a decadent, marble-finished en-suite bathroom. A second sky-lit bathroom with a matching aesthetic follows, complemented by a designer powder room on the ground floor, and a storage-rich laundry detailed in Taj Mahal quartzite. Comprehensively appointed, the home also integrates advanced security, home automation, and energy performance, with CCTV, an alarm system, solar, EV capability, and automated irrigation. Heated flooring, motorised blinds, and heat-pump pool heating reinforce the quality throughout. Proudly marketed internationally by Stonnington | Melbourne Sotheby’s International Realty

Additional information

MLS® ID
VWDJTQ
Available since
February 27, 2026

Interior Features

Bedrooms
3
Bathrooms
2
Basement
No

 Courtesy of Will Hocking | Melbourne Sotheby's International Realty

Based on information from DASH - Sotheby's International Realty (SIR) as of 10/11/2026. This information is for your personal, non-commercial use and may not be used for any purpose other than to identify prospective properties you may be interested in purchasing. The display of MLS data is usually deemed reliable but is NOT guaranteed accurate by the MLS. Buyers are responsible for verifying the accuracy of all information should investigate the data themselves or retain appropriate professionals. Information from sources other than the Listing Agent may have been included in the MLS data. Unless otherwise specified in writing, Broker/Agent has not and will not verify any information obtained from other sources. The Broker/Agent providing the information contained herein may or may not have been the Listing and/or Selling Agent. 

©2026 DASH - Sotheby's International Realty (SIR). All rights reserved. 

Data last updated 5:46 AM UTC, 10/11/2026

Powered by Luxury Presence