Property photo 1
Property photo 2
Property photo 3
Property photo 4
Property photo 5
5 Beds
7 Baths
6,460 sqft

$1,239,900

3324 High Noontide Way NW, Acworth GA, 30101

Price per sqft$191.93
Built in2004
Property size6,460 sqft
Property typeResidential

Overview

Active

Listed Jul 22, 2026

Updated 43h ago

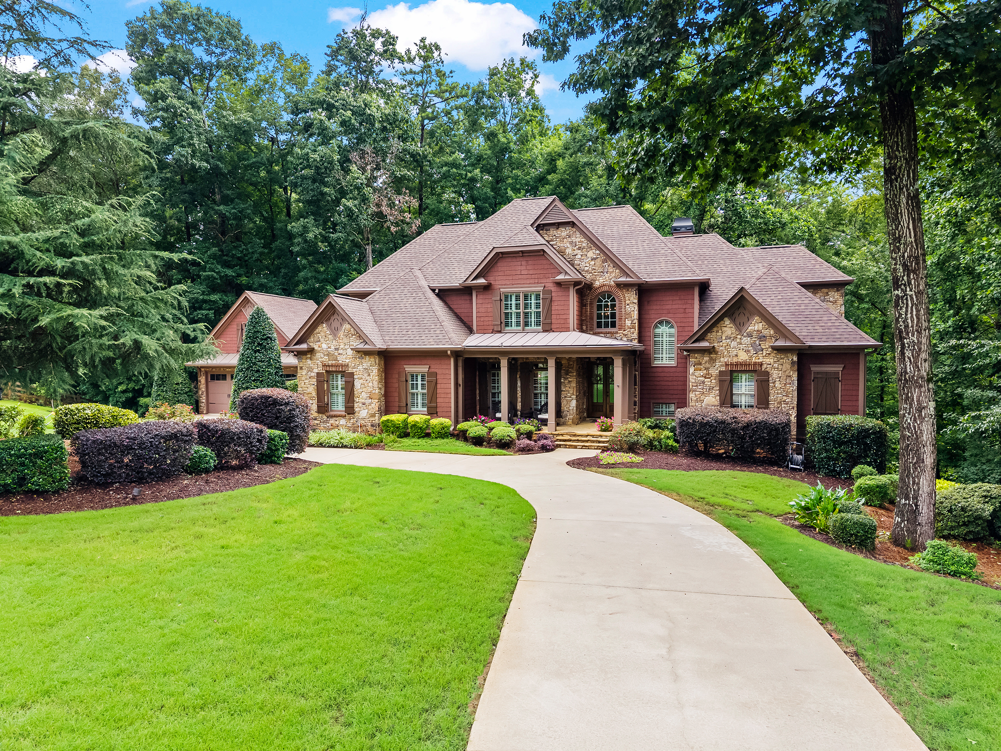
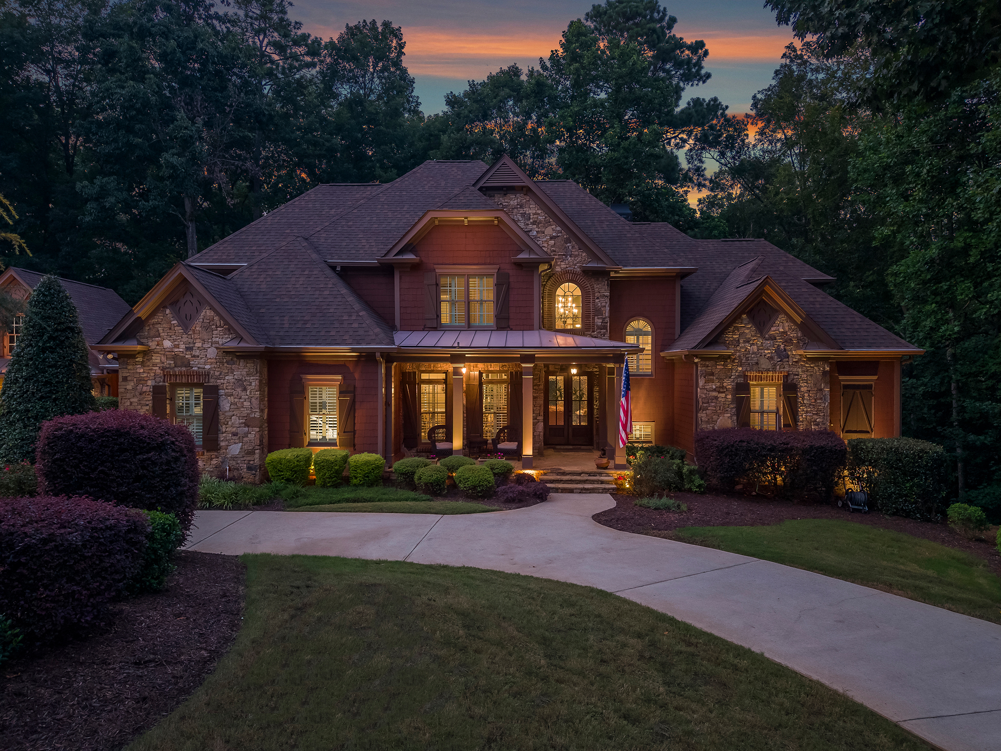
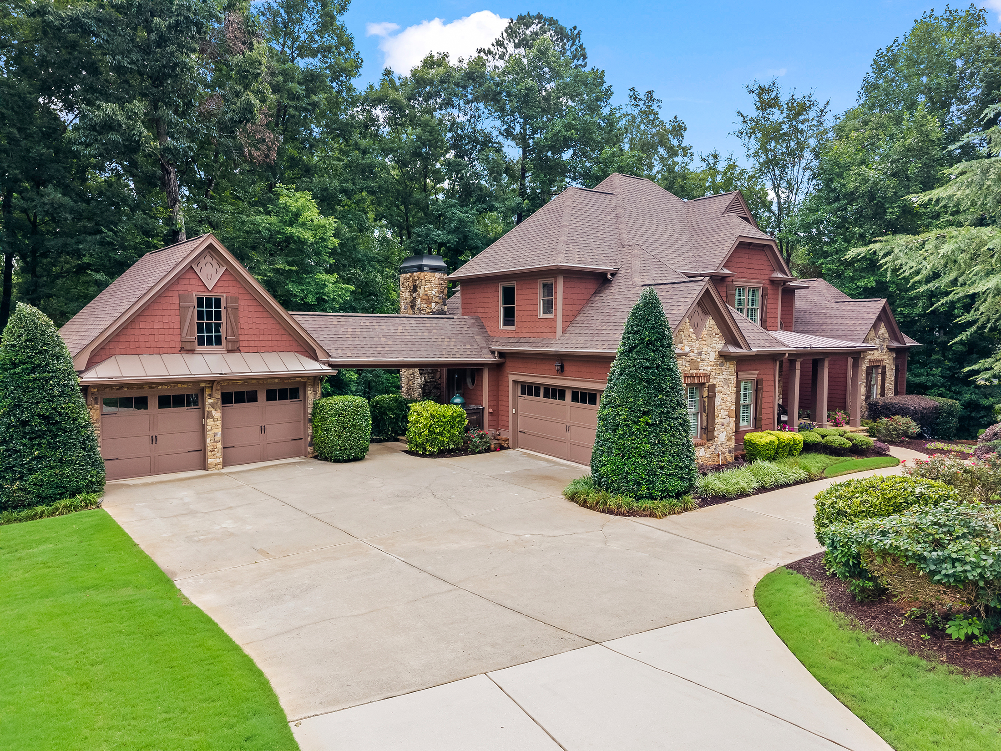
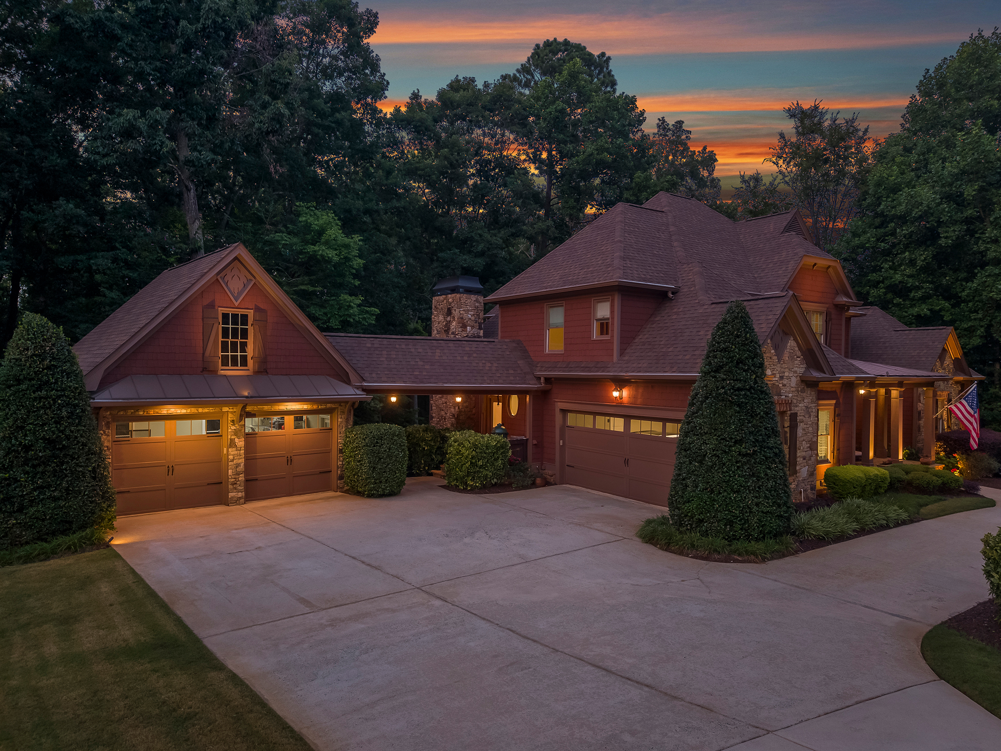
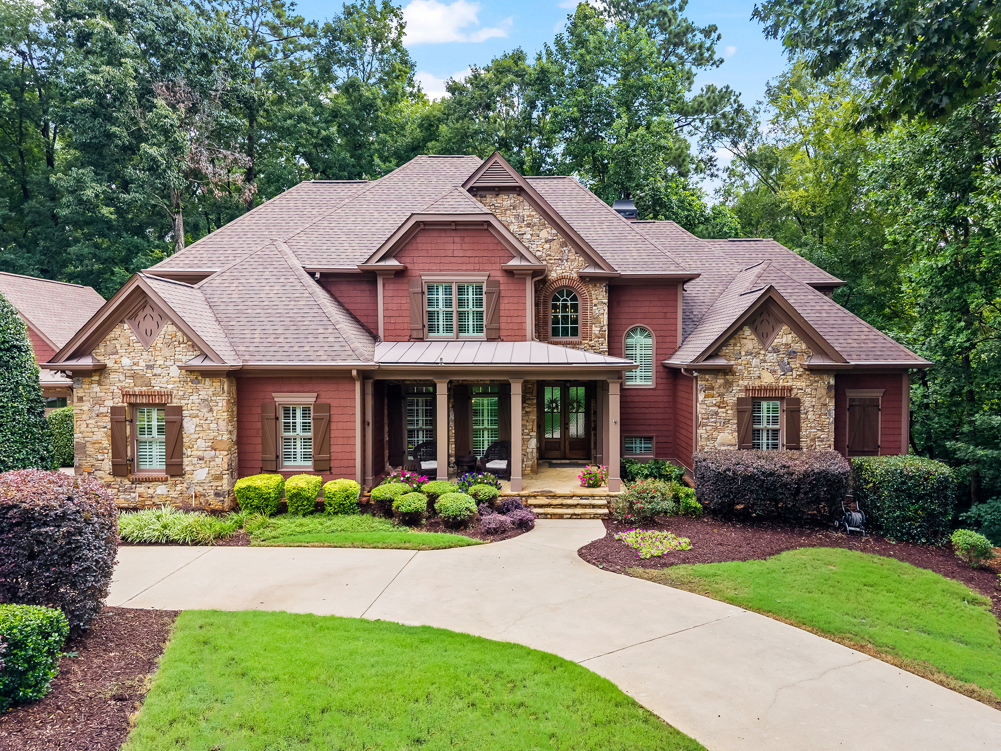
An eternal natural canopy meets uncompromising luxury in West Cobb. Tucked away on a quiet cul-de-sac in the prestigious Silveroak/Reserve at Silveroak community, this custom-built, relaxed-luxury estate sits on a lushly landscaped, nearly 3/4-acre lot backing directly to U.S. Army Corps of Engineers (COE) land, offering unmatched privacy, tranquil wooded views, and a permanent green space buffer. Architectural Distinction & Main-Level Living: Exquisite Craftsman-inspired stone and cedar-shake architecture welcomes you with a circular drive and flagstone front porch. Double wooden doors open to a soaring two-story foyer anchored by a formal dining room and refinished site-finished hardwood floors that extend throughout the main living areas. Extensive trim details, plantation shutters, and EarthCraft and Energy Star certifications elevate the home's luxury while providing exceptional energy efficiency. The heart of the home is a light-filled fireside family room with floor-to-ceiling windows overlooking the forest backdrop, seamlessly flowing into a chef's kitchen featuring stone countertops, stainless steel appliances, double ovens, a warming drawer, walk-in pantry, 6-burner gas cooktop, center island, spacious breakfast bar, and sunny breakfast room. Adjacent, the keeping room offers vaulted wood-beamed ceilings, a second stone fireplace, and a built-in wet bar. A powder room and well-appointed laundry room with sink and built-in cabinetry complete the main level. Main-Level Primary Retreat & Generous Accommodations: The main-level owner's suite is a private sanctuary featuring a sitting area, tray ceiling, direct access to the rear deck, and a spa-inspired bath with a steam shower, jetted tub, and dual stone-topped vanities. Upstairs, you'll find three spacious ensuite bedrooms, a large office or flex space, and a second laundry room. Versatile Daylight Terrace Level & Exceptional Garage Space: The recently finished daylight terrace level offers a second owner's suite with a full bath, media/family room, exercise room, half bath, and flex space currently used as a workshop, already stubbed and ready to become a custom bar. Step outside to a second deck overlooking the peaceful forest canopy. With its thoughtful layout and finished terrace level, this home is perfectly suited for both luxurious everyday living and multigenerational lifestyles. Outdoors, a covered breezeway with a grilling station connects to a secondary garage, providing four total garage spaces and ample additional parking. Location: Zoned for top-rated West Cobb schools—Frey Elementary, Durham Middle, and Allatoona High. Community amenities include a neighborhood pool, lighted tennis courts, clubhouse, and playground. Enjoy convenient access to hiking and biking trails, Lake Allatoona recreation, shopping, and dining. Be sure to check out the virtual tour!

$8,249/mo

Est. mortgage payment based on a $1,239,900 home price.

All estimates are provided by Luxury Presence for informational purposes only. Actual amounts may vary.

Additional information

MLS® ID
7809157
Available since
July 22, 2026

Interior Features

Bedrooms
5
Bathrooms
7
Fireplace
Yes
Cooling
Yes
Heating
Yes
Basement
Yes

Exterior Features

Lot Size
0.69 Acres

Other Property Details

Garage
Yes

 Courtesy of Sharon Macaluso | Atlanta Fine Homes Sotheby's International Realty

Based on information from DASH - Sotheby's International Realty (SIR) as of 10/10/2026. This information is for your personal, non-commercial use and may not be used for any purpose other than to identify prospective properties you may be interested in purchasing. The display of MLS data is usually deemed reliable but is NOT guaranteed accurate by the MLS. Buyers are responsible for verifying the accuracy of all information should investigate the data themselves or retain appropriate professionals. Information from sources other than the Listing Agent may have been included in the MLS data. Unless otherwise specified in writing, Broker/Agent has not and will not verify any information obtained from other sources. The Broker/Agent providing the information contained herein may or may not have been the Listing and/or Selling Agent. 

©2026 DASH - Sotheby's International Realty (SIR). All rights reserved. 

Data last updated 7:32 AM UTC, 10/10/2026

Powered by Luxury Presence