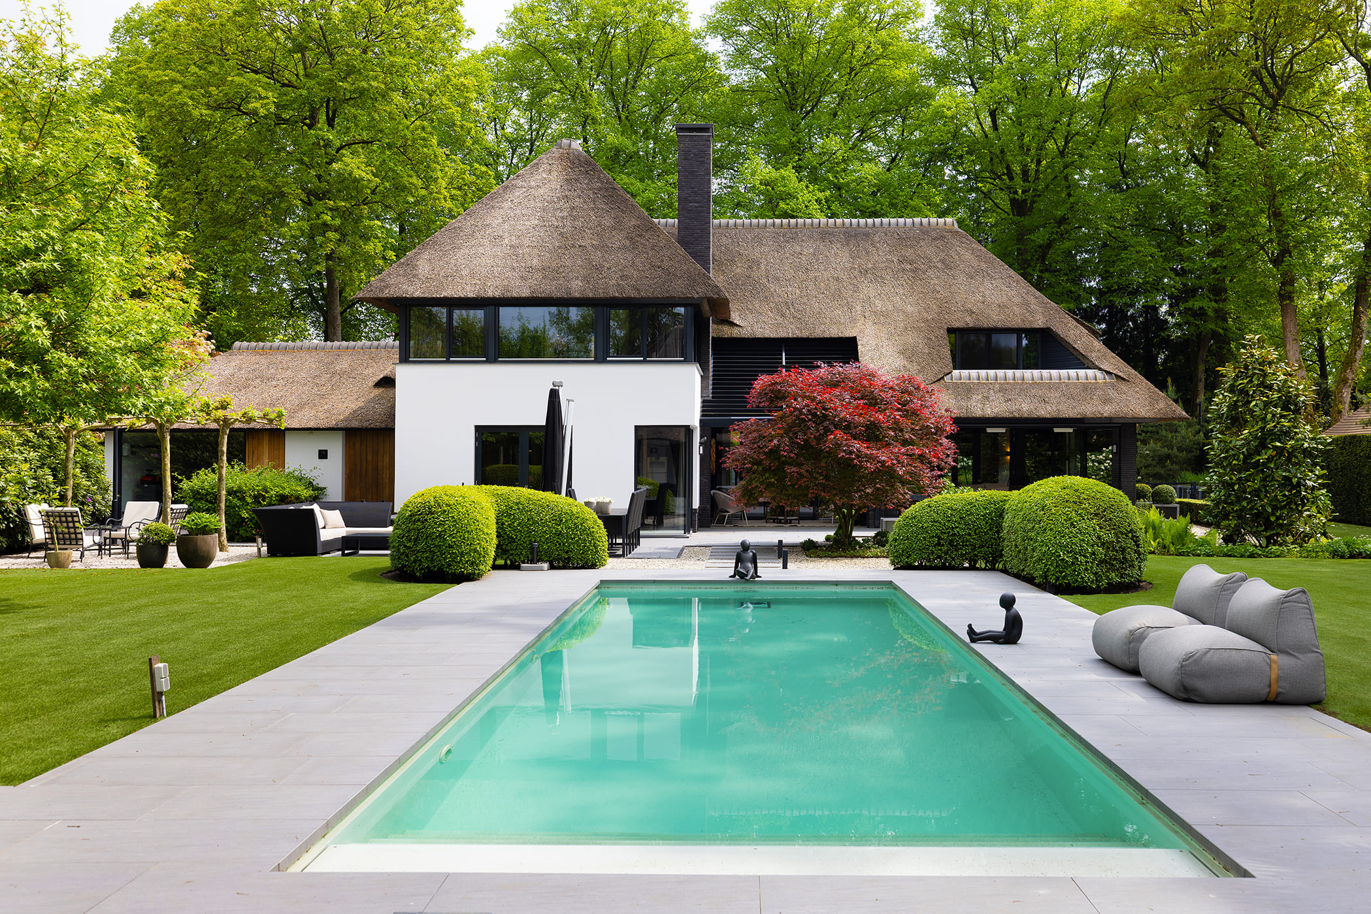
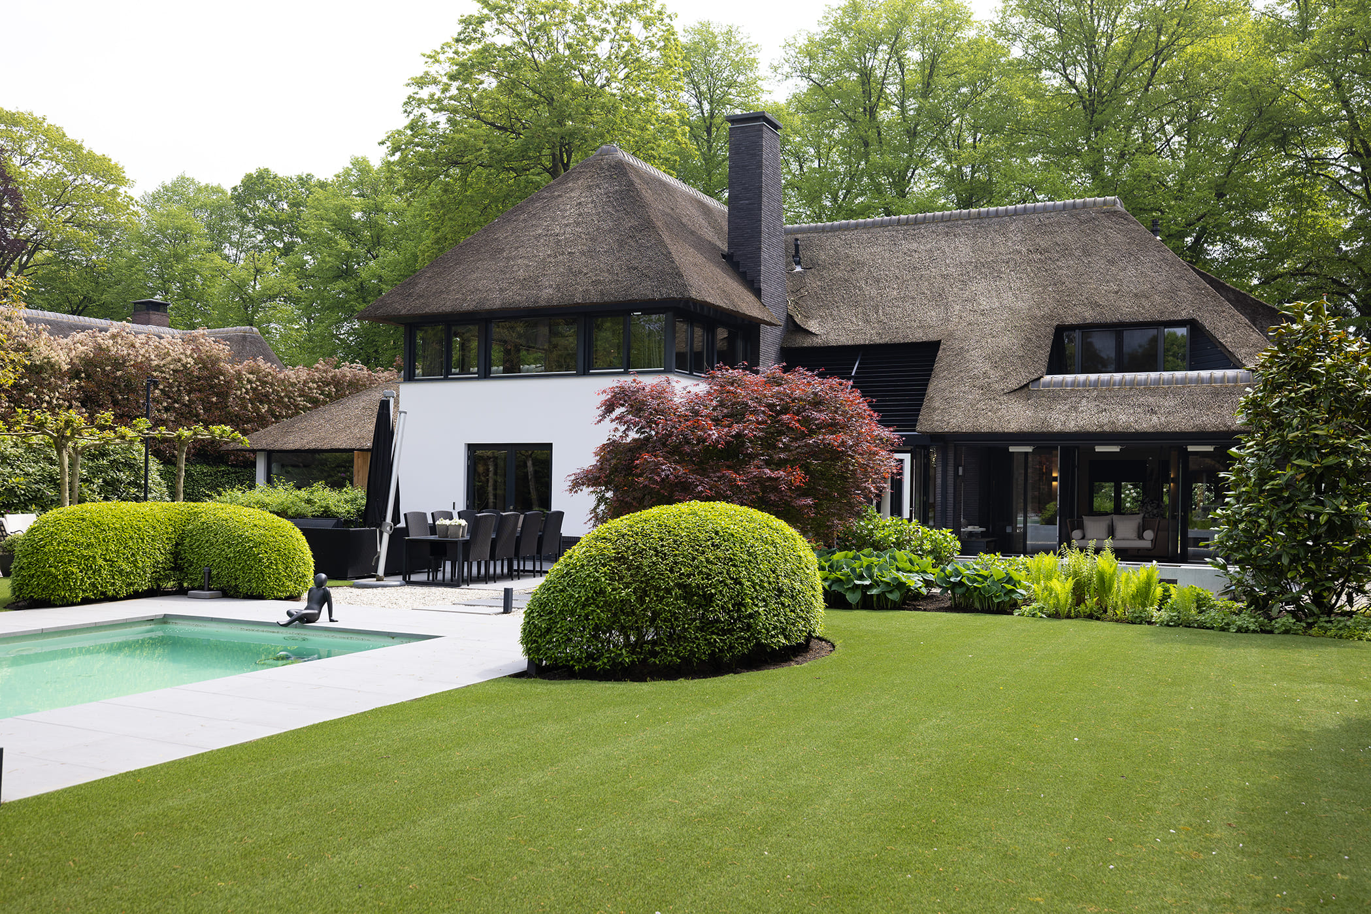
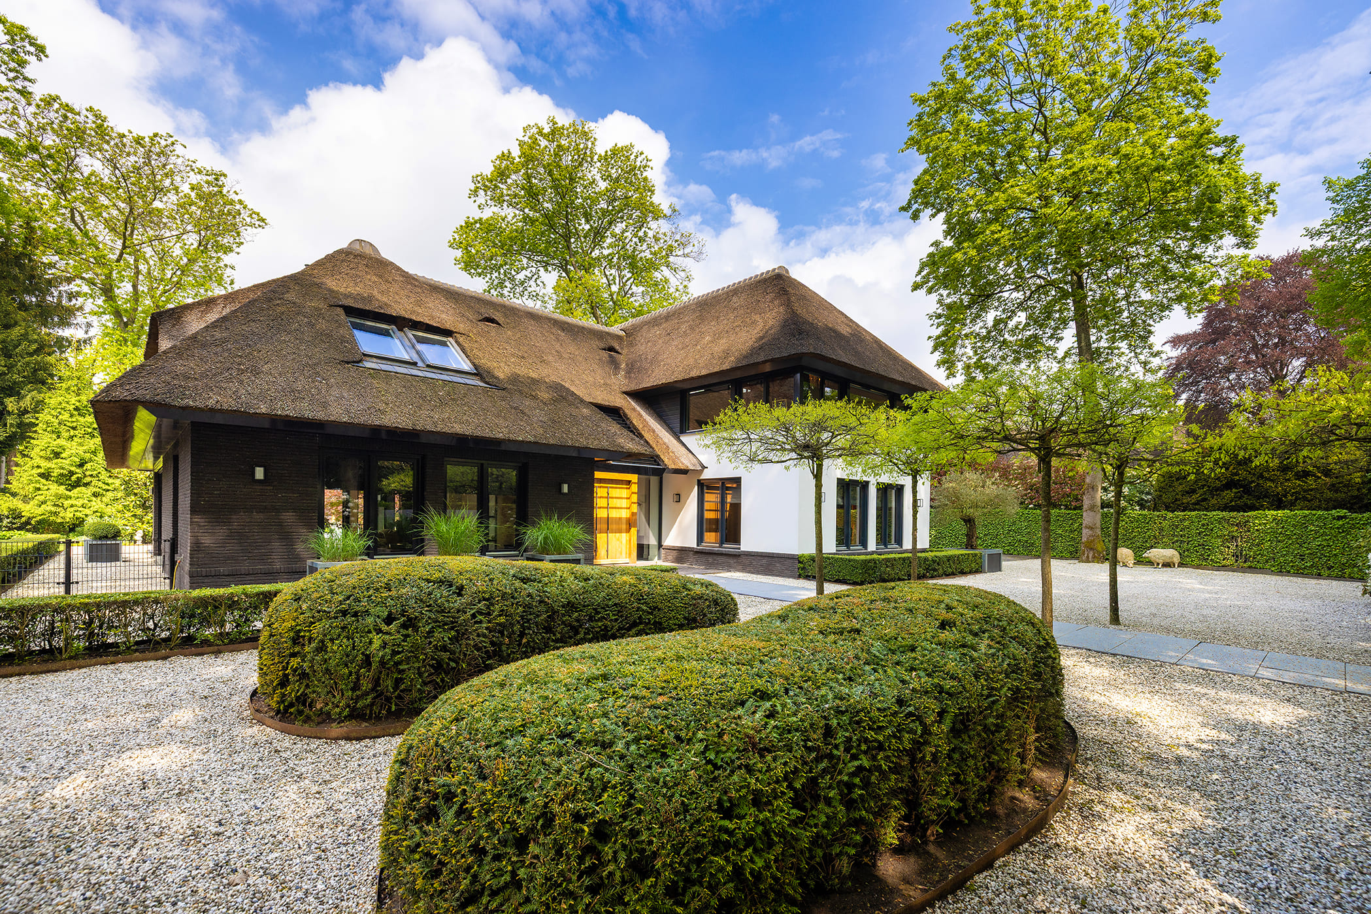
A thatched-roof villa of 635 sq.m. with a heated outdoor swimming pool, guesthouse and energy label A+++, set on a secluded 2,300 sq.m. plot on the prestigious Torenlaan in Blaricum.
Hidden behind an electric entrance gate with camera and video surveillance, this exceptional villa was newly built in 2017 with one clear objective: uncompromising luxury living. The property offers 635 sq.m. of living space, a heated swimming pool, a separate guesthouse and several multifunctional rooms, making it adaptable to a wide range of lifestyles.
ARRIVAL
The white rendered façades, handcrafted thatched roof and clean architectural lines create a timeless appearance. Parking is available on the enclosed grounds or in the heated two-car garage, which is accessible from both outside and the house. Equipped with a 380V charging connection, the garage may also serve as a studio, home cinema or workshop.
GROUND FLOOR
The spacious entrance hall connects the principal rooms through glass doors, creating light and openness throughout. The expansive living room features oak herringbone flooring, floor-to-ceiling windows and French doors opening onto the covered terrace, landscaped garden and pool.
The bespoke solid-oak kitchen is fitted with a full range of Gaggenau appliances, a wine climate cabinet, preparation island and coffee corner. An adjoining utility room keeps the kitchen perfectly organised. At the front is a refined office, equally suitable as a formal dining room.
LOWER GROUND FLOOR
Natural daylight enters through sunken light wells, creating a pleasant atmosphere. This level includes a wine cellar, cinema room, work and playroom, technical room and a fitness space with its own garden entrance. The fitness room is also suitable as a hobby room or practice space and connects directly to the garden and pool.
UPPER FLOORS
The first floor is divided into two private wings. The master suite comprises a bedroom with garden-facing balcony, luxurious bathroom with bathtub and walk-in shower, separate toilet and large dressing room.
The opposite wing offers two bedrooms, a walk-in closet, one bathroom, two separate shower rooms and an additional toilet. Two further spacious bedrooms are located on the second floor, accessed via separate staircases.
GUESTHOUSE
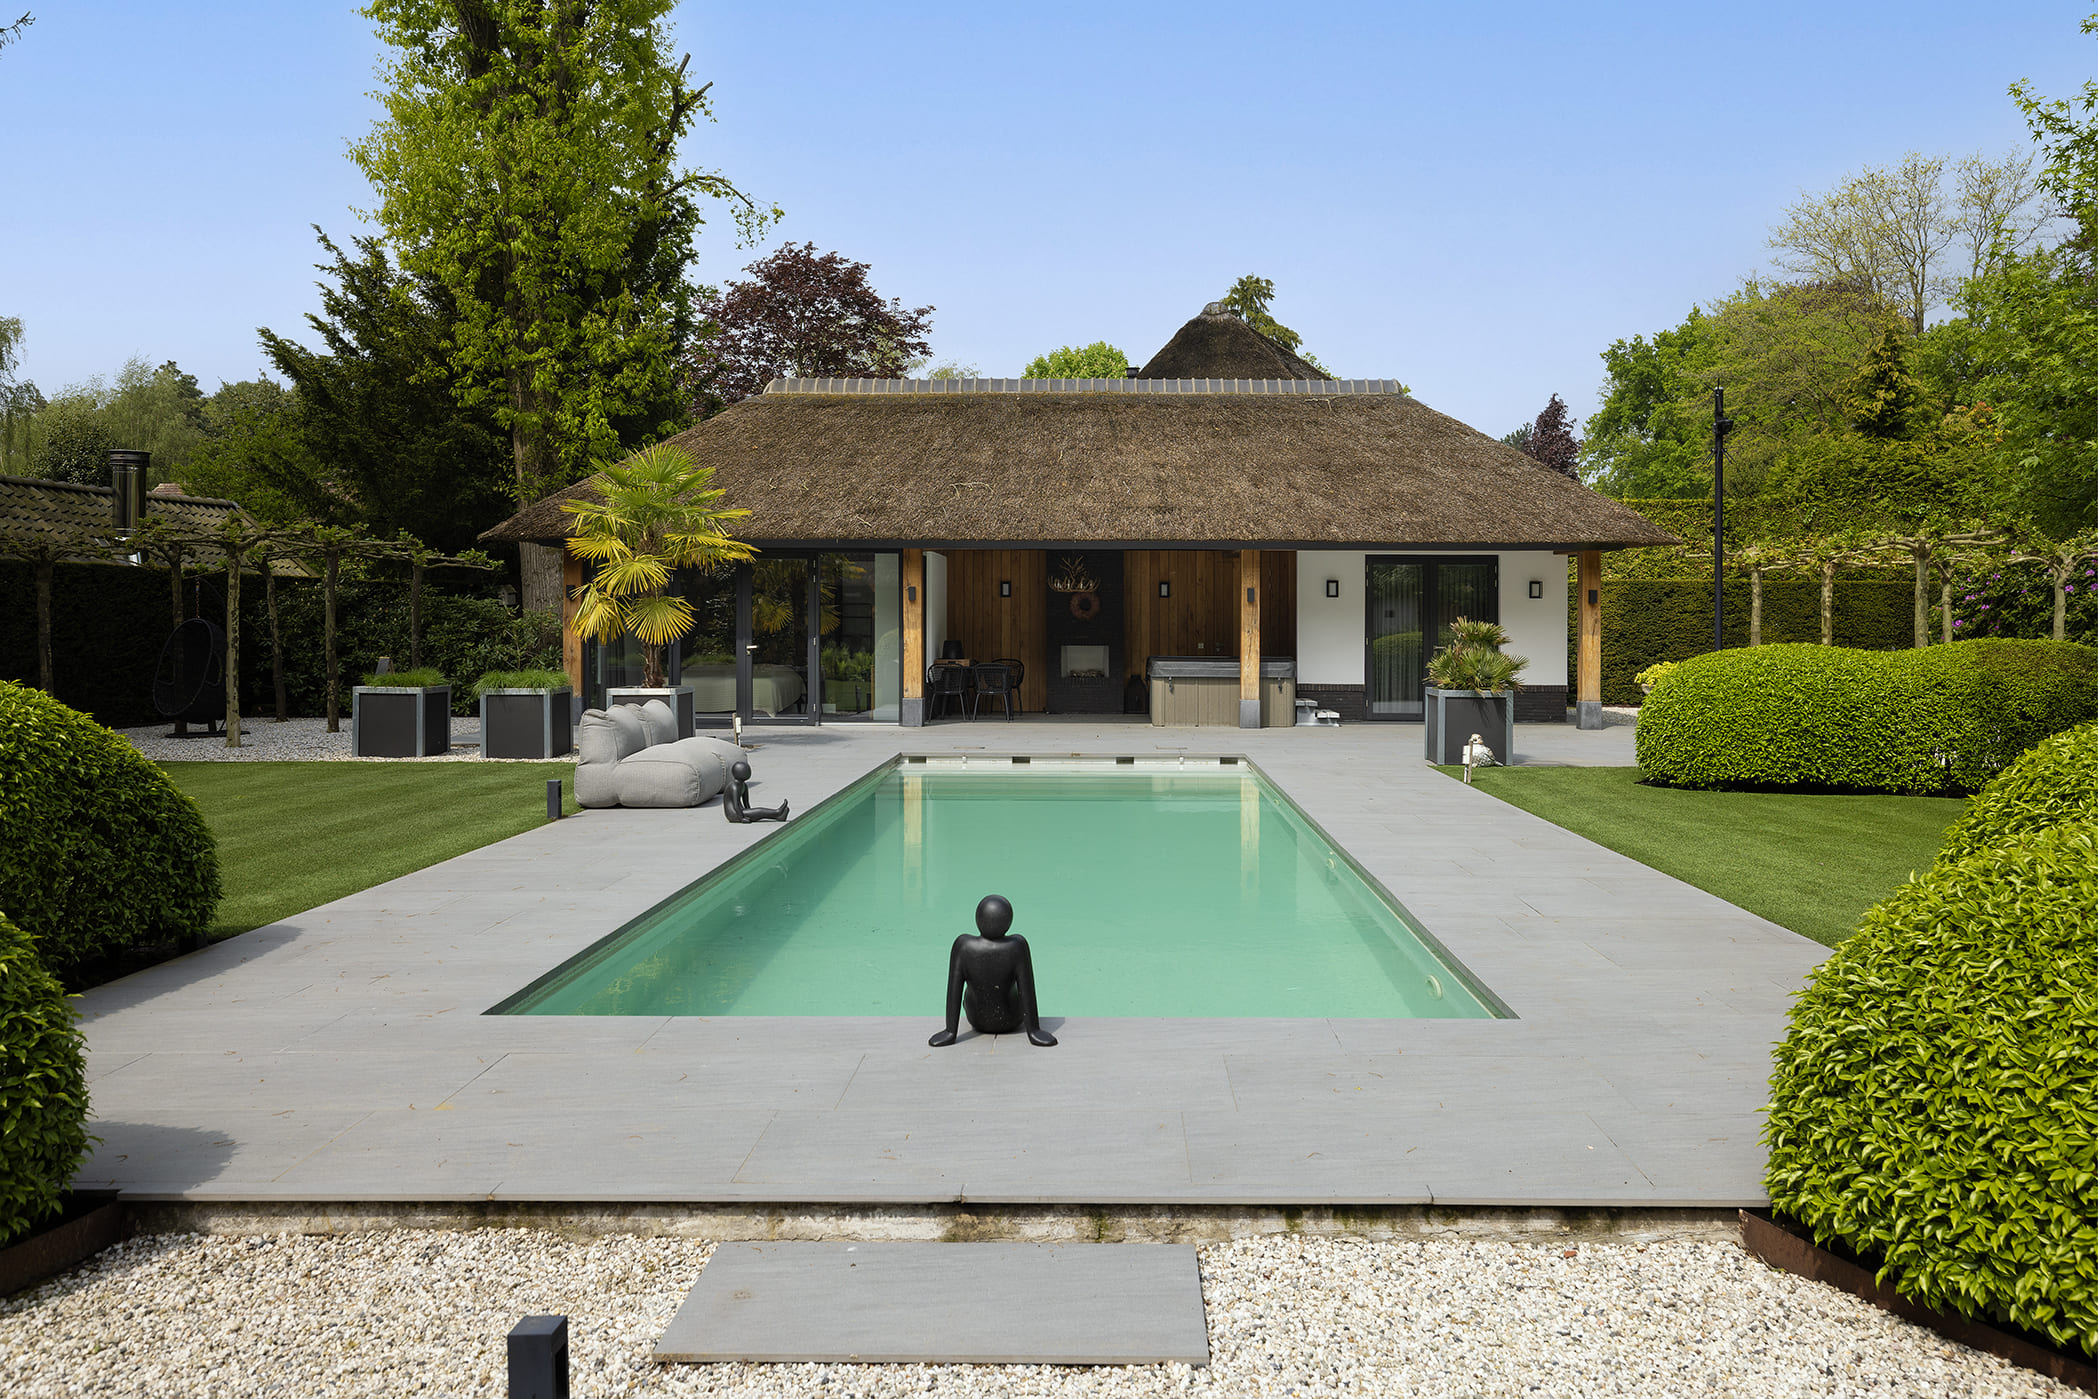
The detached guesthouse includes a bedroom, bathroom with toilet and storage room with the pool installations. Fully self-contained, it is ideal for guests, family, an au pair or staff.
GARDEN
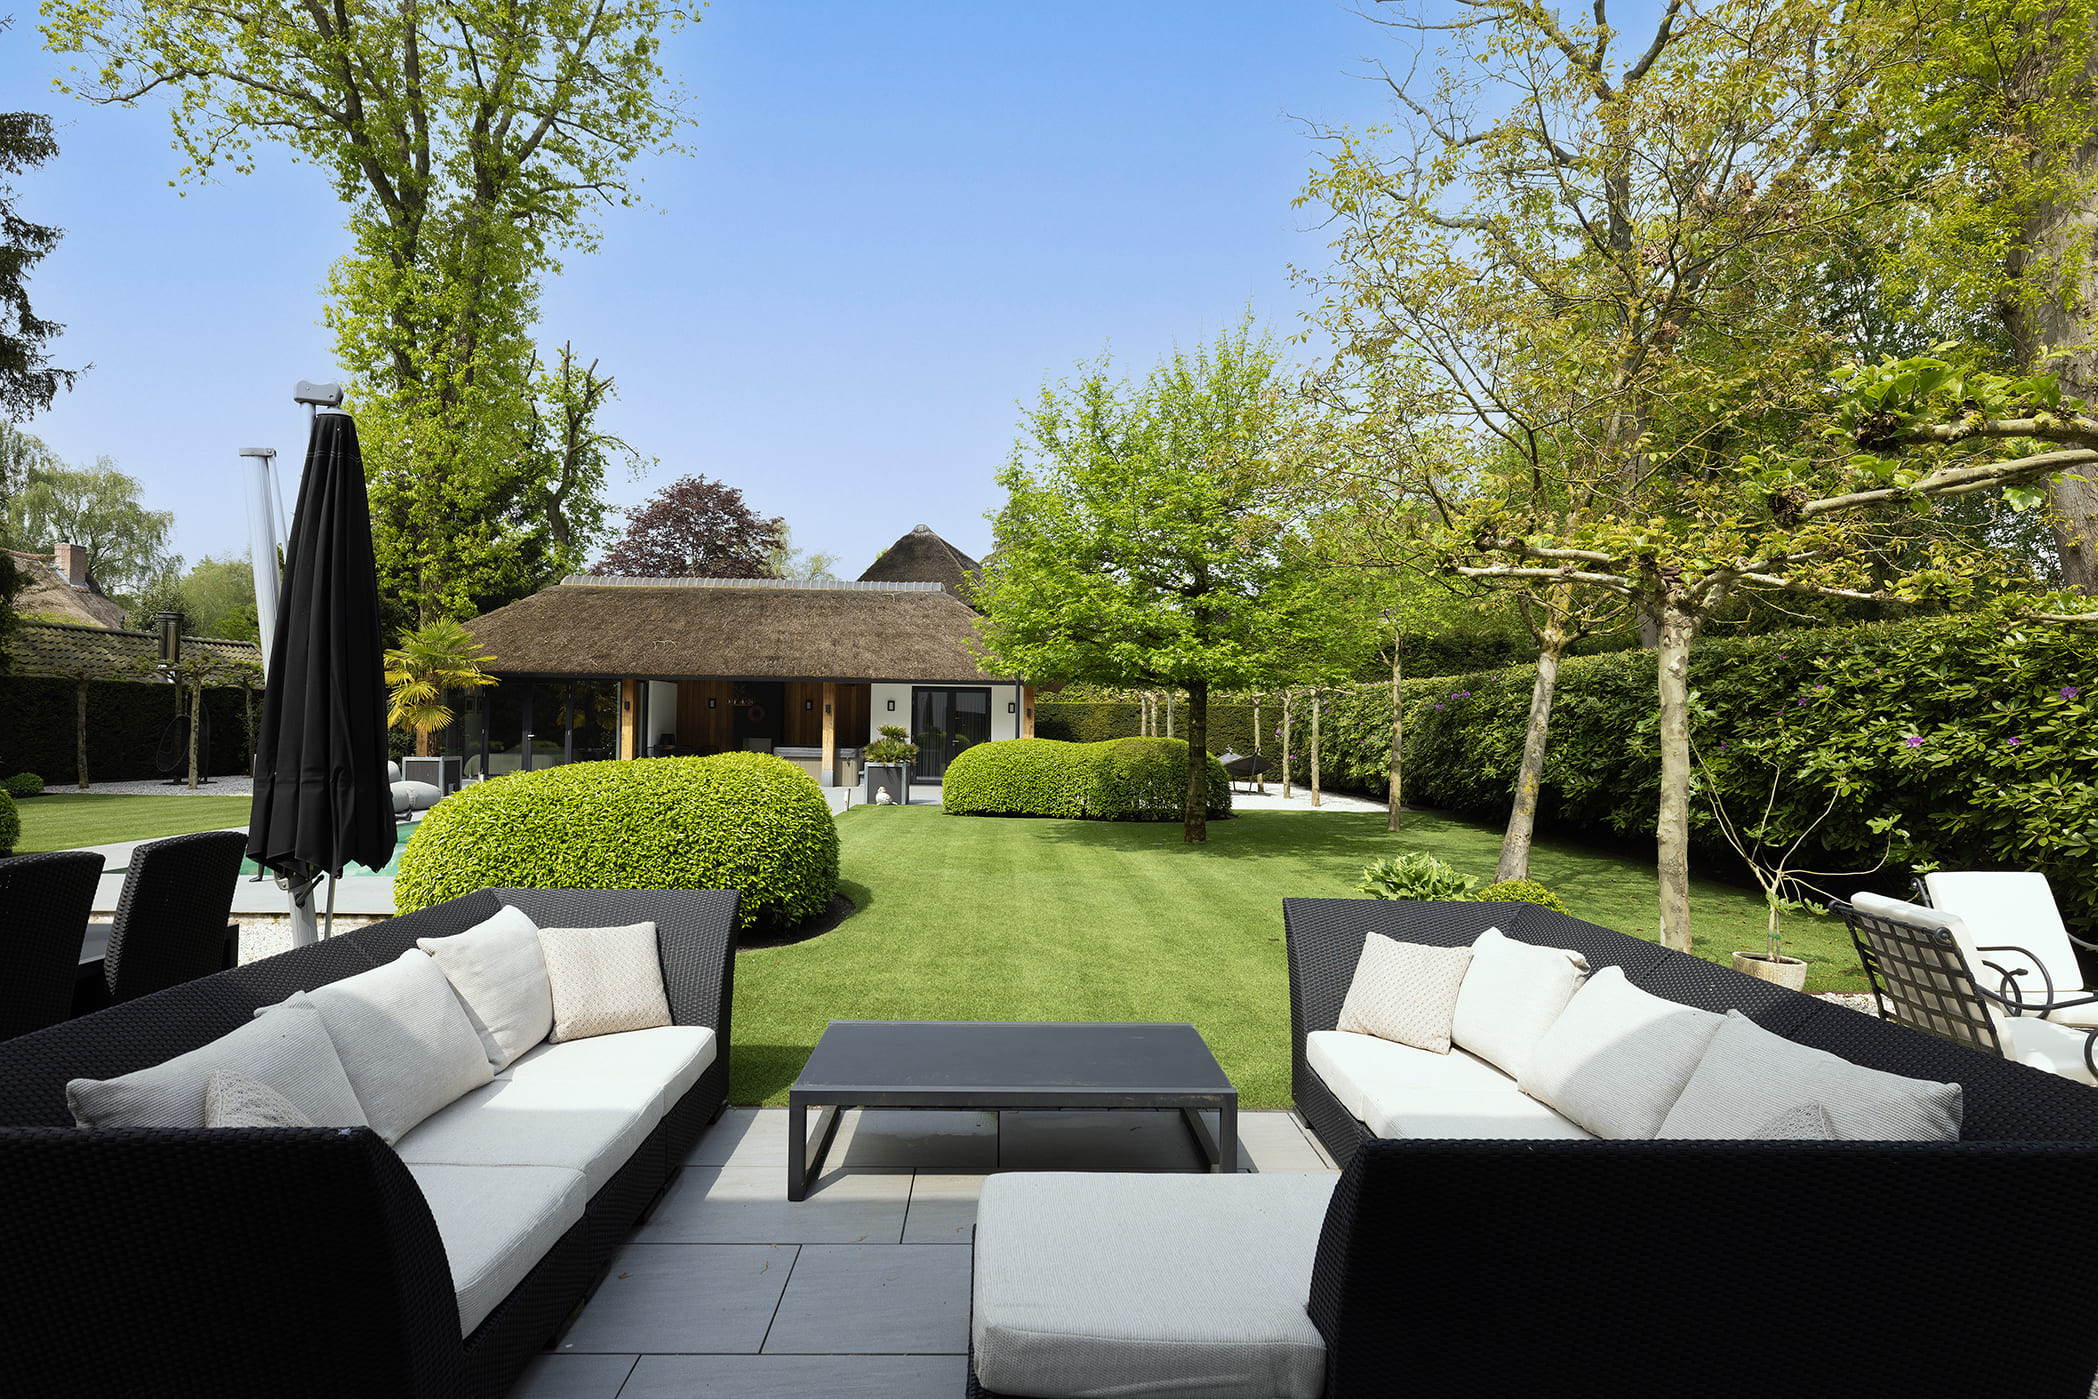
The fully private landscaped garden features an irrigation system connected to a private water source, several sun terraces, a large covered terrace and a heated swimming pool.
TECHNOLOGY & SUSTAINABILITY
Energy label A+++
66 SolarEdge solar panels
NIBE ground-source heat pump with boiler
Underfloor heating and cooling throughout
Split-unit air conditioning
Home automation system
HR++ P4A safety glazing
Alarm system with camera surveillance
380V charging points indoors and outdoors
Duco mechanical ventilation
LOCATION
Torenlaan borders the nationally protected historic area of Blaricum and is one of the most sought-after addresses in the Gooi region. The old village centre, with boutiques, restaurants and amenities, is within walking or cycling distance, while nature begins almost at the garden gate.
Torenlaan 38 is turnkey, exceptional and exceedingly rare — a residence for those unwilling to compromise.