Unique Opportunity on the Vinkeveense Plassen
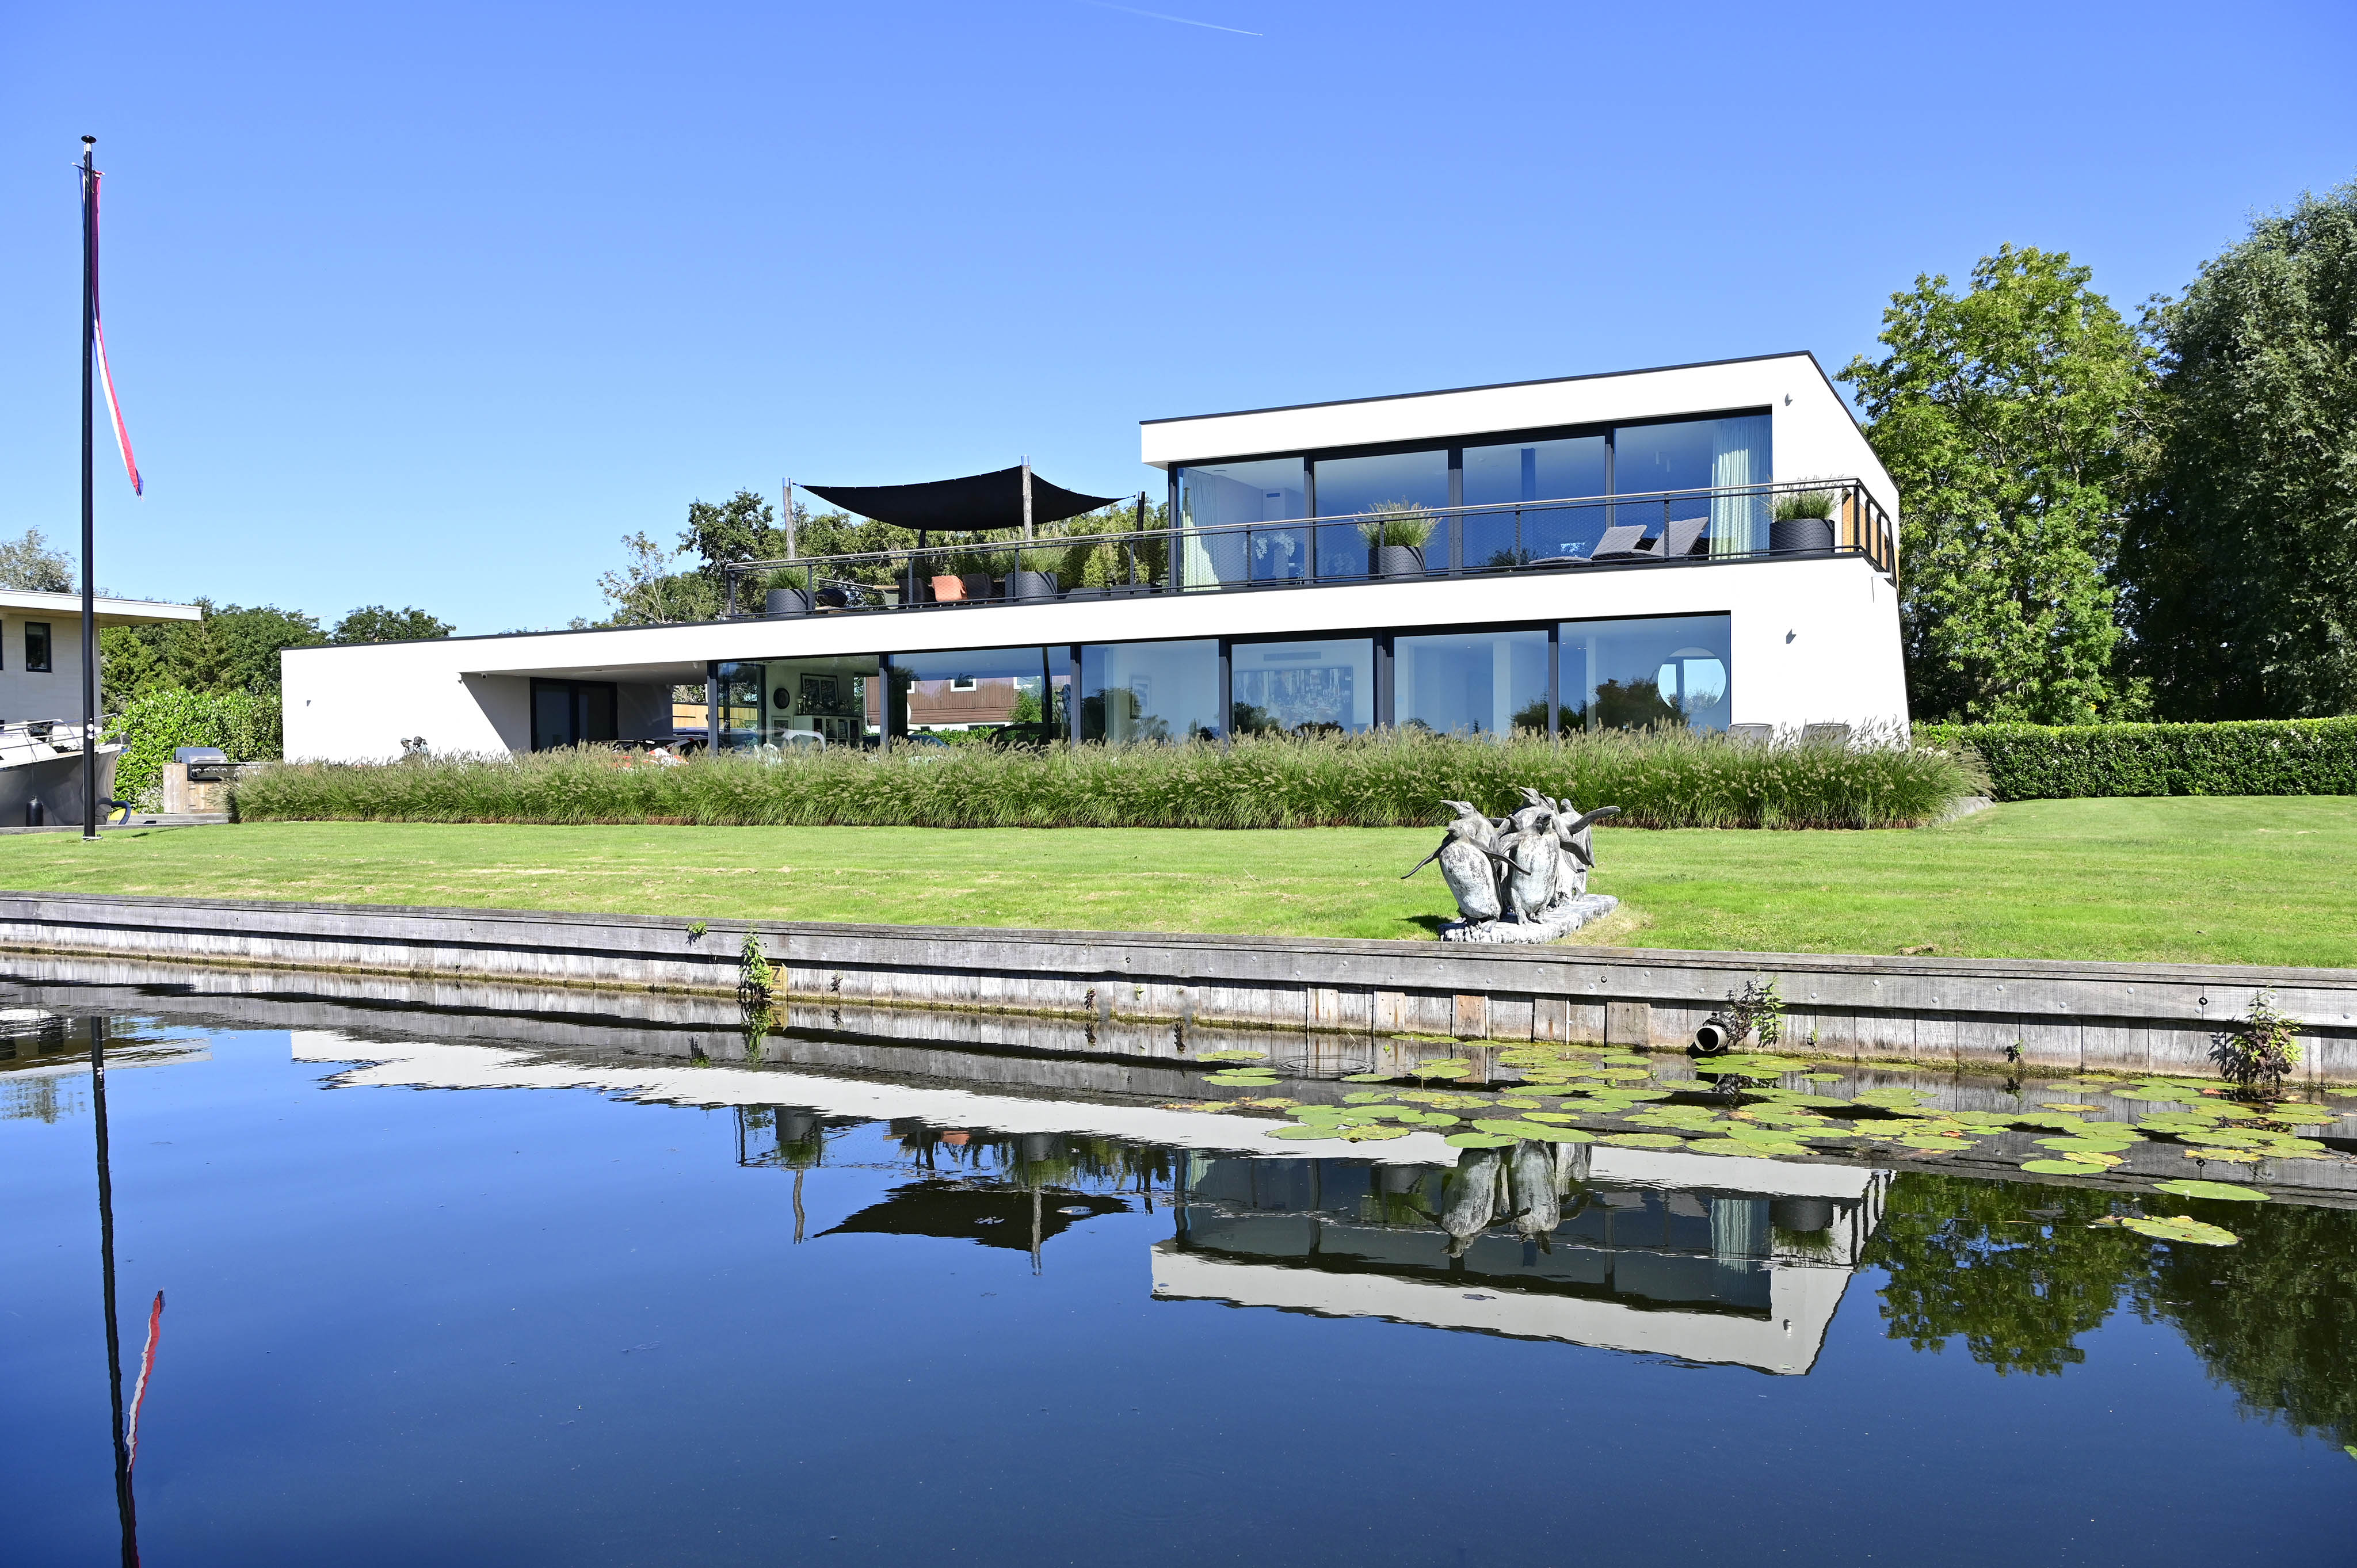

Located along the serene Groenlandse Kade, overlooking the stunning waters of the Vinkeveense Plassen, we present a rare offering: a stylish residence on a generous plot of approximately 2.650 m².
Groenlandse Kade 101A – Luxury Villa with Breathtaking Views
This exceptional detached villa, fully renovated under architectural design in 2019, offers a living space of approximately 311 m² on a generous plot of about 2,650 m². Here you live in ultimate comfort and enjoy panoramic views over the Zuidplas every day. Built sustainably with high-quality materials, the home boasts energy label A+ and offers complete privacy and security.
Villa Layout

From the electric entrance gate, you enter the fully paved, low-maintenance parking area with space for multiple cars. A private showroom is also located here – perfect for showcasing your favorite car or art collection, or to incorporate into the living space if desired. Additionally, there are two spacious storage units, one accessible via the house and carport, and a second separate unit on the front grounds.
The main living area is on the first floor, allowing for optimal views of the lake from the living room. A large glass sliding door opens to the expansive rooftop terrace of approx. 68 m² with ideal sun exposure. Thanks to the detached location, large windows, and a skylight above the staircase, the villa is flooded with natural light.

The luxury open kitchen is equipped with high-end built-in appliances. The rear of the living room currently serves as an entertainment area but also works perfectly as a workspace or hobby room. A separate guest toilet and built-in closets add convenience and functionality.

On the ground floor are the bedrooms, bathrooms, and a study. The master bedroom offers unparalleled views and direct water access through a sliding door – perfect for a refreshing morning swim. The en-suite bathroom includes a freestanding bathtub, shower, and toilet. This room also leads to a walk-in closet. The second bedroom, located at the front of the home, has its own bathroom with a shower and sink. There is also a laundry room and an office accessible via the central hallway, which also houses a guest toilet, boiler room, and cloakroom storage.
The spacious garden is simply impressive. From various terraces built on piles, you enjoy expansive water views. The property features direct access to the Zuidplas and includes a private boat dock.
In summary: stylish living in a top location.
The villa is move-in ready, thoughtfully designed, and finished to a high standard. A home where style, comfort, and functionality blend seamlessly. Please refer to the floor plans for a complete layout overview.
Villa Highlights:
Living area approx. 311 m² Volume approx. 1,058 m³ Year built: 2019 High-end renovation by Studio 110 Architectuur (Vinkeveen) Energy label A+ Heating and hot water via central heating system Fully equipped with underfloor heating and double glazing Electrically operated entrance gate Delivery in consultation
Measurement Instruction (NEN 2580)
The listed floor areas are measured according to the measurement instruction based on NEN 2580. While carefully executed by a professional measuring company, slight deviations are possible. The buyer releases the agent and seller from liability and is given the opportunity to (have) the property measured independently.
A viewing is truly worthwhile.
For an appointment, please contact Jorrit van der Veen at Voorma & Millenaar in Amstelveen, Wilfred Janssen, NVM broker at Netherlands Sotheby’s International Realty, or your own purchasing agent.