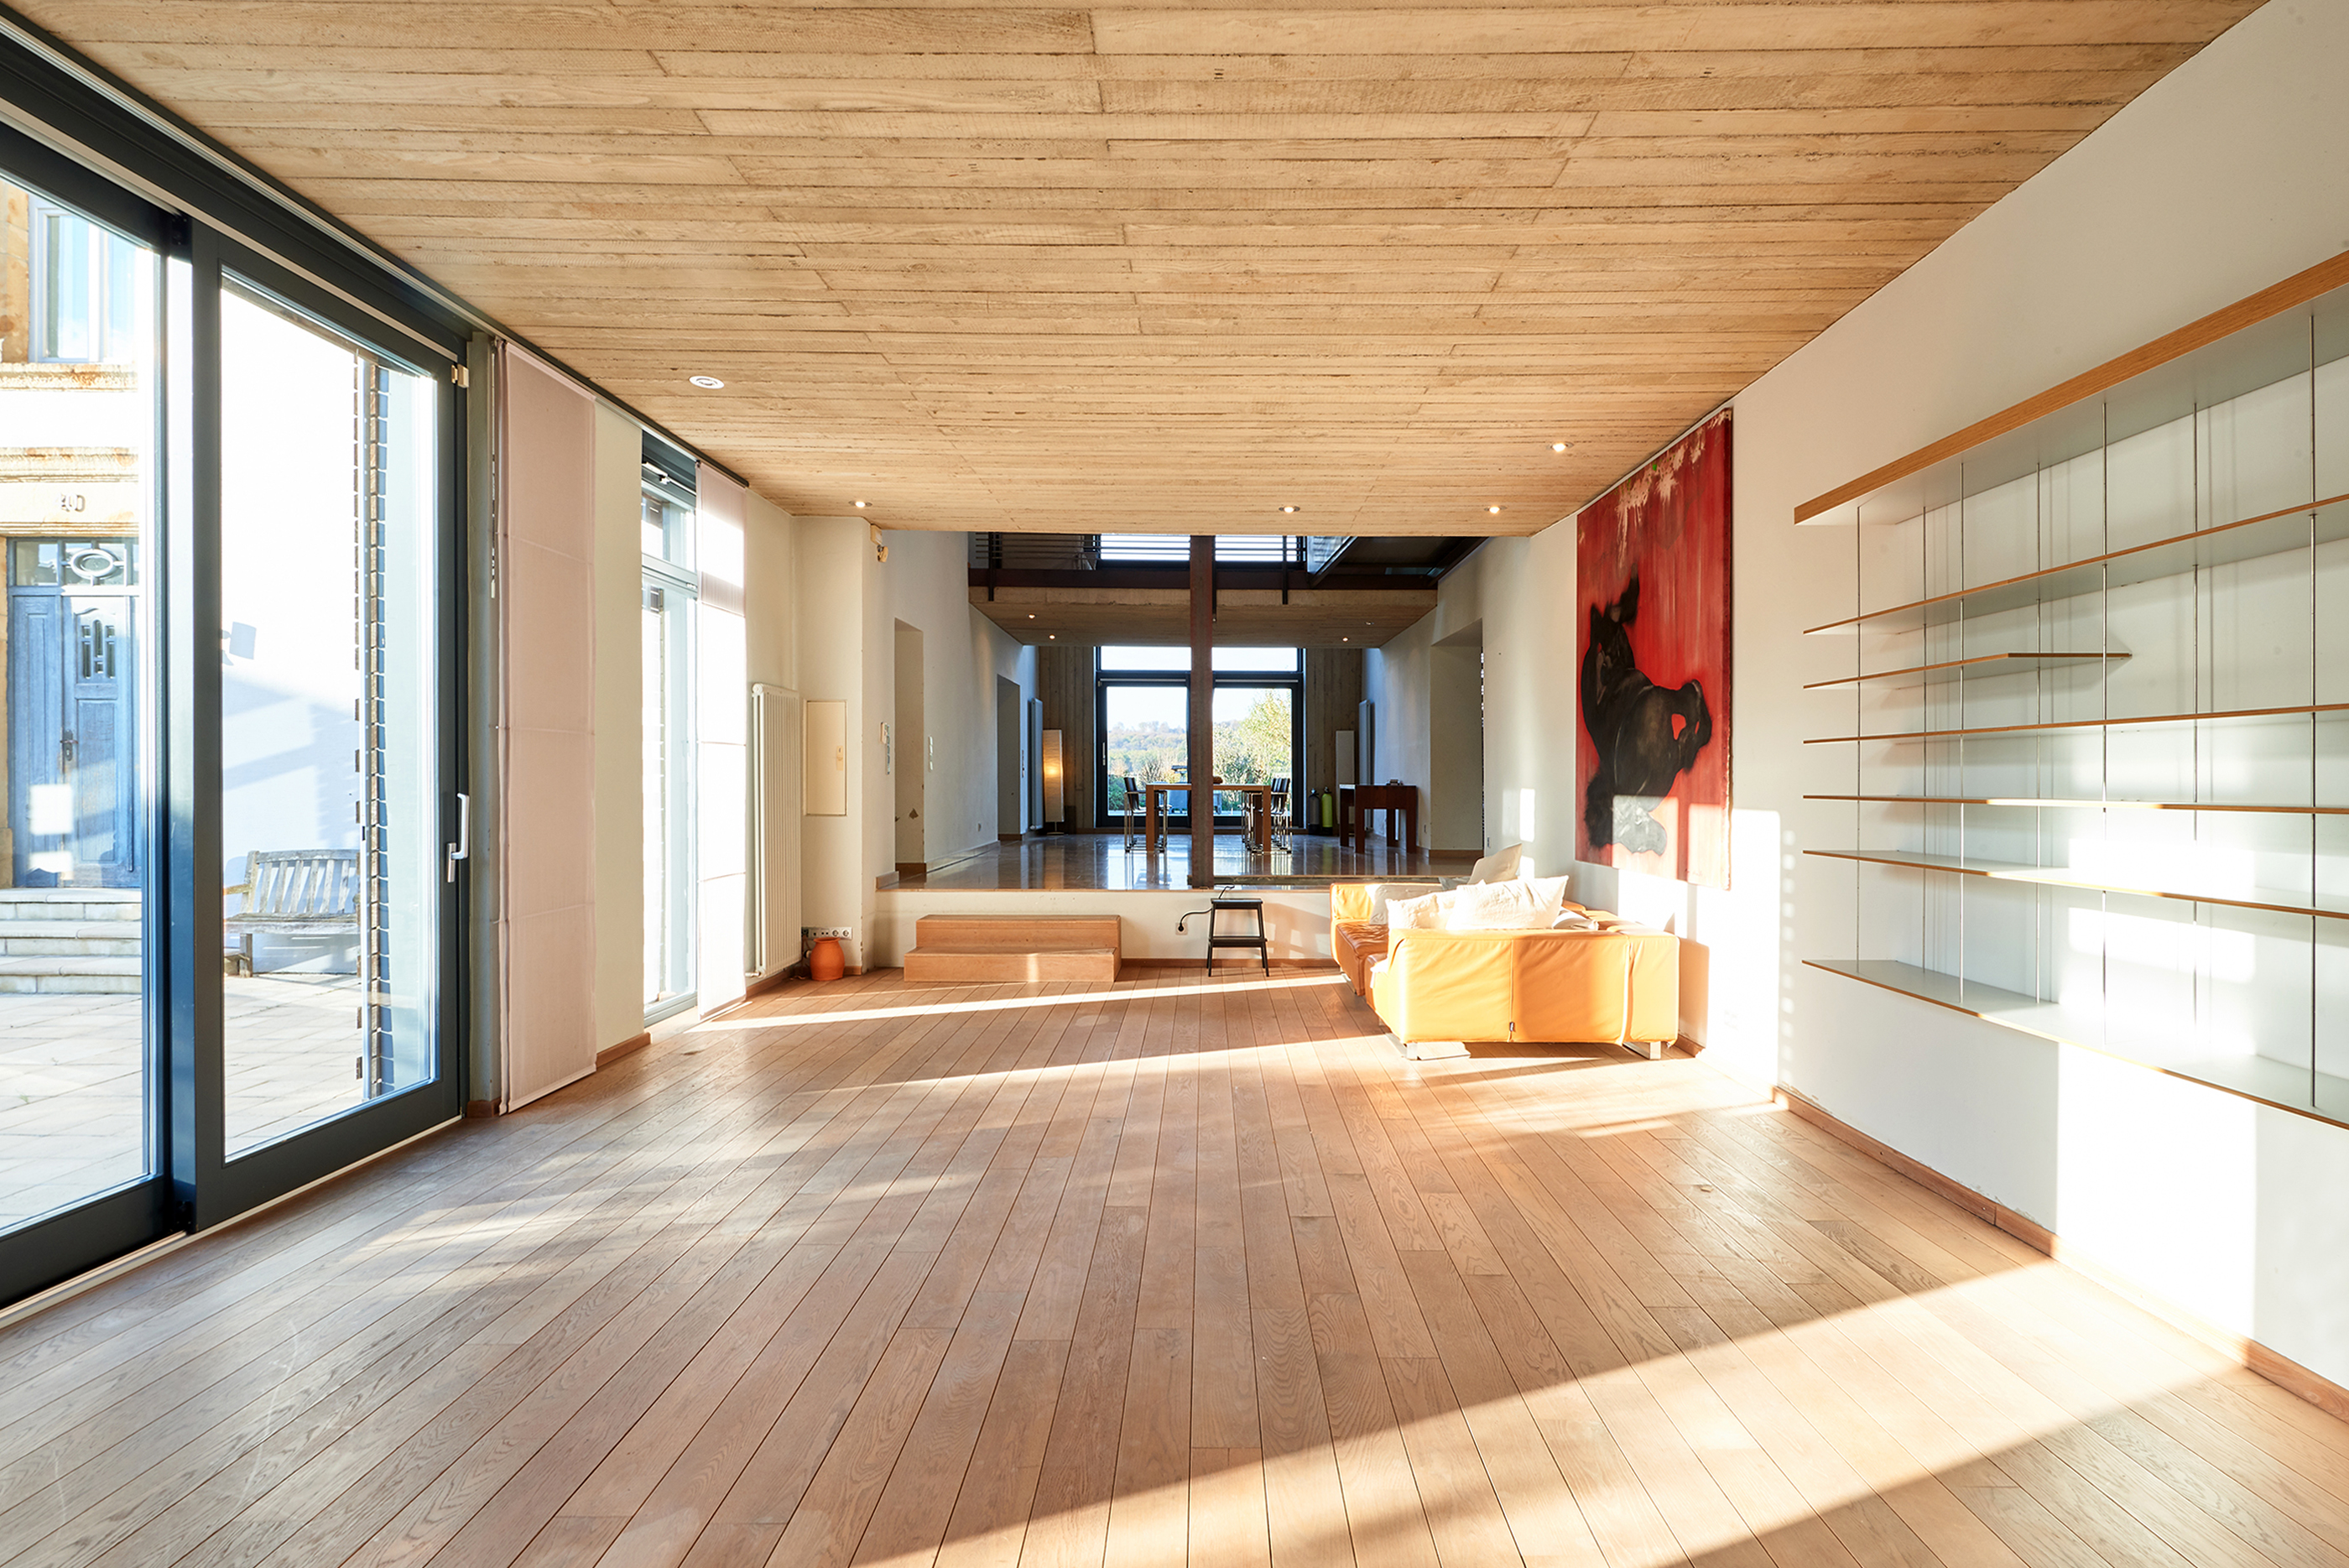
Property photo 1
Property photo 2
Property photo 3
Property photo 4
Property photo 5
5 Beds
4 Baths
390 sqft

$3,587,000

40, route de Luxembourg, Imbringen G, 6195

Price per sqft$9,197.44
Property size390 sqft
Property typeOther

Overview

Active

Listed Sep 13, 2024

Updated 2h ago

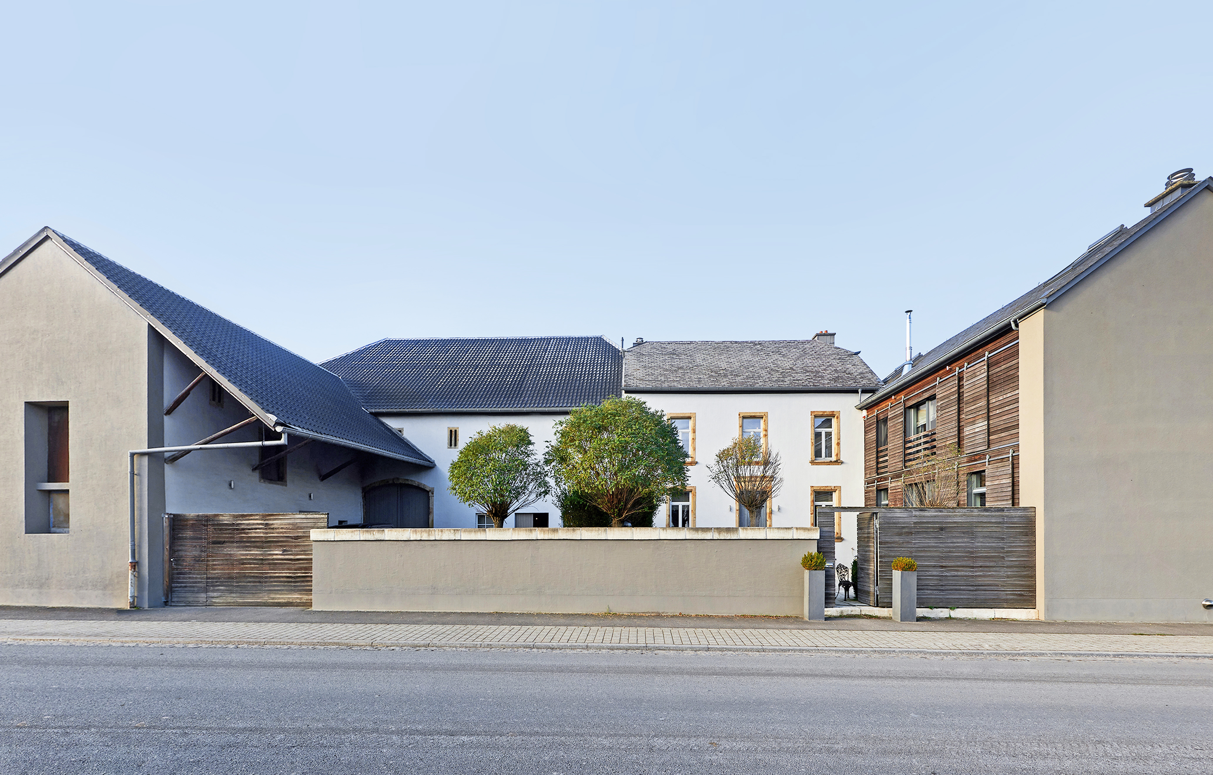
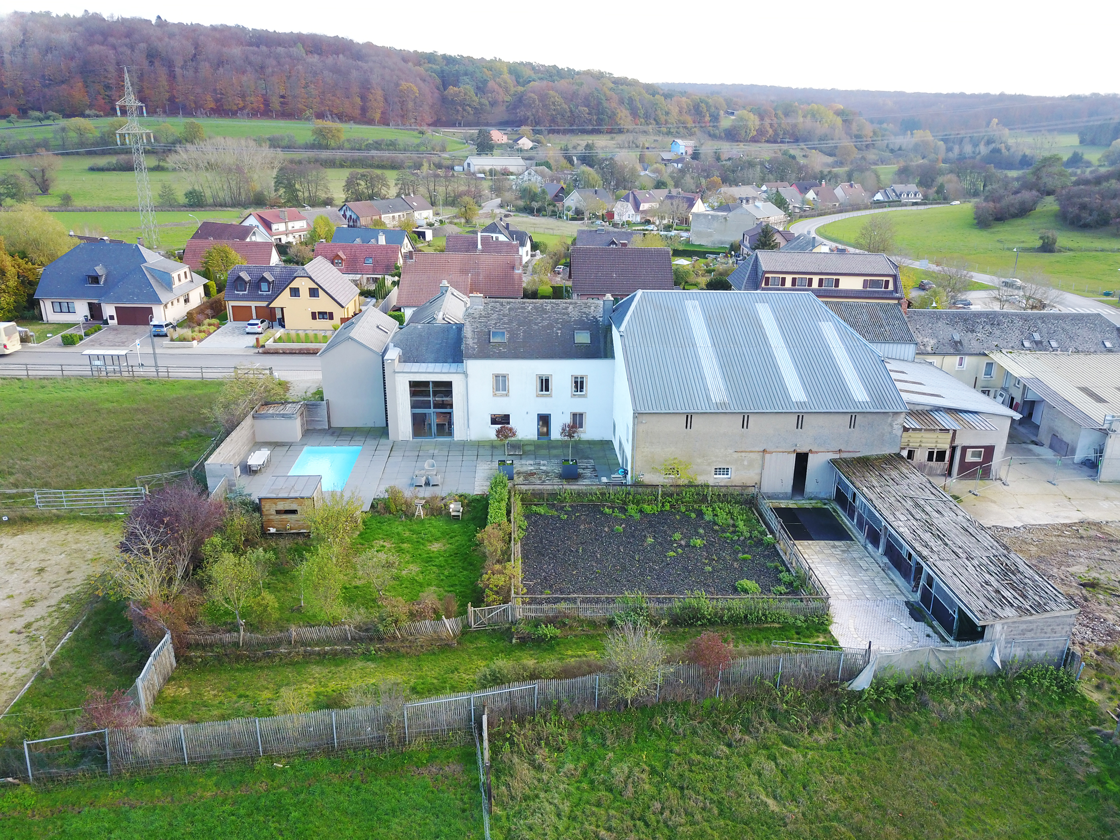
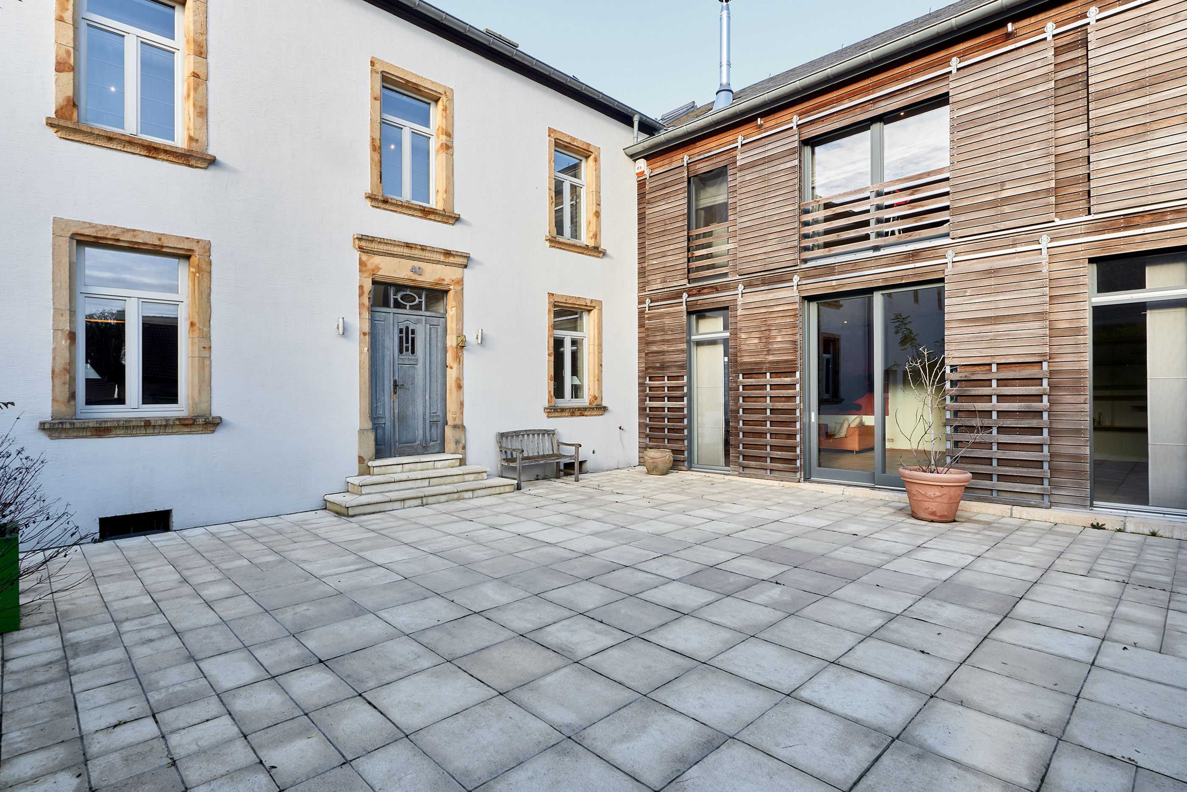
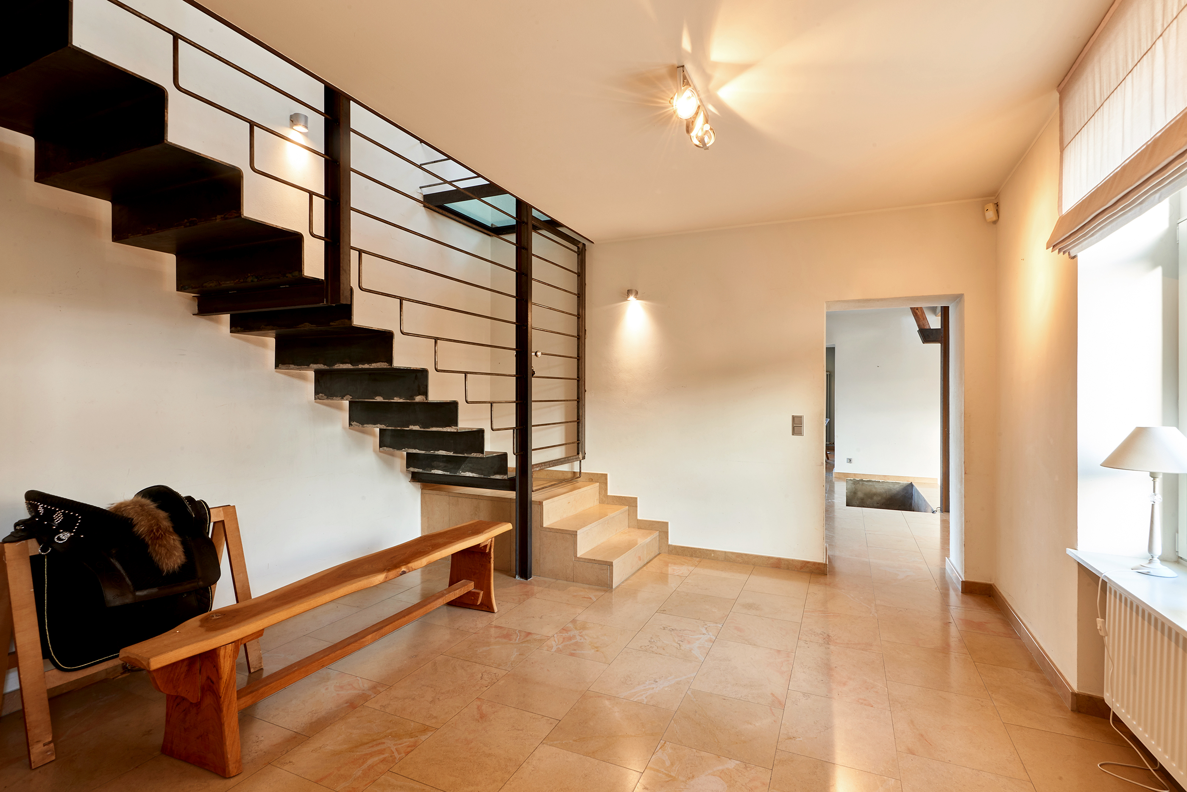
Beautiful farmhouse located in Imbringen (city of Junglinster), only 12km from Luxembourg-Kirchberg. Built in U-shape over a large land of 0.51 acre, this property of about 8,611 sq.ft. includes a main house completely renovated in 2004, a beautiful courtyard leading to this part of the property, an adjoining barn with outbuilding and horse stables backside. With a living surface of 4,197 sq.ft, the main house is composed as follows: The ground floor open onto the hall with on the left an office space and on the right a beautiful foyer with steel staircase which leads to the main living room with exposed beams and high ceilings in exposed concrete. This living area includes a large living room with fireplace and a dining room in split level with floor-to-ceiling windows offering an outstanding view over the surrounding nature and over the outdoor spaces with large terrace, garden, heated swimming pool and sauna. Next to the dining room: lounge, shower room and guest bedrooms, and on the other side large equipped kitchen with fireplace and dining corner. From the kitchen, there is a direct access to the outbuilding, the barn, the garage, the technical room and laundry, and also an exit to the terrace. Airy and light-filled, the upper floor houses a mezzanine which harmoniously combines wood, glass and metal. This floor enjoys a night landing with view over the lower level accomodated into a small lounge, a master bedroom with stove, walk-in closet and en suite bathroom including double washbasin, tub, shower and toilets. A second bedroom with adjoining shower room complete this part of the house. The other wing of the property comprises on the 1st floor a lounge which transitions to a hall leading to the two additional bedrooms and to the bathroom. Consummate mix of preserved ancient elements and modern features, this gorgeous property is ideal for nature lovers and has a huge extension potential: Possibility to transform the barn and the outbuilding into an office space (mixed-use zone). Possibility to transform the barn and the outbuilding into a 8-unit residence (living surface of 5,381 sq.ft). Possibility to transform the stables into a parking carport (x 7) and to add 13 outdoor parking places. Possibility to split the land to separate the main house from the adjoining barn. Please contact us for further details. Option to purchase as a share deal.

$23,864/mo

Est. mortgage payment based on a $3,587,000 home price.

All estimates are provided by Luxury Presence for informational purposes only. Actual amounts may vary.

Additional information

MLS® ID
H52XK4
Available since
September 13, 2024

Interior Features

Bedrooms
5
Bathrooms
4
Basement
No

Exterior Features

Lot Size
0 Acres

 Courtesy of Pauline Dieffenbacher | Luxembourg Sotheby's International Realty

Based on information from DASH - Sotheby's International Realty (SIR) as of 10/11/2026. This information is for your personal, non-commercial use and may not be used for any purpose other than to identify prospective properties you may be interested in purchasing. The display of MLS data is usually deemed reliable but is NOT guaranteed accurate by the MLS. Buyers are responsible for verifying the accuracy of all information should investigate the data themselves or retain appropriate professionals. Information from sources other than the Listing Agent may have been included in the MLS data. Unless otherwise specified in writing, Broker/Agent has not and will not verify any information obtained from other sources. The Broker/Agent providing the information contained herein may or may not have been the Listing and/or Selling Agent. 

©2026 DASH - Sotheby's International Realty (SIR). All rights reserved. 

Data last updated 5:08 AM UTC, 10/11/2026

Powered by Luxury Presence