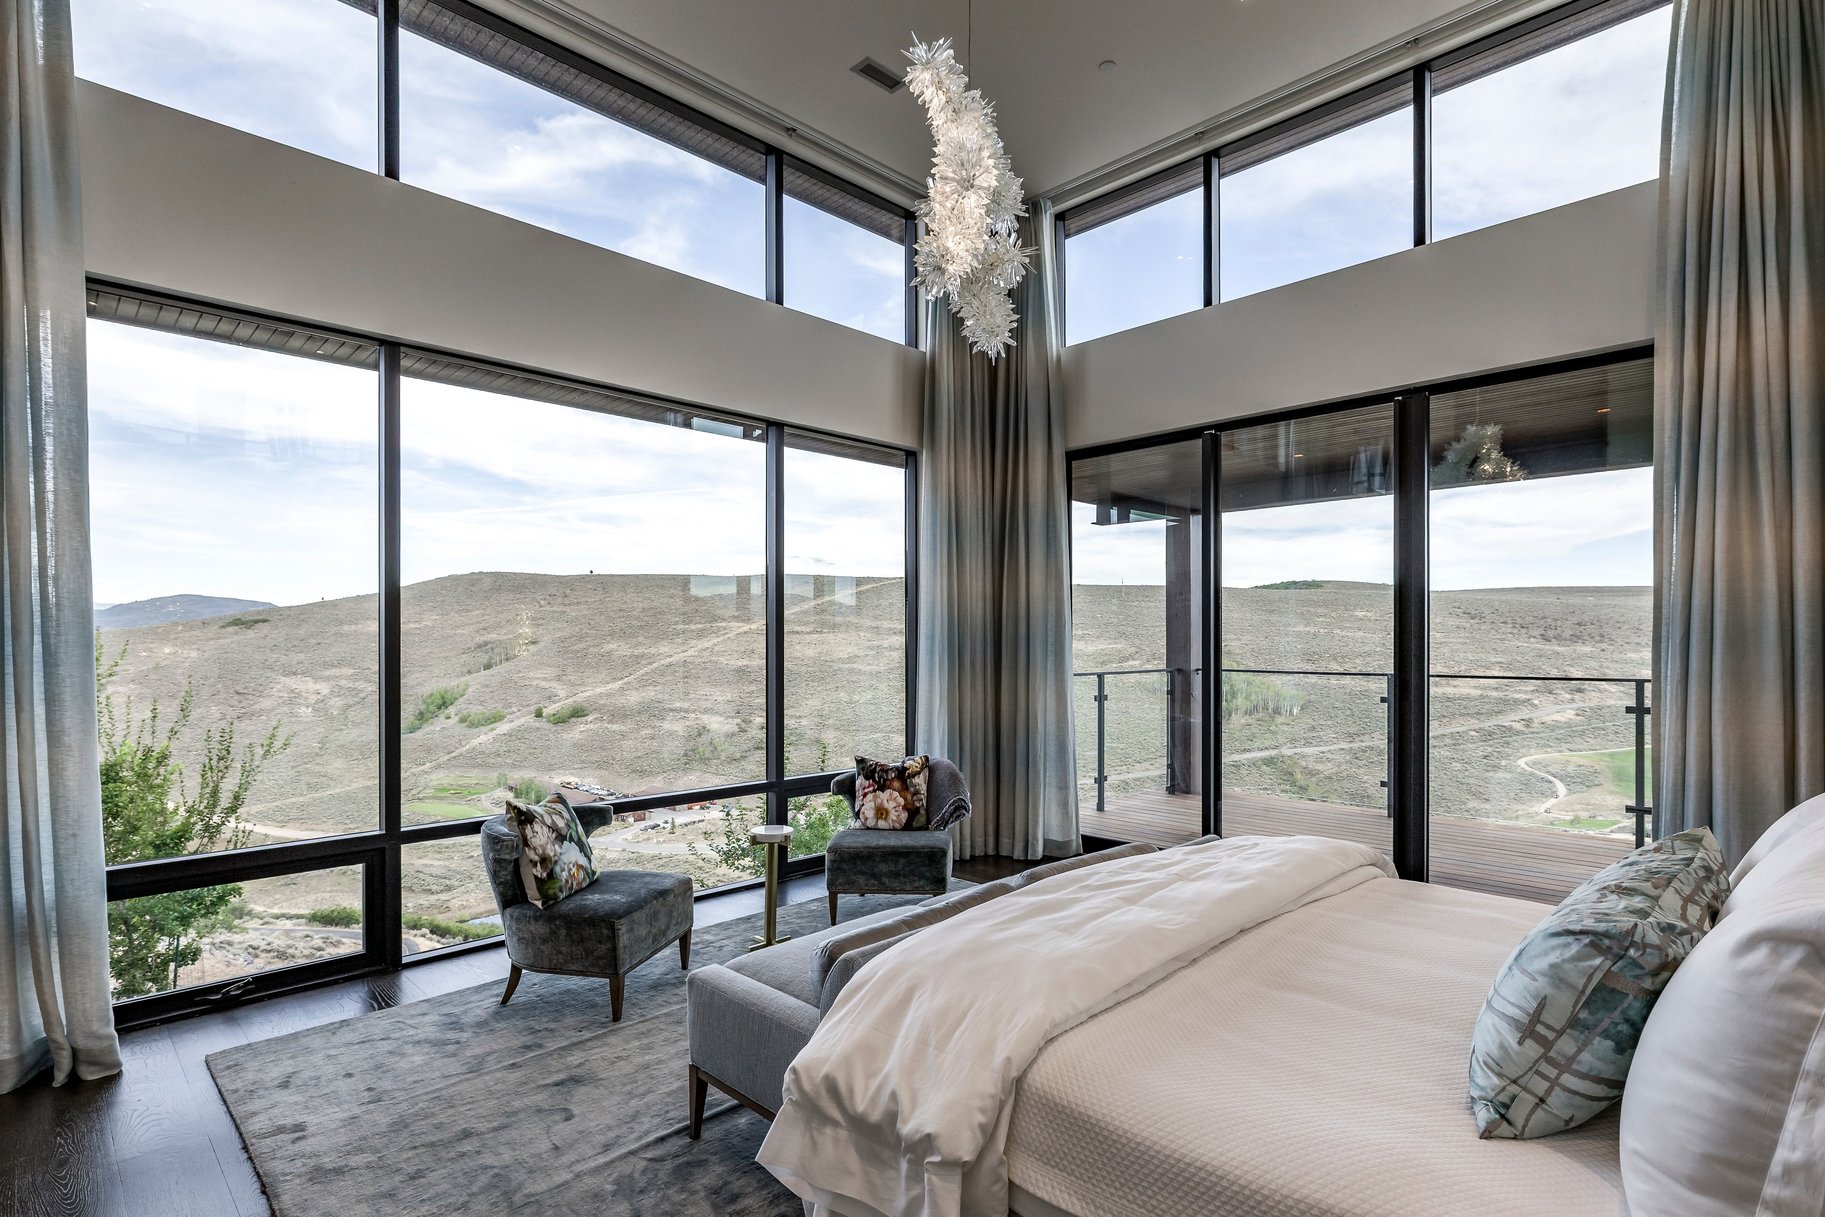
Property photo 1
Property photo 2
Property photo 3
Property photo 4
Property photo 5
6 Beds
8 Baths
9,334 sqft

$16,500,000

3780 Aspen Camp Loop, Park City UT, 84098

Price per sqft$1,767.73
Built in2018
Property size9,334 sqft
Property typeResidential

Overview

Active

Listed Aug 26, 2026

Updated 25h ago

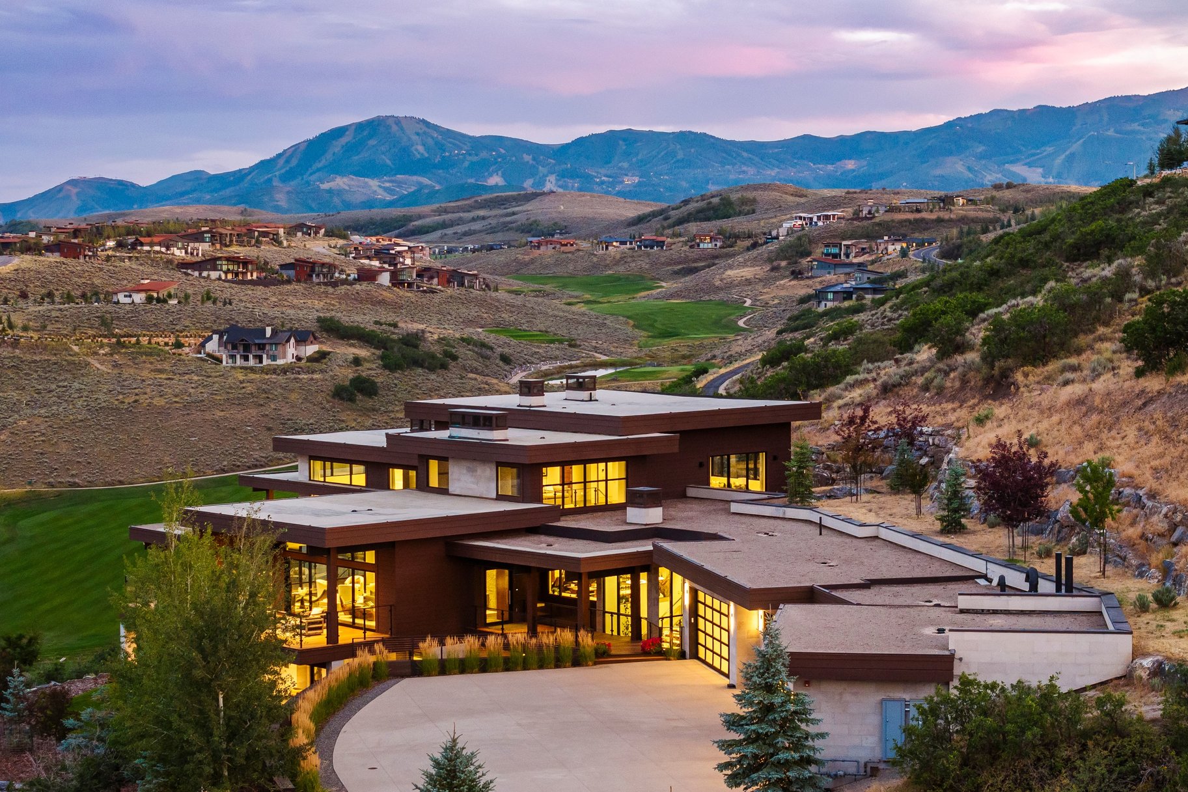
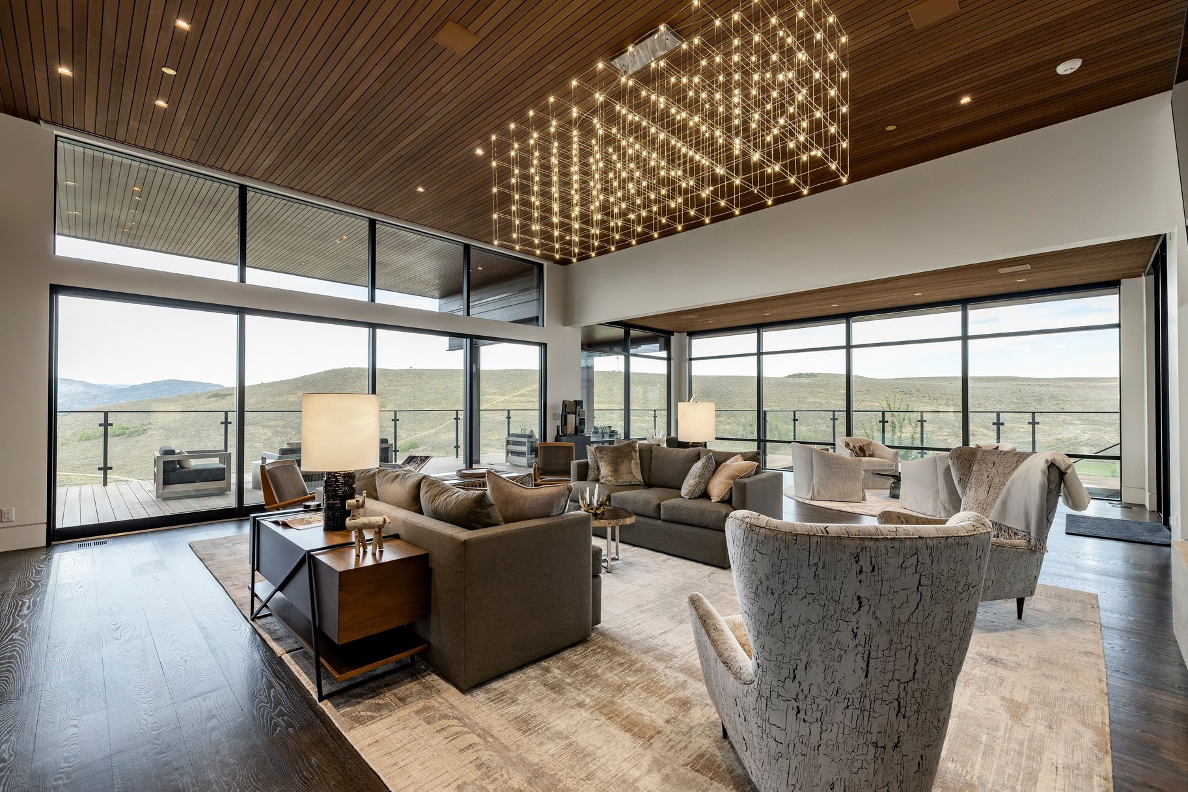
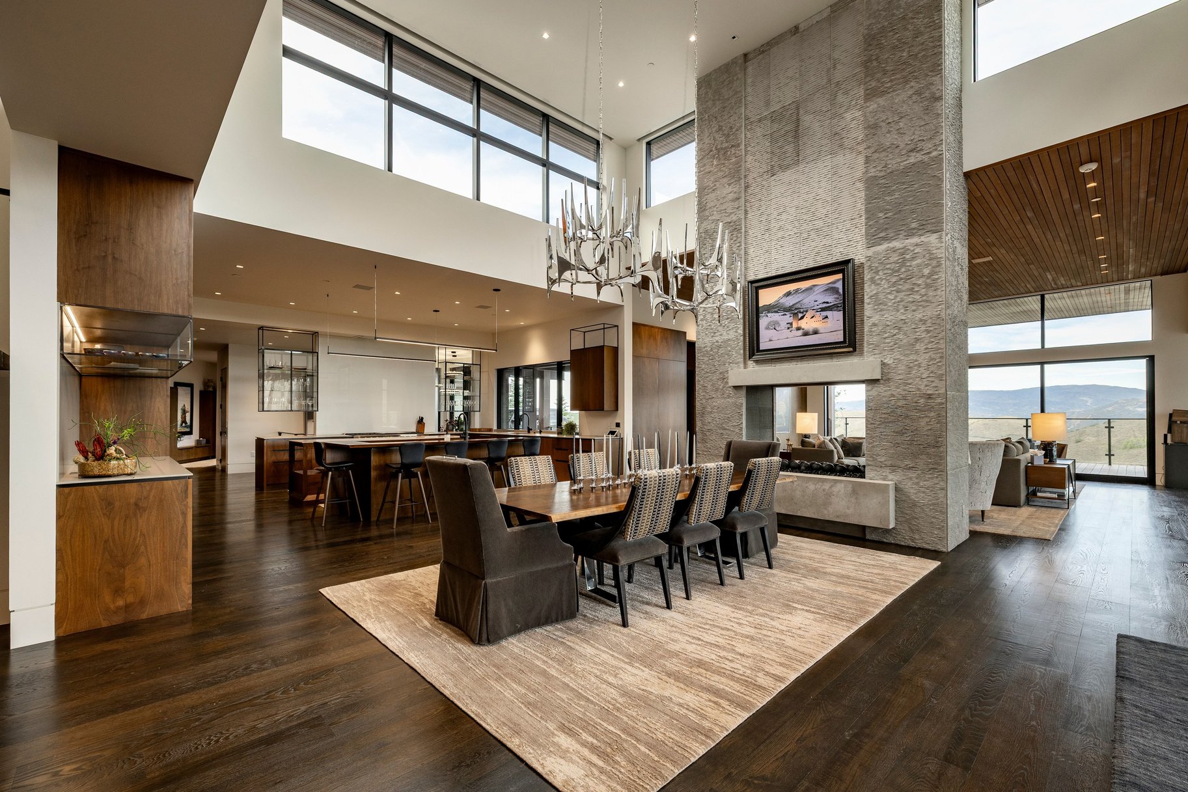
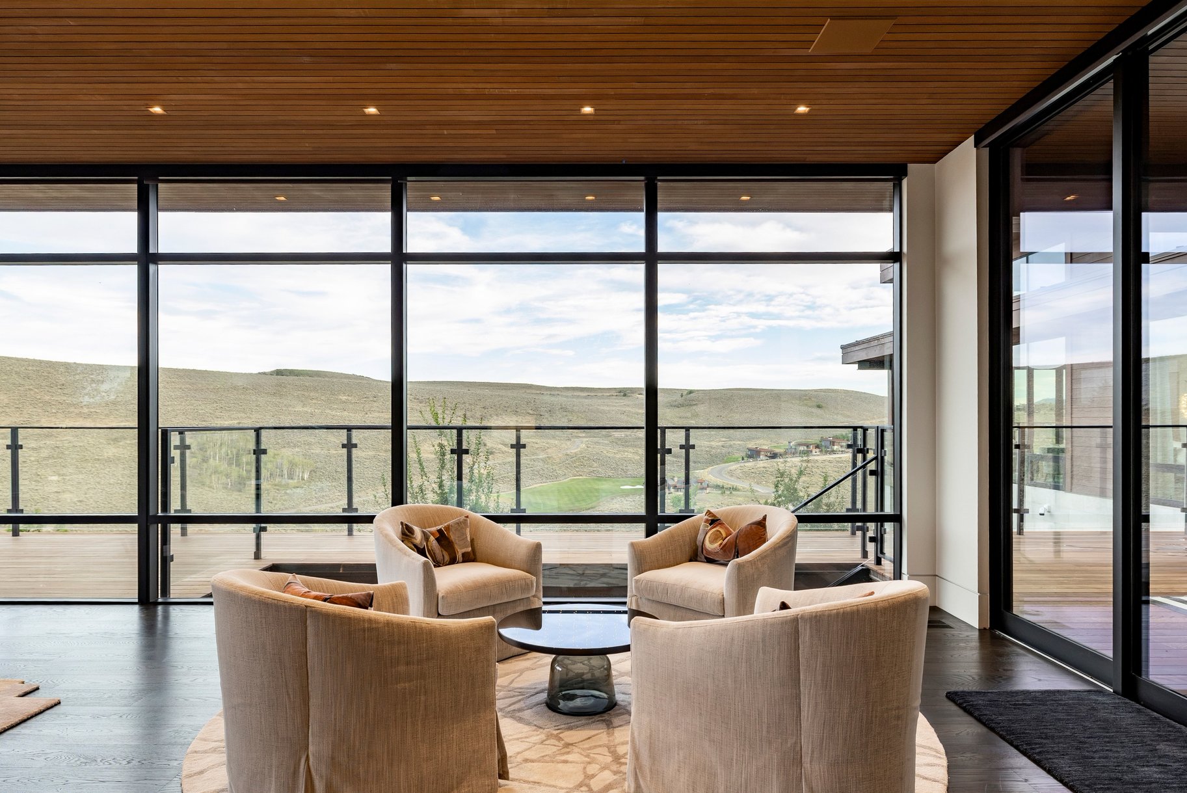
Set against a spectacular backdrop of the Park City ski areas, Wasatch Range, Uintah Mountains, and four holes of Promontory's Nicklaus Painted Valley Golf Course, this extraordinary mountain estate represents one of the community's finest offerings. Offered fully furnished, with a Full Promontory Golf Membership available, the property presents a rare opportunity in one of Promontory's most coveted settings. Completed in 2018, the residence blends timeless mountain architecture with sophisticated contemporary interiors. Expansive walls of glass frame breathtaking views throughout, while a chef's kitchen with an oversized walk-in pantry anchors the main level. An elevator connects the two primary living levels, while a rare rooftop deck captures sweeping 360-degree views of the surrounding mountains and golf course. The residence offers six ensuite bedrooms, including a private main-level primary suite and expansive custom bunk-room, along with three distinct gathering spaces designed for hosting across every generation. A lower-level game room with a fully equipped walk-in wet bar, dedicated home gym, and two laundry rooms further enhance the home's functionality. More than 4,600 square feet of outdoor living space across four distinct areas provides exceptional settings for dining, entertaining, and enjoying the surrounding views. Additional features include a heated driveway, integrated lighting and audio systems, and exceptional craftsmanship throughout. The sale also includes the neighboring homesite, creating two contiguous parcels totaling nearly five acres and offering lasting privacy, unobstructed views, and a truly legacy-caliber ownership opportunity.

$109,775/mo

Est. mortgage payment based on a $16,500,000 home price.

All estimates are provided by Luxury Presence for informational purposes only. Actual amounts may vary.

Additional information

MLS® ID
2181321
Available since
August 26, 2026

Interior Features

Bedrooms
6
Bathrooms
8
Fireplace
Yes
Basement
Yes

Exterior Features

Lot Size
2.85 Acres

Other Property Details

Taxes
$52,005
Tax Frequency
Annually

 Courtesy of Spencer Delava | Summit Sotheby's International Realty

Based on information from DASH - Sotheby's International Realty (SIR) as of 10/10/2026. This information is for your personal, non-commercial use and may not be used for any purpose other than to identify prospective properties you may be interested in purchasing. The display of MLS data is usually deemed reliable but is NOT guaranteed accurate by the MLS. Buyers are responsible for verifying the accuracy of all information should investigate the data themselves or retain appropriate professionals. Information from sources other than the Listing Agent may have been included in the MLS data. Unless otherwise specified in writing, Broker/Agent has not and will not verify any information obtained from other sources. The Broker/Agent providing the information contained herein may or may not have been the Listing and/or Selling Agent. 

©2026 DASH - Sotheby's International Realty (SIR). All rights reserved. 

Data last updated 7:15 AM UTC, 10/10/2026

Powered by Luxury Presence