Property photo 1
Property photo 2
Property photo 3
Property photo 4
Property photo 5
4 Beds

Contact for Price

Solfältsvägen 17A, Österåker AB, 18491

Property typeResidential

Overview

Active

Listed Feb 3, 2026

Updated 3h ago

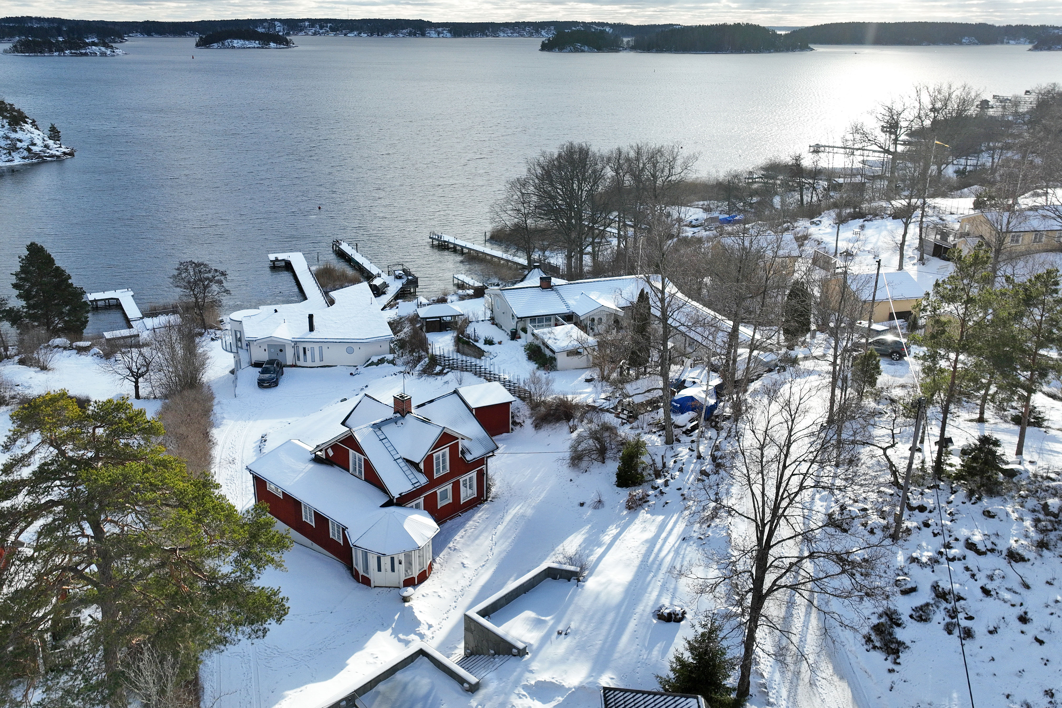
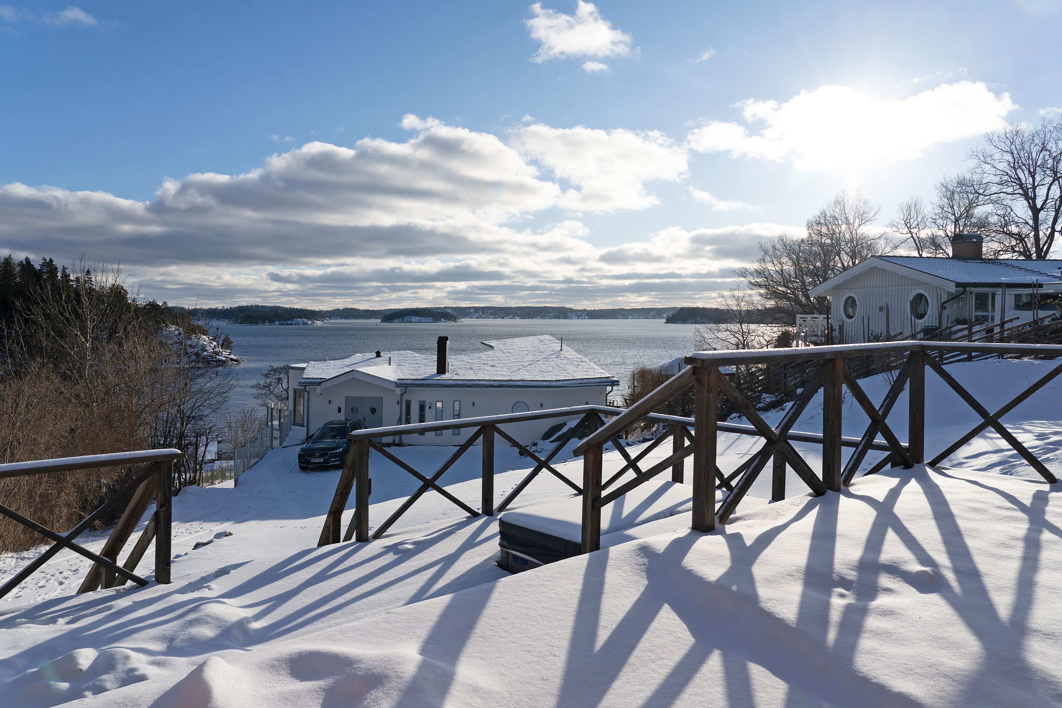
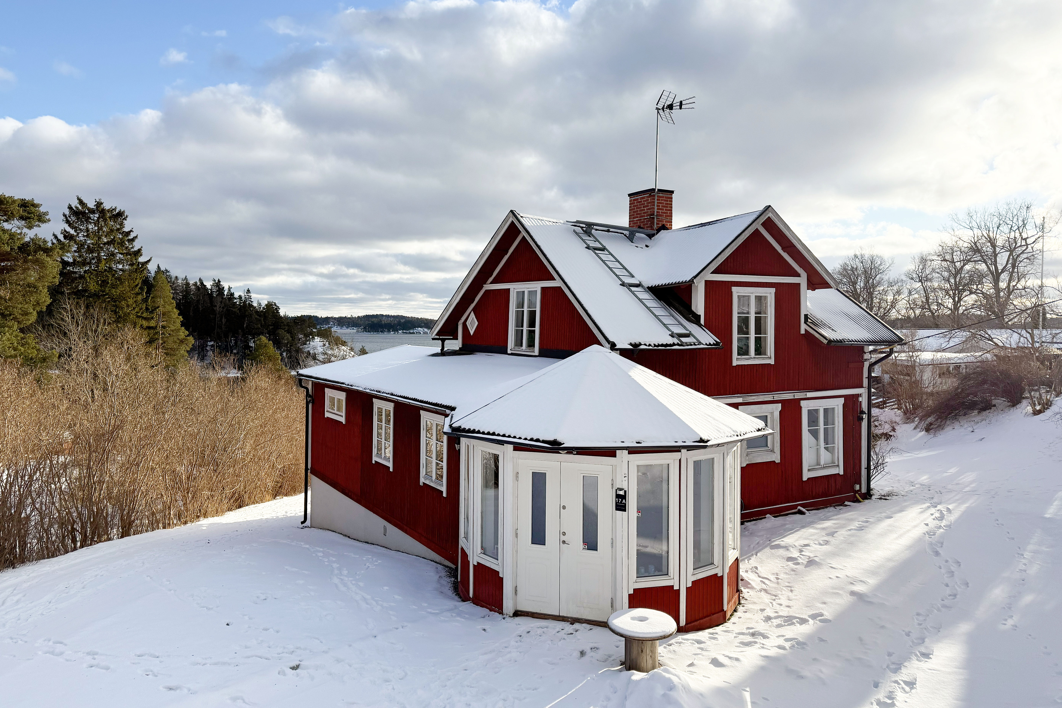
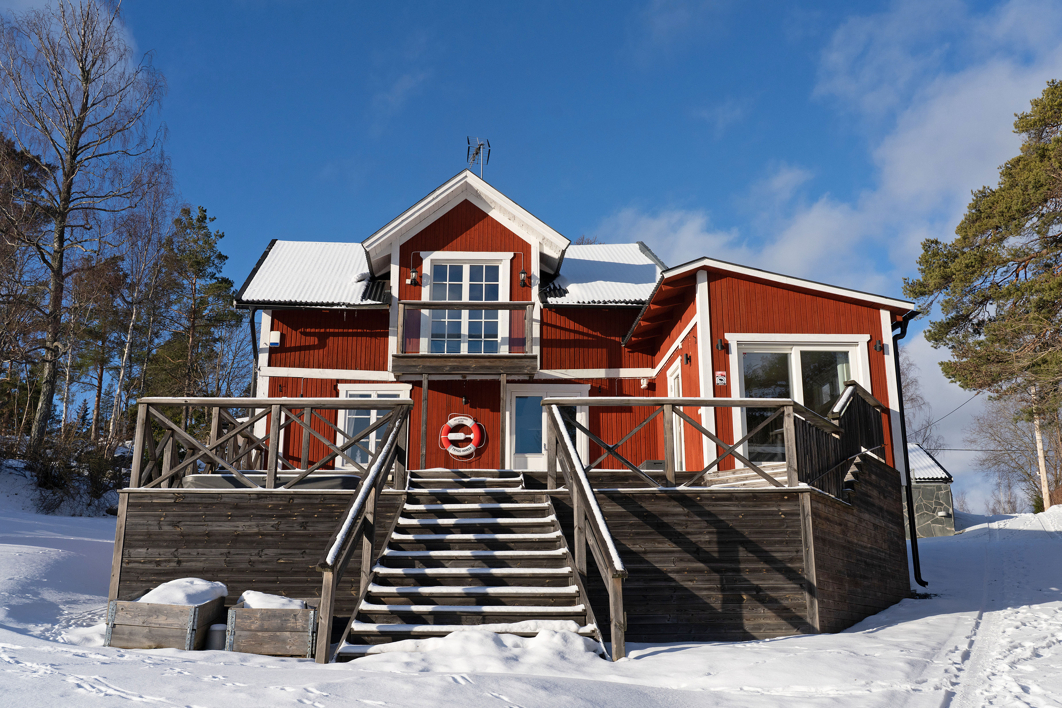
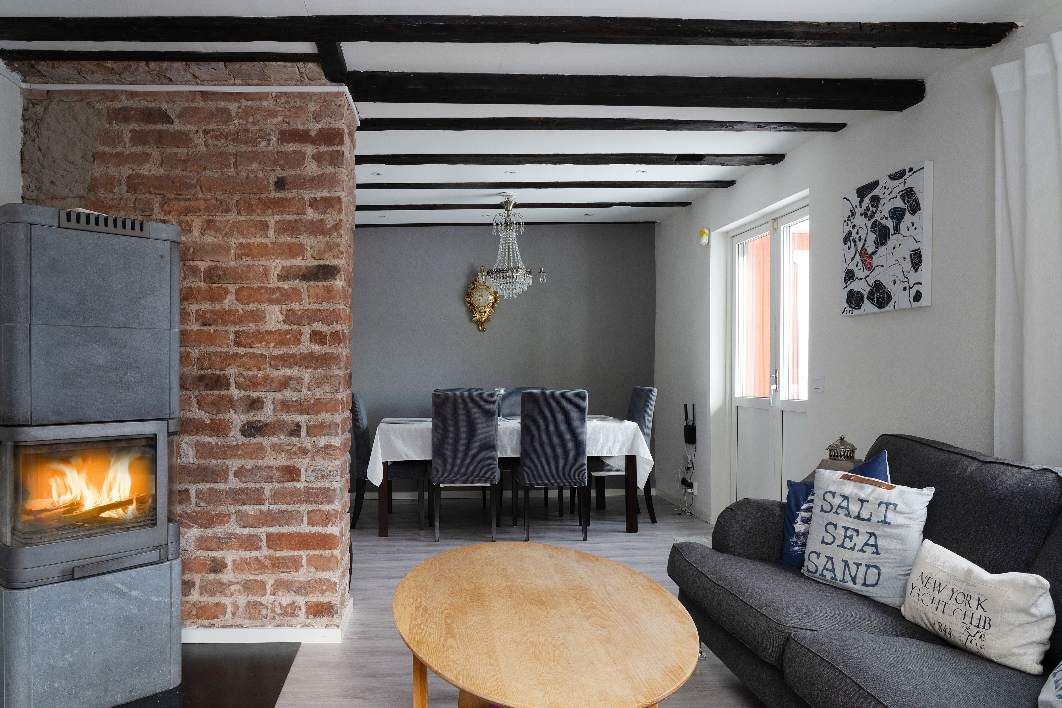
A charming home offering a total living area of 141 sqm, featuring wonderful natural light, generous spaces, and a harmonious blend of period character and modern comfort. Recessed spotlights throughout, exposed ceiling beams, and large window sections facing the water. The villa was built in 1918 and has since been continuously renovated and well maintained. From both the entrance level and the upper floor, you can enjoy expansive views over Dyviken. From the entrance level, you access the generous multi-level terrace with sun throughout the day. An ideal setting for social gatherings, barbecues, and relaxation in the hot tub. Approximately 100 meters away, there is a shared bathing jetty available for use. The entrance level offers a well-designed layout with a rounded hallway featuring high ceilings and tiled floors, creating a grand first impression. The inviting kitchen has tiled floors and is equipped with stainless steel appliances from Samsung and AEG. Adjacent to the kitchen are the dining area and living room, where a cozy wood-burning stove from Handöl serves as the natural focal point of the space. The master bedroom is privately located and features an adjoining dressing room as well as large sliding glass doors leading out to the deck, offering uninterrupted water views. The bathroom is bright and stylish, with fully tiled white walls, slate flooring, a glass-enclosed shower, heated towel rail, vanity with mirrored cabinet, and wall-hung WC. Upstairs, there is a spacious family room with high ceilings and exposed beams, as well as access to a balcony overlooking the water. The upper floor also includes a bedroom. At the entrance to the property, there is a large garage in the same architectural style as the villa, measuring 88 sqm and accommodating up to three cars. The upper level of the garage, approximately 50 sqm, offers excellent potential as guest accommodation, a teenage suite, or for business use. It is equipped with a kitchen, bathroom with shower and WC, as well as a washing machine and tumble dryer.

Additional information

MLS® ID
5BBP92
Available since
February 3, 2026

Interior Features

Bedrooms
4
Basement
No

Exterior Features

Lot Size
0.03 Acres

 Courtesy of Henrik Flinta | Sweden Sotheby's International Realty

Based on information from DASH - Sotheby's International Realty (SIR) as of 10/11/2026. This information is for your personal, non-commercial use and may not be used for any purpose other than to identify prospective properties you may be interested in purchasing. The display of MLS data is usually deemed reliable but is NOT guaranteed accurate by the MLS. Buyers are responsible for verifying the accuracy of all information should investigate the data themselves or retain appropriate professionals. Information from sources other than the Listing Agent may have been included in the MLS data. Unless otherwise specified in writing, Broker/Agent has not and will not verify any information obtained from other sources. The Broker/Agent providing the information contained herein may or may not have been the Listing and/or Selling Agent. 

©2026 DASH - Sotheby's International Realty (SIR). All rights reserved. 

Data last updated 5:34 AM UTC, 10/11/2026

Powered by Luxury Presence