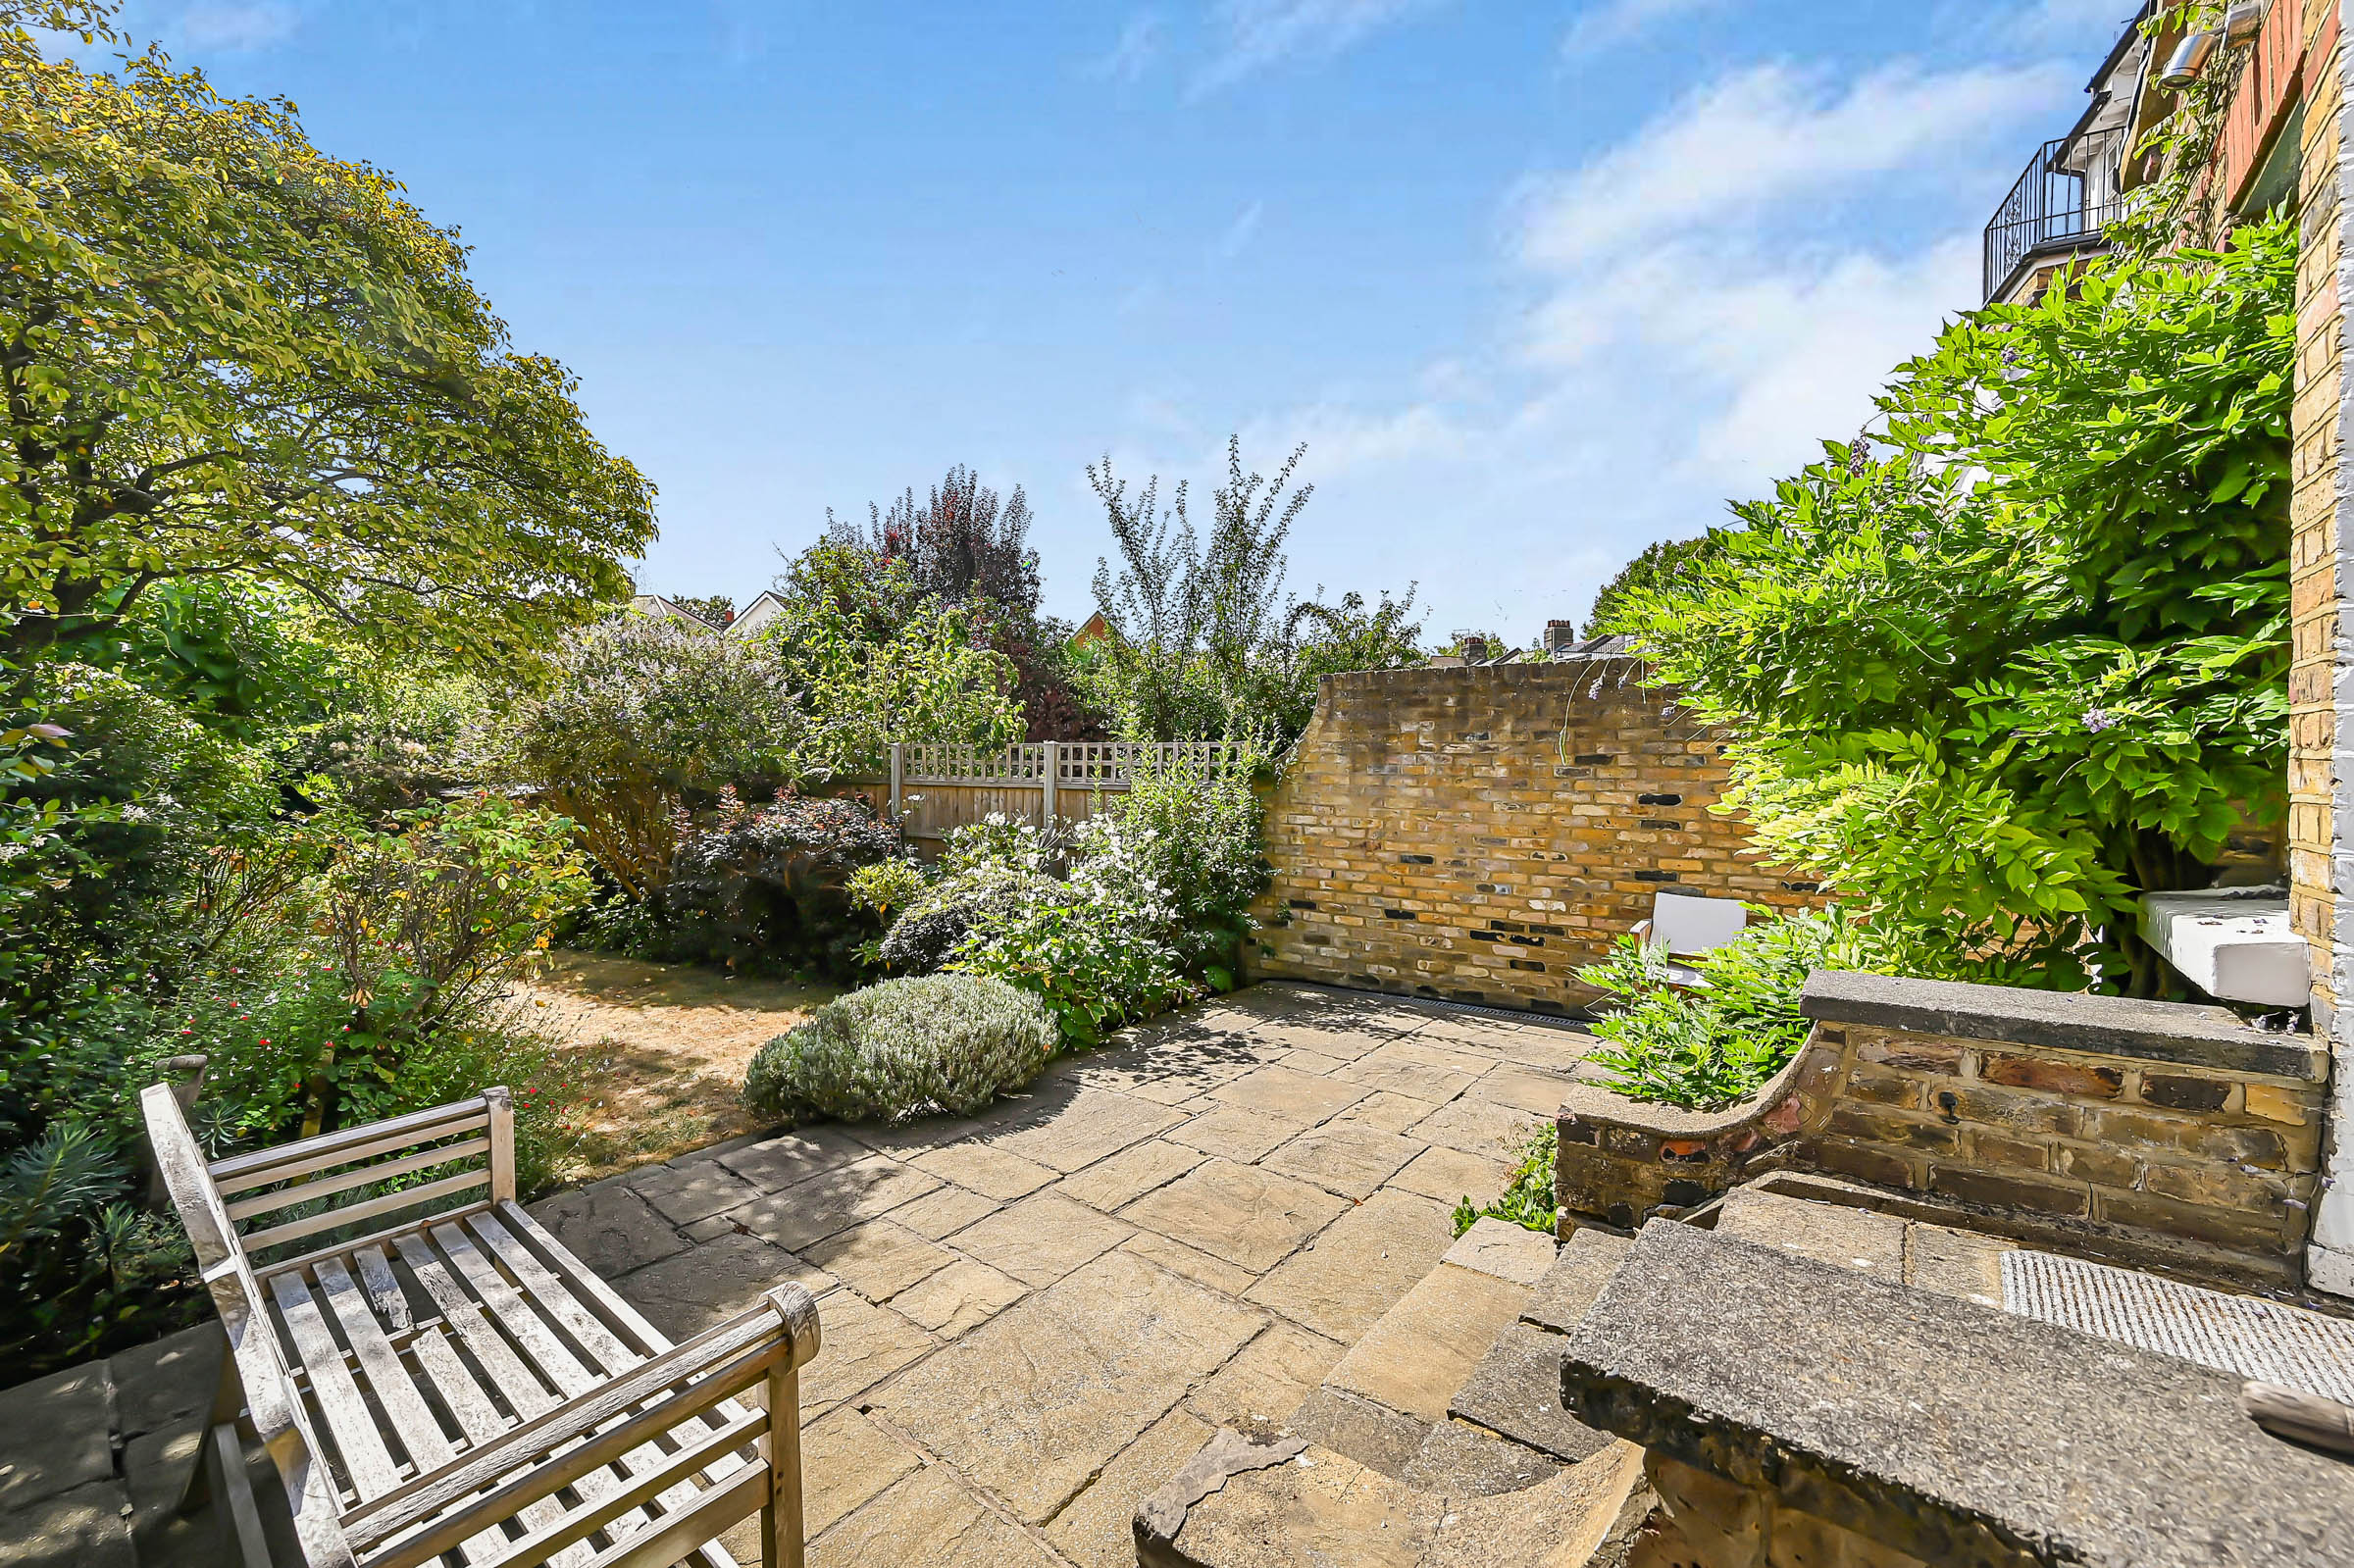
Property photo 1
Property photo 2
Property photo 3
Property photo 4
Property photo 5
6 Beds
4 Baths
3,305 sqft

$3,506,700

Lower Common South, London ENG, SW15

Price per sqft$1,061.03
Property size3,305 sqft
Property typeResidential

Overview

Active

Listed Sep 4, 2026

Updated 3h ago

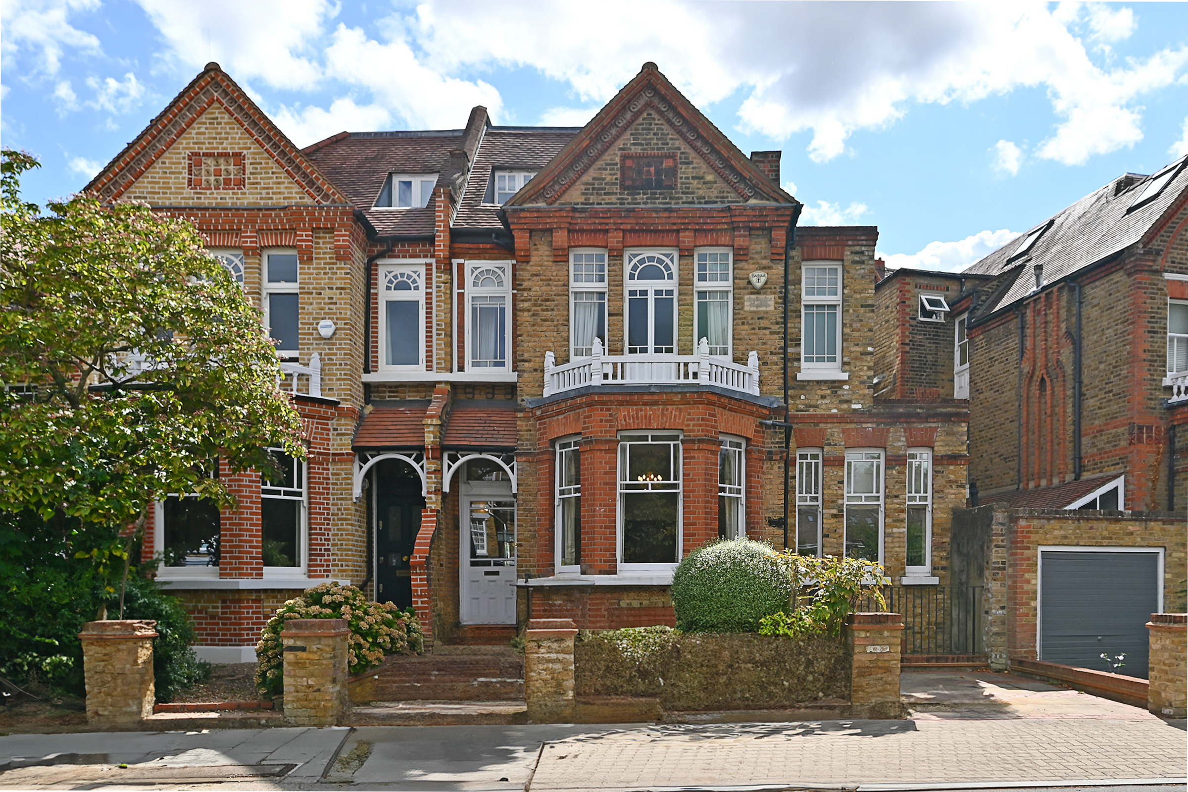
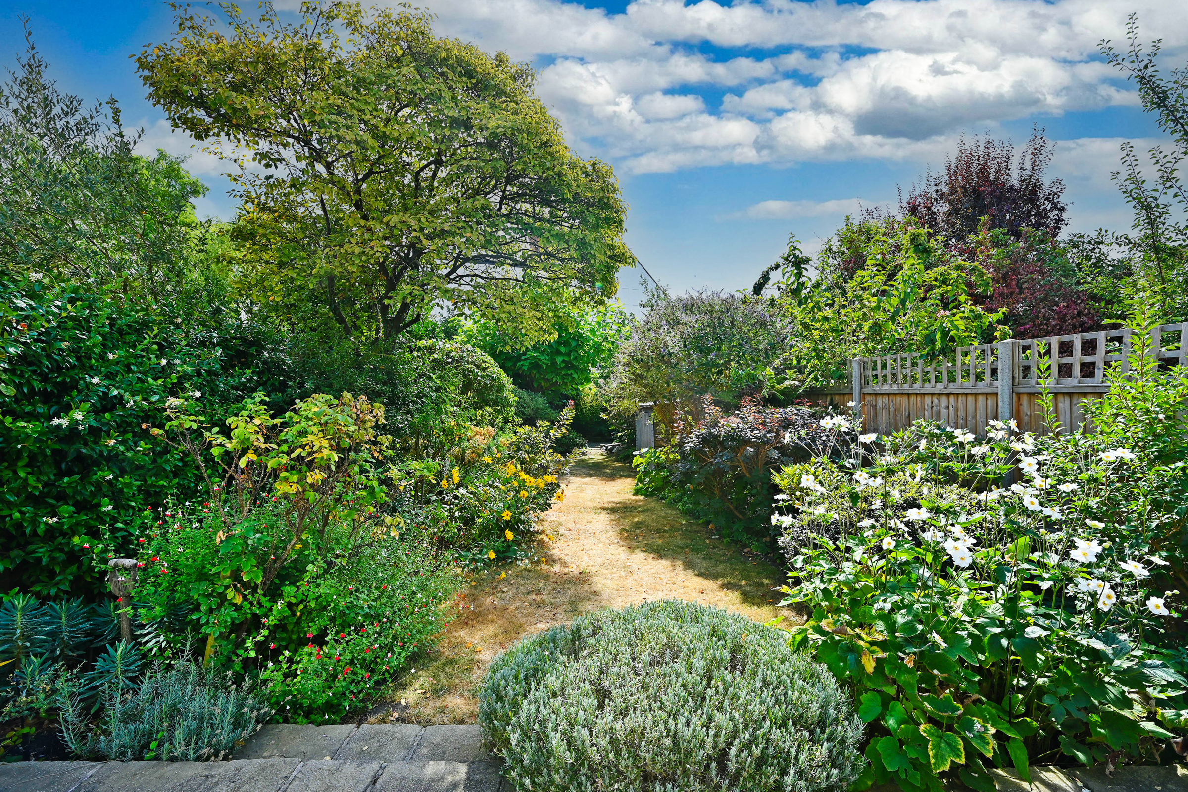
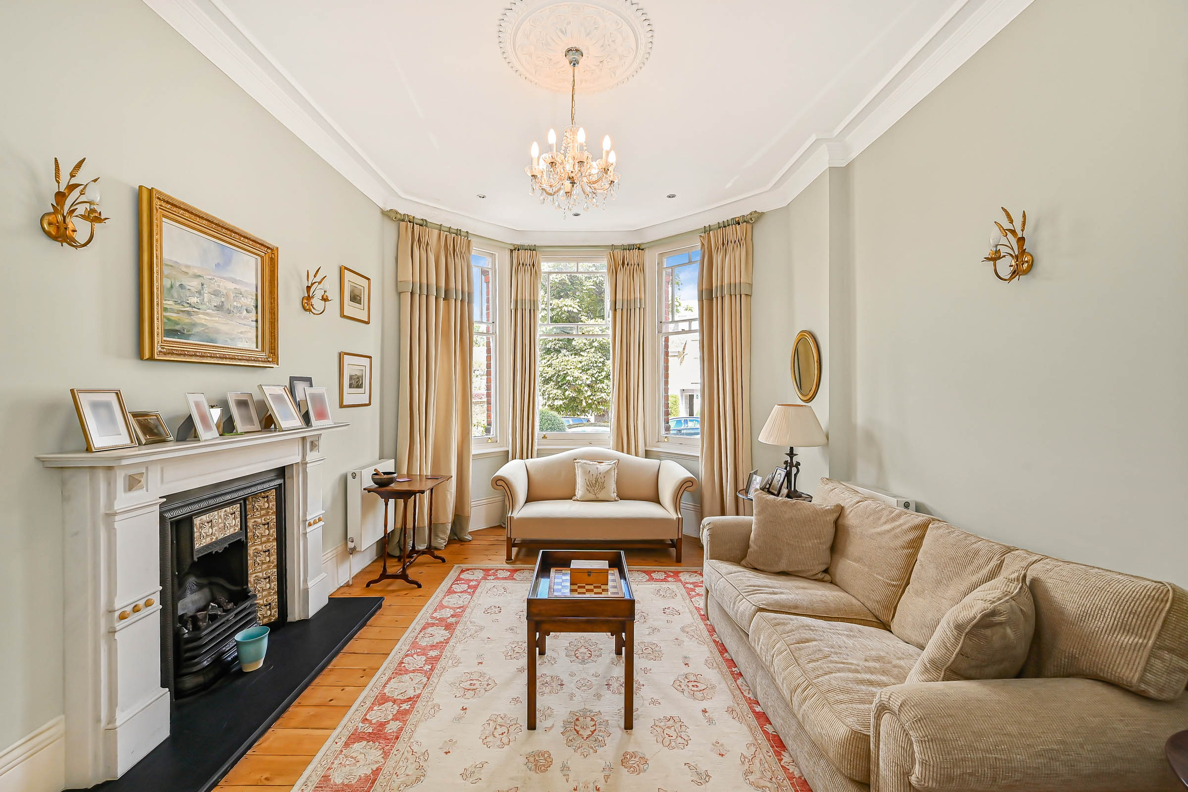
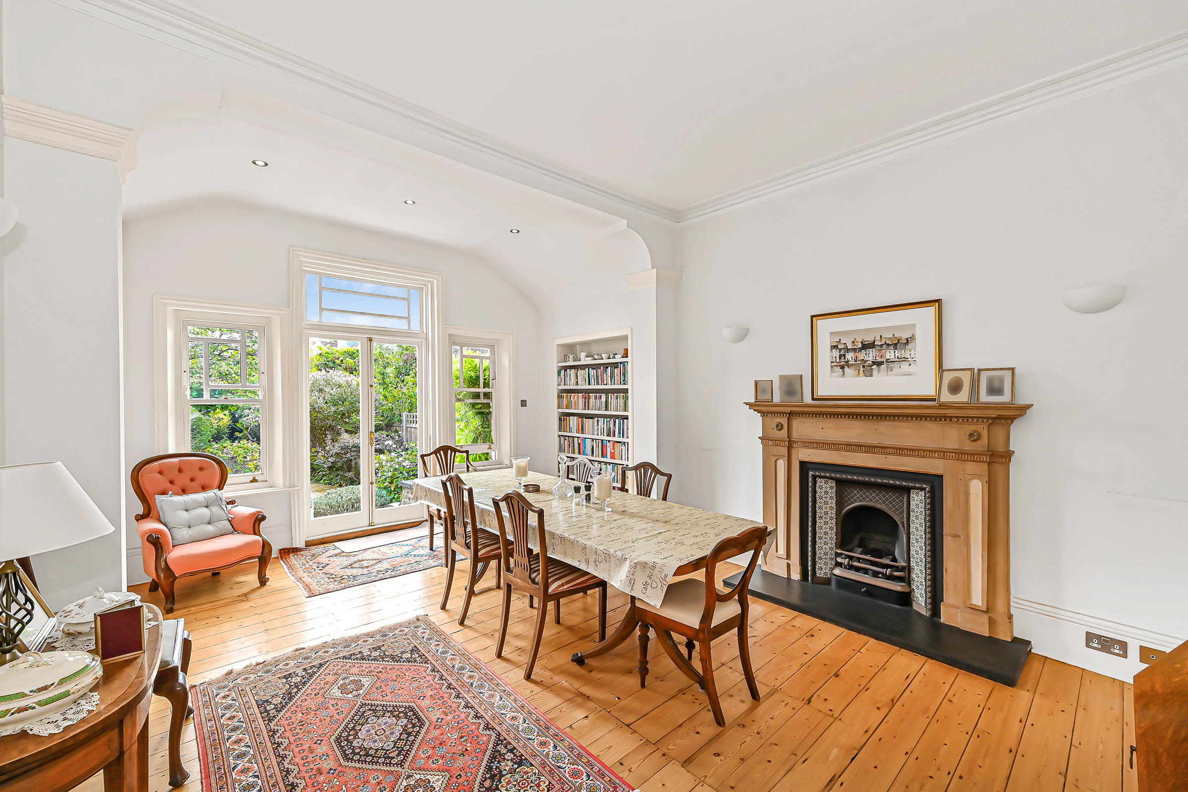
The property has generous proportions and offers a coveted position beside Putney Common. The handsome semi-detached house, measuring in excess of 3,300 sq ft approximately, has five bedrooms, four bathrooms and a substantial garden and off-street parking. On the ground floor, the reception room is particularly inviting, with a wide bay window, wooden floorboards and a fireplace forming its focal point. To the rear, the dining room opens directly onto the garden, while a separate breakfast room provides another light-filled place to eat. The adjoining kitchen has traditional cabinetry, an island and a large range cooker. A study and guest cloakroom complete the floor. Three bedrooms are arranged across the first floor. The principal bedroom has a broad bay window, a private balcony and an ensuite shower room; two further double bedrooms share a family bathroom. Above, the second floor is divided across two levels, with another bedroom, a bathroom and two substantial studies. One of these could readily serve as a sixth bedroom, playroom or studio. The lower-ground floor adds valuable flexibility. Currently arranged with a bedroom, shower room and utility room, it has the potential to become a self-contained one-bedroom apartment for guests, an au pair or extended family. At the rear, the garden extends to approximately 68 ft and is arranged with broad paved terraces, established planting and mature trees. To the front, a private driveway provides off-street parking. Lower Common South is one of Putney’s most desirable residential addresses. Putney Common lies moments away, while Barnes Village, Barnes High Street and Putney High Street provide an excellent selection of independent shops, cafés and restaurants. Barnes railway station is also within easy reach, with regular services into Waterloo.

$23,330/mo

Est. mortgage payment based on a $3,506,700 home price.

All estimates are provided by Luxury Presence for informational purposes only. Actual amounts may vary.

Additional information

MLS® ID
UK-S-08192
Available since
September 4, 2026

Interior Features

Bedrooms
6
Bathrooms
4
Basement
No

 Courtesy of James Williams | United Kingdom Sotheby's International Realty

Based on information from DASH - Sotheby's International Realty (SIR) as of 10/11/2026. This information is for your personal, non-commercial use and may not be used for any purpose other than to identify prospective properties you may be interested in purchasing. The display of MLS data is usually deemed reliable but is NOT guaranteed accurate by the MLS. Buyers are responsible for verifying the accuracy of all information should investigate the data themselves or retain appropriate professionals. Information from sources other than the Listing Agent may have been included in the MLS data. Unless otherwise specified in writing, Broker/Agent has not and will not verify any information obtained from other sources. The Broker/Agent providing the information contained herein may or may not have been the Listing and/or Selling Agent. 

©2026 DASH - Sotheby's International Realty (SIR). All rights reserved. 

Data last updated 5:46 AM UTC, 10/11/2026

Powered by Luxury Presence