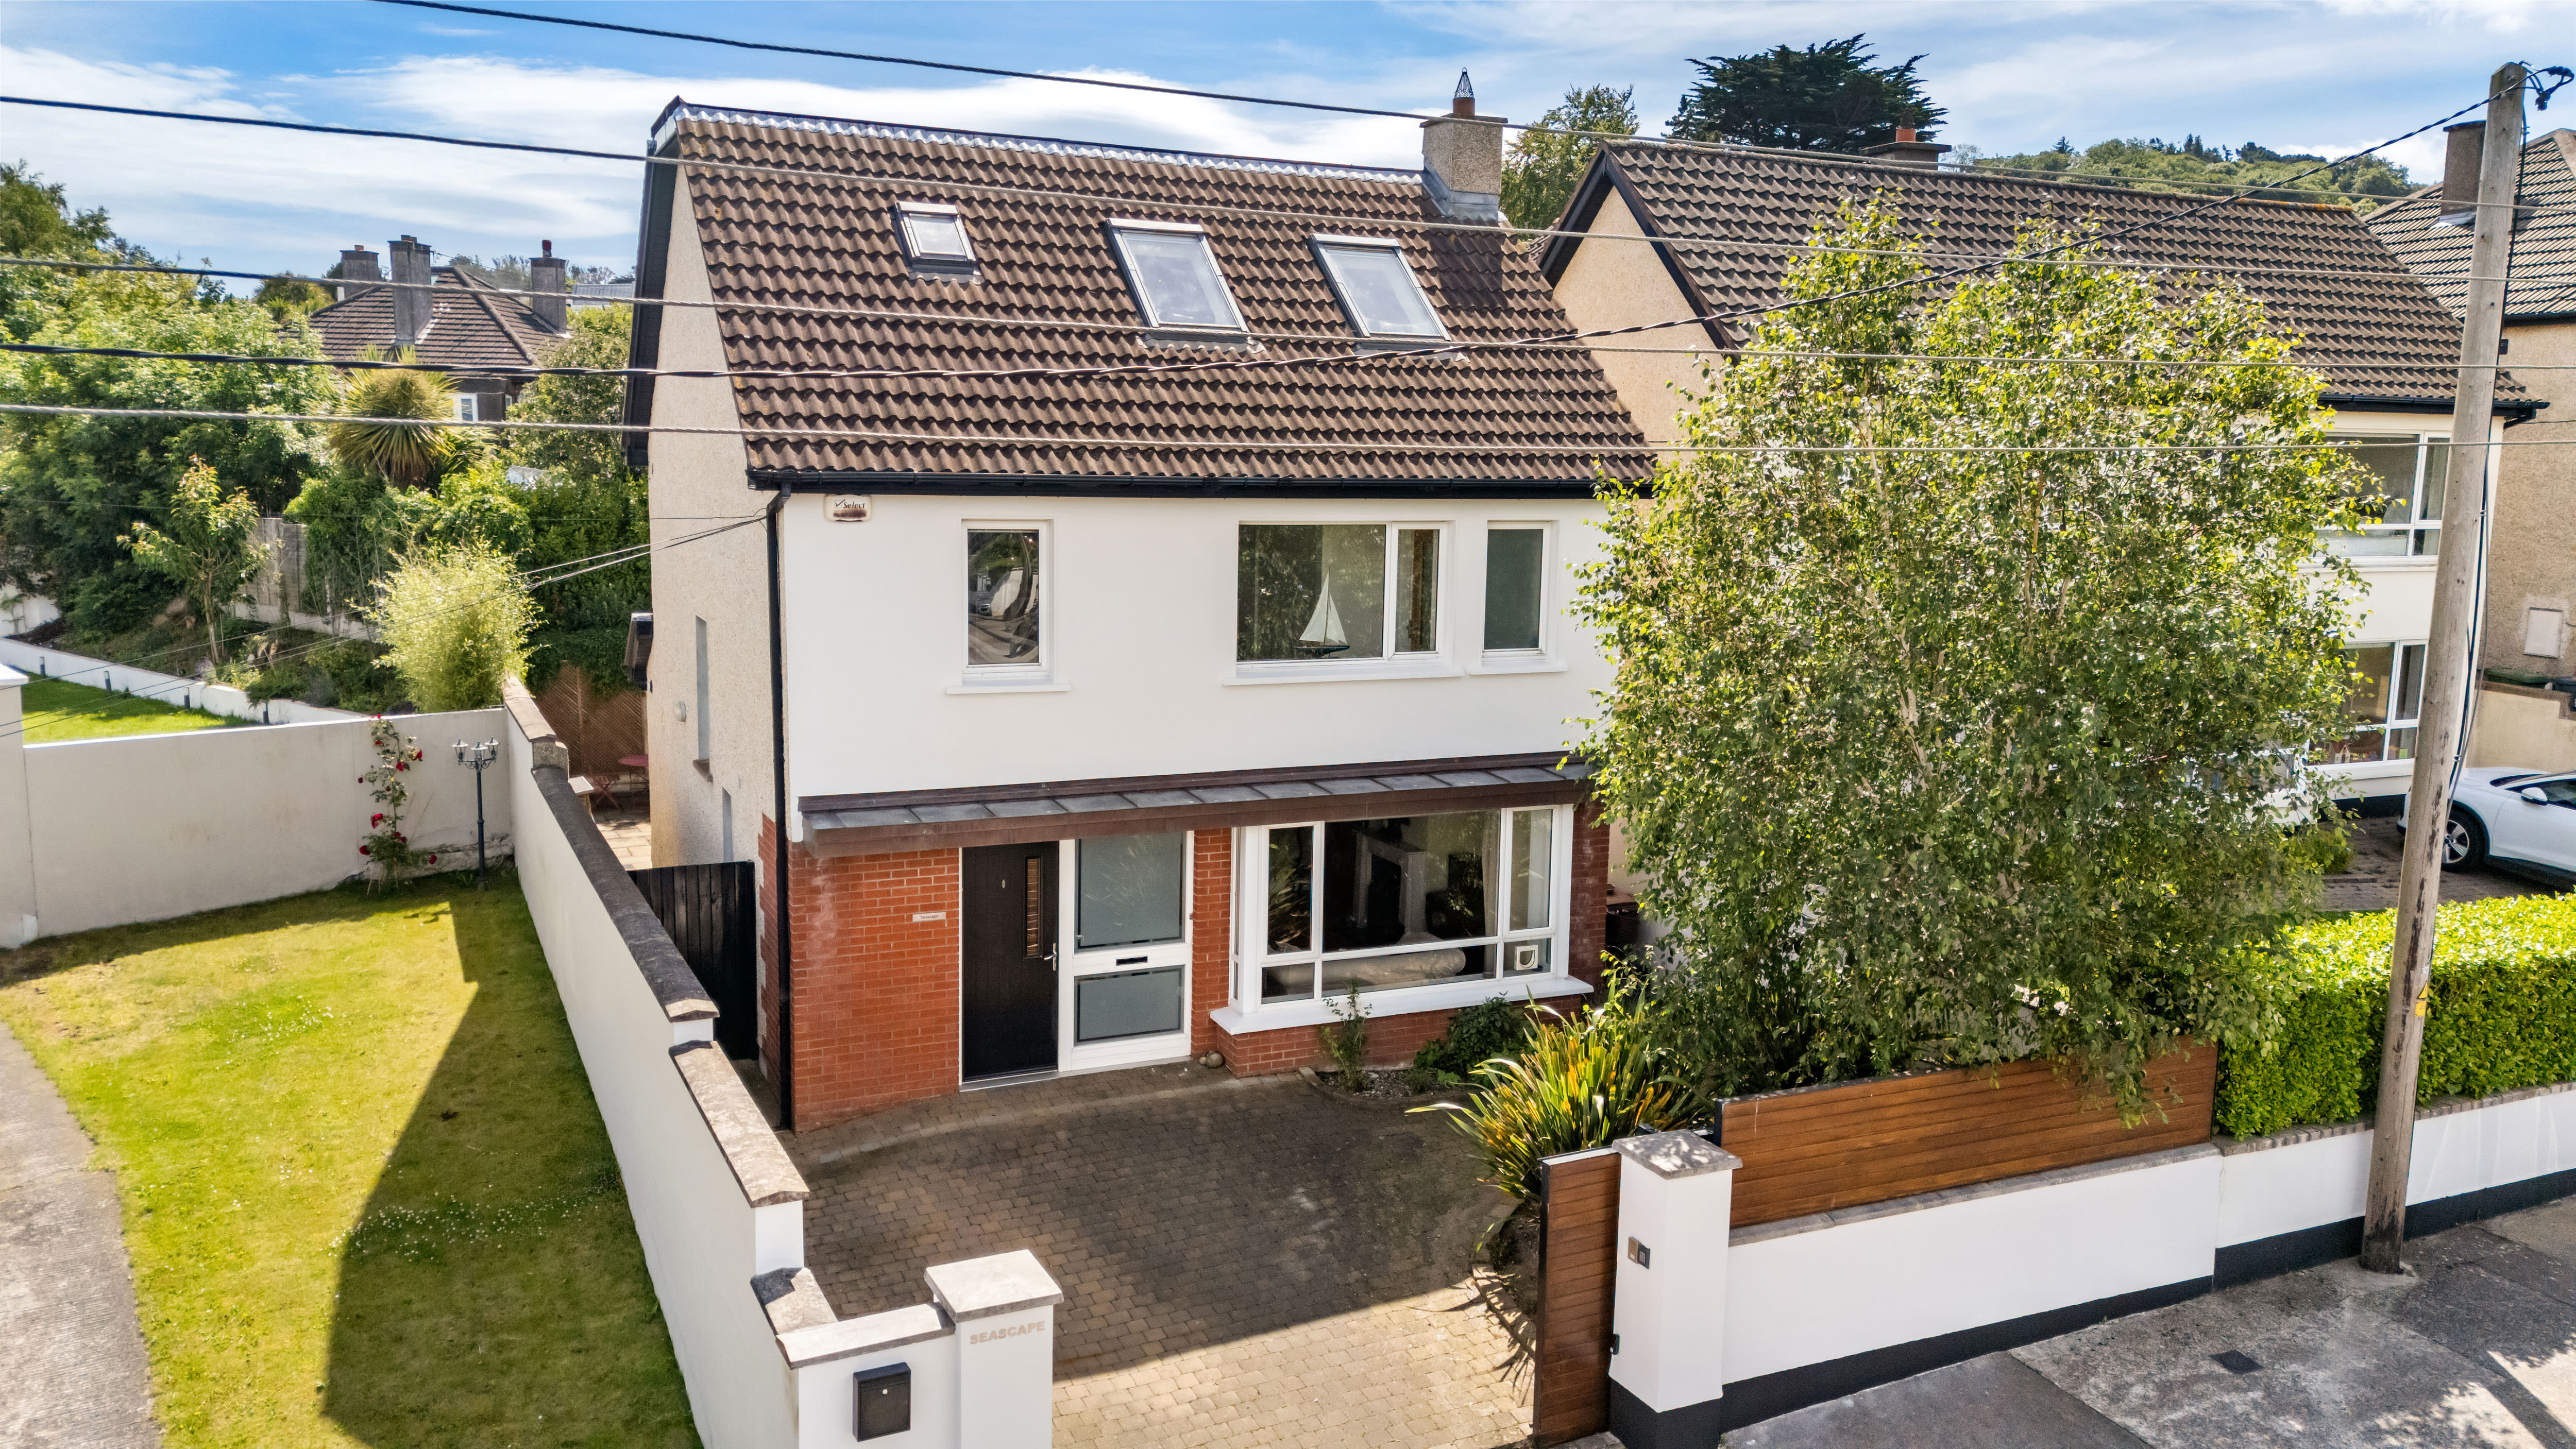
Property photo 1
Property photo 2
Property photo 3
Property photo 4
Property photo 5
4 Beds
3 Baths
1,668 sqft

$1,233,000

Seascape, 9A Mapas Road, Dalkey, Co. Dublin, A96 FC63

Price per sqft$739.21
Property size1,668 sqft
Property typeResidential

Overview

Active

Listed Jul 8, 2026

Updated 23h ago

Behind solid timber gates, Seascape offers a rare sense of privacy and exclusivity in one of South County Dublin’s most desirable coastal suburbs. Built approximately sixteen years ago, this detached home combines the assurance of a modern build with the maturity and comfort that only time can bring. Its position overlooking a large green creates an immediate feeling of openness, while the views stretching across Dublin Bay towards the Poolbeg chimneys provide a daily reminder of the beauty of its setting. Inside, the house is thoughtfully arranged to support both relaxed family living and easy entertaining. The ground floor features a welcoming living room and a bright kitchen/breakfast room, complemented by a guest W.C. and a practical cloak hanging area. On the first floor, three well proportioned bedrooms offer excellent flexibility, with one enjoying its own en suite shower room alongside a family bathroom. The fourth bedroom occupies the second level, creating a superb private suite with an additional en suite shower room, ideal for guests, older children, or a peaceful home office. The exterior of the property is equally appealing. There is generous off street parking behind the timber gates, and the rear garden has been designed for low maintenance enjoyment, laid mainly in lawn with a patio area perfect for outdoor dining. Two side passages provide convenient access between the front and rear of the house. The open aspect to the front, overlooking the expansive green, offers a wonderful space for children to play and enhances the sense of space and light throughout the property. Features: Fantastic four-bedroom detached family home Much sought after location close to Dalkey Off street parking Gas fired central heating Accommodation extending to approximately 150sqm (1,615sqft) Pleasant and attractive outlook over a large green space Excellent views from the front of the house and the fourth bedroom Sun filled rear garden of approximately 5.7m x 11.4m

$8,203/mo

Est. mortgage payment based on a $1,233,000 home price.

All estimates are provided by Luxury Presence for informational purposes only. Actual amounts may vary.

Additional information

MLS® ID
89ZSLE
Available since
July 8, 2026

Interior Features

Bedrooms
4
Bathrooms
3
Basement
No

 Courtesy of Michelle Kealy | Lisney Sotheby's International Realty

Based on information from DASH - Sotheby's International Realty (SIR) as of 10/11/2026. This information is for your personal, non-commercial use and may not be used for any purpose other than to identify prospective properties you may be interested in purchasing. The display of MLS data is usually deemed reliable but is NOT guaranteed accurate by the MLS. Buyers are responsible for verifying the accuracy of all information should investigate the data themselves or retain appropriate professionals. Information from sources other than the Listing Agent may have been included in the MLS data. Unless otherwise specified in writing, Broker/Agent has not and will not verify any information obtained from other sources. The Broker/Agent providing the information contained herein may or may not have been the Listing and/or Selling Agent. 

©2026 DASH - Sotheby's International Realty (SIR). All rights reserved. 

Data last updated 5:45 AM UTC, 10/11/2026

Powered by Luxury Presence