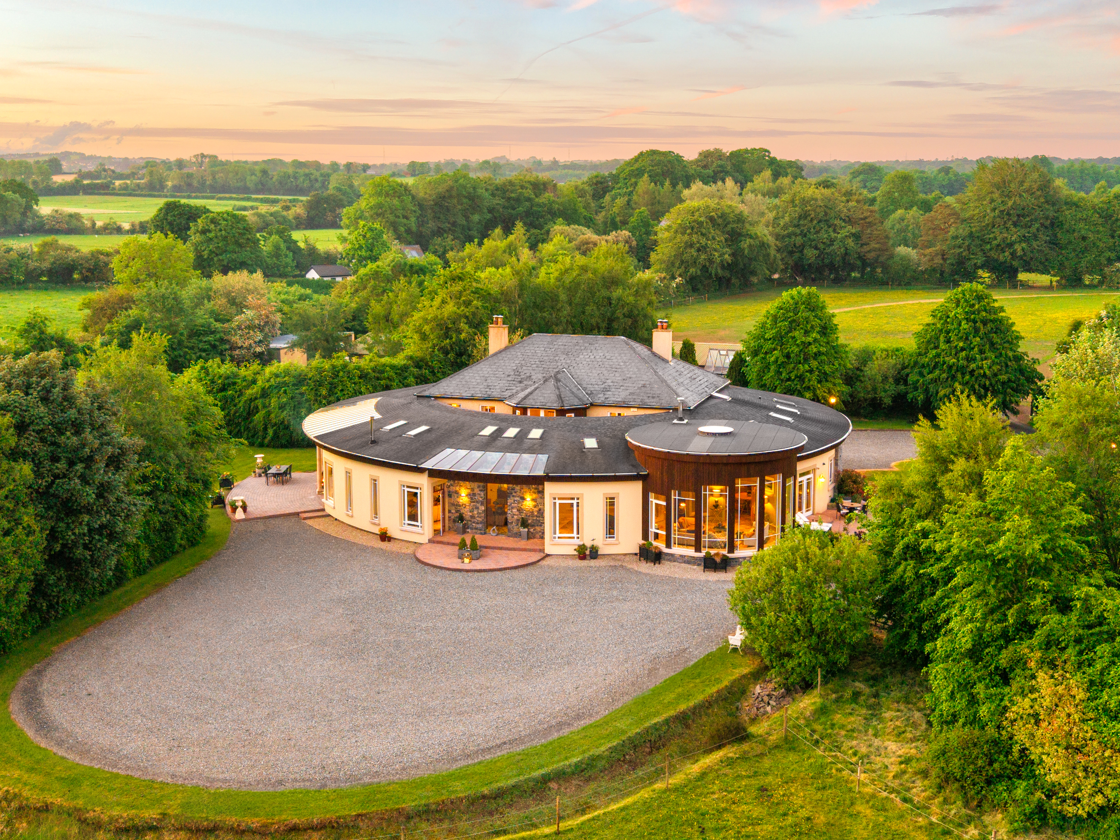
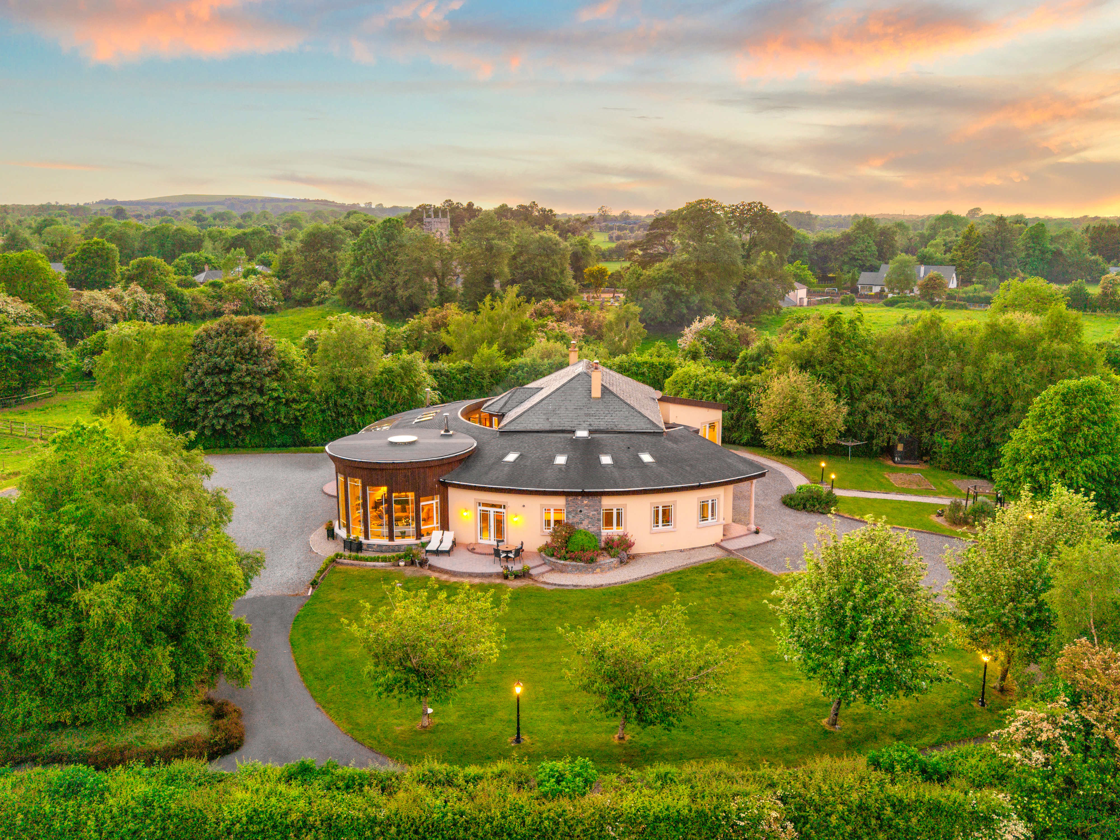
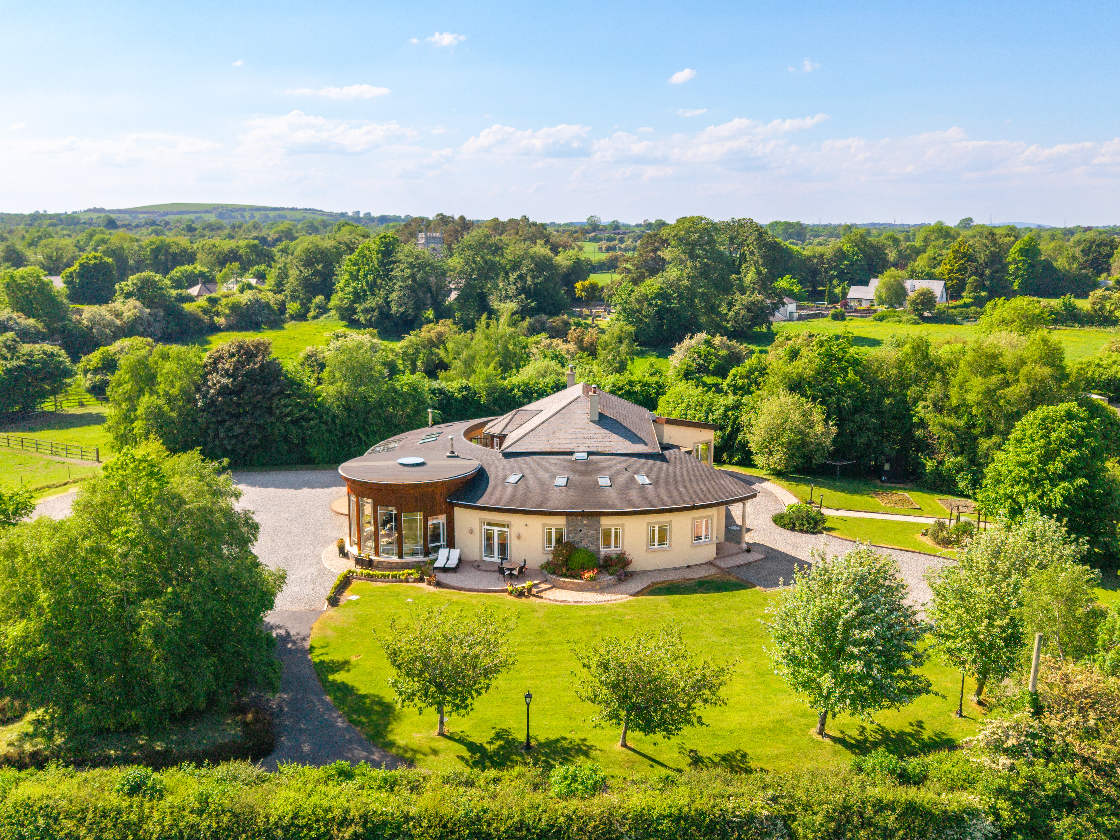
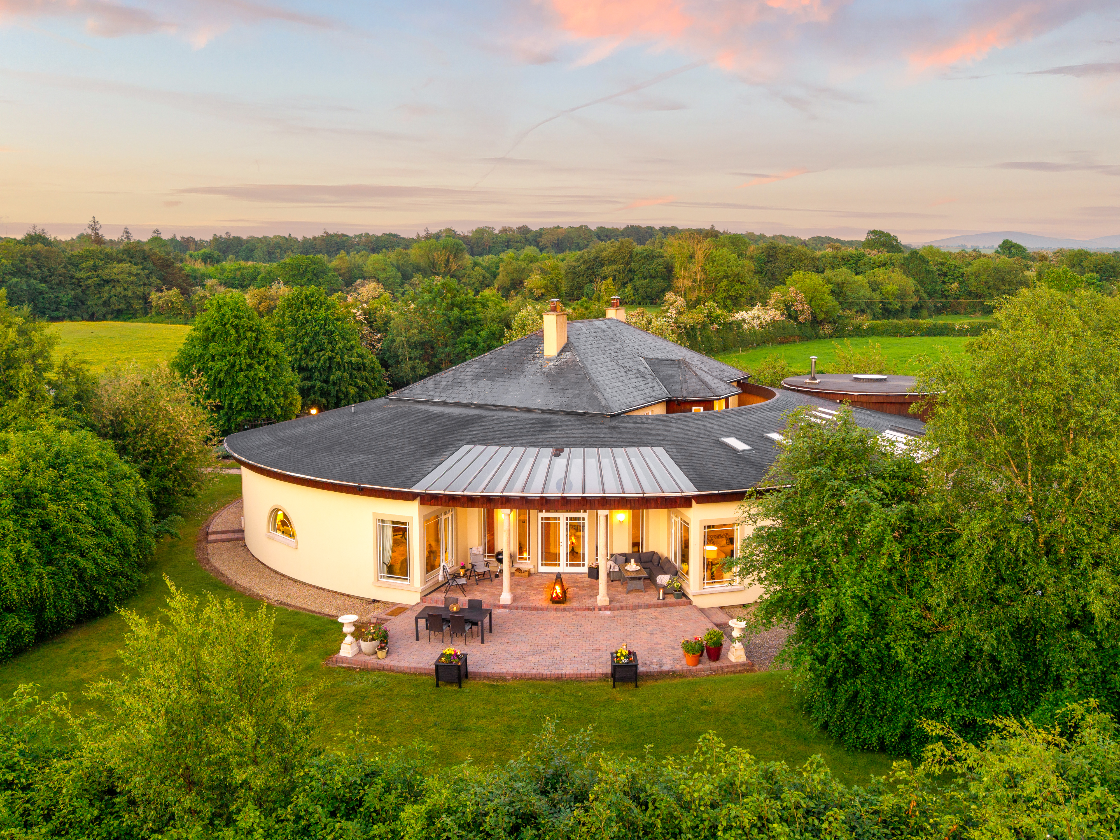
St. John’s Grove, nestled by high trees and adjacent to the countryside church that gave it its name, is overlooked by the 7th century Old Kilcullen round tower, reflected in its own round room. An authentically unique property, it was substantially altered by its owners using Bio-Architecture sustainable design fifteen years ago, mimicking nature’s symmetry and harmonics rather than copying a conventional style. Built by a gifted team of Estonian artisans, the design and craftsmanship must be seen to be fully appreciated.
The energy flow envisioned by the architect is immediately striking on entering the large flowing open space of the home, with no right angles, just curves and circles, and natural light drawn through undulating windows that rise and fall with the sun from east to west, finally catching the last rays at the western terrace.
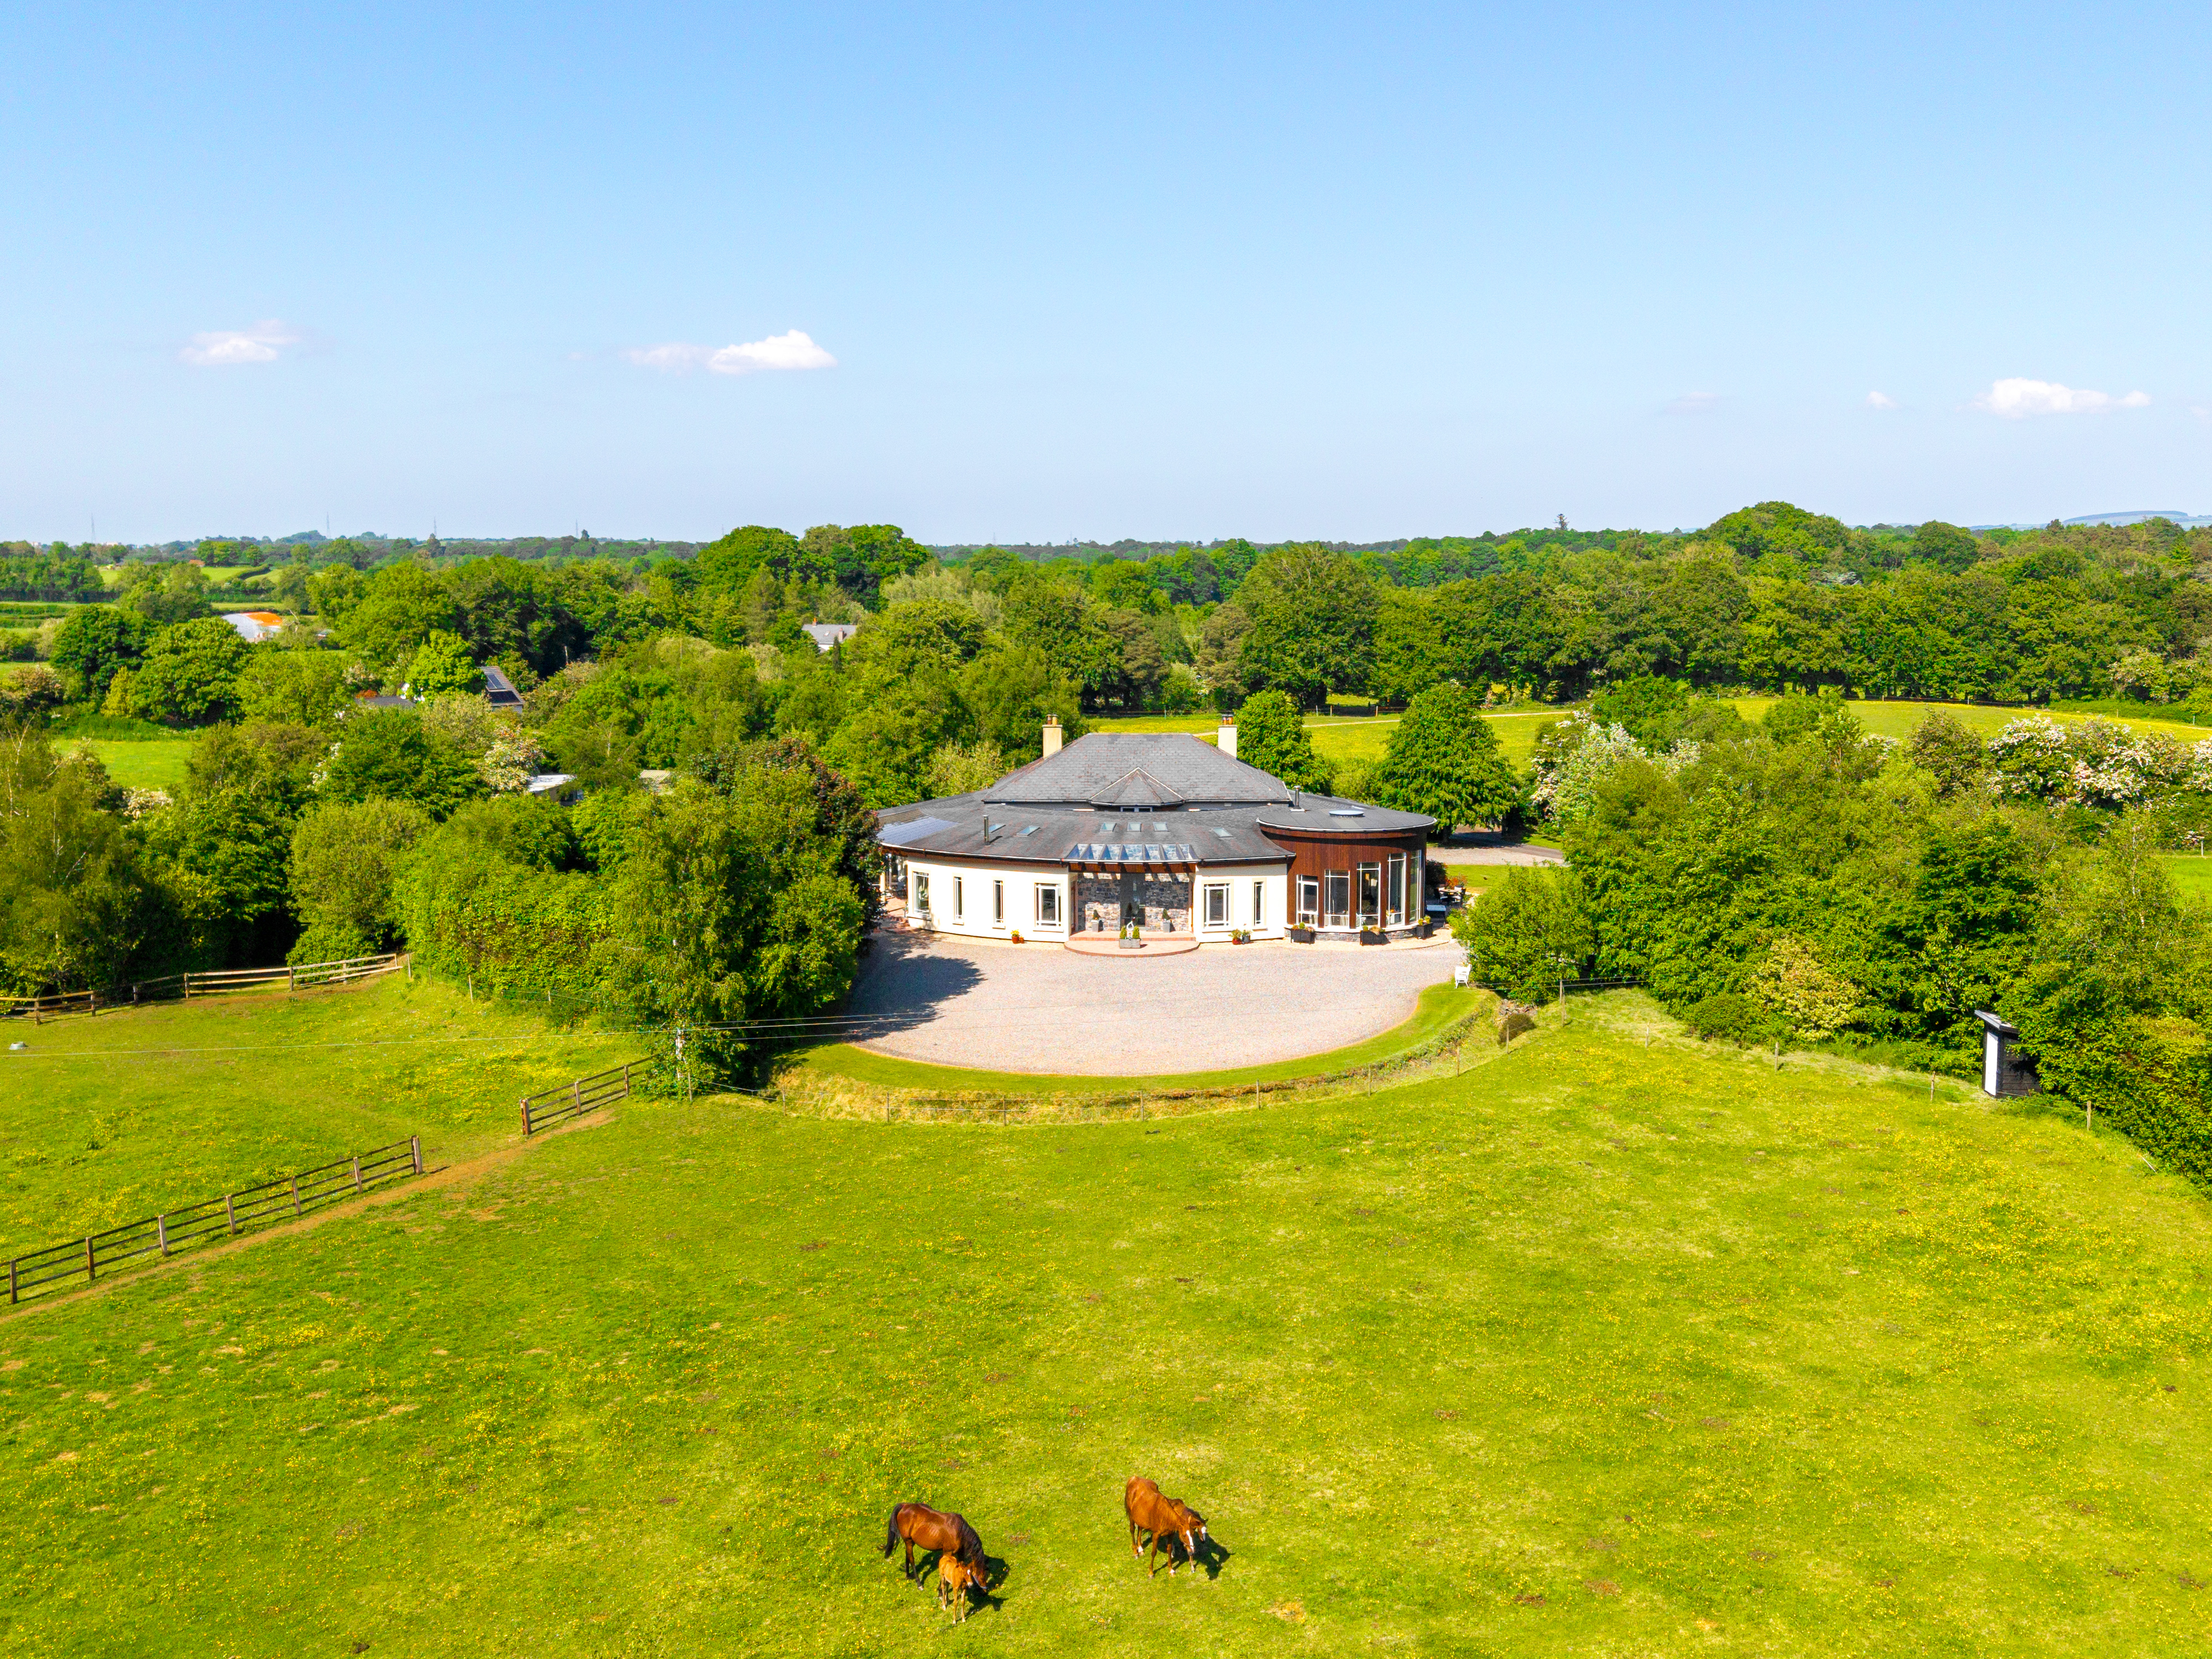
Extending to 562 sq m (6,049 sq ft), the house sits on an elevated 4.235 hectares (10.46 acres) with a two-furlong gallop, American barn, boxes, lunging ring and walker, originally designed for a champion Irish trainer. Strategically located with easy access to the M9, M8 and M7, Dublin Airport is within 45–60 minutes and the Red Cow 30–40 minutes, traffic dependent. Train stations at Kildare, Newbridge and Sallins provide access to Dublin city centre, while the property sits between Punchestown and the Curragh, close to renowned stud farms including Gilltown Stud and Newabbey Stud, with the Wicklow Mountains and Glendalough nearby.
Originally designed in 1998 and significantly extended between 2011–2012, the residence was wrapped in its distinctive design, with large expanses of glazing, carefully considered proportions and seamless connections between the principal reception areas and gardens. Developed with extensive attention to insulation and technology, the home remains cosy, comfortable and temperate year-round through a highly efficient ground heat recovery system.
At the heart of the home is an impressive open-plan living space extending from the kitchen to the main lounge, with 4.57 m high vaulted ceilings, skylights and a flowing layout centred around the striking flood-lit “Round Room”. Accommodation is beautifully balanced for family life and entertaining, comprising seven bedrooms and seven bath/shower rooms, including a spacious principal suite, alongside a snug, breakfast area, dining and formal living spaces.
Additional accommodation includes a home office, studio, games room, utility room, walk-in pantry and linen cupboard. High-quality finishes include polished limestone tiled flooring with underfloor heating, geothermal exchange, upgraded plumbing, wiring, windows, insulation and air exchange systems. Estonian double-glazed windows enhance comfort and efficiency, while wood-burning stoves add character in winter.
The gardens and lands are integral to the property’s appeal, approached through electric gates and mature copper beech hedging, with cherry blossom, beech and oak planting. To the west, the mill stream creates a picturesque outdoor entertaining area with barbecue space, open bar and waterside platform.
Exceptionally well suited to equestrian use, the grounds include a two-furlong gallop, American-style barn with 12 loose boxes, feed room, horse walker, lunging ring and four paddocks, complemented by a manager’s office, kitchen and shower facilities.
St. John’s Grove represents a rare opportunity to acquire a distinctive luxury country residence offering substantial accommodation, architectural character and exceptional equestrian facilities within one of Ireland’s most established bloodstock regions, all within easy distance of Dublin.
For further information on this spectacular property, please get in touch with us to arrange a private viewing or discuss the property in more detail.